Twitter
 Facebook
 Email
Email
|

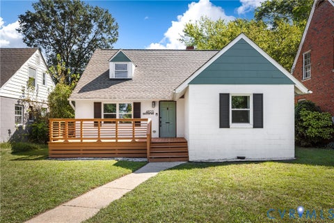
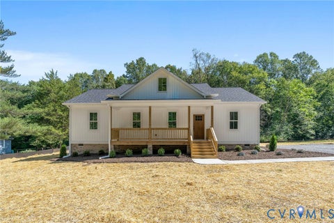
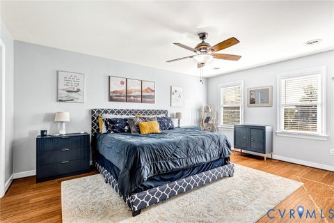
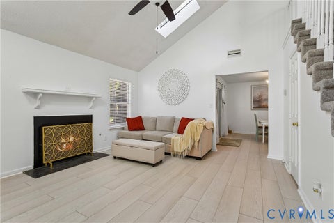
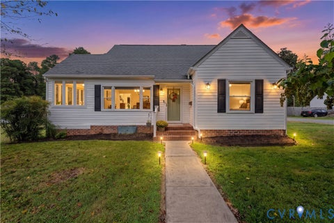
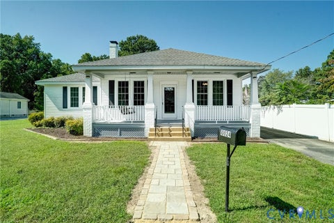
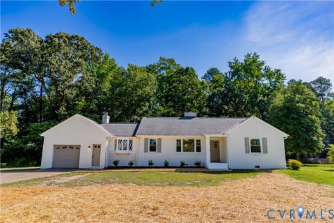
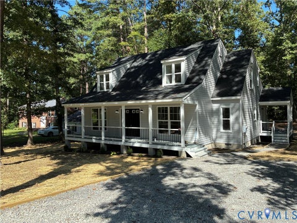
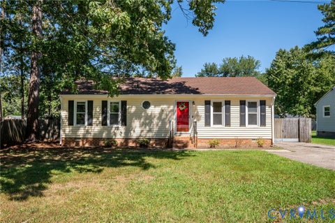
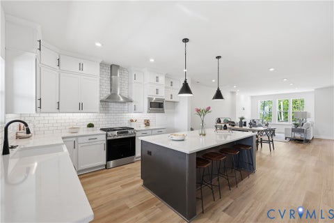
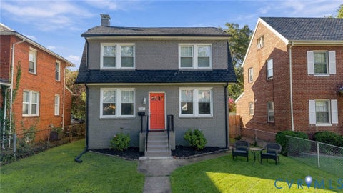
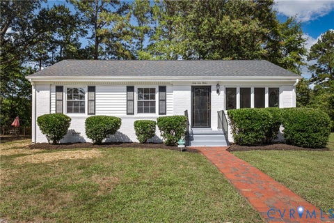
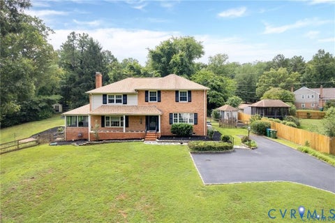
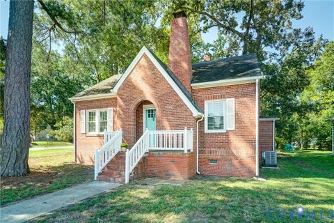
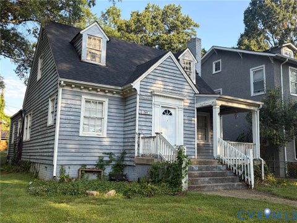
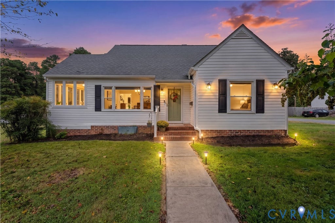
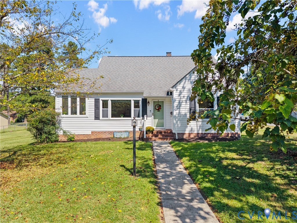
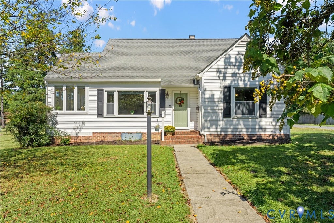
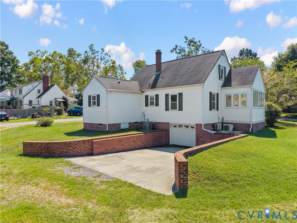
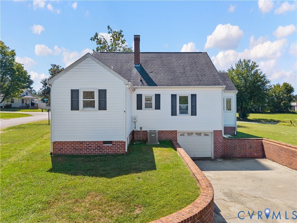
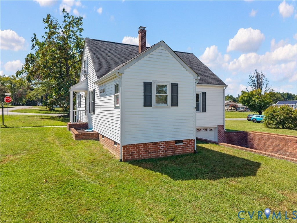
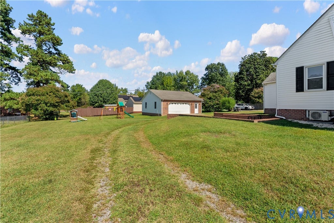
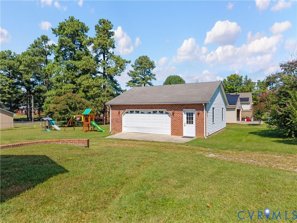
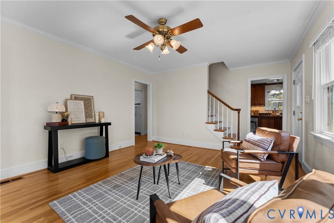
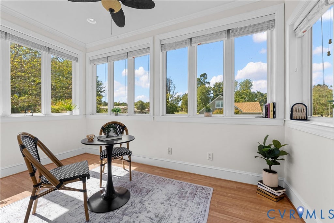
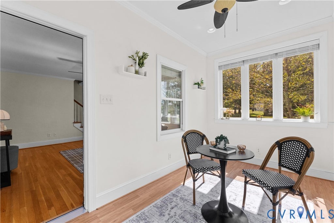
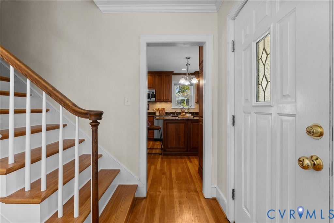
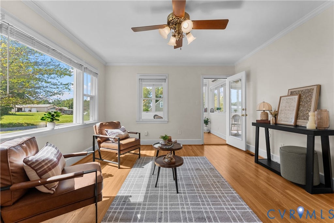
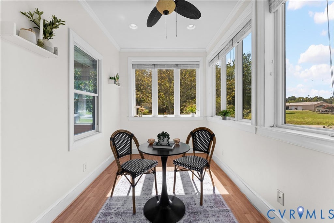
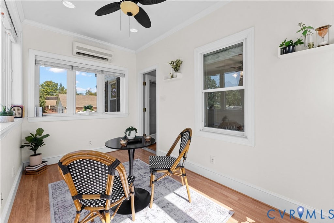
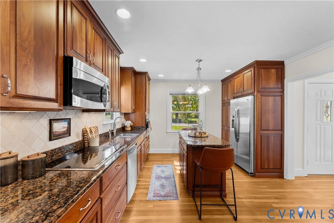
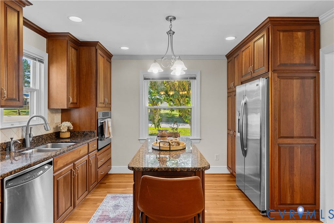
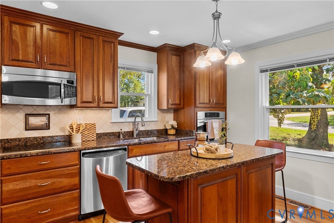
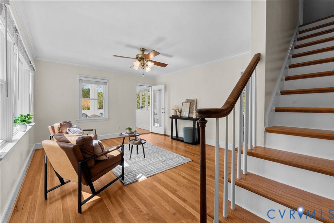
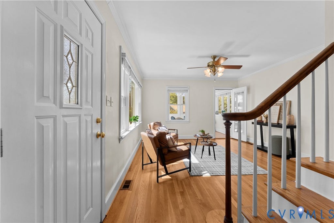
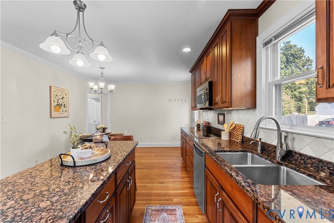
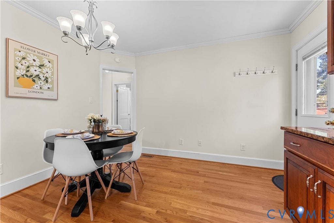
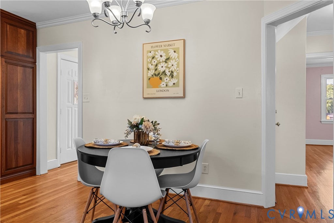
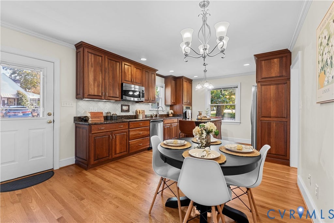
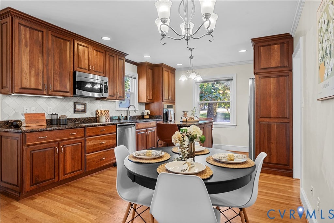
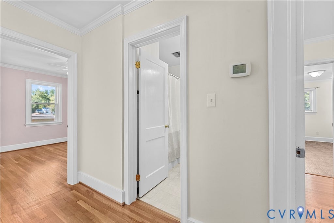
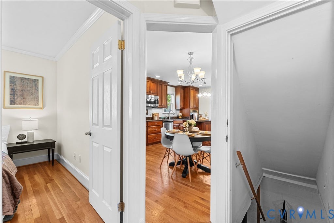
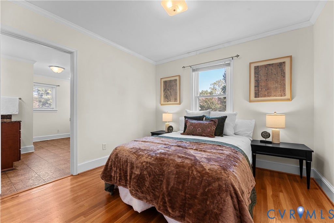
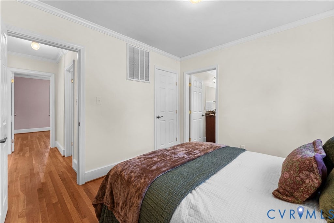
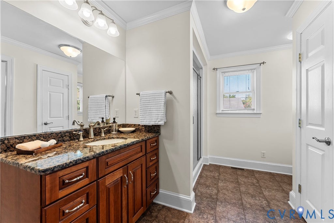
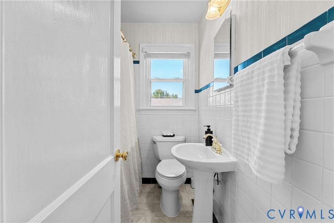
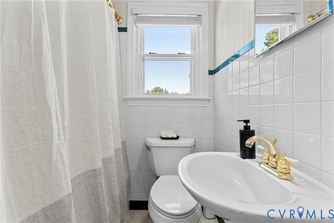
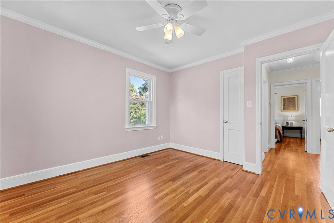
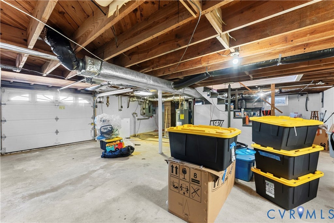
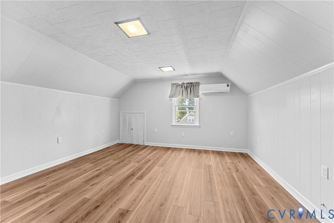
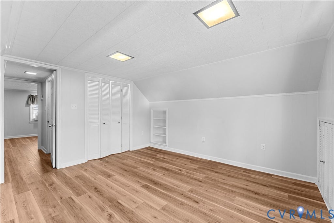
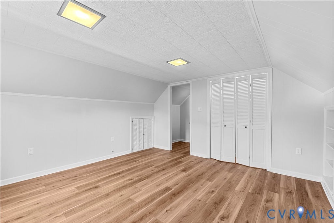
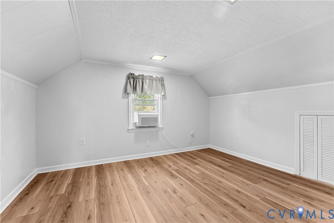
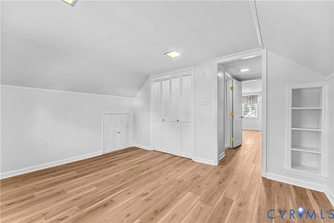
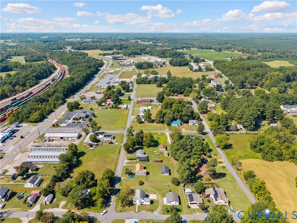
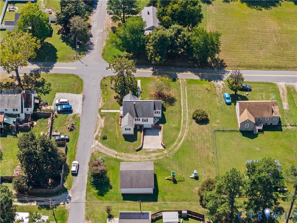
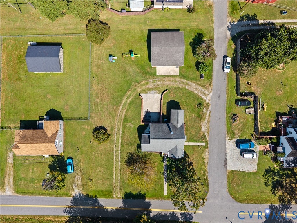
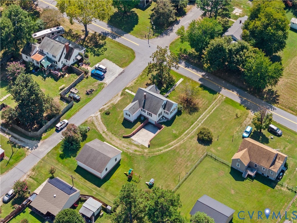
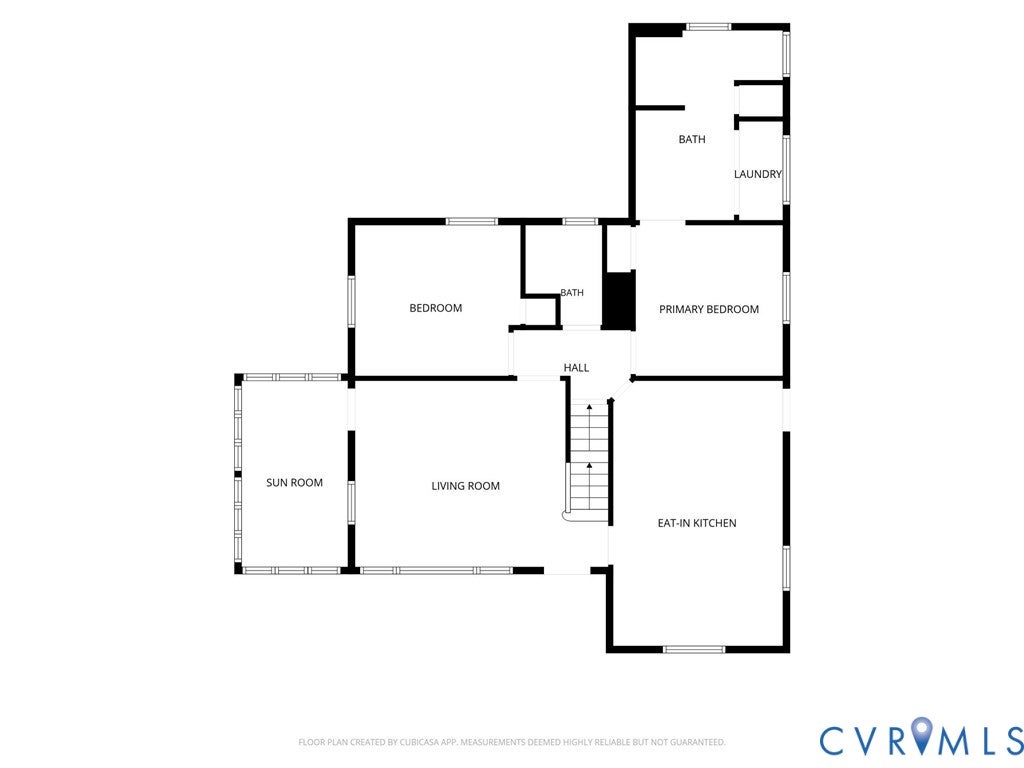
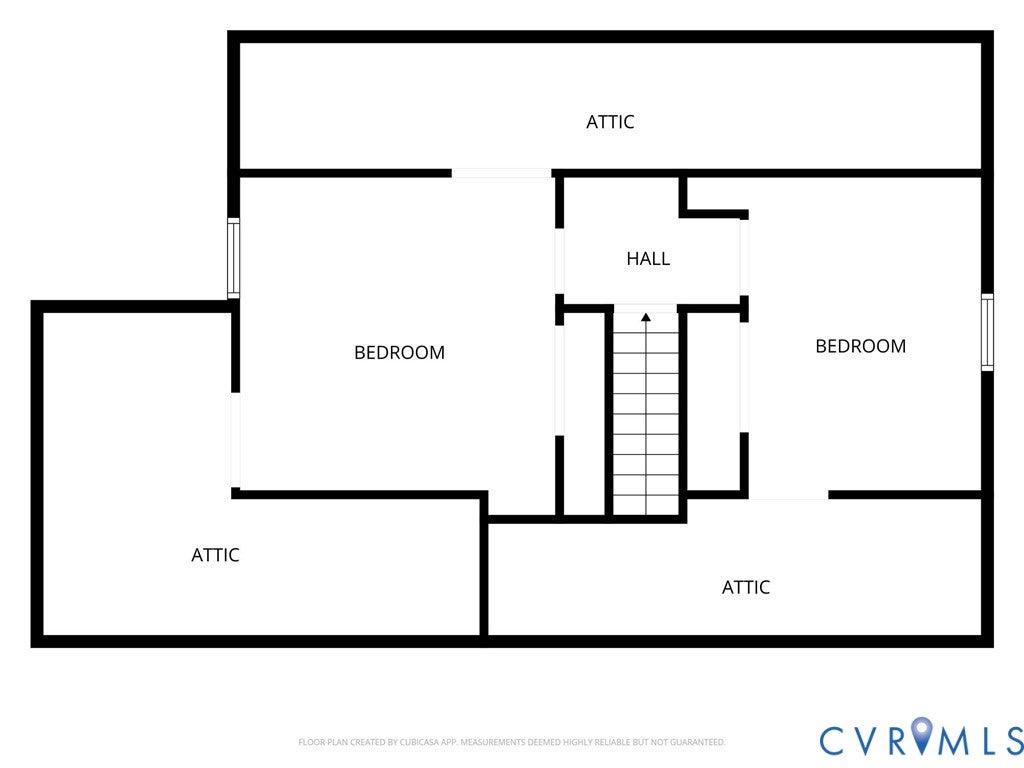
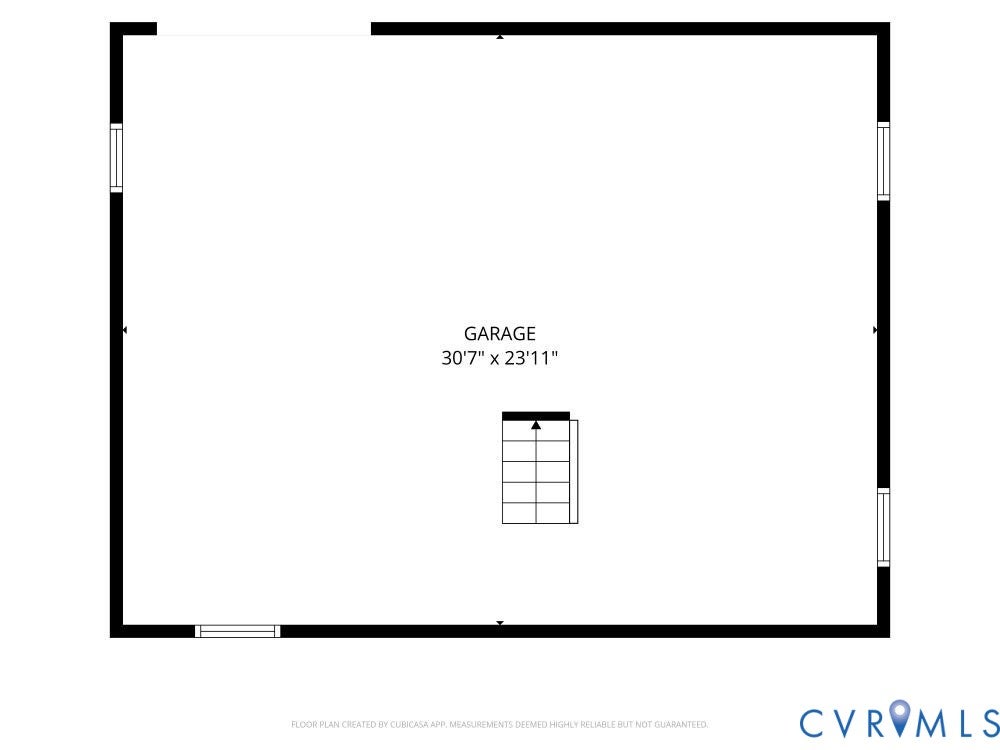
Welcome to 1400 W Carolina Ave, where classic 1950s charm meets comfortable, updated living in the heart of Crewe. This 4-bedroom, 2-bath home is filled with character, including beautiful original hardwood floors, charming built-ins in the second-floor bedrooms, and a bright four-season sunroom perfect for enjoying year-round. The thoughtfully updated kitchen brings modern function to the home, while a first-floor primary bedroom offers everyday convenience. Storage is abundant, with more than 700 square feet of unfinished basement space, plus an oversized two-car detached garage with plenty of room for vehicles, a workshop, hobbies, or additional storage. And the location makes small-town living especially appealing. You're just 2 minutes from Crewe Country Club, approximately 15 minutes from Blackstone, and about 20 minutes from Farmville or Amelia. Crewe has that unmistakable 1950s small-town nostalgia"”the kind of place that feels a little slower and more familiar"”without putting you far from the surrounding communities and everyday conveniences. Classic character, surprising space, and small-town living with everything you need still within easy reach.
| DAYS ON MARKET | 1 | LAST UPDATED | 9/17/2026 |
|---|---|---|---|
| TRACT | Crewe | YEAR BUILT | 1950 |
| COMMUNITY | 69 - Nottoway | GARAGE SPACES | 2.5 |
| COUNTY | Nottoway | STATUS | Active |
| PROPERTY TYPE(S) | Single Family |
| Elementary School | Crewe |
|---|---|
| Jr. High School | Nottoway |
| High School | Nottoway |
| ADDITIONAL DETAILS | |
| AIR | Ceiling Fan(s), Central Air, Electric, Wall Unit(s) |
|---|---|
| AIR CONDITIONING | Yes |
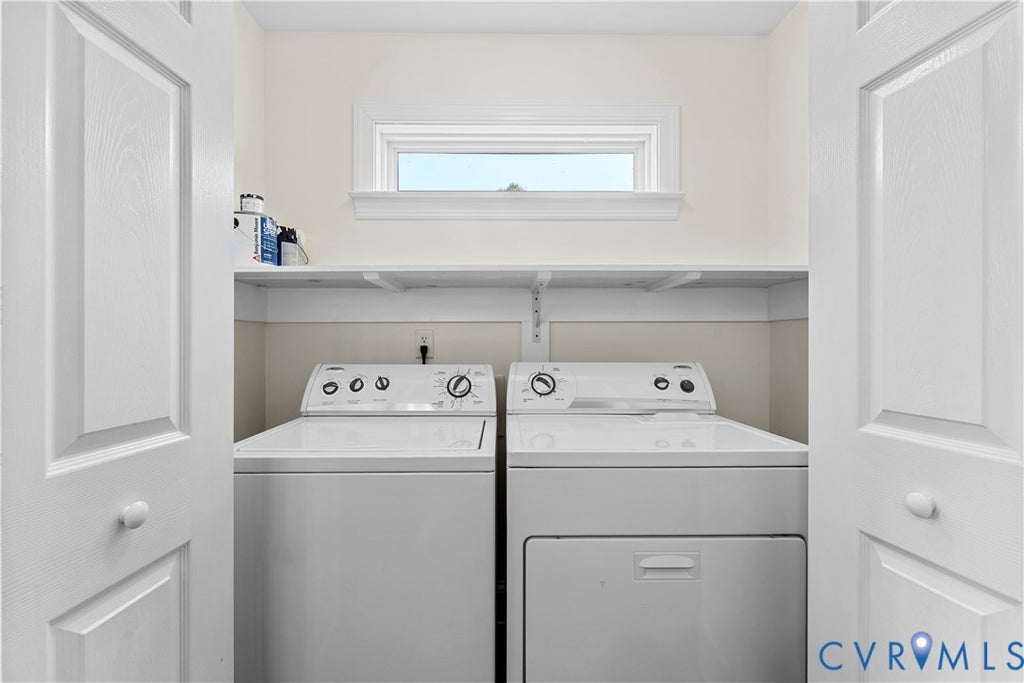
| APPLIANCES | Cooktop, Dishwasher, Electric Water Heater, Microwave, Oven, Range, Refrigerator |
| AREA | 69 - Nottoway |
| BASEMENT | Full, Unfinished, Walk-Out Access, Yes |
| CONSTRUCTION | Frame, Vinyl Siding, Wood Siding |
| GARAGE | Yes |
| HEAT | Electric, Heat Pump |
| INTERIOR | Bookcases, Built-in Features, Ceiling Fan(s), Eat-in Kitchen, Granite Counters, High Speed Internet, Kitchen Island, Master Downstairs, Wired for Data |
| LOT | 0.3372 acre(s) |
| LOT DESCRIPTION | Corner Lot, Level |
| LOT DIMENSIONS | 104', 152', 105', 154' |
| PARKING | Circular Driveway, Detached, Garage, Off Street, Oversized |
| POOL DESCRIPTION | None |
| SEWER | Public Sewer |
| STORIES | 1.5 |
| STYLE | Cape Cod, Two Story |
| SUBDIVISION | Crewe |
| TAXES | 727.2 |
| WATER | Public |
| ZONING | RES |
MORTGAGE CALCULATOR
TOTAL MONTHLY PAYMENT
0
P
I
*Estimate only
| SATELLITE VIEW |
| / | |
We respect your online privacy and will never spam you. By submitting this form with your telephone number
you are consenting for Baker
Ellett to contact you even if your name is on a Federal or State
"Do not call List".
Listed with Valentine Properties
All or a portion of the multiple Listing information is provided by the Central Virginia Regional Multiple Listing Service, LLC, from a copyrighted compilation of Listings. All CVR MLS information provided is deemed reliable but is not guaranteed accurate. The compilation of Listings and each individual Listing are ©2026 Central Virginia Regional Multiple Listing Service, LLC. All rights reserved.
IDX information is provided exclusively for consumers’ personal, non-commercial use, that it may not be used for any purpose other than to identify prospective properties consumers may be interested in purchasing
Last Updated: 9/17/26 1:50 PM PDT
This IDX solution is (c) Diverse Solutions 2026.