Twitter
 Facebook
 Email
Email
|

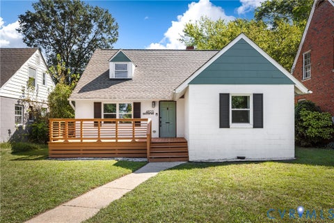
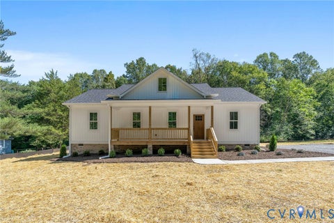
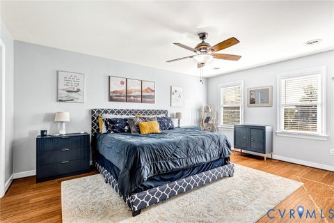
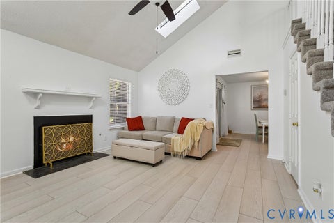
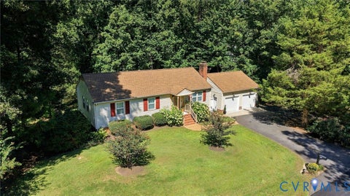
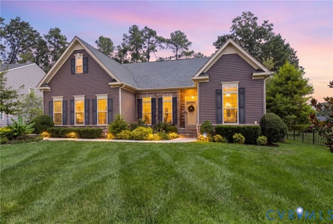
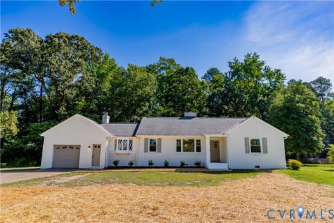
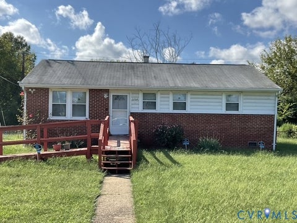
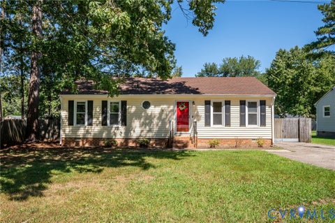
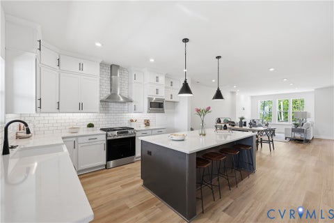
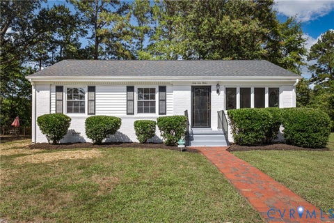
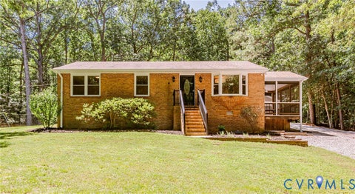
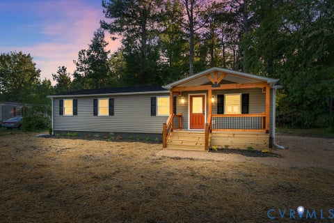
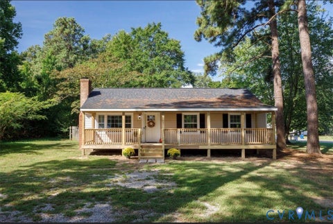
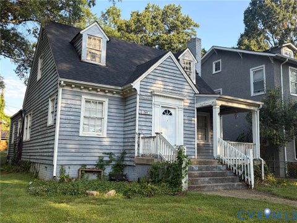
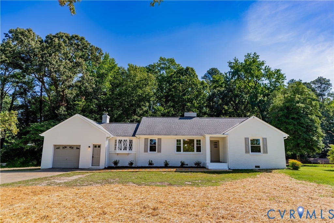
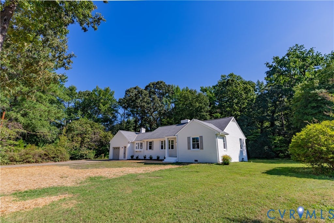
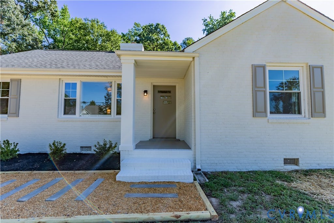
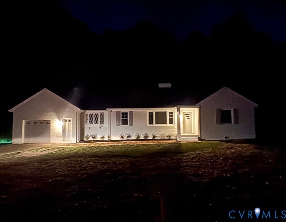
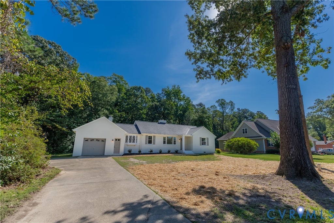
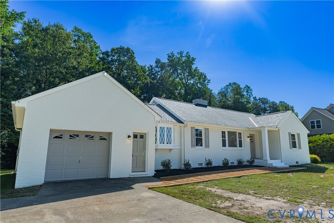
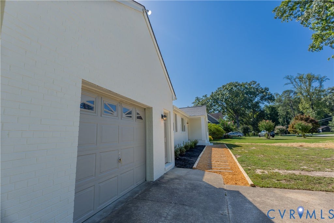
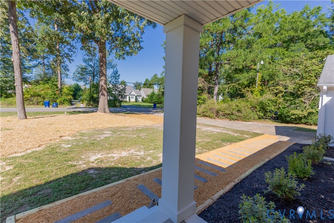
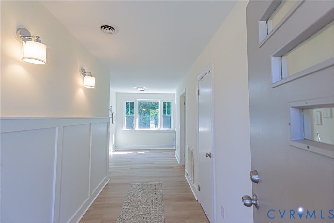
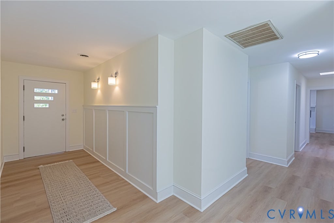
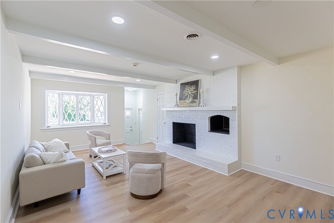
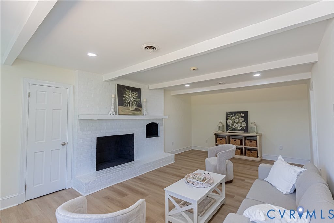
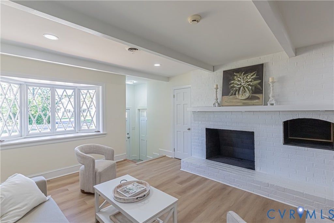
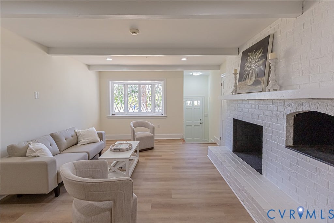
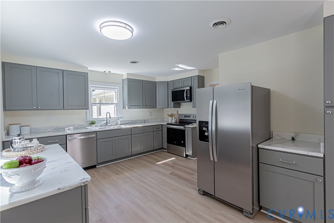
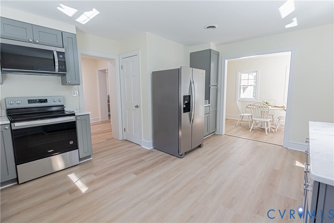
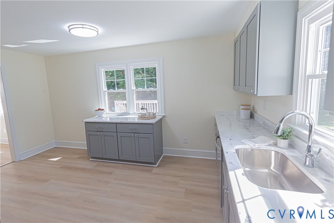
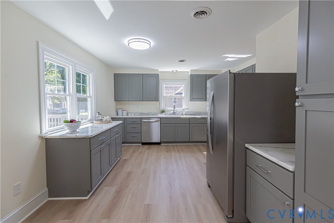
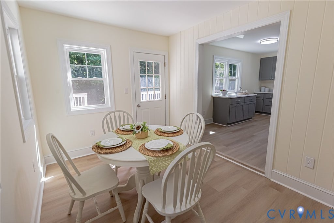
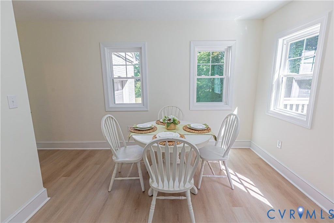
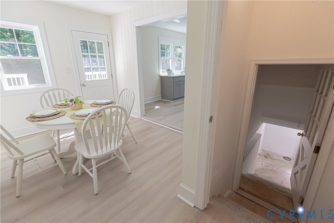
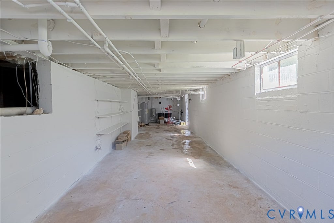
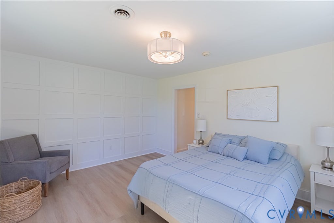
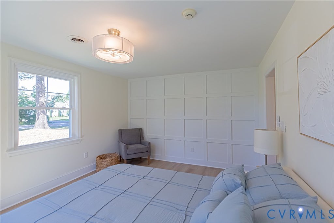
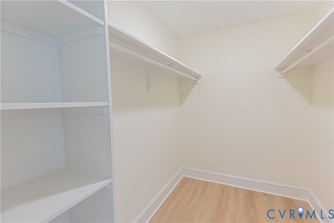
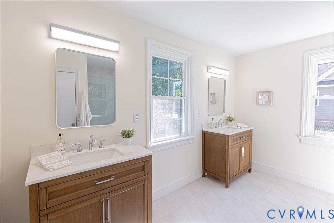
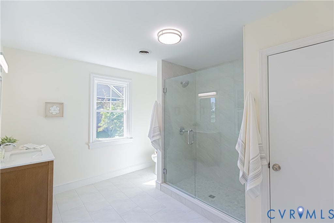
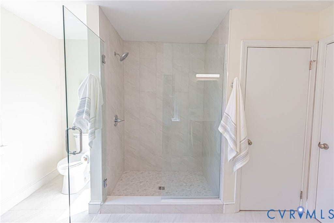
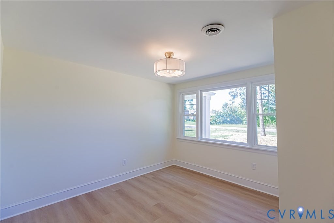
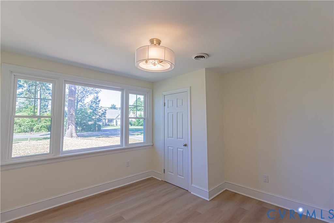
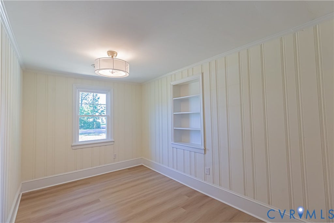
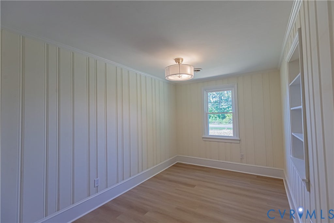
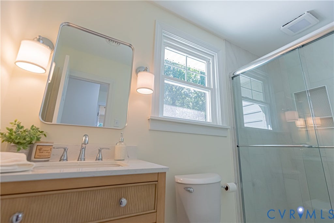
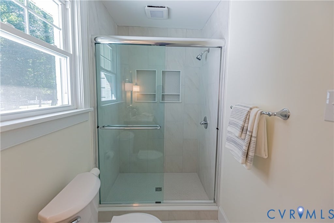
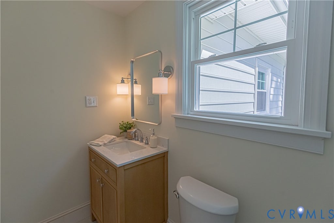
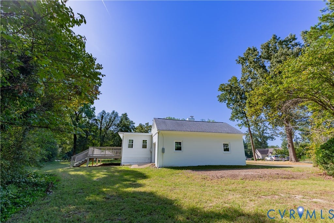
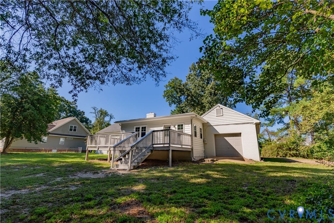
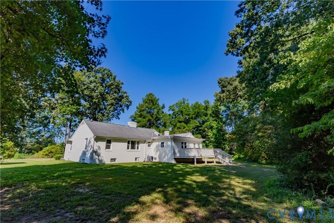
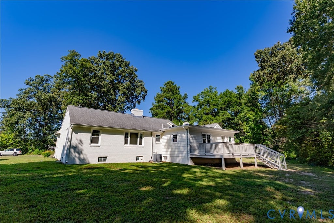
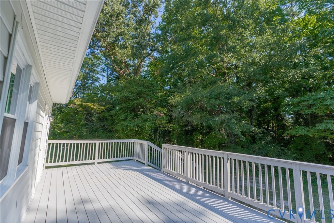
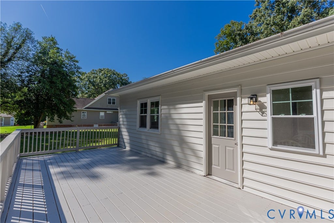
WOW!!! Welcome to this GORGEOUS RENOVATED RANCH in the HEART of the ATLEE SCHOOL DISTRICT! CITY CHARM with a COUNTRY FEEL! Are you looking for a LARGE LOT and NO HOA with ALL FIRST FLOOR LIVING?? Well, this is it! This CLASSIC RANCH rests on over a HALF ACRE backing up to a very PRIVATE WOODED AREA. You will absolutely love this floor plan with its secluded PRIMARY SUITE with large WALK-IN CLOSET and BRAND NEW CERAMIC BATH. The bath features two separate vanities, OVER-SIZED tile shower with GLASS DOOR, and a spacious linen closet. There are two other nice bedrooms that share a BRAND NEW HALL BATH! The living space is built for entertaining! The HUGE FAMILY ROOM comes with a painted brick fireplace and RECESSED LIGHTING. The BRAND NEW KITCHEN features GRAY SHAKER CABINETS with MARBLE counters, new STAINLESS APPLIANCES to include stove, dishwasher, microwave and fridge! The kitchen has tons of cabinet space, a nice pantry and it opens to a bright and sunny dining area. I forgot to mention the INCREDIBLE REAR DECK, the UNFINISHED BASEMENT area that provides a ton of Storage, and over-sized attached GARAGE. This home has A BRAND NEW DEEP WELL, plus an updated CONVENTIONAL SEPTIC system with new tank and distribution box. NO MORE BILLS every month from the County! This home is a REAL GEM and it might be one of the BEST LOCATIONS in Hanover County...just minutes to all the restaurants, shopping, and interstate. Hurry...you do not want to miss this one!
| DAYS ON MARKET | 1 | LAST UPDATED | 9/17/2026 |
|---|---|---|---|
| TRACT | Hanover Heights | YEAR BUILT | 1940 |
| COMMUNITY | 36 - Hanover | GARAGE SPACES | 1.5 |
| COUNTY | Hanover | STATUS | Active |
| PROPERTY TYPE(S) | Single Family |
| Elementary School | Cool Spring |
|---|---|
| Jr. High School | Chickahominy |
| High School | Atlee |
| ADDITIONAL DETAILS | |
| AIR | Central Air, Heat Pump |
|---|---|
| AIR CONDITIONING | Yes |
| APPLIANCES | Cooktop, Dishwasher, Electric Water Heater, Microwave, Refrigerator |
| AREA | 36 - Hanover |
| BASEMENT | Partial, Unfinished, Yes |
| CONSTRUCTION | Brick, Frame, Plaster, Vinyl Siding |
| FIREPLACE | Yes |
| GARAGE | Yes |
| HEAT | Electric, Heat Pump |
| INTERIOR | Bookcases, Built-in Features, Double Vanity, Granite Counters, Master Downstairs, Recessed Lighting, Walk-In Closet(s) |
| LOT | 0.585 acre(s) |
| LOT DESCRIPTION | Landscaped, Level |
| PARKING | Attached, Driveway, Garage, Paved |
| POOL DESCRIPTION | None |
| SEWER | Septic Tank |
| STORIES | 1 |
| STYLE | Ranch |
| SUBDIVISION | Hanover Heights |
| TAXES | 3091.78 |
| WATER | Well |
| ZONING | R1 |
MORTGAGE CALCULATOR
TOTAL MONTHLY PAYMENT
0
P
I
*Estimate only
| SATELLITE VIEW |
| / | |
We respect your online privacy and will never spam you. By submitting this form with your telephone number
you are consenting for Baker
Ellett to contact you even if your name is on a Federal or State
"Do not call List".
Listed with Hometown Realty
All or a portion of the multiple Listing information is provided by the Central Virginia Regional Multiple Listing Service, LLC, from a copyrighted compilation of Listings. All CVR MLS information provided is deemed reliable but is not guaranteed accurate. The compilation of Listings and each individual Listing are ©2026 Central Virginia Regional Multiple Listing Service, LLC. All rights reserved.
IDX information is provided exclusively for consumers’ personal, non-commercial use, that it may not be used for any purpose other than to identify prospective properties consumers may be interested in purchasing
Last Updated: 9/17/26 1:25 PM PDT
This IDX solution is (c) Diverse Solutions 2026.