Twitter
 Facebook
 Email
Email
|
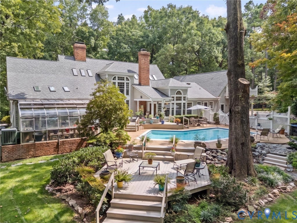
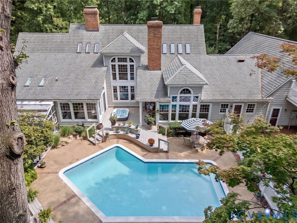
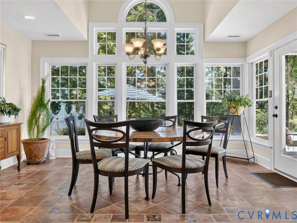
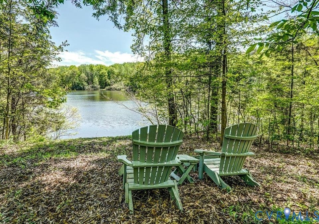
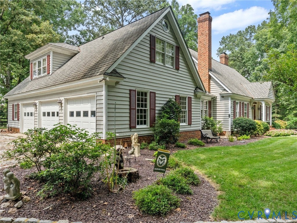
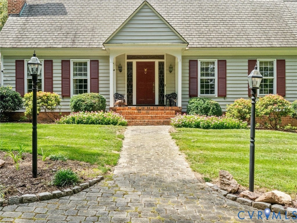
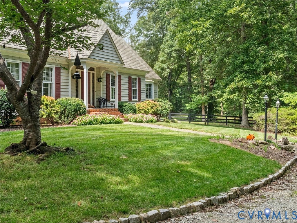
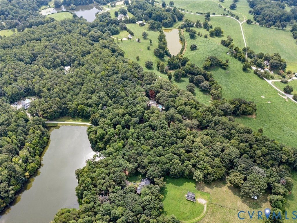
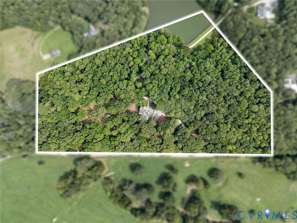
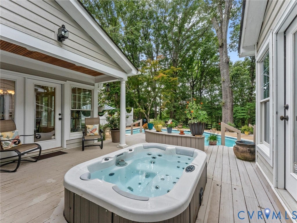
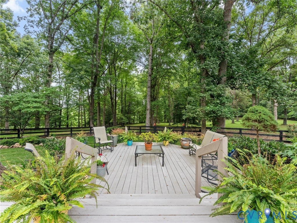
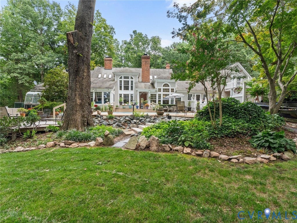
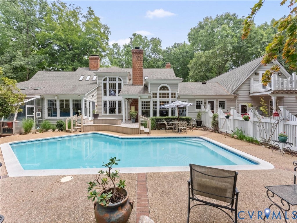
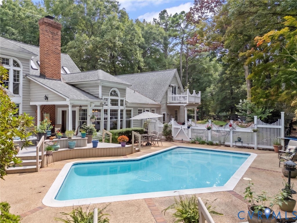
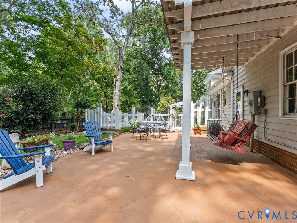
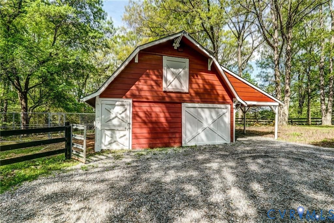
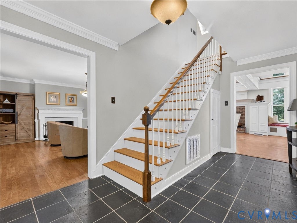
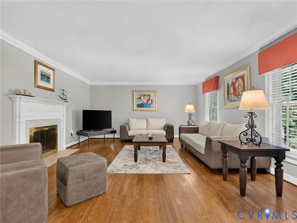
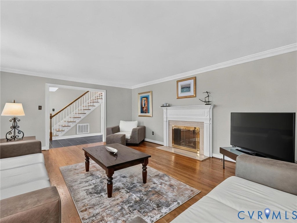
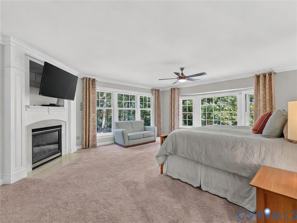
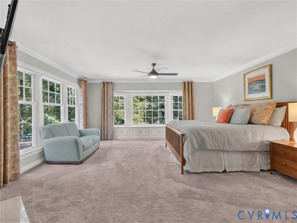
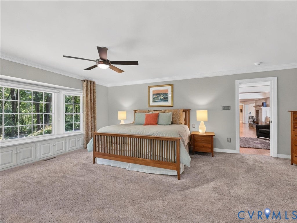
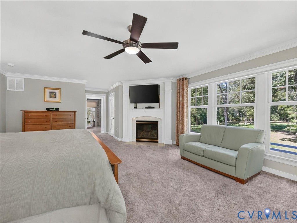
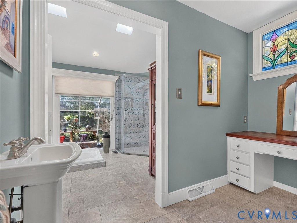
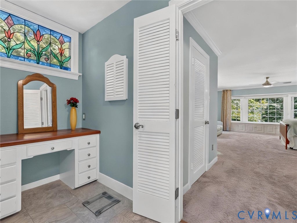
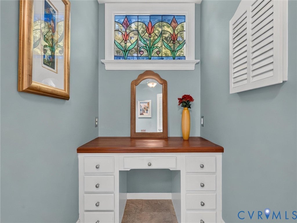
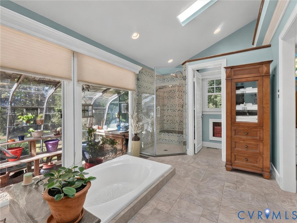
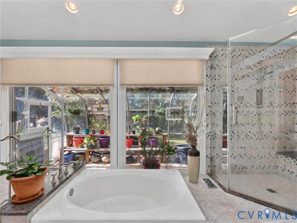
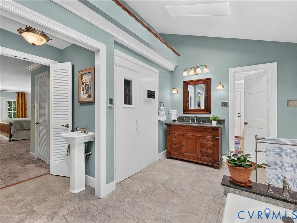
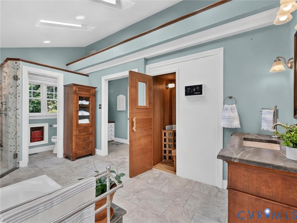
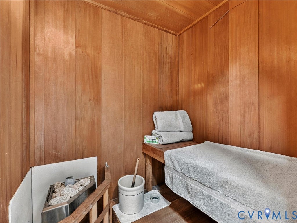
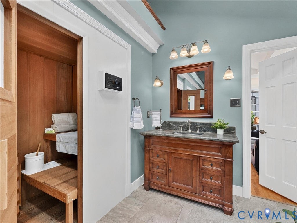
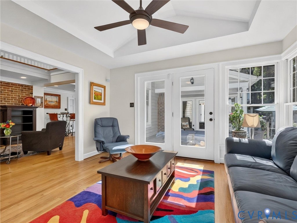
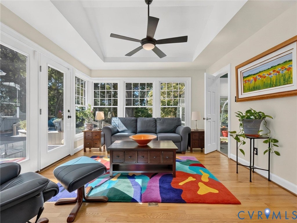
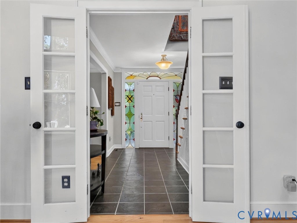
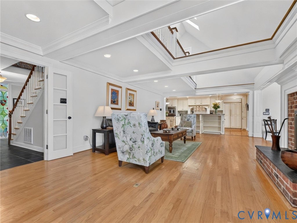
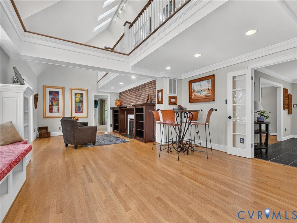
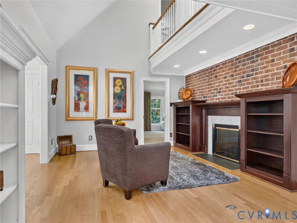
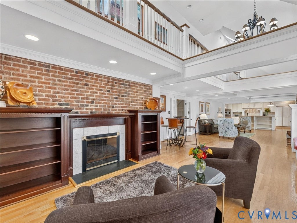
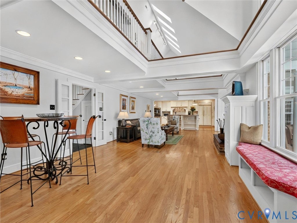
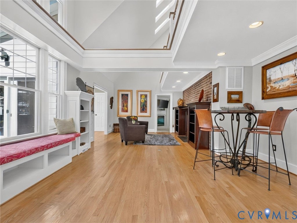
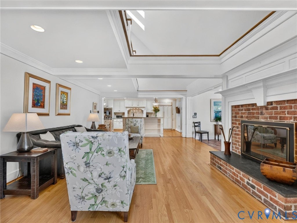
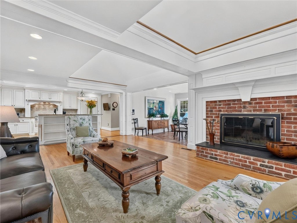
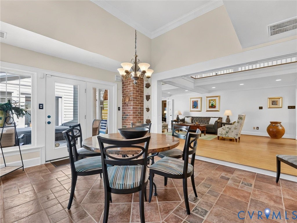
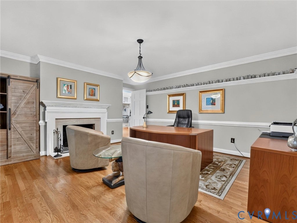
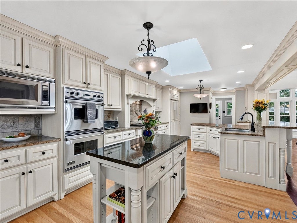
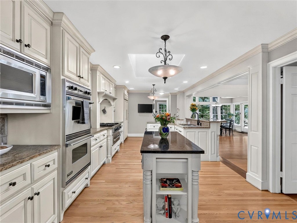
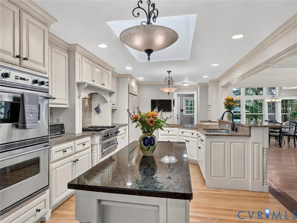
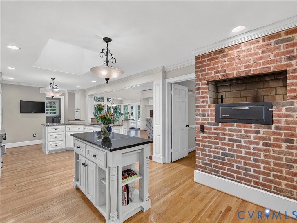
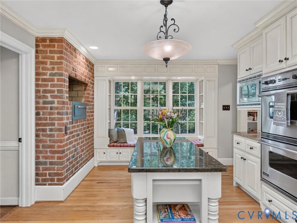
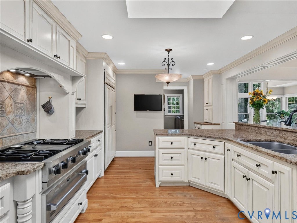
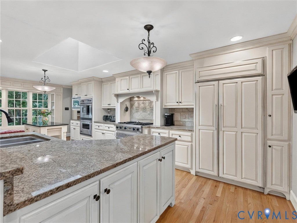
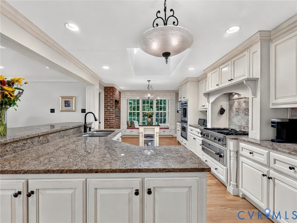
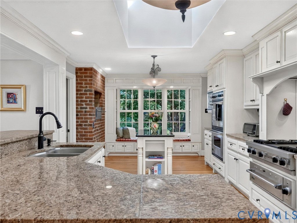
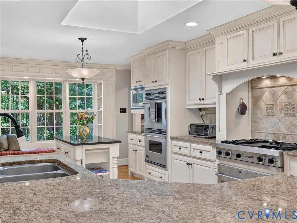
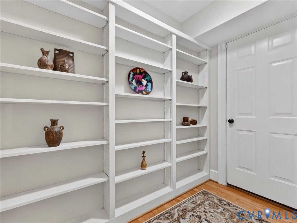
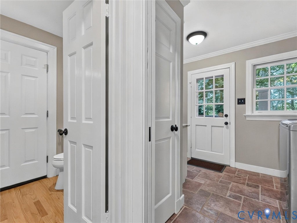
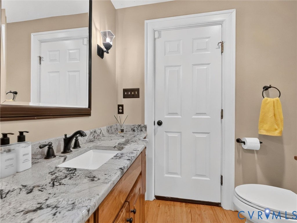
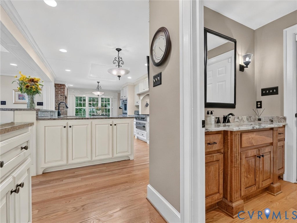
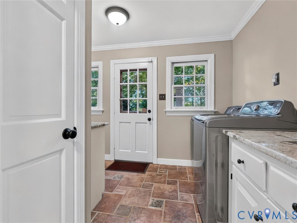
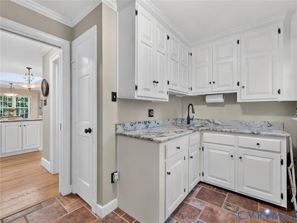
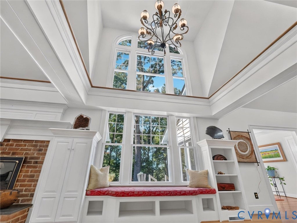
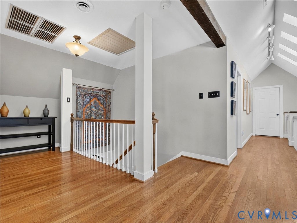
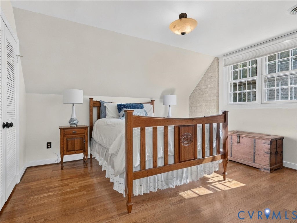
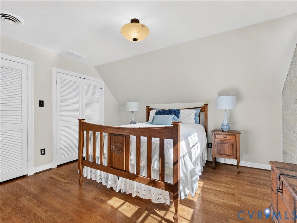
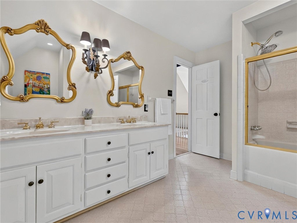
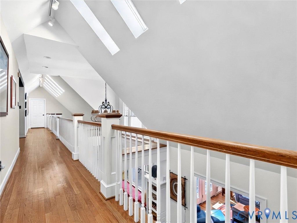
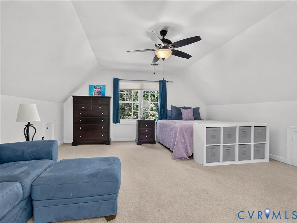
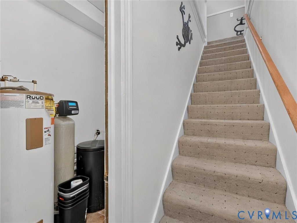
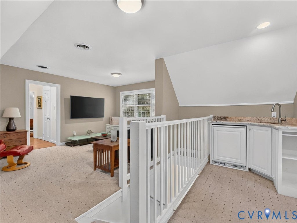
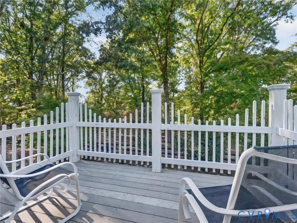
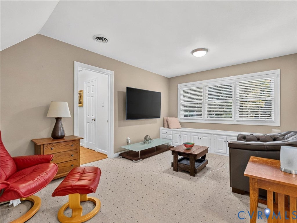
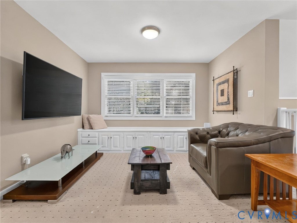
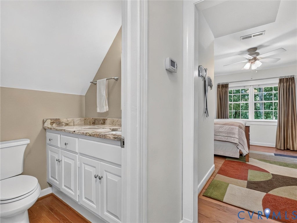
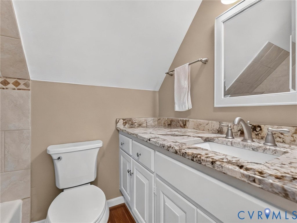
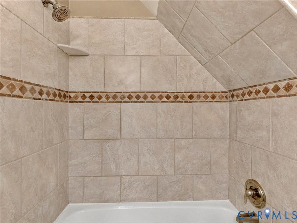
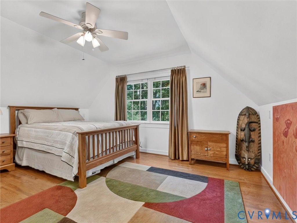
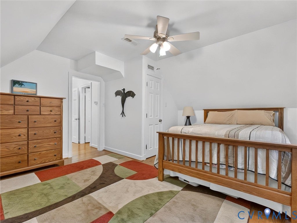
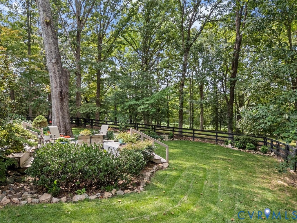
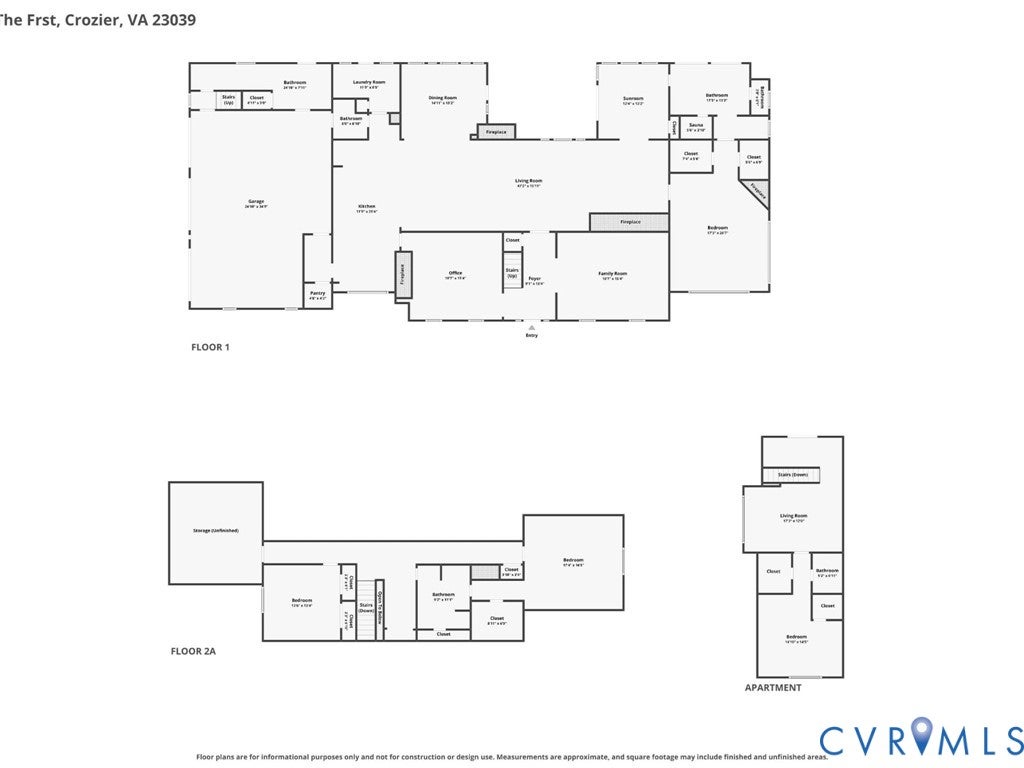

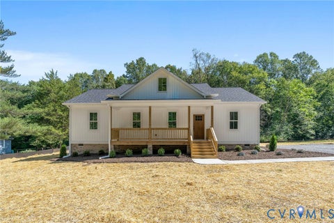
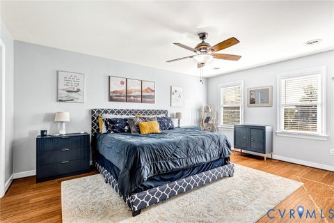
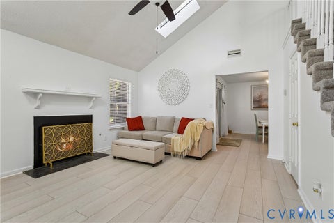
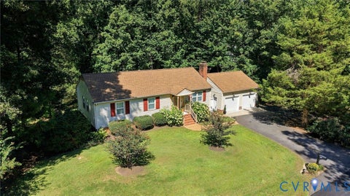
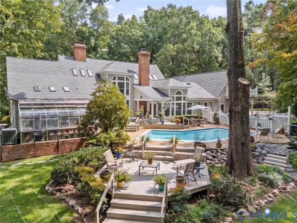
A private country retreat on nearly 20 acres with meadows, woodlands, fenced paddocks, gunite pool, hot tub, greenhouse & 3-stall barn. "L'aubaine" is located on a long meandering drive & features a classic style home built by John Stinson & extensively remodeled in 2002 by noted builder John Flippen. Beautiful craftsmanship w/ custom millwork, curved windows, vaulted & beamed ceilings. The French country-inspired kitchen, was exceptionally well designed & built, w/ custom cabinetry, granite island, Viking range, Sub-Zero refrigerator, Miele dishwasher, walk-in pantry & built-in charcoal grill/rotisserie. Kitchen opens to morning room, w/ views of pool & rear paddock. Great room features 2 fireplaces, built-in bookcases, window seat & custom woodwork opens to gorgeous Sunroom. 1st-floor primary suite overlooks the meadow & includes gas fireplace, two walk-in closets & a beautiful bath w/ heated Italian tile floors, Brazilian marble, sunken garden tub, custom shower & cedar sauna. Bath opens to a vintage 10' x 18' Lord & Burnham greenhouse with electricity & water. Additional 1st-floor rooms include living and dining rooms, each w/ a fireplace. Two spacious bedrooms upstairs, one w/ ensuite bath, plus walk-in attic storage. Separate suite over the three-car garage offers kitchenette, living and sleeping areas, full bath, walk-in closet and private deck overlooking the pool and paddock. Outdoor amenities include a gorgeous gunite "lazy L" pool w/ resurfacing and new tile in 2023, new pump in 2024 and new cover in 2026; sunken hot tub w/ new heater in 2024 & new cover in 2026; three-board fencing and multiple gates; and a 3-stall barn w/ hay loft, feed room, tack/shop area & attached pole barn. Large three-car garage with built-in cabinetry & workbench. Grand Manor 50-year roof cleaned & tuned in September 2026. Custom landscape lighting. A distinctive property offering privacy, beautiful views & room for horses, gardens, entertaining & country living all within 20 minutes to Short pump restaurants and shopping!
| DAYS ON MARKET | 1 | LAST UPDATED | 9/17/2026 |
|---|---|---|---|
| TRACT | The Forest | YEAR BUILT | 1976 |
| COMMUNITY | 24 - Goochland | GARAGE SPACES | 3.0 |
| COUNTY | Goochland | STATUS | Active |
| PROPERTY TYPE(S) | Single Family |
| Elementary School | Randolph |
|---|---|
| Jr. High School | Goochland |
| High School | Goochland |
| ADDITIONAL DETAILS | |
| AIR | Attic Fan, Ceiling Fan(s), Heat Pump, Zoned |
|---|---|
| AIR CONDITIONING | Yes |
| APPLIANCES | Cooktop, Dishwasher, Disposal, Dryer, Electric Water Heater, Exhaust Fan, Gas Cooktop, Ice Maker, Microwave, Oven, Range, Refrigerator, Self Cleaning Oven, Washer, Water Heater, Water Purifier, Water Softener |
| AREA | 24 - Goochland |
| BARN/EQUESTRIAN | Yes |
| BASEMENT | Crawl Space |
| CONSTRUCTION | Block, Cedar, Frame |
| EXTERIOR | Balcony, Lighting, Storage |
| FIREPLACE | Yes |
| GARAGE | Yes |
| HEAT | Electric, Exhaust Fan, Heat Pump, Propane, Zoned |
| HOA DUES | 1500|Annually |
| INTERIOR | Beamed Ceilings, Bookcases, Built-in Features, Ceiling Fan(s), Eat-in Kitchen, Granite Counters, Kitchen Island, Master Downstairs, Pantry, Recessed Lighting, Soaking Tub, Walk-In Closet(s) |
| LOT | 19.8 acre(s) |
| LOT DESCRIPTION | Pasture, Waterfront, Wooded |
| PARKING | Attached, Direct Access, Garage, Oversized, Workshop in Garage |
| POOL | Yes |
| POOL DESCRIPTION | Outdoor Pool, Fenced, Gunite, In Ground, Private |
| SEWER | Septic Tank |
| STORIES | 1.5 |
| STYLE | Cape Cod, Two Story |
| SUBDIVISION | The Forest |
| TAXES | 6711.39 |
| VIEW | Yes |
| VIEW DESCRIPTION | Water |
| WATER | Well |
| WATERFRONT | Yes |
| WATERFRONT DESCRIPTION | Waterfront Access, Lake, Lake Front, Waterfront |
| ZONING | A-2 |
MORTGAGE CALCULATOR
TOTAL MONTHLY PAYMENT
0
P
I
*Estimate only
| SATELLITE VIEW |
| / | |
We respect your online privacy and will never spam you. By submitting this form with your telephone number
you are consenting for Baker
Ellett to contact you even if your name is on a Federal or State
"Do not call List".
Listed with River City Elite Properties - Real Broker
All or a portion of the multiple Listing information is provided by the Central Virginia Regional Multiple Listing Service, LLC, from a copyrighted compilation of Listings. All CVR MLS information provided is deemed reliable but is not guaranteed accurate. The compilation of Listings and each individual Listing are ©2026 Central Virginia Regional Multiple Listing Service, LLC. All rights reserved.
IDX information is provided exclusively for consumers’ personal, non-commercial use, that it may not be used for any purpose other than to identify prospective properties consumers may be interested in purchasing
Last Updated: 9/17/26 1:50 PM PDT
This IDX solution is (c) Diverse Solutions 2026.