Twitter
 Facebook
 Email
Email
|

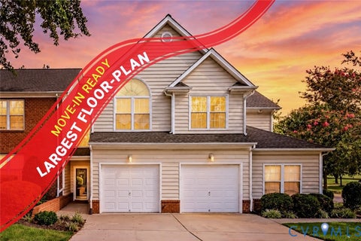
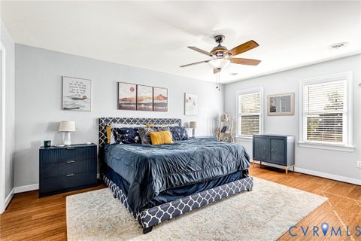
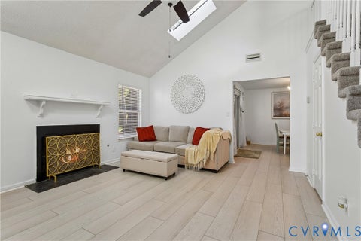
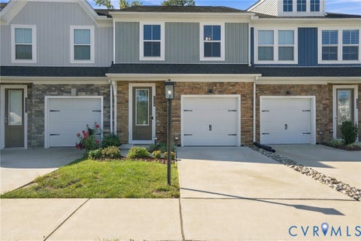
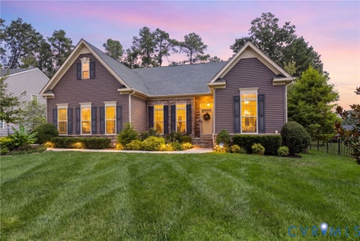
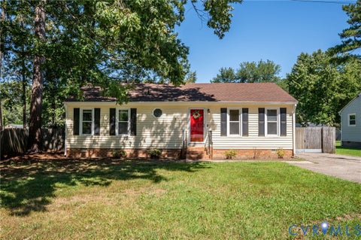
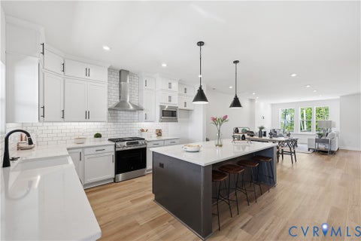
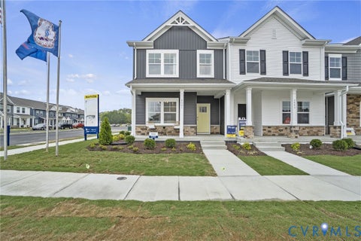
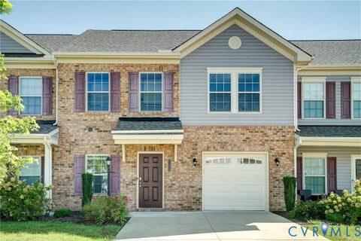
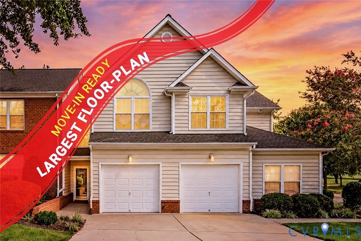
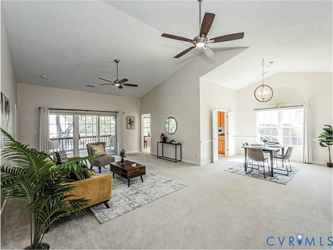
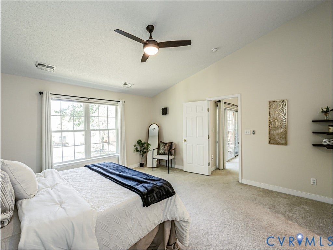
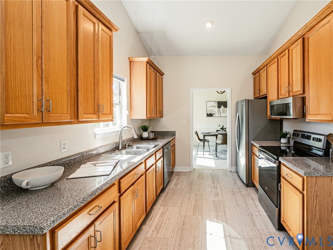
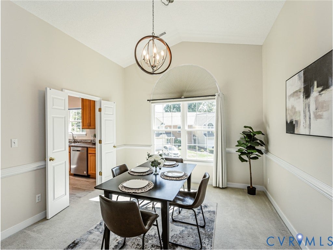
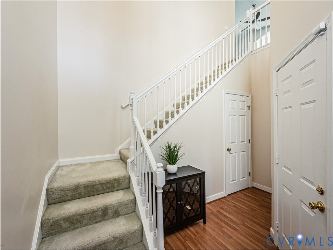
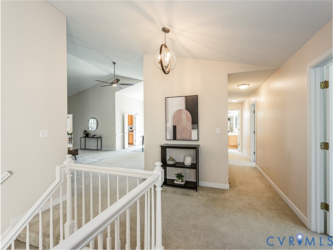
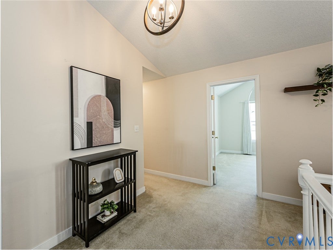
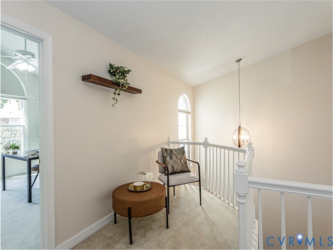
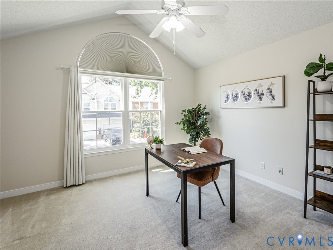
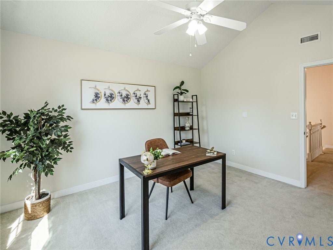
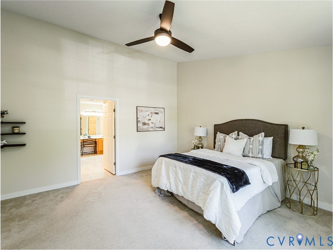
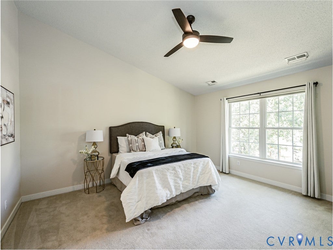
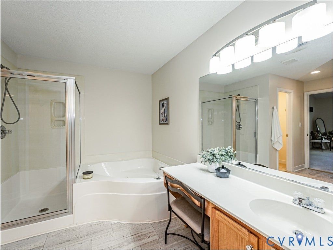
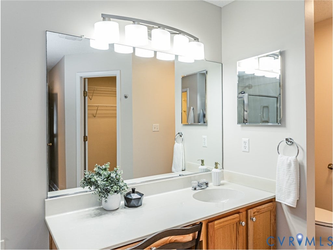
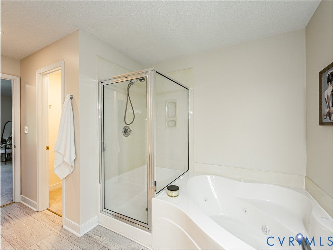
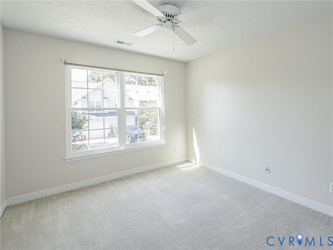
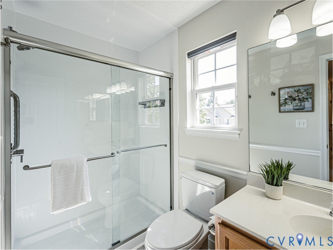
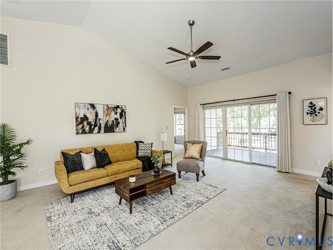
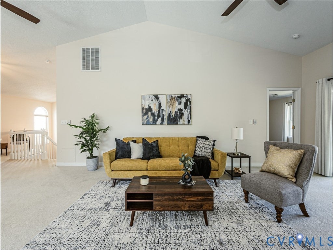
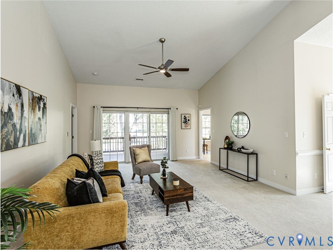
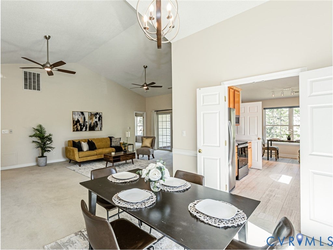
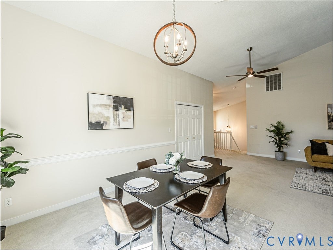
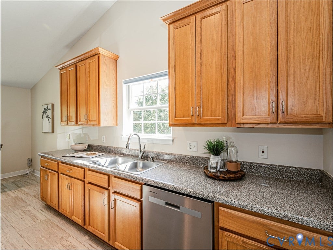
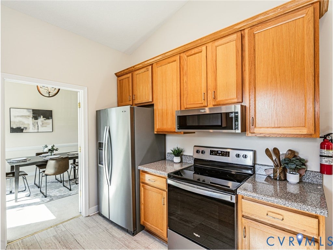
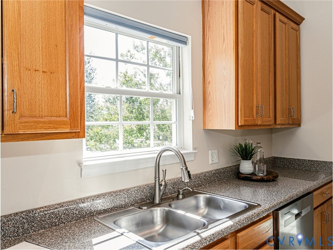
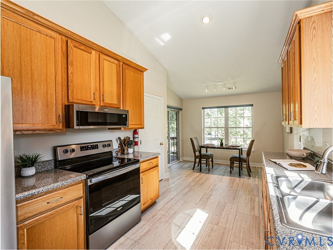
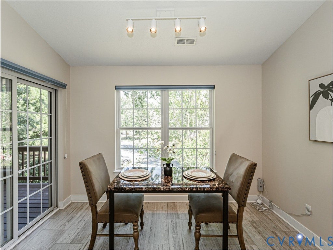
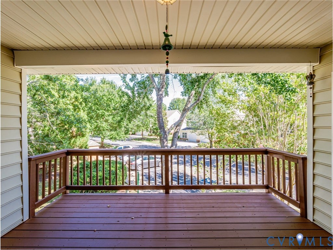
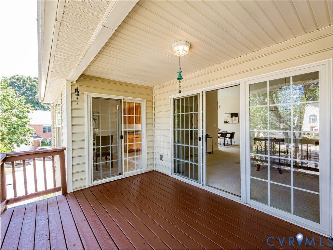
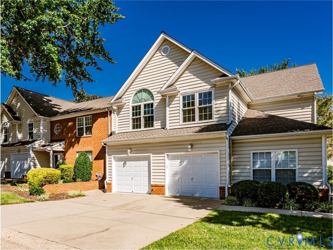
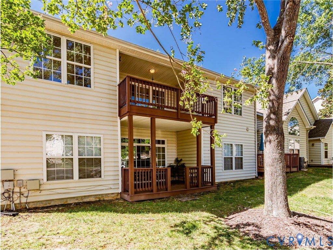
Welcome to 613 Hazeltine Ct in the sought-after Fairways Villas at Stonehenge! Offering nearly 2,000 sq. ft. of spacious, move-in-ready living, this 3-bedroom, 2-bath home combines an open, airy floor plan with the convenience of low-maintenance living. Step inside and immediately notice the impressive vaulted ceilings, abundant natural light, ceiling fans throughout, and striking Palladian-style windows that add architectural character to the home. The generously sized living area provides plenty of room to relax or entertain and opens to a private balcony. The spacious primary suite features a vaulted ceiling, two large walk-in closets, and an ensuite bath with a jetted soaking tub and separate shower. Two additional bedrooms provide flexibility for guests, a home office, or additional living space. Nearly $10,000 in custom window treatments add another thoughtful upgrade throughout the home. All living areas are on the same level. Additional highlights include an attached one-car garage, a new heat pump installed in 2025, and wall to wall carpet. With approximately 1,948 sq. ft., this is an especially generous floor plan for the community. Enjoy the benefits of low-maintenance living, with HOA services that include exterior and grounds maintenance, allowing you to spend less time on upkeep and more time enjoying your home. Fairways Villas is a beautifully maintained 106-home community bordering Stonehenge Country Club, with convenient access to shopping, dining, healthcare, and major area roadways. Spacious, well maintained, move-in ready, and ideally located"”613 Hazeltine Ct is ready to welcome its next owner.
| DAYS ON MARKET | 1 | LAST UPDATED | 9/17/2026 |
|---|---|---|---|
| TRACT | Fairways Villas | YEAR BUILT | 2001 |
| COMMUNITY | 62 - Chesterfield | GARAGE SPACES | 1.0 |
| COUNTY | Chesterfield | STATUS | Active |
| PROPERTY TYPE(S) | Condo/Townhouse/Co-Op |
| Elementary School | Gordon |
|---|---|
| Jr. High School | Midlothian |
| High School | Monacan |
| ADDITIONAL DETAILS | |
| AIR | Ceiling Fan(s), Central Air, Gas, Heat Pump |
|---|---|
| AIR CONDITIONING | Yes |
| AMENITIES | Maintenance Grounds, Maintenance Structure, Snow Removal, Trash |
| APPLIANCES | Dishwasher, Disposal, Dryer, Electric Cooktop, Gas Water Heater, Microwave, Oven, Refrigerator, Washer |
| AREA | 62 - Chesterfield |
| CONSTRUCTION | Frame, Vinyl Siding |
| GARAGE | Yes |
| HEAT | Forced Air, Heat Pump, Natural Gas |
| HOA DUES | 275|Monthly |
| INTERIOR | Cathedral Ceiling(s), Ceiling Fan(s), High Ceilings, High Speed Internet, Laminate Counters, Walk-In Closet(s), Wired for Data |
| PARKING | Attached, Driveway, Garage, Paved |
| POOL DESCRIPTION | None |
| SEWER | Public Sewer |
| STORIES | 1 |
| STYLE | Row House |
| SUBDIVISION | Fairways Villas |
| TAXES | 3697.06 |
| WATER | Public |
| ZONING | RMF |
MORTGAGE CALCULATOR
TOTAL MONTHLY PAYMENT
0
P
I
*Estimate only
| SATELLITE VIEW |
| / | |
We respect your online privacy and will never spam you. By submitting this form with your telephone number
you are consenting for Baker
Ellett to contact you even if your name is on a Federal or State
"Do not call List".
Listed with KW Metro Center
All or a portion of the multiple Listing information is provided by the Central Virginia Regional Multiple Listing Service, LLC, from a copyrighted compilation of Listings. All CVR MLS information provided is deemed reliable but is not guaranteed accurate. The compilation of Listings and each individual Listing are ©2026 Central Virginia Regional Multiple Listing Service, LLC. All rights reserved.
IDX information is provided exclusively for consumers’ personal, non-commercial use, that it may not be used for any purpose other than to identify prospective properties consumers may be interested in purchasing
Last Updated: 9/17/26 1:47 PM PDT
This IDX solution is (c) Diverse Solutions 2026.