Twitter
 Facebook
 Email
Email






























|

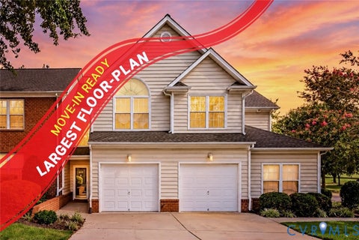
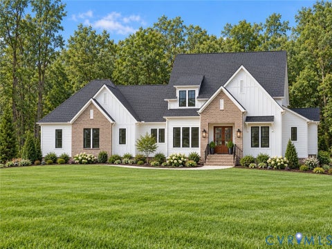
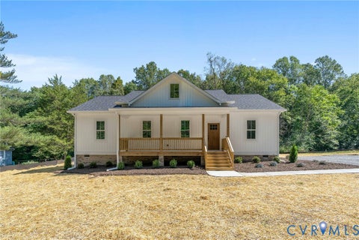
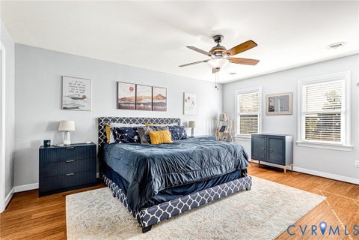
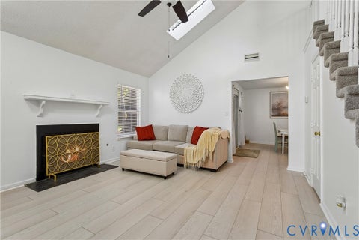
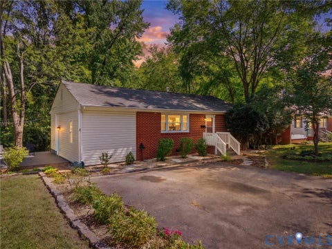
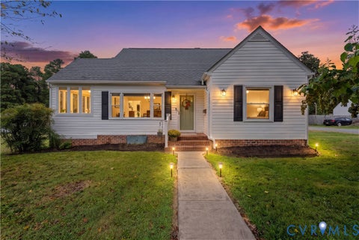
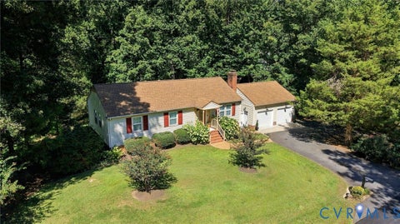
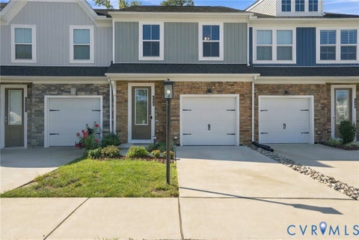
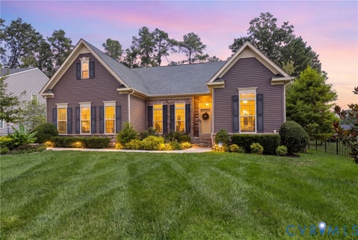
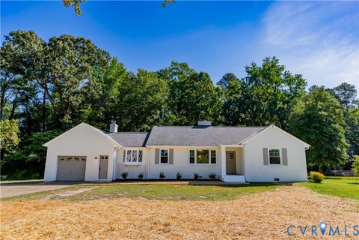
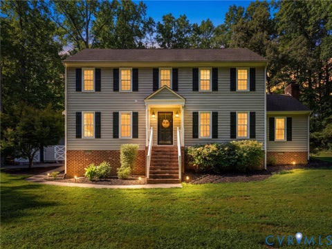
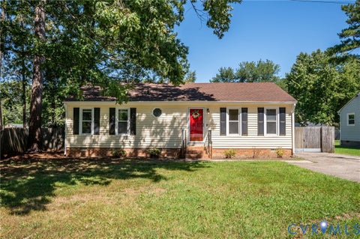
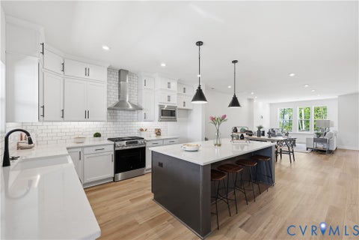
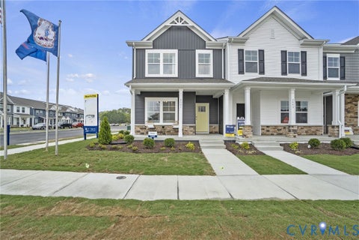
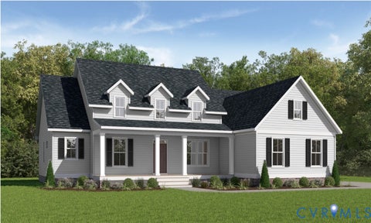
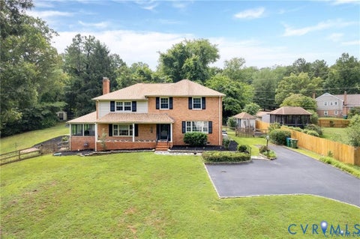
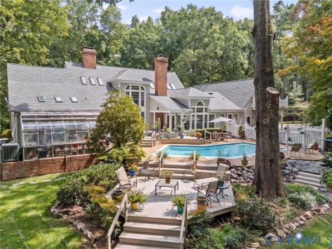
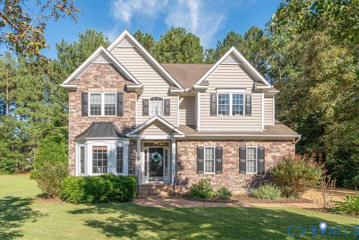
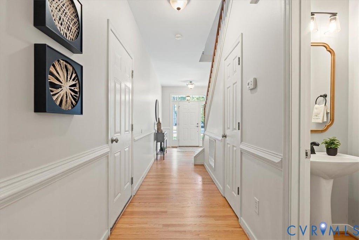
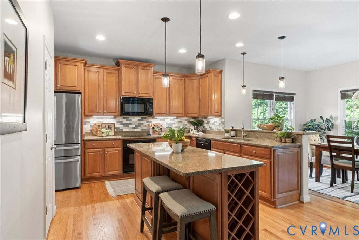
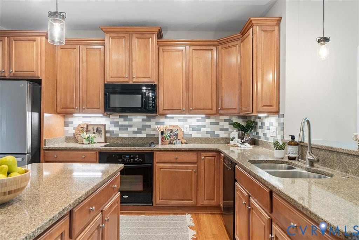
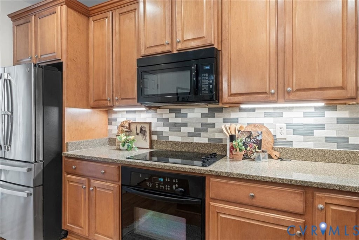
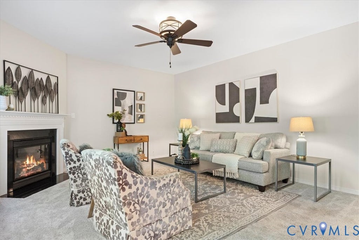
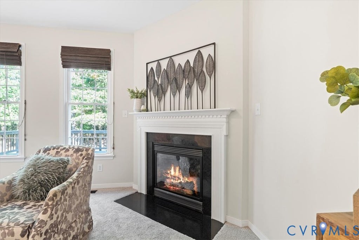
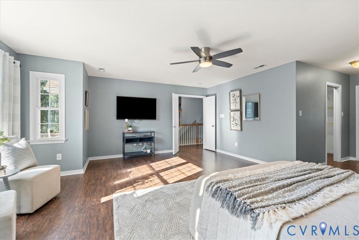
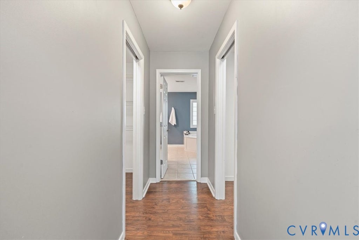
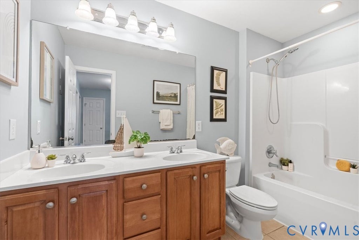
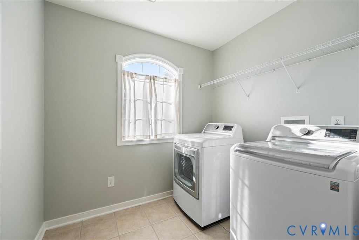
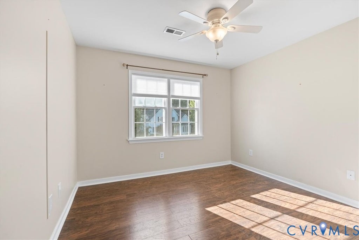
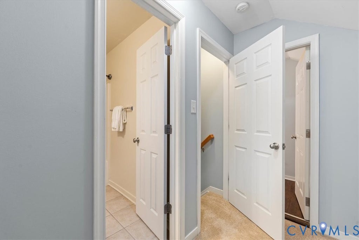
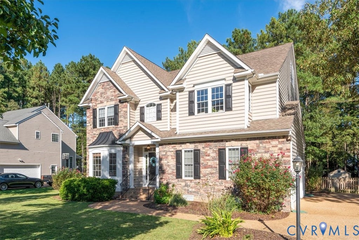
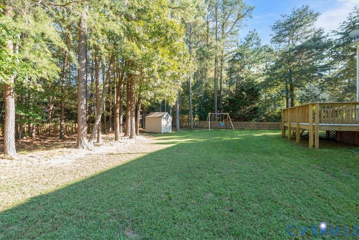
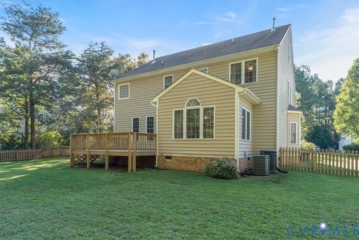
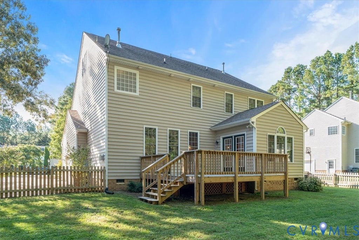
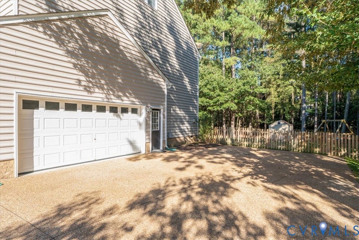
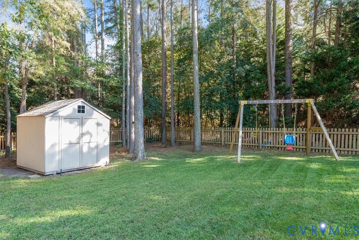
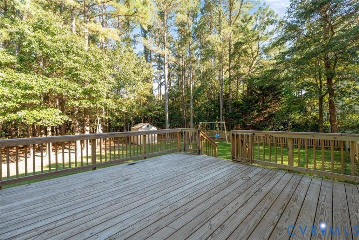
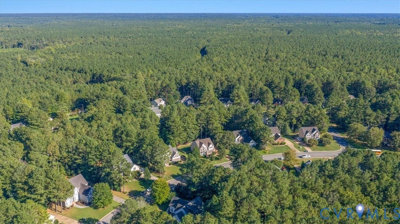
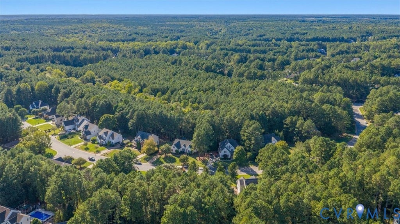
From the moment you step inside, gleaming newly refinished hardwood floors set the tone for this bright, open, and inviting home. Natural light pours through the open floor plan, creating a space that feels warm and welcoming "” ideal for everyday living and effortless entertaining. The heart of the home is the kitchen, featuring 42" cabinets, granite countertops, a tile backsplash, and a center island with a built-in wine rack and bar-top seating for stools. It flows seamlessly into the family room and breakfast area, creating the perfect gathering space for friends and family. With 5 bedrooms plus a dedicated office, there's room for everyone. The primary suite is truly impressive "” spacious enough for its own sitting area, so you can create a private retreat. Enjoy two walk-in closets and a spa-like bath with double vanities, an oversized soaking tub, a separate shower, and a private water closet. Upstairs, the third floor has been freshly carpeted and offers a spacious, bright, and incredibly versatile bedroom/bonus room with a full bath "” perfect for guests, a media room, or a private suite. And don't miss the garage transformation: the two-car side-load garage has been converted into a heated and cooled "man cave," an amazing space for relaxing, watching the game, or hosting friends. Or simply remove the flooring and use for vehicles or storage. Outside, a flat, wooded lot offers a peaceful setting with a fenced in backyard, plus a new deck and patio with room to add a fire pit "” perfect for easy outdoor gatherings. This home truly checks every box "” space, style, and an unbeatable community location. Enjoy neighborhood amenities including a pool, clubhouse, pickleball courts, and scenic walking paths, plus two nearby semi-private golf courses, Royal New Kent and Brickshire, both open to the public with membership options available. Perfectly positioned between Williamsburg and Richmond for an easy commute, and less than 30 minutes to Richmond International Airport.
| DAYS ON MARKET | 1 | LAST UPDATED | 9/17/2026 |
|---|---|---|---|
| TRACT | Brickshire | YEAR BUILT | 2007 |
| COMMUNITY | 46 - New Kent | GARAGE SPACES | 2.0 |
| COUNTY | New Kent | STATUS | Active |
| PROPERTY TYPE(S) | Single Family |
| Elementary School | New Kent |
|---|---|
| Jr. High School | New Kent |
| High School | New Kent |
| ADDITIONAL DETAILS | |
| AIR | Ceiling Fan(s), Central Air |
|---|---|
| AIR CONDITIONING | Yes |
| AMENITIES | Insurance, Snow Removal |
| APPLIANCES | Dishwasher, Disposal, Dryer, Gas Cooktop, Gas Water Heater, Microwave, Oven, Refrigerator, Washer |
| AREA | 46 - New Kent |
| BASEMENT | Crawl Space |
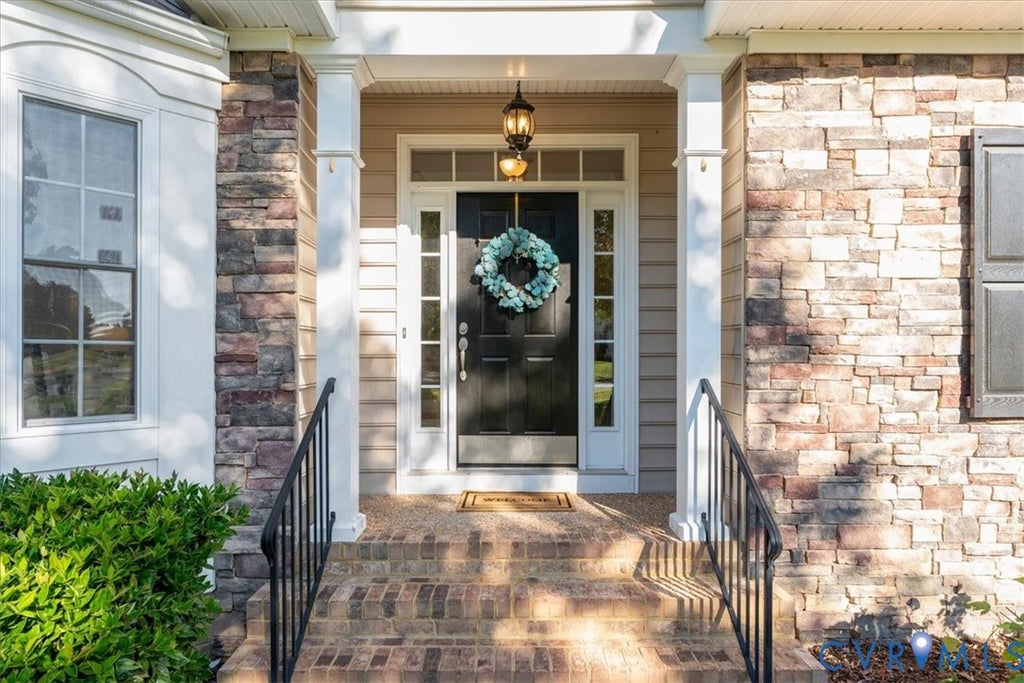
| CONSTRUCTION | Brick, Frame, Stone, Vinyl Siding |
| EXTERIOR | Storage |
| FIREPLACE | Yes |
| GARAGE | Yes |
| HEAT | Forced Air, Propane |
| HOA DUES | 125|Monthly |
| INTERIOR | Ceiling Fan(s), Eat-in Kitchen, Granite Counters |
| LOT | 0.4 acre(s) |
| LOT DESCRIPTION | Level |
| PARKING | Attached, Driveway, Garage, Garage Door Opener, Heated Garage, Paved, Garage Faces Rear, Garage Faces Side, Boat, RV Access/Parking |
| POOL DESCRIPTION | None, Community |
| SEWER | Public Sewer |
| STORIES | 2 |
| STYLE | Transitional, Two Story |
| SUBDIVISION | Brickshire |
| TAXES | 3498 |
| WATER | Public |
| ZONING | PUD |
MORTGAGE CALCULATOR
TOTAL MONTHLY PAYMENT
0
P
I
*Estimate only
| SATELLITE VIEW |
| / | |
We respect your online privacy and will never spam you. By submitting this form with your telephone number
you are consenting for Baker
Ellett to contact you even if your name is on a Federal or State
"Do not call List".
Listed with The Kerzanet Group LLC
All or a portion of the multiple Listing information is provided by the Central Virginia Regional Multiple Listing Service, LLC, from a copyrighted compilation of Listings. All CVR MLS information provided is deemed reliable but is not guaranteed accurate. The compilation of Listings and each individual Listing are ©2026 Central Virginia Regional Multiple Listing Service, LLC. All rights reserved.
IDX information is provided exclusively for consumers’ personal, non-commercial use, that it may not be used for any purpose other than to identify prospective properties consumers may be interested in purchasing
Last Updated: 9/17/26 1:44 PM PDT
This IDX solution is (c) Diverse Solutions 2026.