Twitter
 Facebook
 Email
Email
|
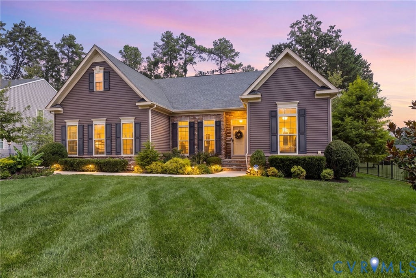
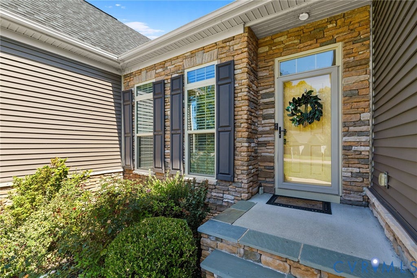
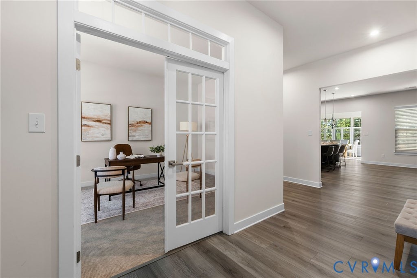
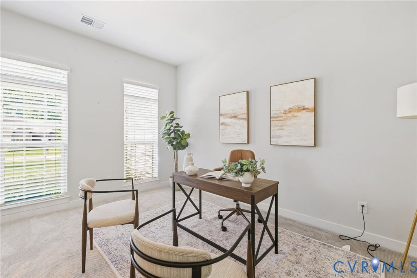
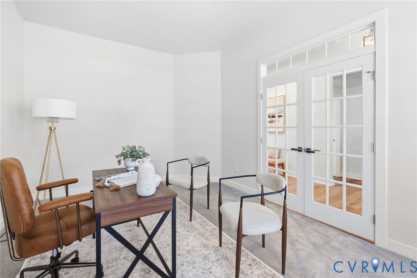
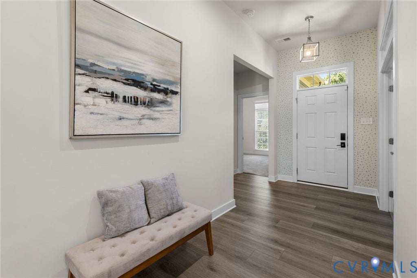


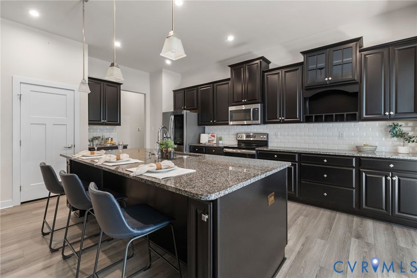

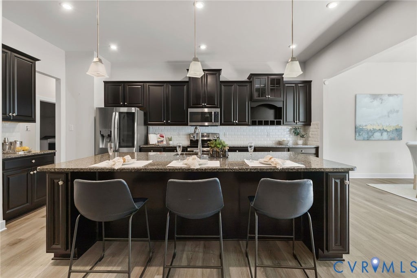
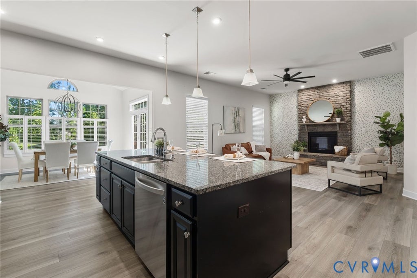
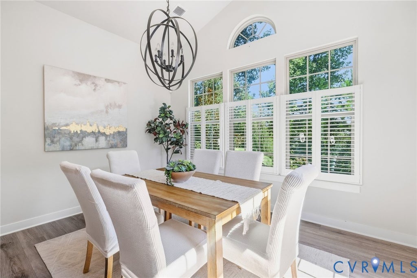
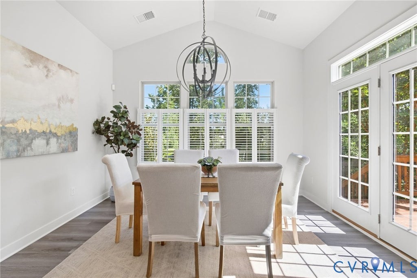
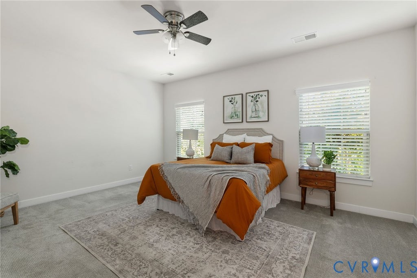
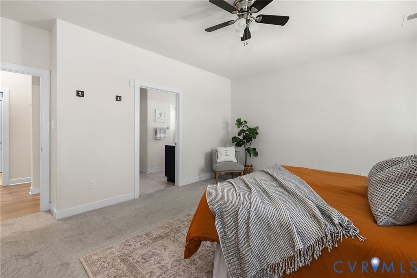
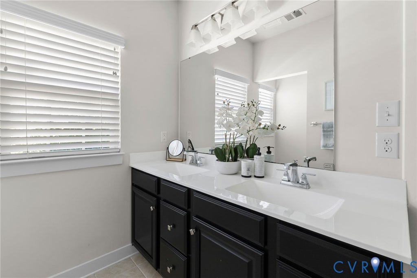
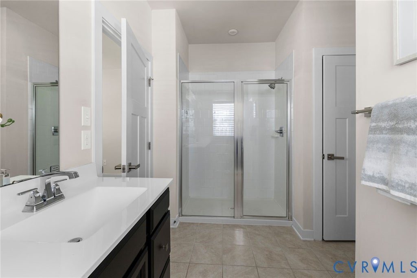
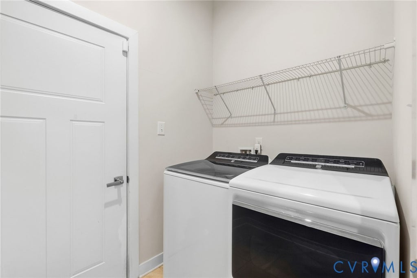
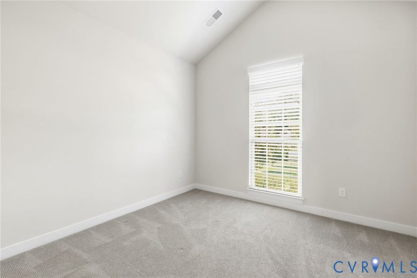
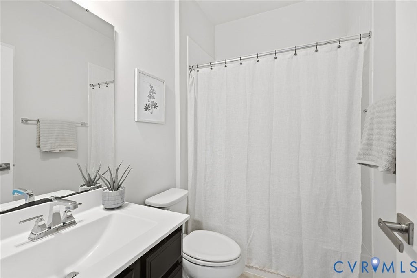

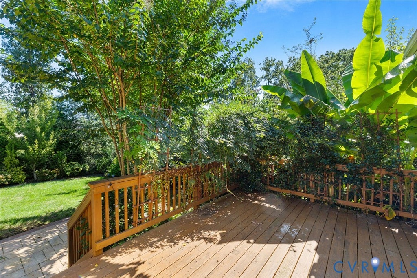
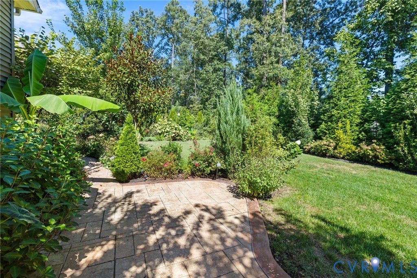

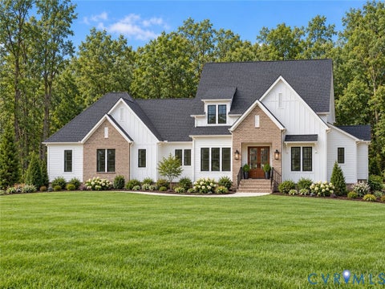
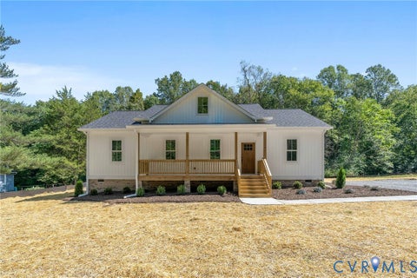
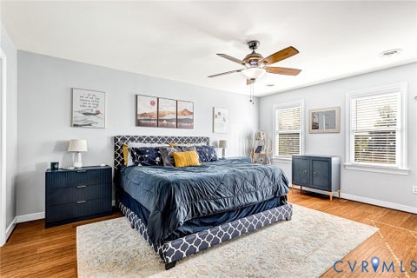
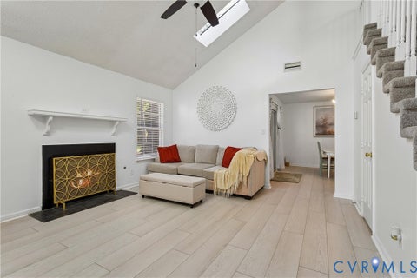
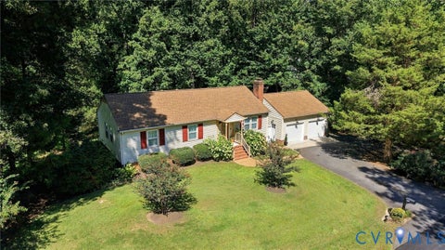
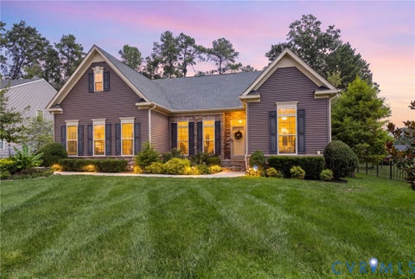
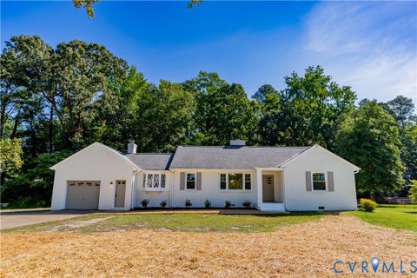
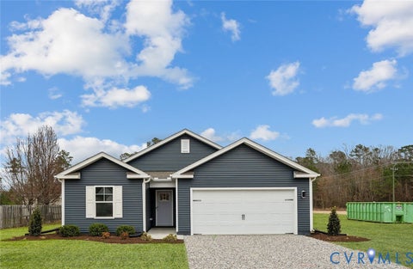
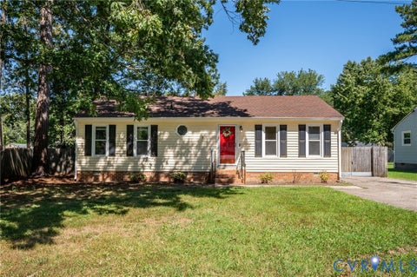
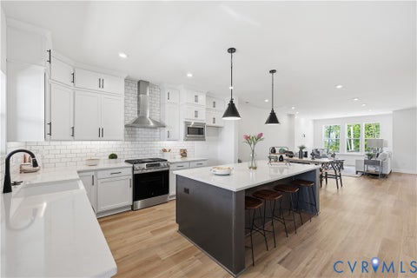
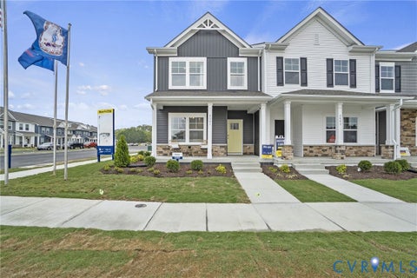
Prime cul-de-sac location, beautiful landscaping and over $60,000 in upgrades since 2021 sets the stage for this thoughtfully updated home built in 2019. Offering 3 bedrooms PLUS a dedicated office/flex space with French doors, the open floor plan is enhanced by 10' ceilings, abundant natural light and brand-new luxury vinyl plank flooring installed in February 2026. The spacious family room features a striking stone gas fireplace and flows seamlessly into the kitchen, complete with granite countertops, tile backsplash, pantry, stainless steel appliances and a newer LG refrigerator (2023). Just off the kitchen, the bright dining area is surrounded by windows and accented by custom blinds. The generous primary suite offers a HUGE walk-in closet and private bath with double vanity and tiled walk-in shower. Premium carpet was installed in 2023, with additional updates including fresh hallway paint in 2025 and newly enameled baseboards in 2026. The backyard is truly a showstopper! Extensive privacy landscaping and perennial gardens include fruit trees, rare ornamental plantings, mature evergreens and low-maintenance perennials. Enjoy the rear deck, stamped concrete patio and walkway, dramatic landscape lighting, full irrigation system and a completely fenced backyard. The custom American-made 5' aluminum fencing features narrow pickets designed to help contain even smaller pets. Additional features include a 2-car side-load garage, tankless water heater, front exterior uplighting, whole-home surge protection system (2023), professionally installed custom television mount above the fireplace (2021) and an owned whole-home ADT alarm system that conveys (2024). Situated on a large, level lot with easy access to grocery stores, restaurants, shopping and major highways, plus convenient commutes to Fort Gregg-Adams and the Defense Logistics Agency. This beautifully maintained home combines modern construction, extensive upgrades and an outdoor setting that is hard to replicate. Schedule your showing today!
| DAYS ON MARKET | 0 | LAST UPDATED | 9/17/2026 |
|---|---|---|---|
| TRACT | Centralia Station | YEAR BUILT | 2019 |
| COMMUNITY | 52 - Chesterfield | GARAGE SPACES | 2.0 |
| COUNTY | Chesterfield | STATUS | Active |
| PROPERTY TYPE(S) | Single Family |
| Elementary School | Ecoff |
|---|---|
| Jr. High School | Salem |
| High School | Bird |
| ADDITIONAL DETAILS | |
| AIR | Ceiling Fan(s), Central Air |
|---|---|
| AIR CONDITIONING | Yes |
| APPLIANCES | Gas Water Heater, Tankless Water Heater |
| AREA | 52 - Chesterfield |
| CONSTRUCTION | Frame, Vinyl Siding |
| FIREPLACE | Yes |
| GARAGE | Yes |
| HEAT | Forced Air, Natural Gas |
| HOA DUES | 96|Quarterly |
| INTERIOR | Ceiling Fan(s), Double Vanity, High Ceilings, Master Downstairs, Walk-In Closet(s) |
| LOT | 0.3434 acre(s) |
| LOT DESCRIPTION | Cul-De-Sac |
| PARKING | Attached, Direct Access, Garage, Garage Door Opener, Garage Faces Rear, Garage Faces Side |
| POOL DESCRIPTION | None |
| SEWER | Public Sewer |
| STORIES | 1 |
| STYLE | Ranch |
| SUBDIVISION | Centralia Station |
| TAXES | 3669.47 |
| WATER | Public |
| ZONING | R9 |
MORTGAGE CALCULATOR
TOTAL MONTHLY PAYMENT
0
P
I
*Estimate only
| SATELLITE VIEW |
| / | |
We respect your online privacy and will never spam you. By submitting this form with your telephone number
you are consenting for Baker
Ellett to contact you even if your name is on a Federal or State
"Do not call List".
Listed with Long & Foster REALTORS
All or a portion of the multiple Listing information is provided by the Central Virginia Regional Multiple Listing Service, LLC, from a copyrighted compilation of Listings. All CVR MLS information provided is deemed reliable but is not guaranteed accurate. The compilation of Listings and each individual Listing are ©2026 Central Virginia Regional Multiple Listing Service, LLC. All rights reserved.
IDX information is provided exclusively for consumers’ personal, non-commercial use, that it may not be used for any purpose other than to identify prospective properties consumers may be interested in purchasing
Last Updated: 9/17/26 11:49 AM PDT
This IDX solution is (c) Diverse Solutions 2026.