Twitter
 Facebook
 Email
Email
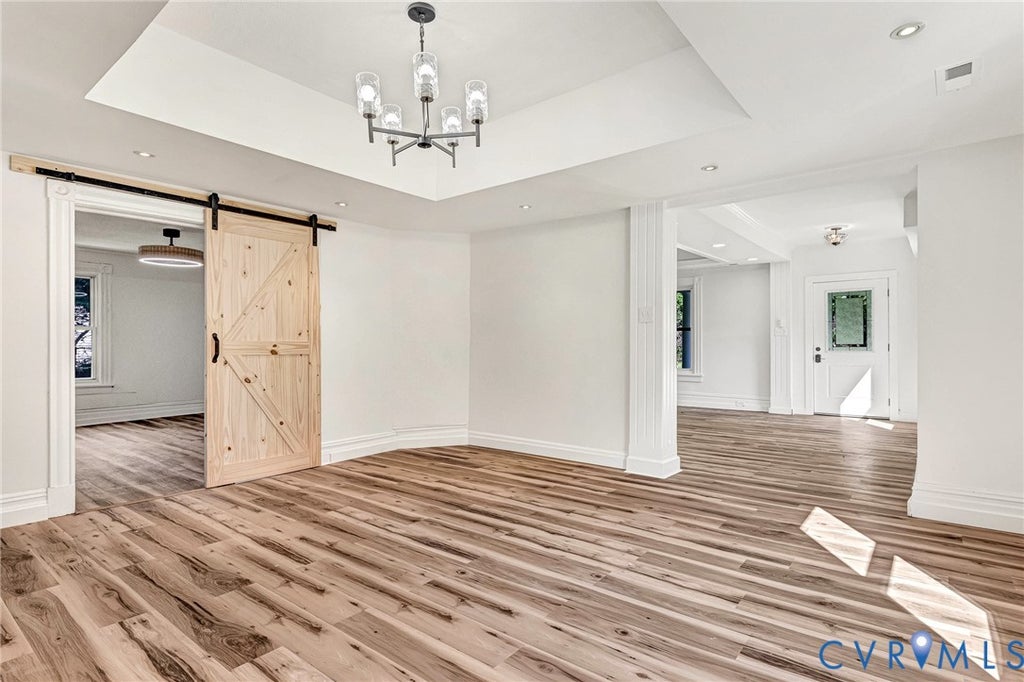
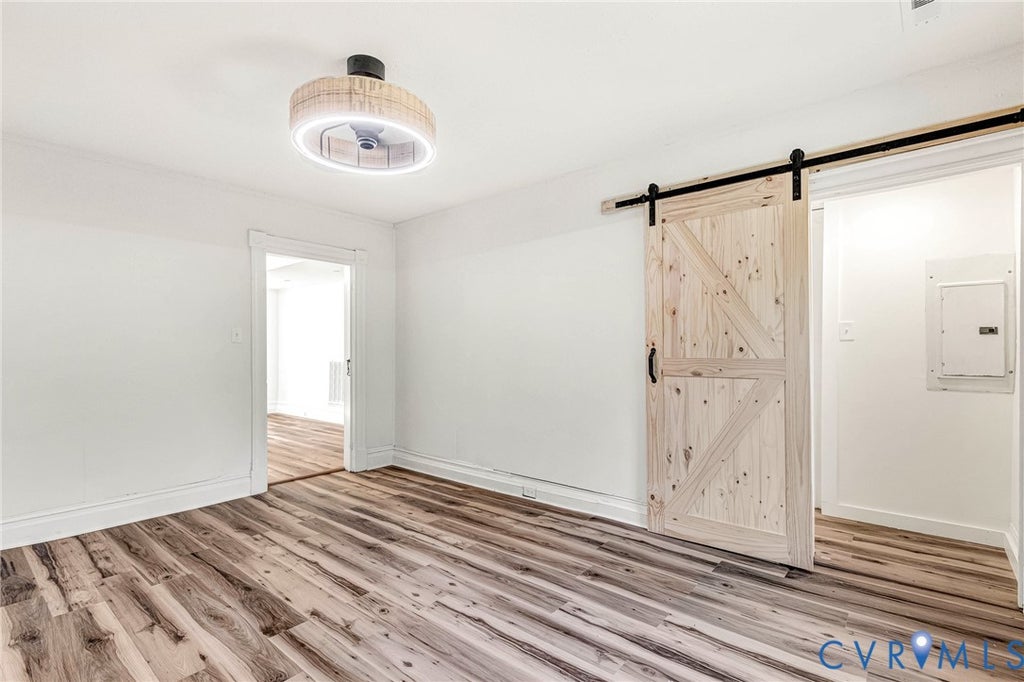
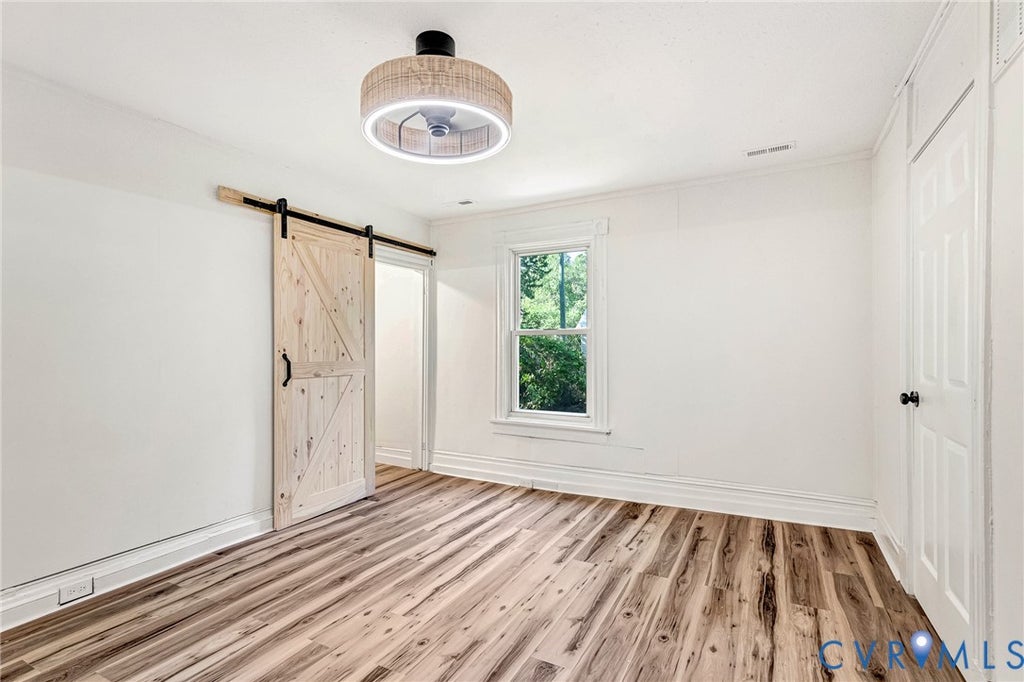
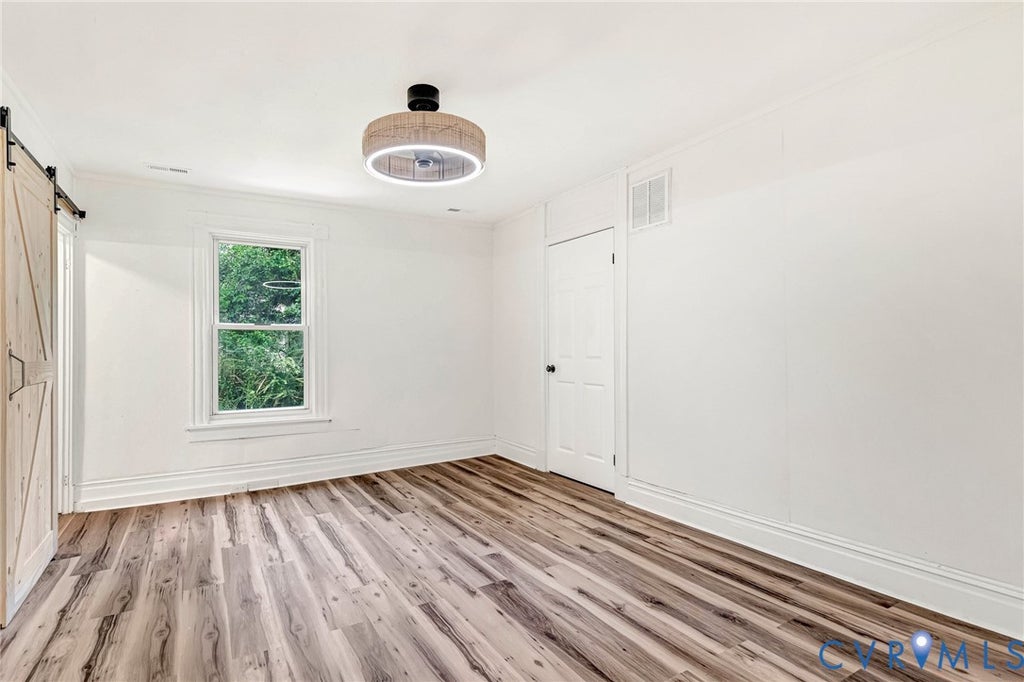
|

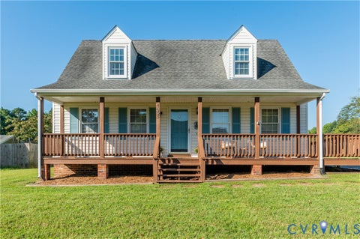
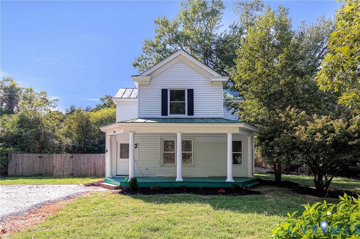
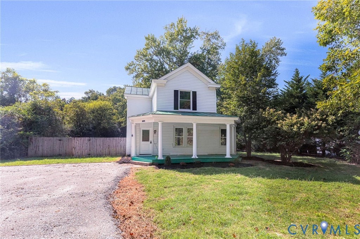
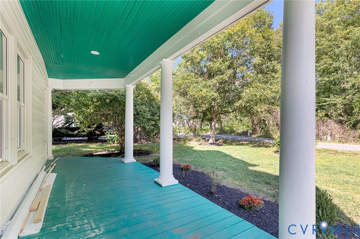
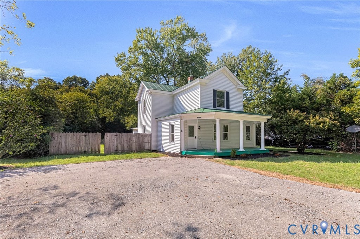
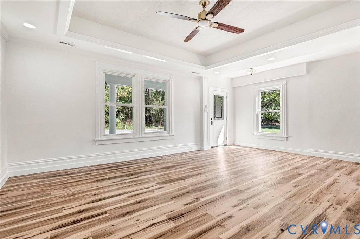
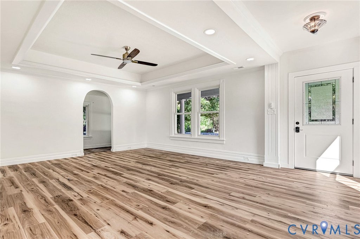
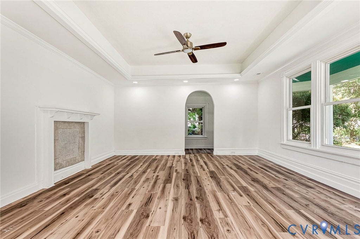
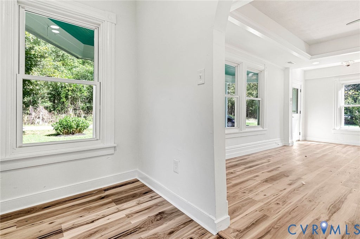
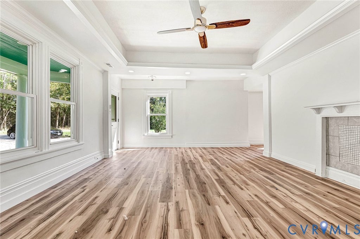
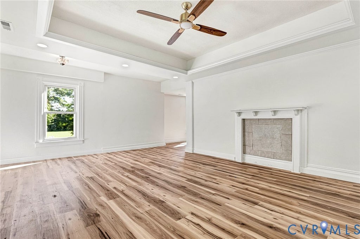
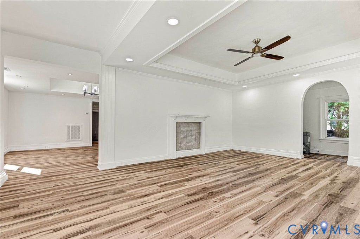
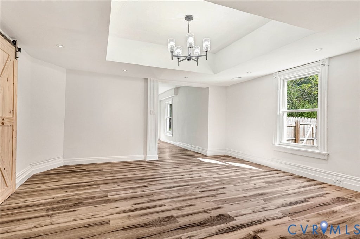
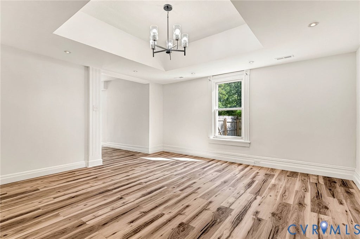
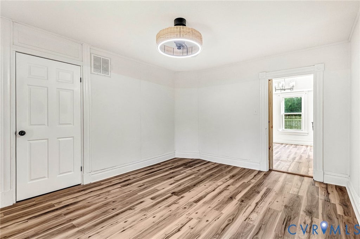
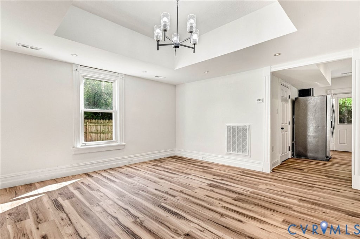
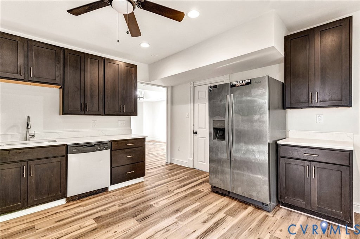
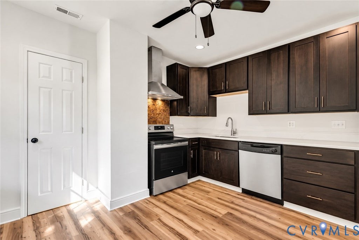
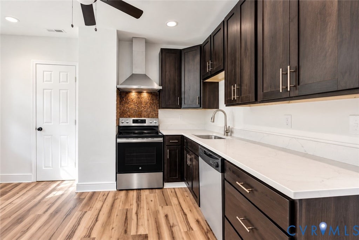
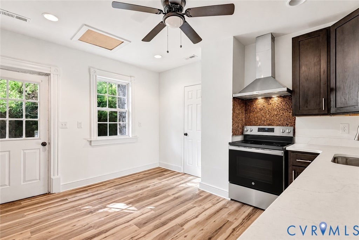
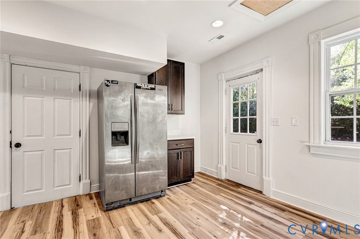
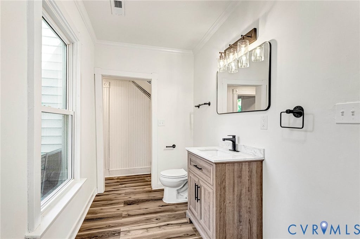
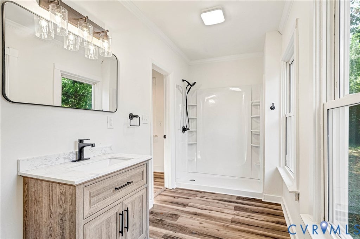
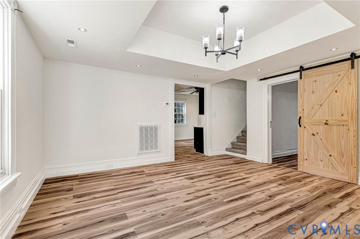
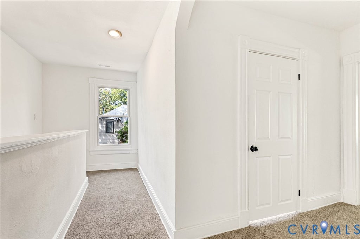
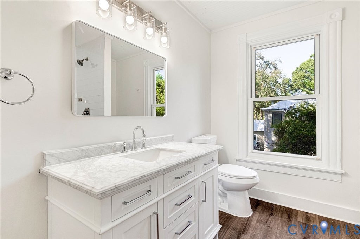
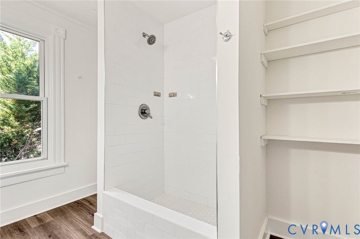
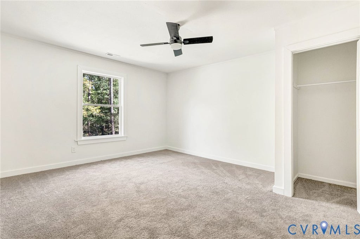
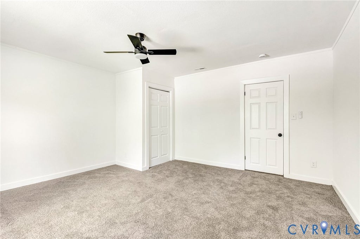
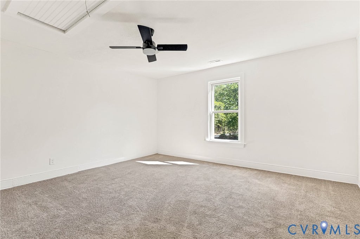
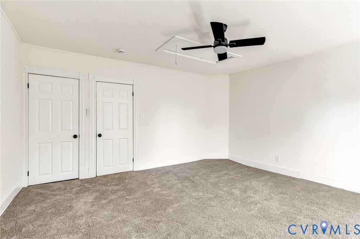
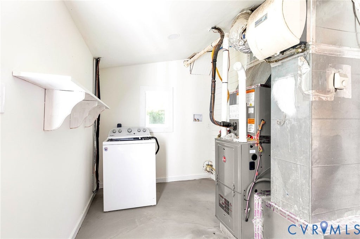
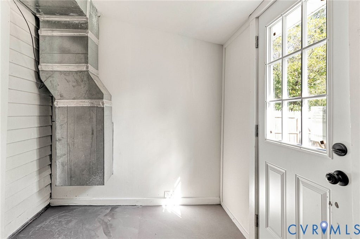
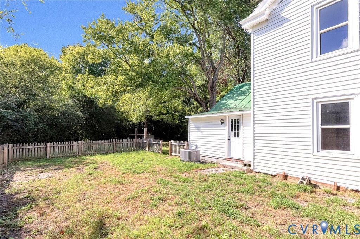
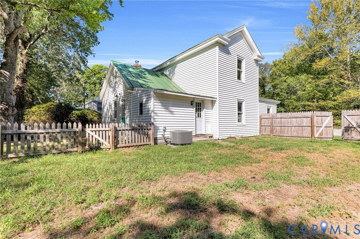
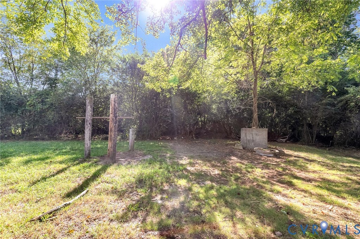
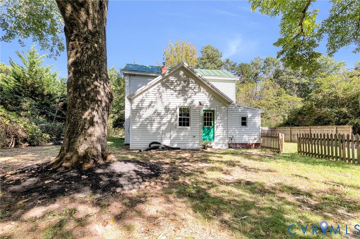
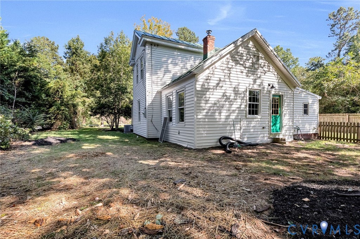
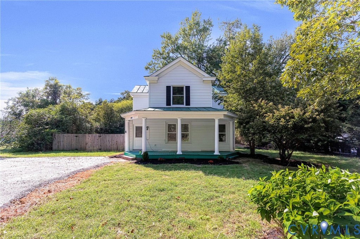
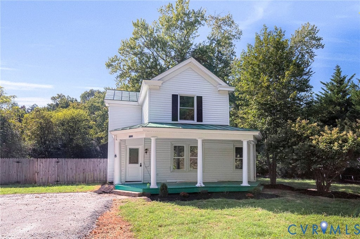
Country charm meets modern updates in this beautifully renovated farmhouse situated just outside of Ashland! Located on two lots totaling approximately 0.73 acres with NO HOA, this property offers plenty of space to enjoy while remaining convenient to town. A huge covered farmhouse-style front porch welcomes you home and provides the perfect spot for morning coffee, rocking chairs, or relaxing at the end of the day. Inside, the home has been refreshed throughout with all-new LVP flooring and carpet, giving it a clean, move-in-ready feel. The renovated kitchen features brand-new cabinetry, quartz countertops, and an updated design that blends modern finishes with the home's classic farmhouse character. The flexible floor plan offers 3 bedrooms and 2 full baths, including a convenient first-floor bedroom, with two additional bedrooms upstairs. With nearly three-quarters of an acre spread across two lots, no HOA, a beautifully updated interior, and a location just minutes from Ashland, this renovated farmhouse offers the charm of country living without sacrificing everyday convenience. Come enjoy the space, character, and classic front-porch lifestyle!
| DAYS ON MARKET | 4 | LAST UPDATED | 9/18/2026 |
|---|---|---|---|
| TRACT | None | YEAR BUILT | 1916 |
| COMMUNITY | 36 - Hanover | COUNTY | Hanover |
| STATUS | Active | PROPERTY TYPE(S) | Single Family |
| Elementary School | Ashland |
|---|---|
| Jr. High School | Liberty |
| High School | Patrick Henry |
| ADDITIONAL DETAILS | |
| AIR | Central Air |
|---|---|
| AIR CONDITIONING | Yes |
| APPLIANCES | Cooktop, Dishwasher, Dryer, Electric Water Heater, Oven, Range Hood, Refrigerator, Water Heater |
| AREA | 36 - Hanover |
| BASEMENT | Dirt Floor |
| CONSTRUCTION | Frame, Vinyl Siding |
| HEAT | Electric, Heat Pump |
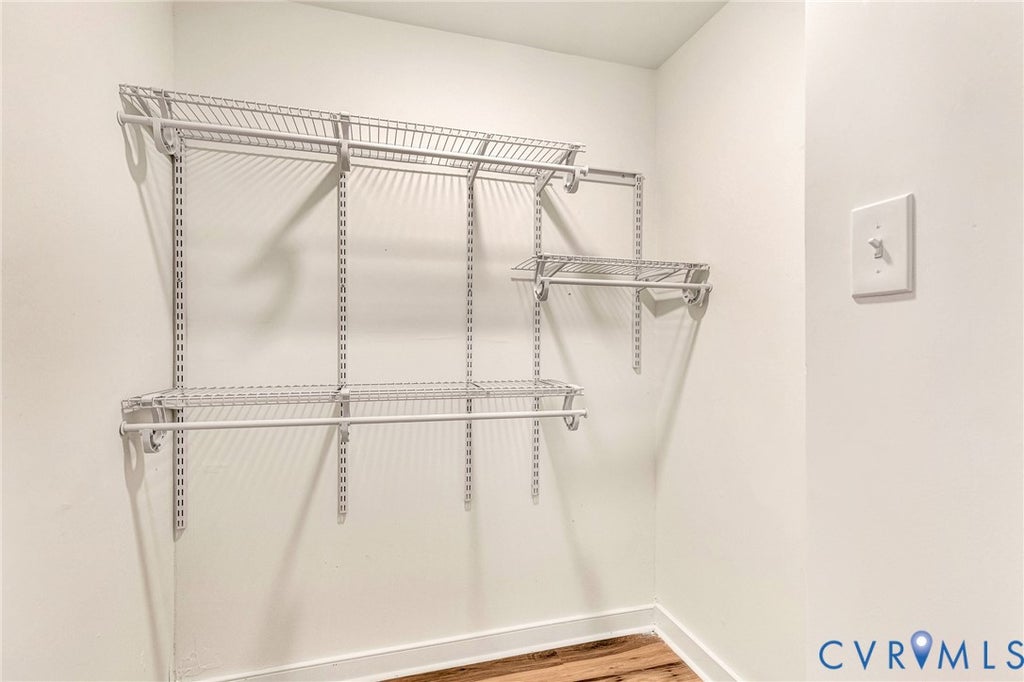
| INTERIOR | Granite Counters, High Ceilings, Master Downstairs, Recessed Lighting, Tray Ceiling(s), Walk-In Closet(s) |
| LOT | 0.73 acre(s) |
| PARKING | Unpaved, Driveway, Off Street, Paved |
| POOL DESCRIPTION | None |
| SEWER | Septic Tank |
| STORIES | 2 |
| STYLE | Farmhouse |
| SUBDIVISION | None |
| TAXES | 2248.56 |
| WATER | Public |
| ZONING | A1 |
MORTGAGE CALCULATOR
TOTAL MONTHLY PAYMENT
0
P
I
*Estimate only
| SATELLITE VIEW |
| / | |
We respect your online privacy and will never spam you. By submitting this form with your telephone number
you are consenting for Baker
Ellett to contact you even if your name is on a Federal or State
"Do not call List".
Listed with Hometown Realty
All or a portion of the multiple Listing information is provided by the Central Virginia Regional Multiple Listing Service, LLC, from a copyrighted compilation of Listings. All CVR MLS information provided is deemed reliable but is not guaranteed accurate. The compilation of Listings and each individual Listing are ©2026 Central Virginia Regional Multiple Listing Service, LLC. All rights reserved.
IDX information is provided exclusively for consumers’ personal, non-commercial use, that it may not be used for any purpose other than to identify prospective properties consumers may be interested in purchasing
Last Updated: 9/19/26 3:57 PM PDT
This IDX solution is (c) Diverse Solutions 2026.