Twitter
 Facebook
 Email
Email
|
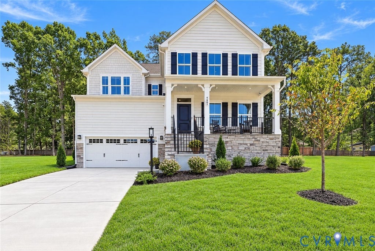
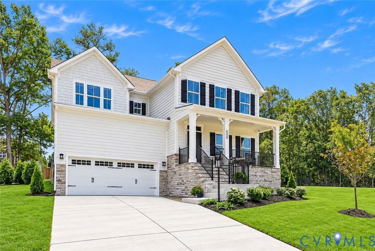
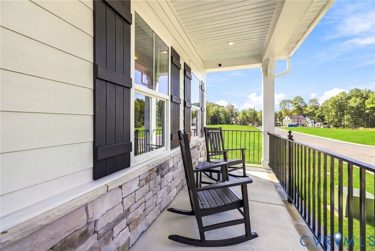
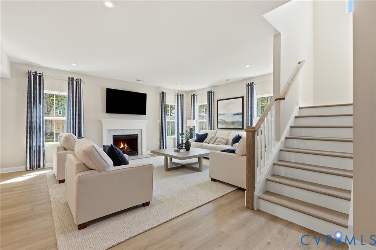
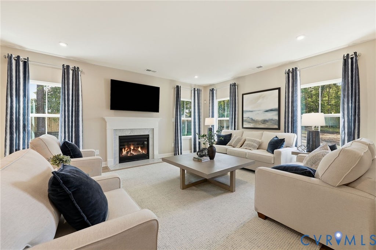
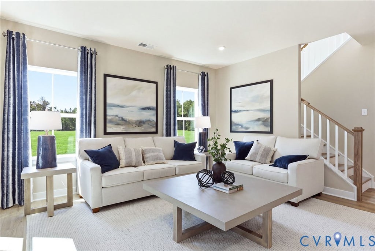
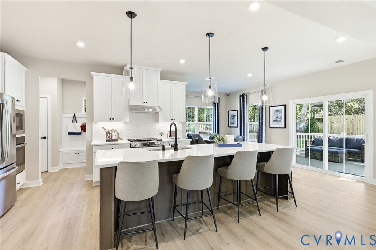
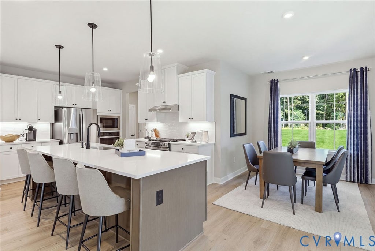
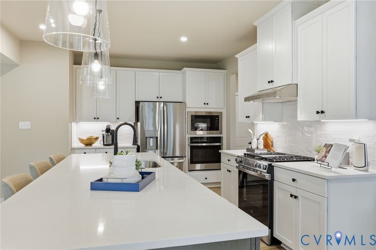
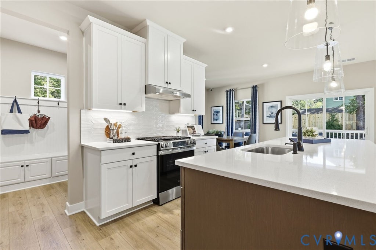
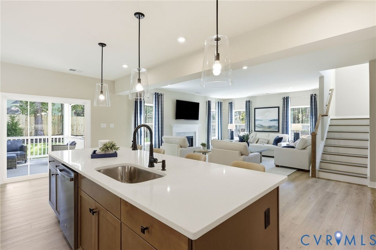
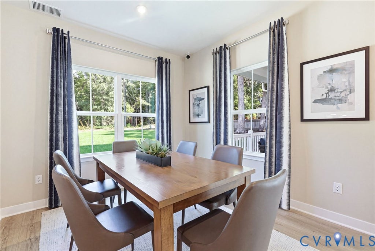
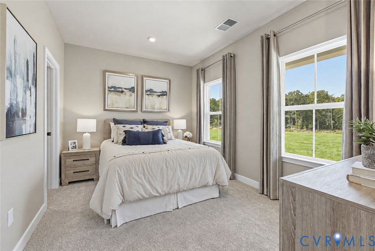
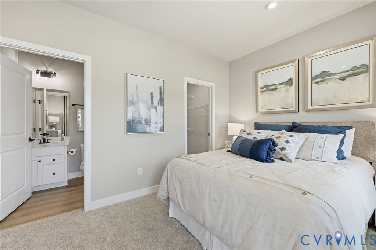
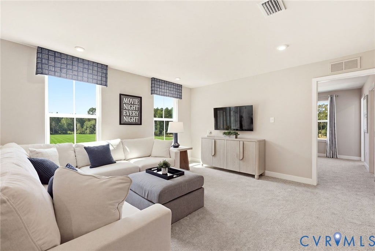
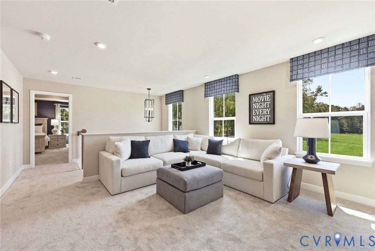
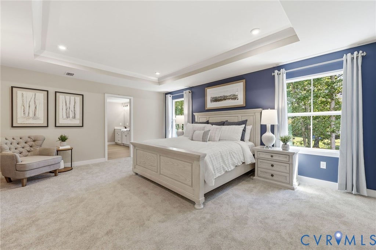
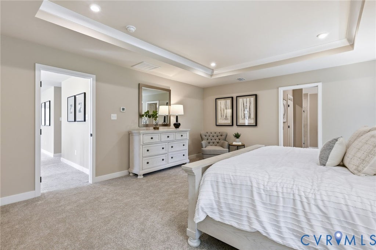
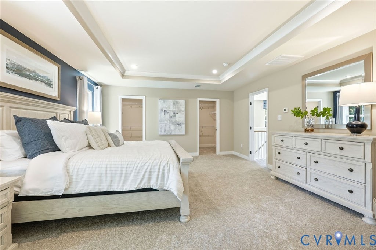
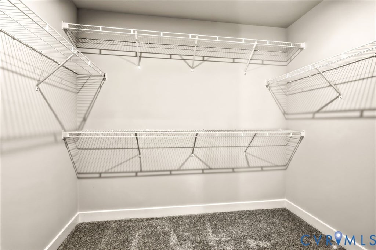
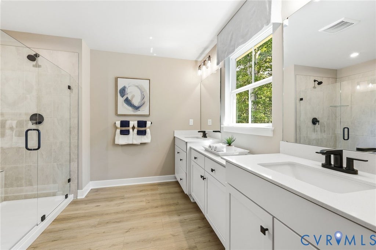
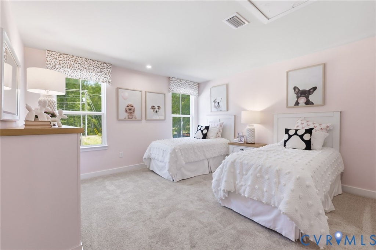
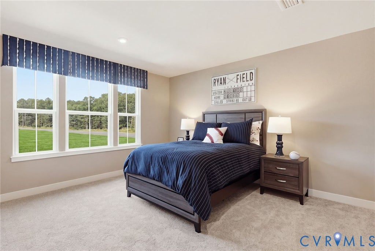
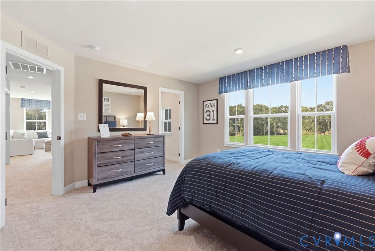
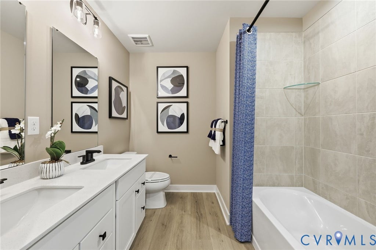
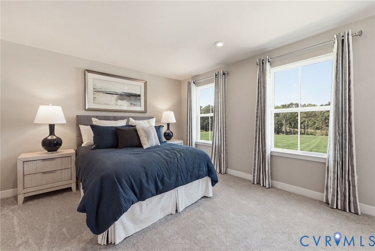
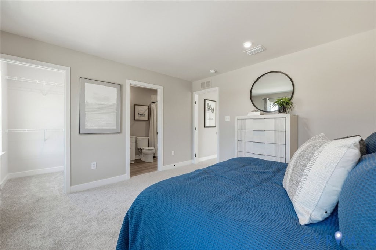
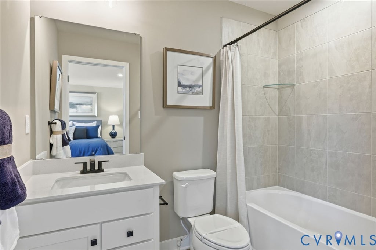
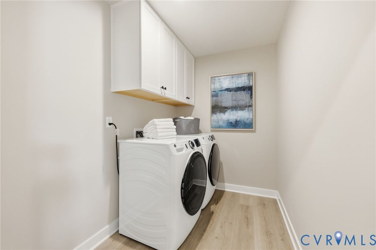
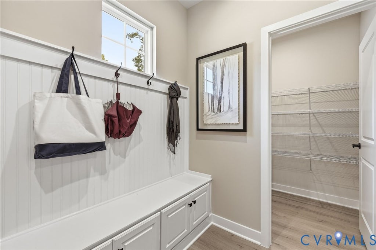
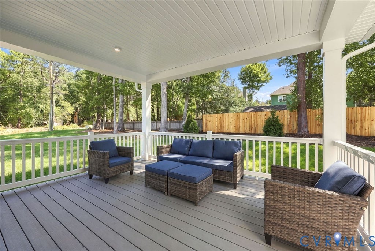
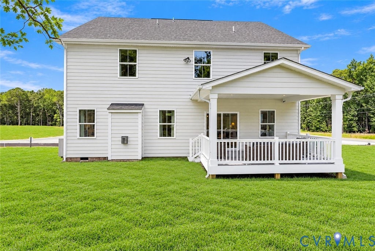
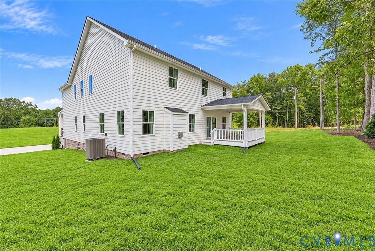

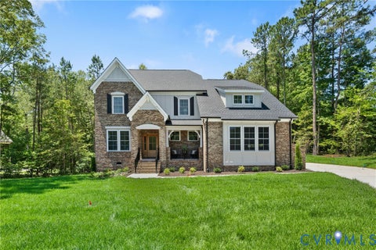
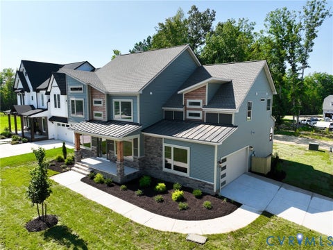
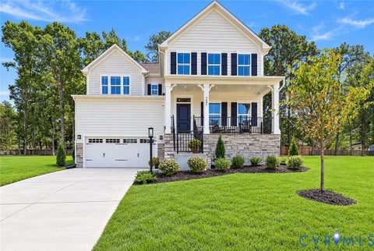
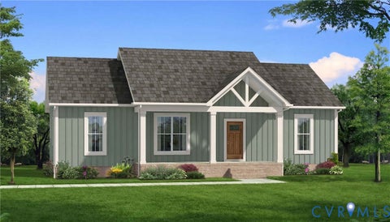
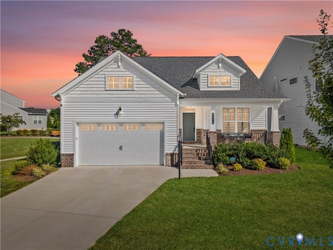
Welcome to the stunning Seneca Model at Sadler Crest, a beautifully designed 5-bedroom, 4-bath home offering 3,335 finished square feet of luxury living. This exceptional home features a desirable first-floor guest suite, spacious open-concept living areas, and a designer kitchen with premium finishes- Quartz tops, soft close cabinets and a premium backsplash with an oversized island, perfect for entertaining and everyday living. Upstairs, retreat to the luxurious owner's suite featuring upgraded spa-inspired bath finishes and generous closet space. Additional bedrooms provide flexibility for family, guests, or home office needs. Enjoy outdoor living year-round on the covered rear porch overlooking the backyard. A 2-car garage and convenient attic storage offer plenty of space for organization and storage. Located in the highly anticipated Sadler Crest community, this home combines elegant design, modern functionality, and exceptional craftsmanship in a convenient location. Move-in ready this year. Don't miss your opportunity to own this showcase home! Highlights: 5 Bedrooms | 4 Full Baths 3,335 Finished Sq. Ft. First-Floor Guest Bedroom & Full Bath Designer Kitchen with Oversized Island Luxury Owner's Suite & Premium Bath Finishes Covered Rear Porch Attic Storage 2-Car Garage Move-In by the End of the Year
| DAYS ON MARKET | 1 | LAST UPDATED | 9/16/2026 |
|---|---|---|---|
| TRACT | None | YEAR BUILT | 2026 |
| COMMUNITY | 34 - Henrico | GARAGE SPACES | 2.0 |
| COUNTY | Henrico | STATUS | Active |
| PROPERTY TYPE(S) | Single Family |
| Elementary School | Rivers Edge |
|---|---|
| Jr. High School | Holman |
| High School | Glen Allen |
| ADDITIONAL DETAILS | |
| AIR | Ceiling Fan(s), Central Air, Electric |
|---|---|
| AIR CONDITIONING | Yes |
| APPLIANCES | Cooktop, Dishwasher, Disposal, Gas Cooktop, Gas Water Heater, Microwave, Oven, Tankless Water Heater |
| AREA | 34 - Henrico |
| BASEMENT | Crawl Space |
| CONSTRUCTION | Frame, Vinyl Siding |
| GARAGE | Yes |
| HEAT | Forced Air, Natural Gas |
| HOA DUES | 40|Monthly |
| INTERIOR | Ceiling Fan(s), Double Vanity, Eat-in Kitchen, High Ceilings, Kitchen Island, Master Downstairs, Pantry, Recessed Lighting, Walk-In Closet(s) |
| PARKING | Attached, Garage, Garage Door Opener, Off Street |
| POOL DESCRIPTION | In Ground, None |
| SEWER | Public Sewer |
| STORIES | 3+ |
| STYLE | Transitional |
| SUBDIVISION | None |
| WATER | Public |
MORTGAGE CALCULATOR
TOTAL MONTHLY PAYMENT
0
P
I
*Estimate only
| SATELLITE VIEW |
| / | |
We respect your online privacy and will never spam you. By submitting this form with your telephone number
you are consenting for Baker
Ellett to contact you even if your name is on a Federal or State
"Do not call List".
Listed with Long & Foster REALTORS
All or a portion of the multiple Listing information is provided by the Central Virginia Regional Multiple Listing Service, LLC, from a copyrighted compilation of Listings. All CVR MLS information provided is deemed reliable but is not guaranteed accurate. The compilation of Listings and each individual Listing are ©2026 Central Virginia Regional Multiple Listing Service, LLC. All rights reserved.
IDX information is provided exclusively for consumers’ personal, non-commercial use, that it may not be used for any purpose other than to identify prospective properties consumers may be interested in purchasing
Last Updated: 9/16/26 1:22 PM PDT
This IDX solution is (c) Diverse Solutions 2026.