Twitter
 Facebook
 Email
Email
|
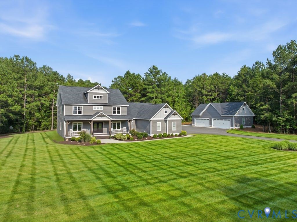
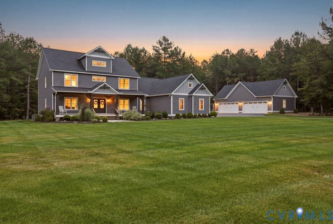
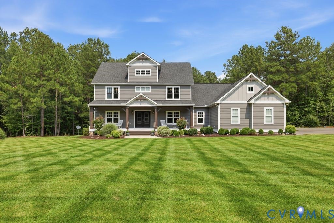
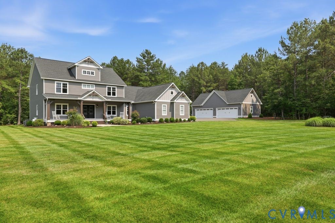
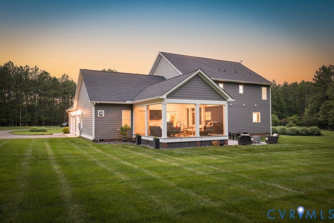
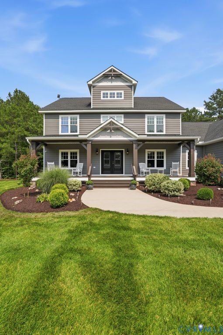
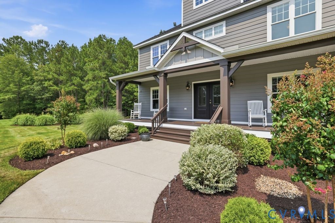
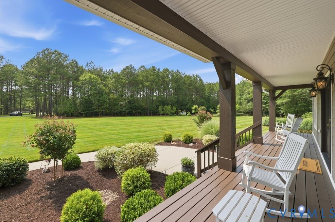
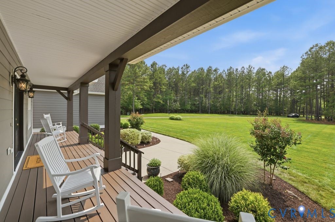
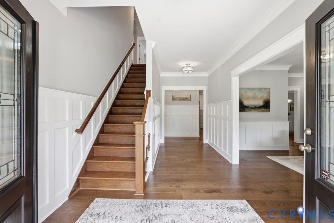
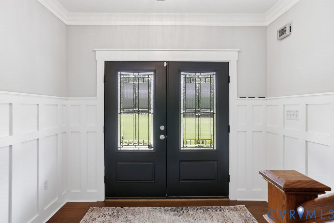
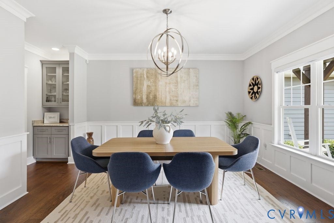
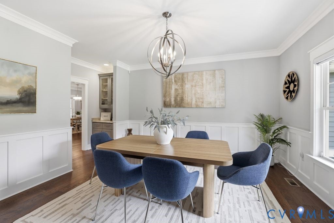
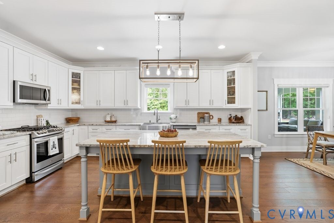
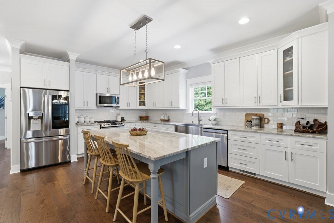
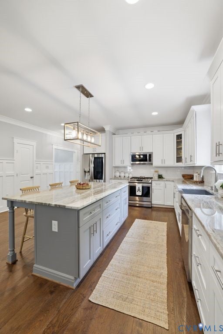
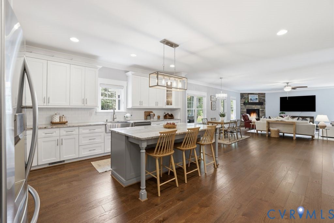
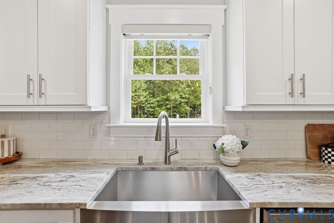
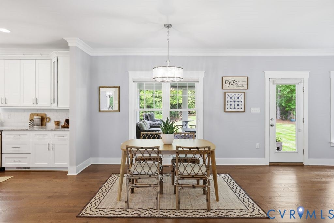
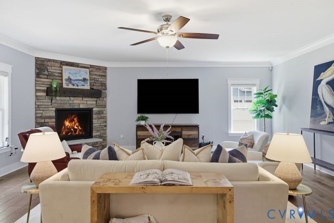
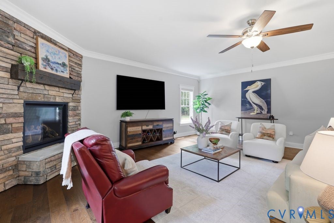
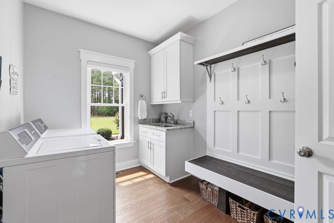
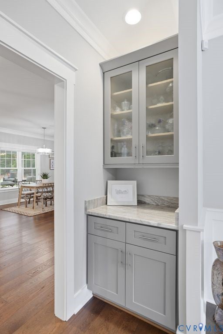
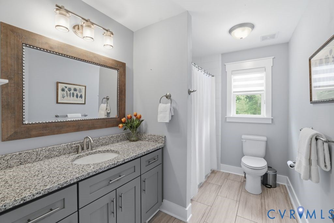
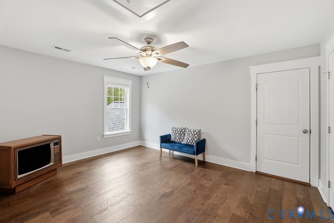
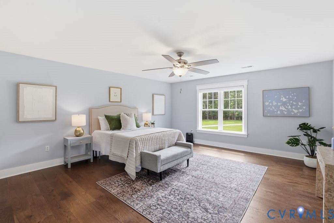
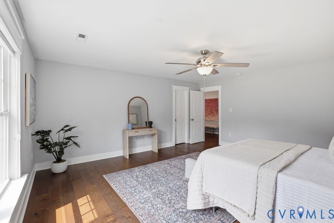
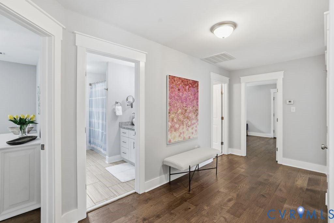
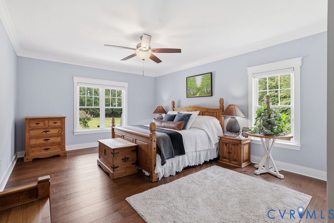
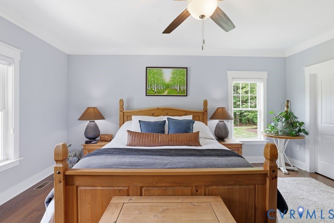
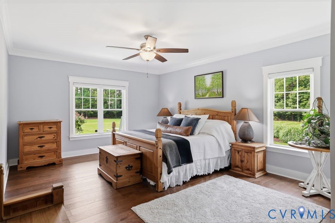
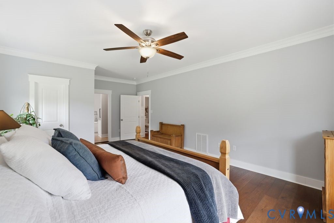
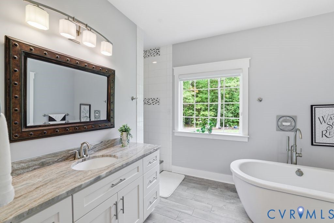
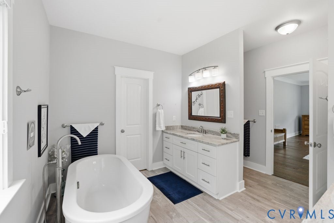
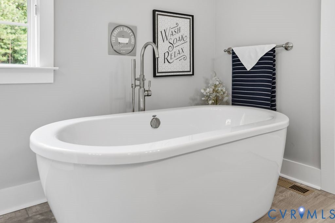
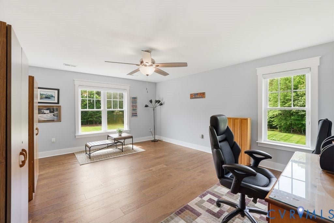
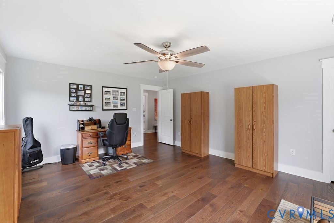
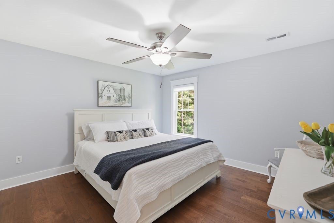
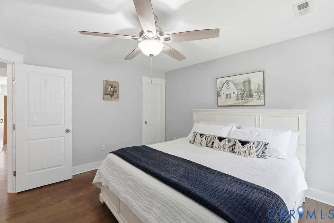
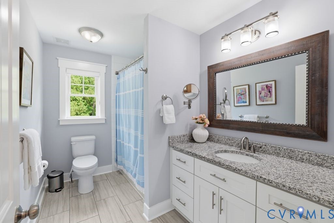
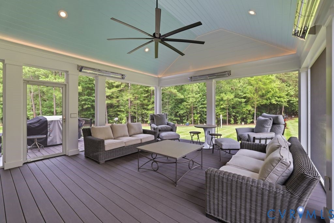
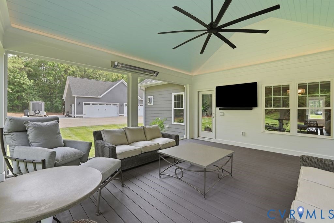
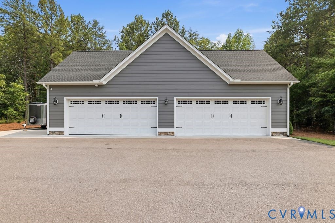
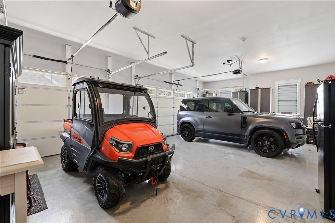
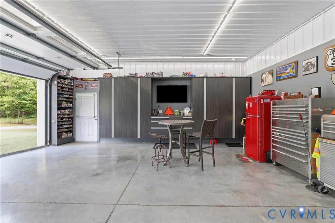
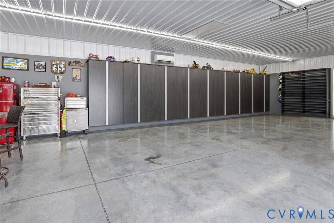
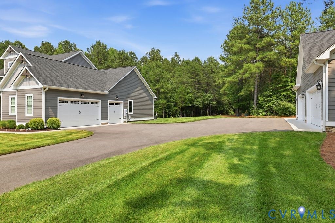
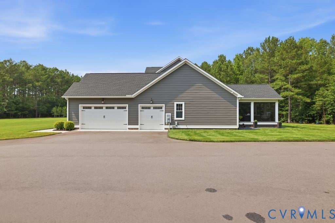
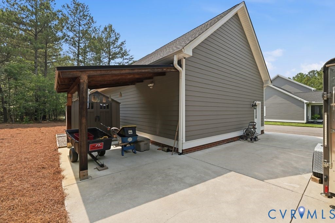
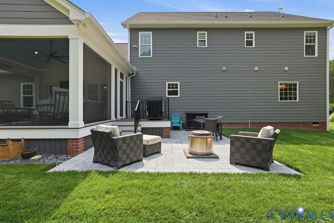
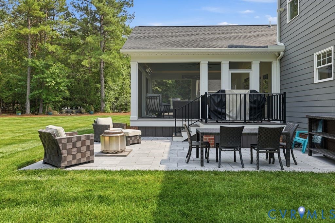
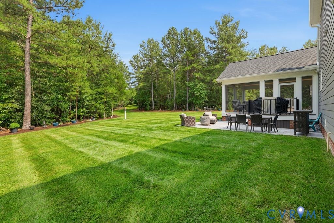
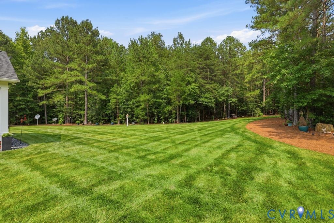
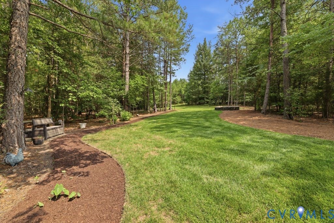
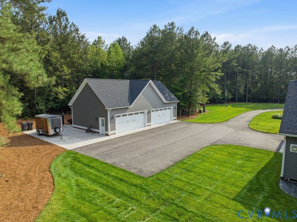
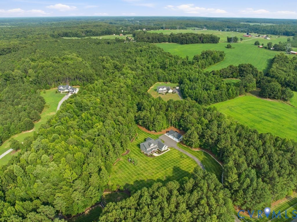
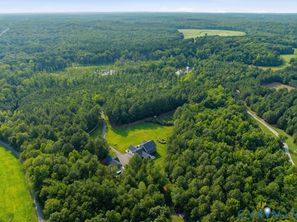
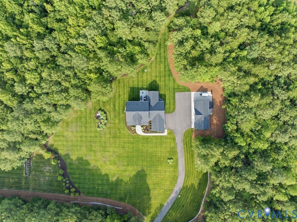
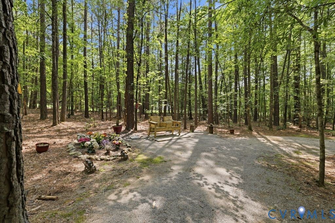
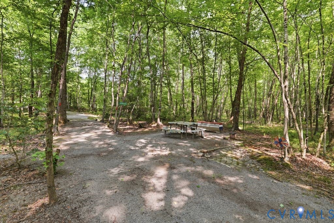
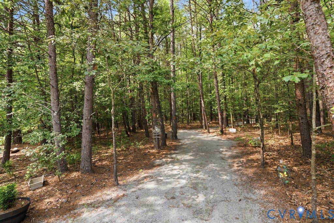

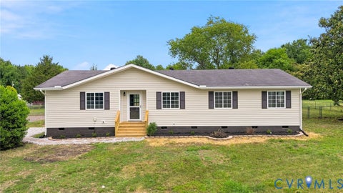
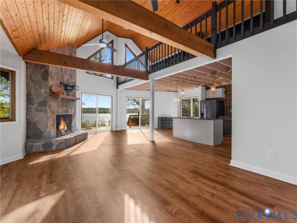
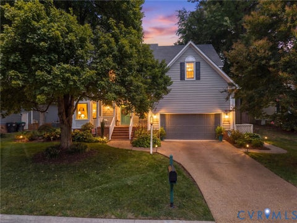
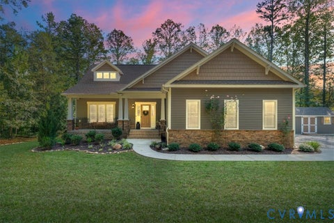
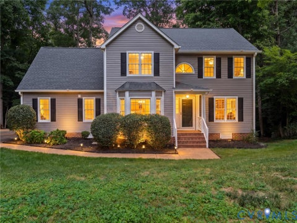
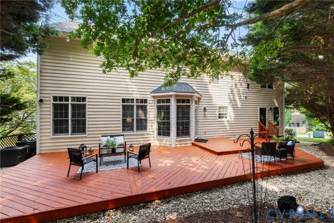
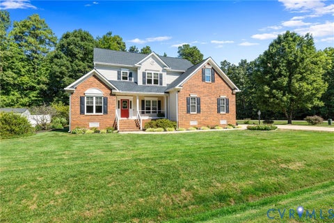
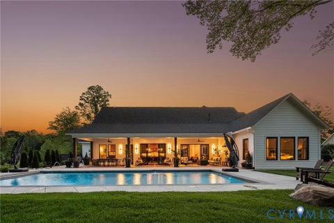
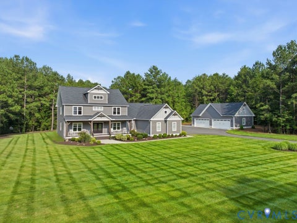
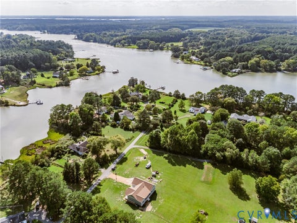
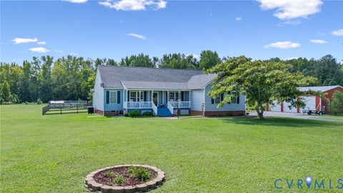
Welcome to a private retreat on ten and a half acres of pristine, manicured landscape. This estate is a rare find, offering a blend of sophisticated design and the beauty of the countryside. Nature is the star of the show here. You can start your mornings on the private 1.25-mile meditation trail that winds through the property, designed to offer a peaceful escape right in your own backyard. For those who love to host, the large heated screened porch and stone patio provide the perfect backdrop for everything from quiet morning coffees to vibrant evening gatherings. The interior features high ceilings and rich hardwood floors that flow throughout the home. The open kitchen (complete with high-end appliances and a generous pantry) flows effortlessly into the great room, creating a heart of the home that feels both grand and inviting. The primary suite is conveniently located on the main level and featuring two large walk-in closets. The ensuite bathroom offers a double vanity and a spacious walk-in shower. The upstairs level continues the theme of space and comfort, featuring four large bedrooms, each thoughtfully designed with walk-in closets. Storage and utility are paramount in this layout. The home includes an attached/oversized three car garage and a walk-in attic that provides easy access to ample storage. For added peace of mind, the property is equipped with a comprehensive water treatment system, two oversized water heaters to ensure a constant supply of hot water and is already pre-wired for a generator. Car enthusiasts and hobbyists will also be drawn to the newly completed, four car detached garage (1352 SF). This isn't just a garage; it's a fully conditioned and finished space featuring custom built-in cabinetry, a dedicated workstation, and a mounted TV"”a versatile addition that elevates the entire property. With every detail meticulously crafted, from the elegant formal dining room to the expansive grounds, this home epitomizes superior country living. Your private paradise is waiting.
| DAYS ON MARKET | 1 | LAST UPDATED | 9/16/2026 |
|---|---|---|---|
| TRACT | None | YEAR BUILT | 2019 |
| COMMUNITY | 36 - Hanover | GARAGE SPACES | 4.0 |
| COUNTY | Hanover | STATUS | Active |
| PROPERTY TYPE(S) | Single Family |
| Elementary School | South Anna |
|---|---|
| Jr. High School | Liberty |
| High School | Patrick Henry |
| ADDITIONAL DETAILS | |
| AIR | Attic Fan, Ceiling Fan(s), Zoned |
|---|---|
| AIR CONDITIONING | Yes |
| APPLIANCES | Dishwasher, Disposal, Dryer, Electric Water Heater, Freezer, Gas Cooktop, Ice Maker, Microwave, Oven, Refrigerator, Washer |
| AREA | 36 - Hanover |
| BASEMENT | Crawl Space |
| CONSTRUCTION | Frame, HardiPlank Type, Stone, Wood Siding |
| EXTERIOR | Storage |
| FIREPLACE | Yes |
| GARAGE | Yes |
| HEAT | Electric, Heat Pump, Zoned |
| INTERIOR | Ceiling Fan(s), Double Vanity, Eat-in Kitchen, Granite Counters, High Ceilings, Kitchen Island, Master Downstairs, Pantry, Recessed Lighting, Walk-In Closet(s) |
| LOT | 10.513 acre(s) |
| LOT DESCRIPTION | Landscaped, Level, Wooded |
| PARKING | Attached, Driveway, Detached, Garage, Oversized, Paved |
| POOL DESCRIPTION | None |
| SEWER | Septic Tank |
| STORIES | 2 |
| STYLE | Custom, Farmhouse, Two Story |
| SUBDIVISION | None |
| TAXES | 8090.7 |
| WATER | Well |
| ZONING | A1 |
MORTGAGE CALCULATOR
TOTAL MONTHLY PAYMENT
0
P
I
*Estimate only
| SATELLITE VIEW |
| / | |
We respect your online privacy and will never spam you. By submitting this form with your telephone number
you are consenting for Baker
Ellett to contact you even if your name is on a Federal or State
"Do not call List".
Listed with Compass
All or a portion of the multiple Listing information is provided by the Central Virginia Regional Multiple Listing Service, LLC, from a copyrighted compilation of Listings. All CVR MLS information provided is deemed reliable but is not guaranteed accurate. The compilation of Listings and each individual Listing are ©2026 Central Virginia Regional Multiple Listing Service, LLC. All rights reserved.
IDX information is provided exclusively for consumers’ personal, non-commercial use, that it may not be used for any purpose other than to identify prospective properties consumers may be interested in purchasing
Last Updated: 9/16/26 11:18 AM PDT
This IDX solution is (c) Diverse Solutions 2026.