Twitter
 Facebook
 Email
Email
|

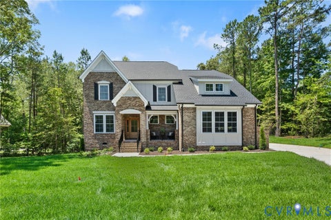
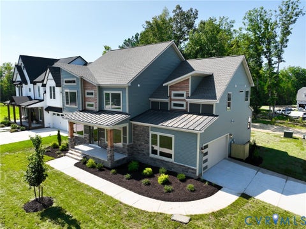
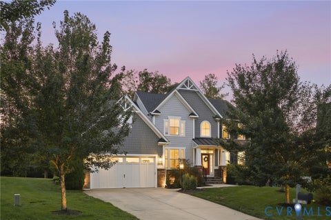
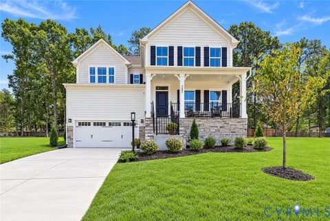
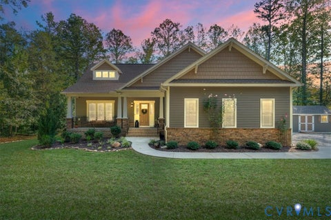
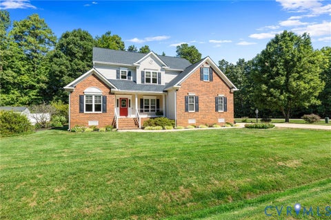
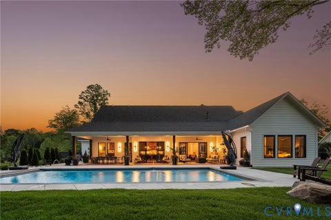
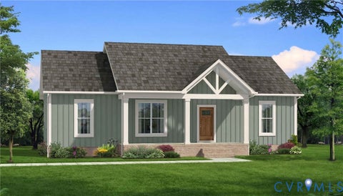
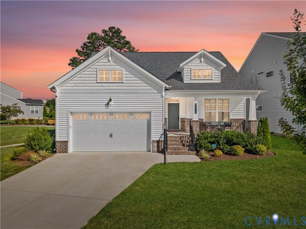
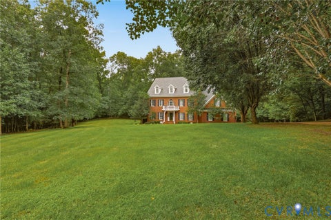
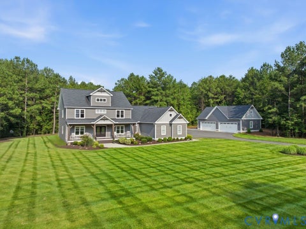
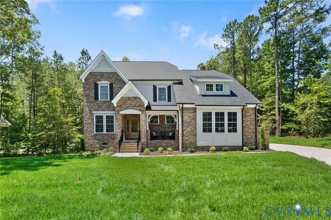
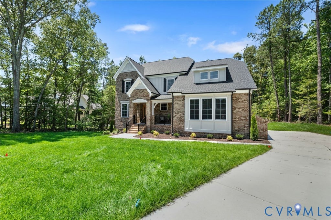
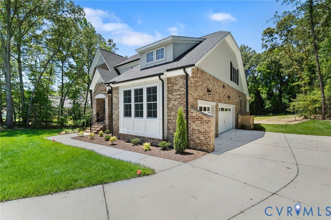
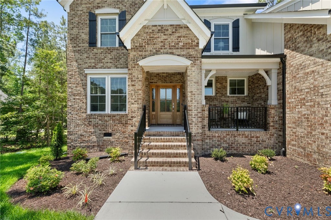
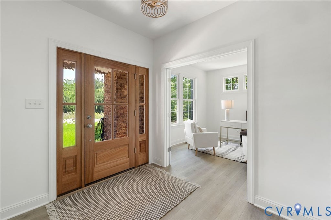
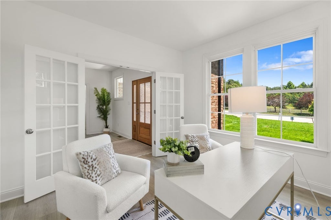
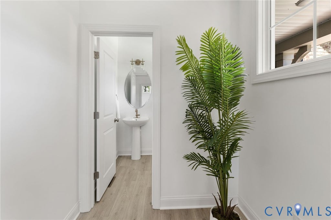
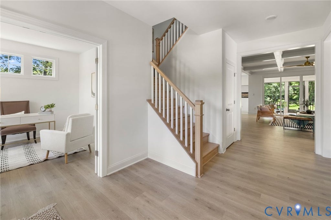
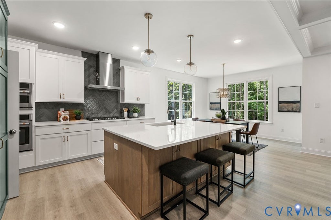
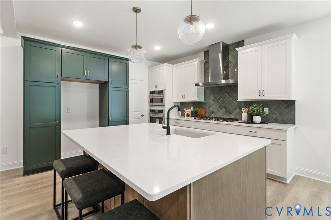
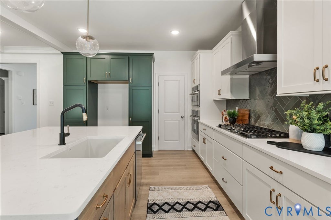
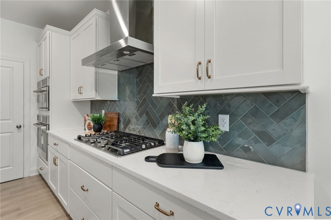
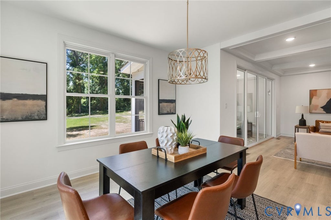
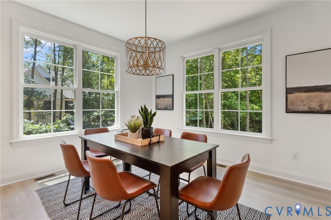
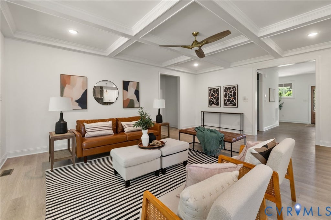
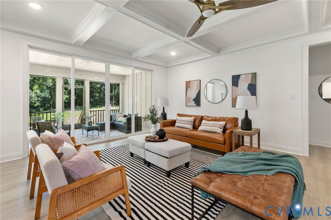
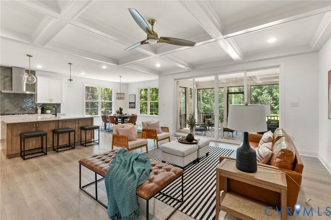
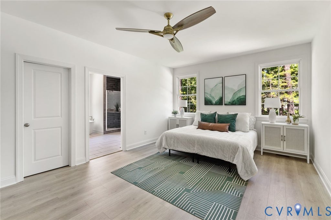
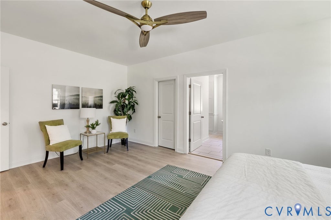
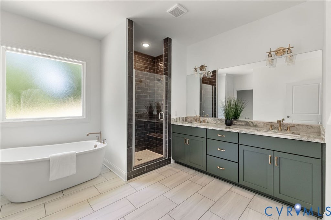
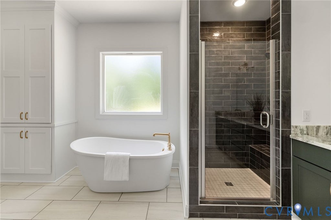
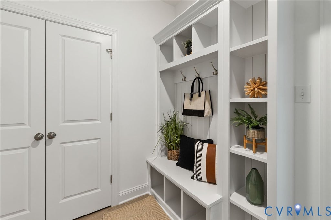
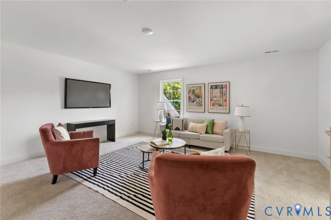
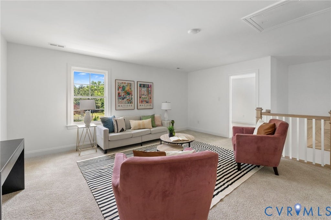
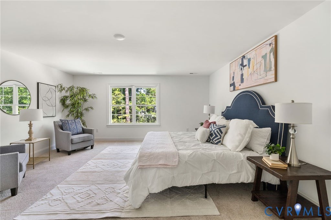
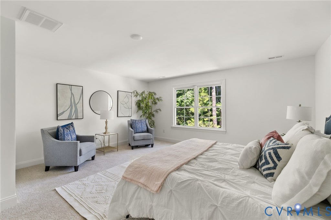
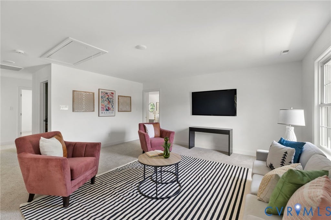
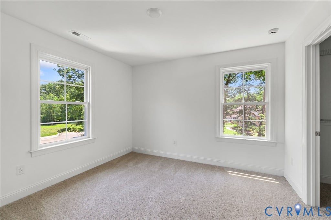
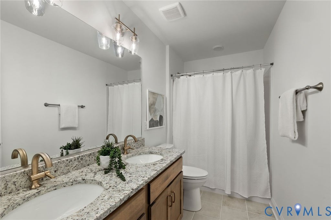
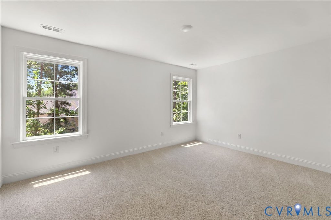
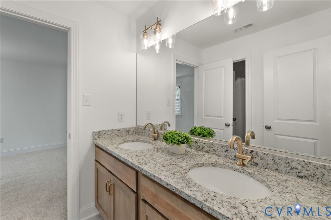
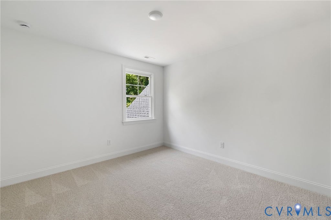
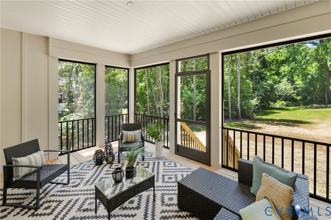
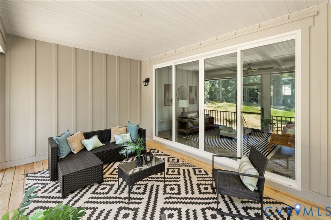
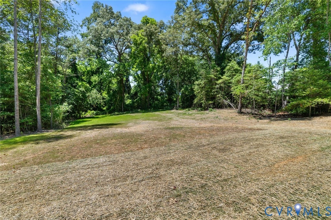
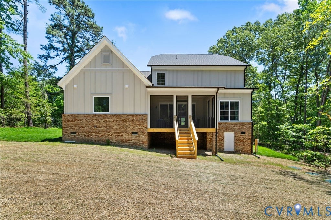
Stately brick curb appeal welcomes you home, with more character than you'll find in most new construction. Step through the grand foyer into open-concept living spaces filled with natural light. The chef's kitchen anchors it all, with an oversized island, ample storage, and hand-selected designer finishes. The adjoining family room features coffered ceilings and an oversized sliding glass door that extends the living space onto a covered porch. The main-level primary suite is a true retreat, tucked away from the main living areas, with a freestanding soaking tub, ceramic tile shower, and dual walk-in closets finished with built-in wood shelving. Upstairs you'll find three additional bedrooms (two sharing a Jack-and-Jill bath), plus a versatile loft and a finished rec room, ideal for a home gym, media space, or second living area. Out back, the screened porch feels like its own room, framed by black windows and a tongue-and-groove wood ceiling, overlooking 1.33 private, wooded acres in Chester, real outdoor living in every season.
| DAYS ON MARKET | 1 | LAST UPDATED | 9/16/2026 |
|---|---|---|---|
| TRACT | Ashton Dell | YEAR BUILT | 2026 |
| COMMUNITY | 52 - Chesterfield | GARAGE SPACES | 3.0 |
| COUNTY | Chesterfield | STATUS | Active |
| PROPERTY TYPE(S) | Single Family |
| Elementary School | Ecoff |
|---|---|
| Jr. High School | Carver |
| High School | Bird |
| ADDITIONAL DETAILS | |
| AIR | Central Air |
|---|---|
| AIR CONDITIONING | Yes |
| APPLIANCES | Dishwasher, Disposal, Gas Water Heater, Microwave, Oven, Range Hood, Tankless Water Heater |
| AREA | 52 - Chesterfield |
| BASEMENT | Crawl Space |
| CONSTRUCTION | Block, Brick, Frame, HardiPlank Type |
| GARAGE | Yes |
| HEAT | Electric, Heat Pump, Propane, Zoned |
| HOA DUES | 500|Annually |
| INTERIOR | Granite Counters, High Ceilings, Kitchen Island, Master Downstairs, Pantry |
| LOT | 1.327 acre(s) |
| PARKING | Attached, Garage, Garage Door Opener, Garage Faces Rear, Garage Faces Side |
| POOL DESCRIPTION | None |
| SEWER | Septic Tank |
| STORIES | 2 |
| STYLE | Two Story |
| SUBDIVISION | Ashton Dell |
| TAXES | 2031.87 |
| WATER | Public |
| ZONING | R25 |
MORTGAGE CALCULATOR
TOTAL MONTHLY PAYMENT
0
P
I
*Estimate only
| SATELLITE VIEW |
| / | |
We respect your online privacy and will never spam you. By submitting this form with your telephone number
you are consenting for Baker
Ellett to contact you even if your name is on a Federal or State
"Do not call List".
Listed with Dalton Realty
All or a portion of the multiple Listing information is provided by the Central Virginia Regional Multiple Listing Service, LLC, from a copyrighted compilation of Listings. All CVR MLS information provided is deemed reliable but is not guaranteed accurate. The compilation of Listings and each individual Listing are ©2026 Central Virginia Regional Multiple Listing Service, LLC. All rights reserved.
IDX information is provided exclusively for consumers’ personal, non-commercial use, that it may not be used for any purpose other than to identify prospective properties consumers may be interested in purchasing
Last Updated: 9/16/26 1:22 PM PDT
This IDX solution is (c) Diverse Solutions 2026.