Twitter
 Facebook
 Email
Email
|

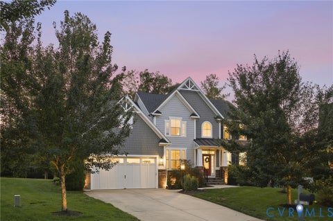
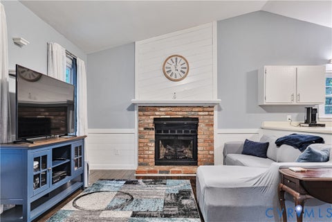
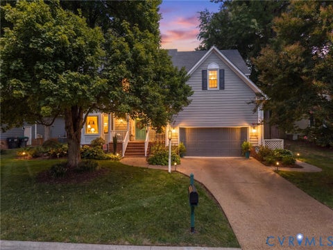
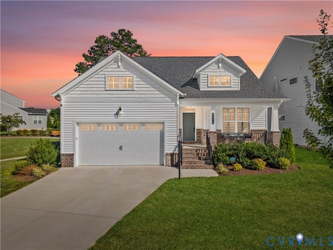
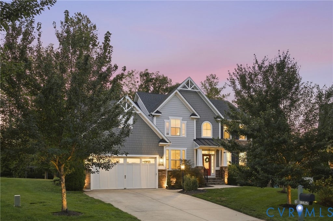
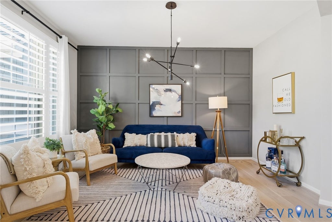
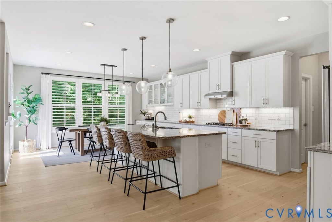
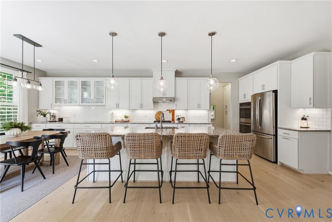
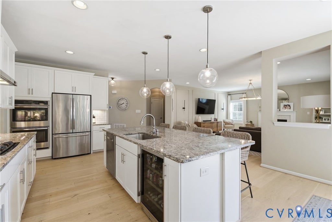
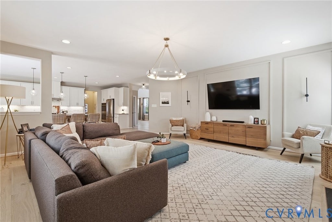
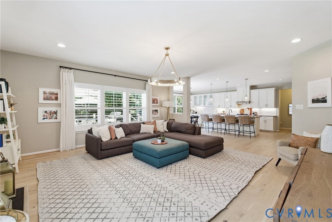
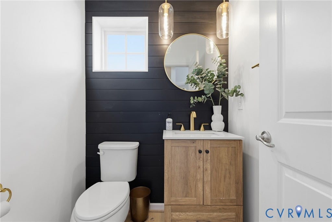
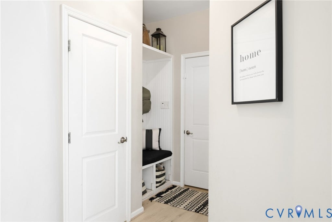
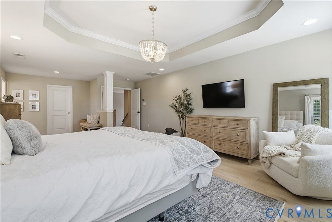
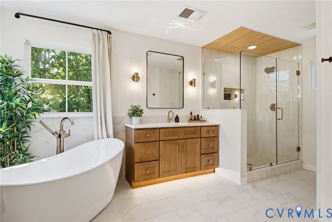
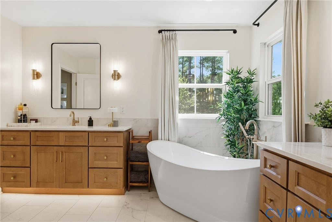
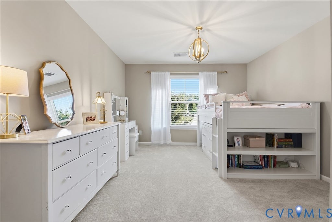
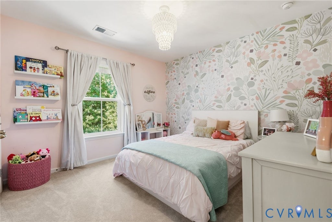
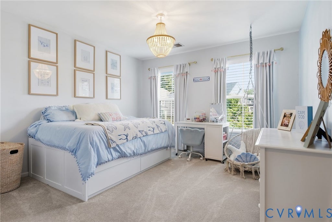
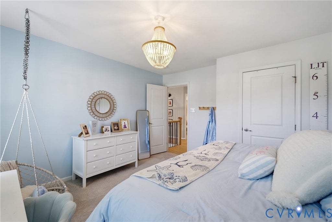
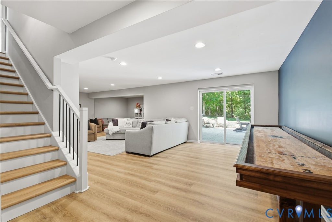
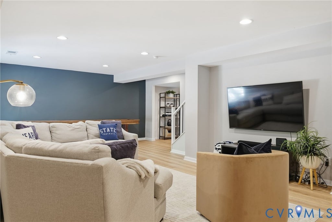
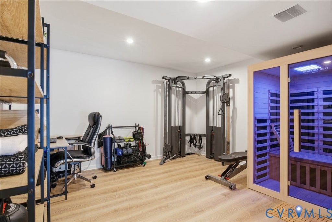
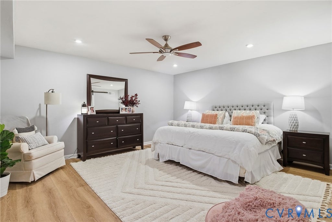
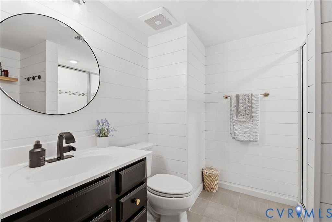
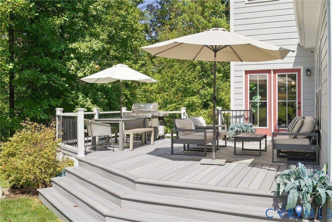
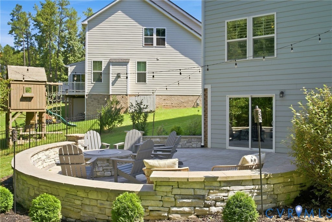
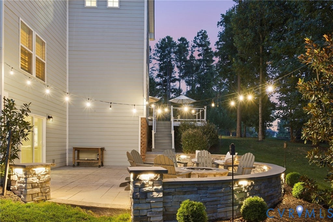
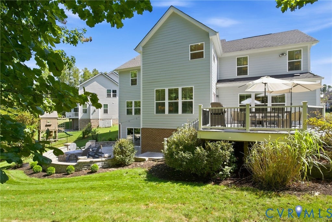
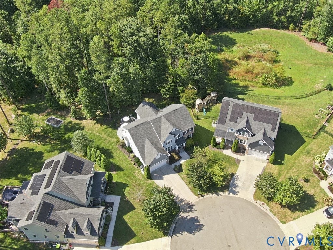
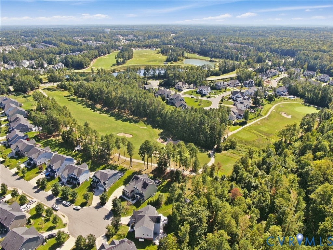
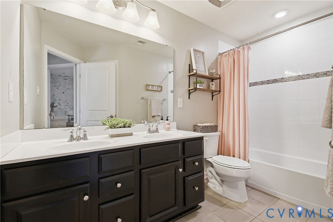
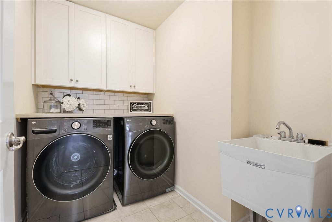
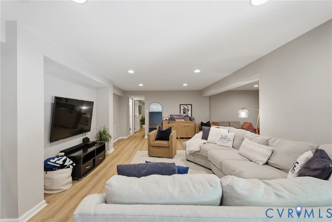
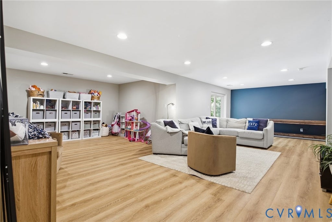
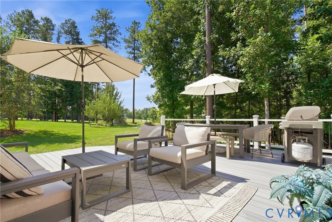
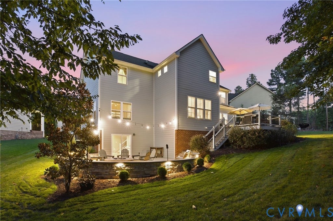
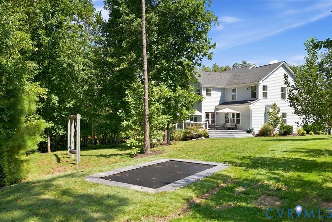
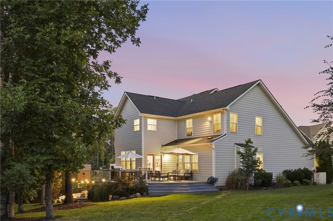
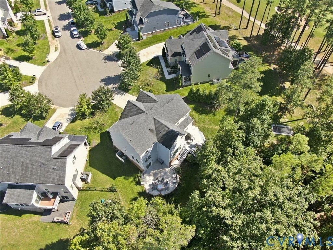
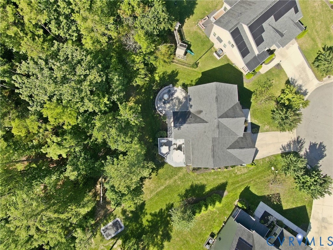
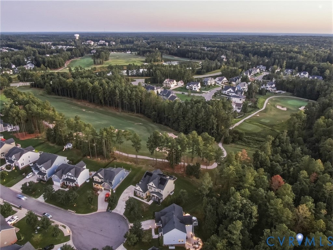
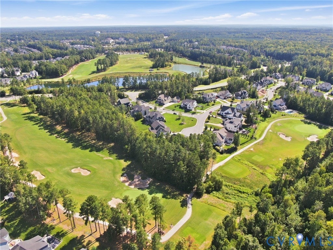
WELCOME to an incomparable half acre basement home in Magnolia Green, where thoughtful updates, expansive living spaces, & breathtaking golf course views merge together to create a home which truly stands apart! Uniquely positioned on the 2nd green/3rd tee box, this impressive 5-bed/3.5-bath home is over 4,600 sqft of well appointed living space, ready for you to make lasting memories for years to come. Upon entering, the dramatic two-story foyer is centered by both living & office areas which sets the tone, welcoming you into an open & thoughtfully designed floor plan filled w/ natural light. New hardwood floors span the entire main level, creating a warm & cohesive backdrop for the home's many custom details, to include built-ins & distinctive accent walls. At the heart of the home, the kitchen flows effortlessly into the family room, creating an inviting gathering space for everyday living & entertaining.The kitchen showcases ample cabinetry, island, SS, granite, backsplash & more! A flex room, updated half bath, mudroom w/ garage access complete the 1st floor. Upstairs the primary suite offers a private escape, highlighted by a completely renovated bath w/ dual vanities, shower, & stand alone tub that has been transformed into a modern, calming retreat. You'll find 3 additional beds w/ new carpet, shared hall bath & laundry to wrap up the 2nd floor.The finished basement expands the possibilities w/ an enormous rec area ready for movie nights, game days, hobbies, & entertaining. A flex room is perfect for a gym & huge walk-in storage creates ease for that holiday decor. Finally, a private bed w/ bath is an ideal guest suite, offering visitors comfort & privacy. Outside is equally impressive w/ a spacious deck & patio that provides a perfect backdrop for crisp fall evenings, while the in-ground trampoline adds fun for all ages. Beyond the backyard, enjoy the privacy of the expansive lot & beautiful golf course sunset views to finish off your day. Don't miss your opportunity to make this remarkable home yours!
| DAYS ON MARKET | 1 | LAST UPDATED | 9/16/2026 |
|---|---|---|---|
| TRACT | Magnolia Green | YEAR BUILT | 2017 |
| COMMUNITY | 62 - Chesterfield | GARAGE SPACES | 2.0 |
| COUNTY | Chesterfield | STATUS | Active |
| PROPERTY TYPE(S) | Single Family |
| Elementary School | Moseley |
|---|---|
| Jr. High School | Deep Creek |
| High School | Cosby |
| ADDITIONAL DETAILS | |
| AIR | Ceiling Fan(s), Central Air, Zoned |
|---|---|
| AIR CONDITIONING | Yes |
| AMENITIES | Trash |
| APPLIANCES | Dishwasher, Disposal, Double Oven, Dryer, Gas Cooktop, Gas Water Heater, Oven, Range Hood, Refrigerator, Tankless Water Heater, Washer, Wine Cooler |
| AREA | 62 - Chesterfield |
| BASEMENT | Full, Yes |
| CONSTRUCTION | Brick, Frame, HardiPlank Type |
| EXTERIOR | Lighting |
| FIREPLACE | Yes |
| GARAGE | Yes |
| HEAT | Forced Air, Natural Gas |
| HOA DUES | 313|Quarterly |
| INTERIOR | Bookcases, Built-in Features, Ceiling Fan(s), Double Vanity, Granite Counters, High Ceilings, Kitchen Island, Pantry, Recessed Lighting, Walk-In Closet(s) |
| LOT | 0.5042 acre(s) |
| LOT DESCRIPTION | Cul-De-Sac, Landscaped, Level, On Golf Course |
| PARKING | Attached, Direct Access, Garage, Garage Door Opener |
| POOL | Yes |
| POOL DESCRIPTION | Outdoor Pool, Community |
| SEWER | Public Sewer |
| STORIES | 2 |
| STYLE | Craftsman, Two Story |
| SUBDIVISION | Magnolia Green |
| TAXES | 7547.2 |
| UTILITIES | Cable Available |
| VIEW | Yes |
| VIEW DESCRIPTION | Golf Course |
| WATER | Public |
| ZONING | R9 |
MORTGAGE CALCULATOR
TOTAL MONTHLY PAYMENT
0
P
I
*Estimate only
| SATELLITE VIEW |
| / | |
We respect your online privacy and will never spam you. By submitting this form with your telephone number
you are consenting for Baker
Ellett to contact you even if your name is on a Federal or State
"Do not call List".
Listed with Providence Hill Real Estate
All or a portion of the multiple Listing information is provided by the Central Virginia Regional Multiple Listing Service, LLC, from a copyrighted compilation of Listings. All CVR MLS information provided is deemed reliable but is not guaranteed accurate. The compilation of Listings and each individual Listing are ©2026 Central Virginia Regional Multiple Listing Service, LLC. All rights reserved.
IDX information is provided exclusively for consumers’ personal, non-commercial use, that it may not be used for any purpose other than to identify prospective properties consumers may be interested in purchasing
Last Updated: 9/16/26 1:22 PM PDT
This IDX solution is (c) Diverse Solutions 2026.