Twitter
 Facebook
 Email
Email
|

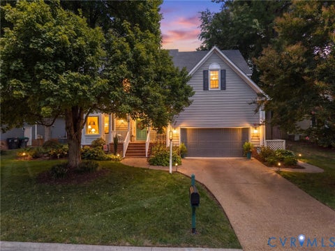
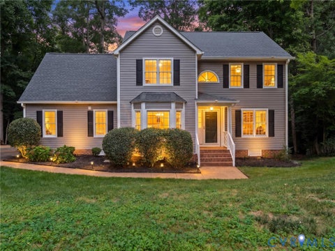
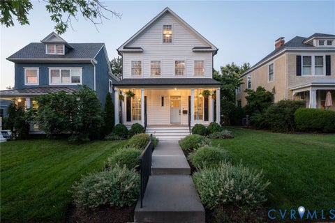
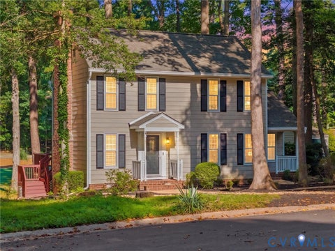
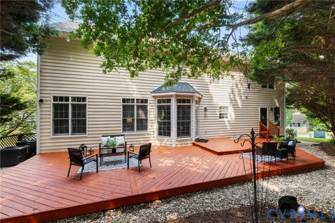
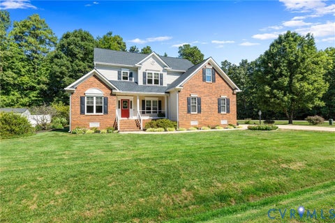
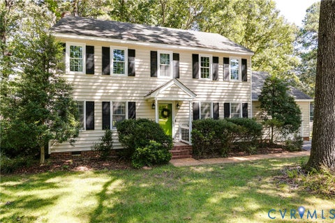
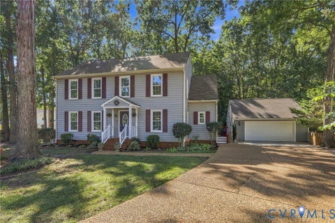
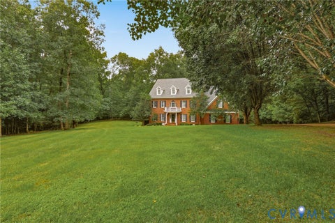
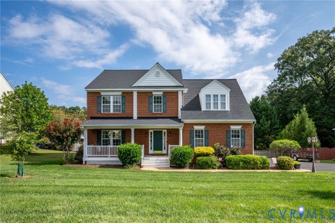
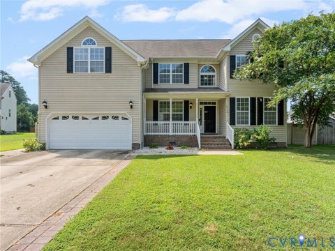
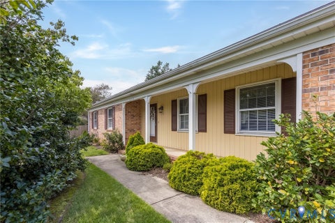
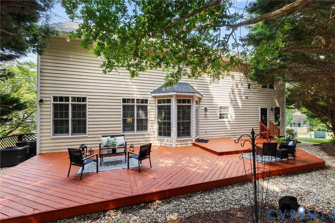
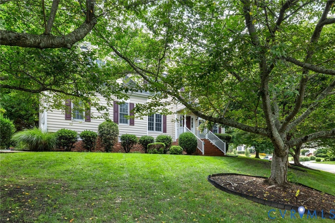
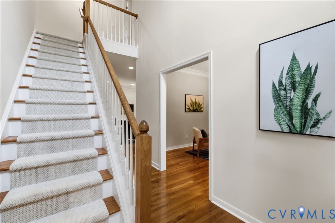
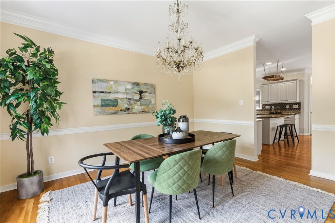
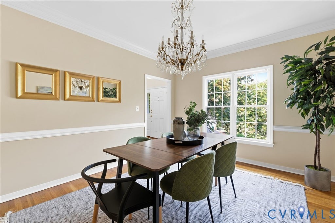
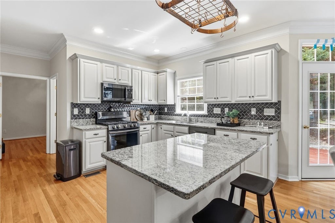
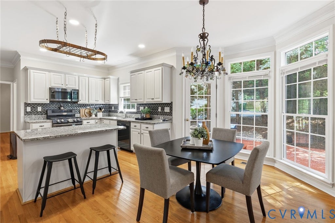
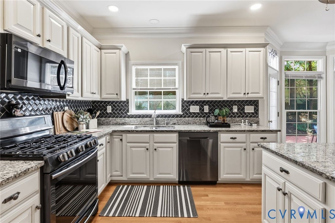
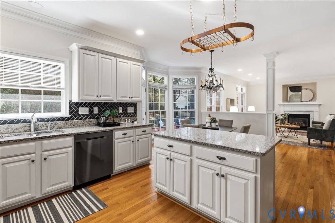
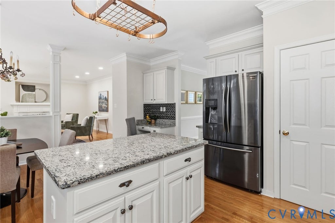
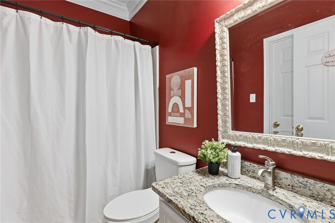
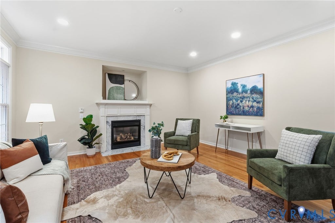
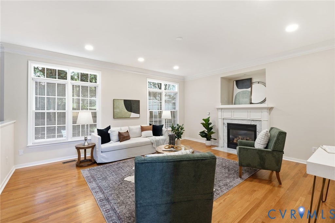
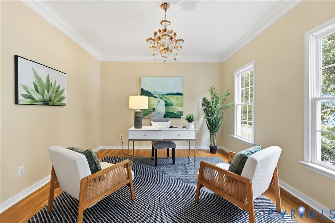
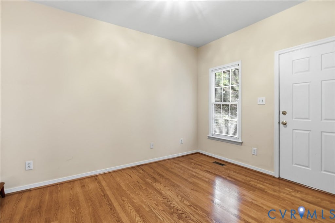
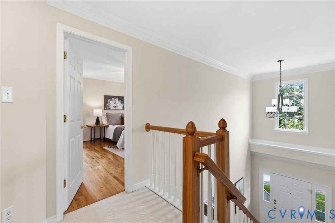
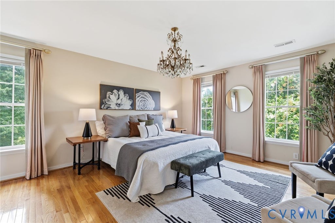
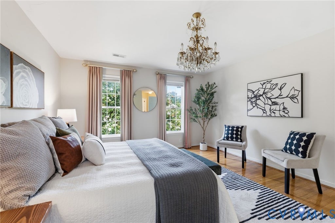
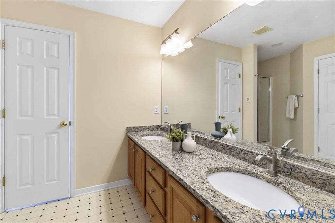
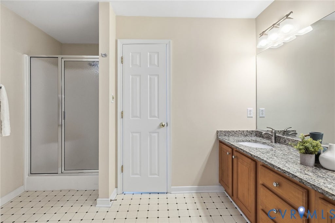
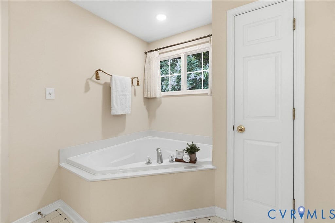
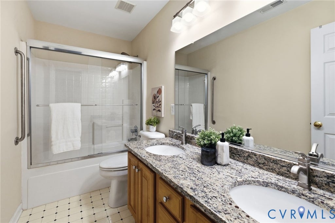
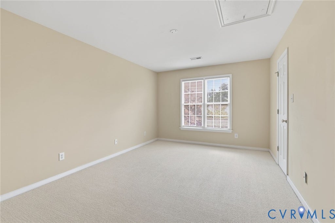
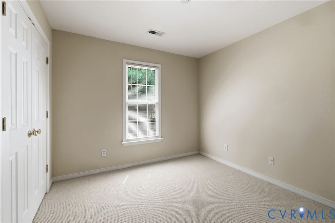
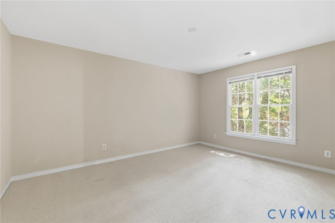
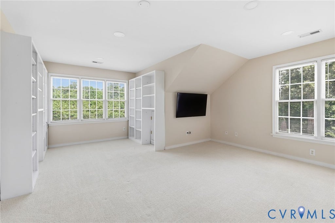
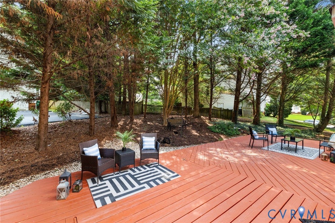
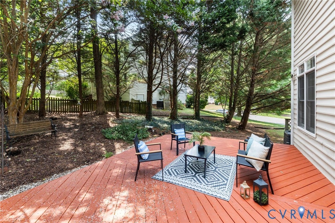
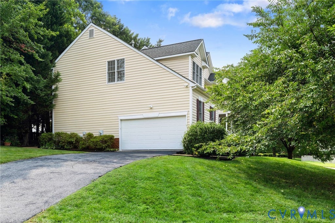
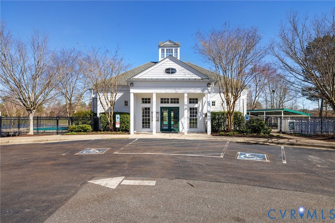
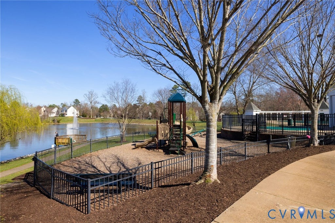
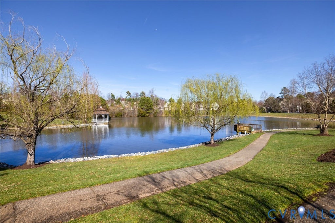
Clean as a pin and move in ready, this potentially 6 bedroom 3 bath home conveniently located on a corner lot in the popular Grove subdivision screams elegance!! The current owner has spared no expense getting it ready for market including eye catching fresh landscaping! Roof, HVAC, attic fan, and high end appliances all installed within the last 7 years! Highlights include a gourmet eat-in kitchen with granite counters, center island, chef grade appliances (brand new dishwasher), custom backsplash, and access to the rear deck! Potential first floor bedroom or office offers its own entrance as well as access to its own full bath. 1st floor is also complete with formal living and dining areas, as well as spacious family room equipped with backyard views and a gas fireplace! Upstairs, you will find the primary suite, boasting a sizeable walk-in closet as well as en-suite bath with soaking tub and dual vanity sinks with granite tops! 4 additional bedrooms or flex spaces as well as additional full bath round out the top floor. Additional features include paved driveway, pull down attic for additional storage, gleaming hardwood floors throughout the 1st floor and primary bedroom, freshly cleaned carpets, fresh paint, and so much more! This home offers access to the neighborhood pool, clubhouse, playgrounds, and walking paths!! An amazing home in an incredibly desirable area, do not wait on this one!
| DAYS ON MARKET | 0 | LAST UPDATED | 9/16/2026 |
|---|---|---|---|
| TRACT | The Grove | YEAR BUILT | 1999 |
| COMMUNITY | 62 - Chesterfield | GARAGE SPACES | 2.0 |
| COUNTY | Chesterfield | STATUS | Active |
| PROPERTY TYPE(S) | Single Family |
| Elementary School | Watkins |
|---|---|
| Jr. High School | Midlothian |
| High School | Midlothian |
| ADDITIONAL DETAILS | |
| AIR | Ceiling Fan(s), Central Air, Zoned |
|---|---|
| AIR CONDITIONING | Yes |
| APPLIANCES | Cooktop, Dishwasher, Disposal, Gas Water Heater, Microwave |
| AREA | 62 - Chesterfield |
| BASEMENT | Crawl Space |
| CONSTRUCTION | Brick, Frame, Vinyl Siding |
| FIREPLACE | Yes |
| GARAGE | Yes |
| HEAT | Electric, Heat Pump, Zoned |
| HOA DUES | 553|Annually |
| INTERIOR | Ceiling Fan(s), Double Vanity, Eat-in Kitchen, Granite Counters, High Ceilings, Kitchen Island, Master Downstairs, Pantry, Walk-In Closet(s) |
| LOT | 0.311 acre(s) |
| PARKING | Attached, Direct Access, Driveway, Garage, Paved, Storage |
| POOL | Yes |
| POOL DESCRIPTION | Outdoor Pool, Community |
| SEWER | Public Sewer |
| STORIES | 2 |
| STYLE | Colonial, Two Story |
| SUBDIVISION | The Grove |
| TAXES | 4853.17 |
| UTILITIES | Cable Available |
| WATER | Public |
| ZONING | R12 |
MORTGAGE CALCULATOR
TOTAL MONTHLY PAYMENT
0
P
I
*Estimate only
| SATELLITE VIEW |
| / | |
We respect your online privacy and will never spam you. By submitting this form with your telephone number
you are consenting for Baker
Ellett to contact you even if your name is on a Federal or State
"Do not call List".
Listed with Long & Foster REALTORS
All or a portion of the multiple Listing information is provided by the Central Virginia Regional Multiple Listing Service, LLC, from a copyrighted compilation of Listings. All CVR MLS information provided is deemed reliable but is not guaranteed accurate. The compilation of Listings and each individual Listing are ©2026 Central Virginia Regional Multiple Listing Service, LLC. All rights reserved.
IDX information is provided exclusively for consumers’ personal, non-commercial use, that it may not be used for any purpose other than to identify prospective properties consumers may be interested in purchasing
Last Updated: 9/16/26 10:54 AM PDT
This IDX solution is (c) Diverse Solutions 2026.