Twitter
 Facebook
 Email
Email
|

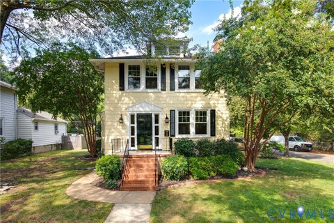
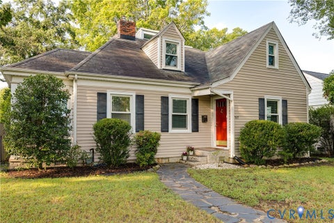
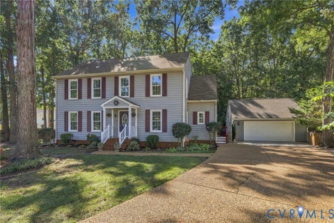
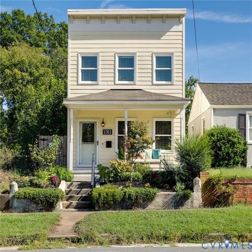
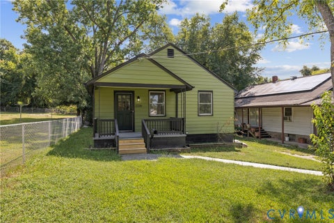
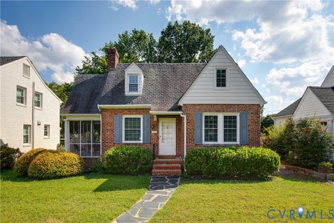
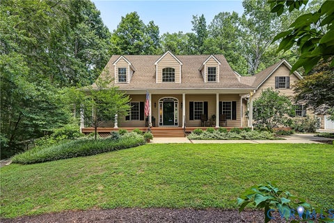
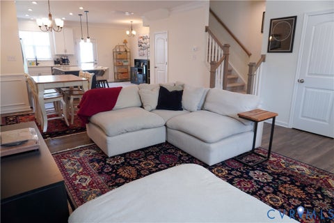
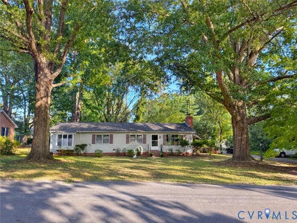
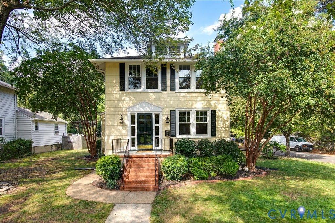
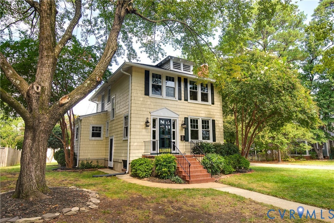
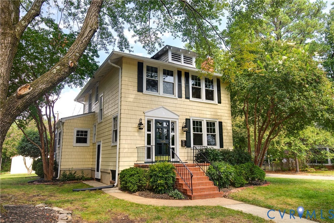
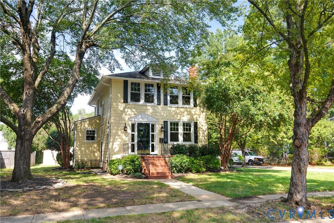
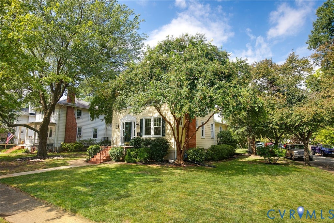
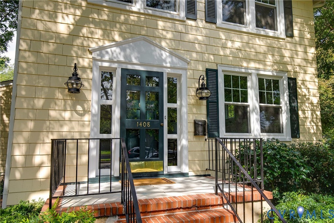
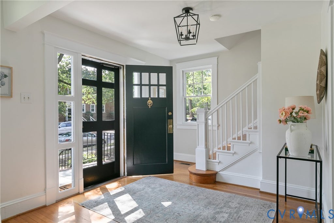
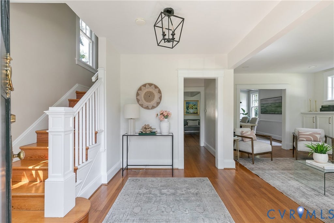
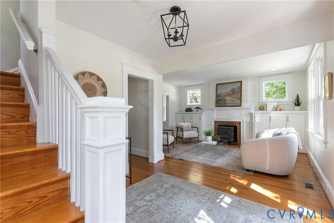
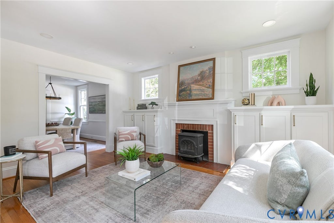
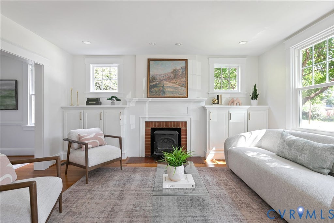
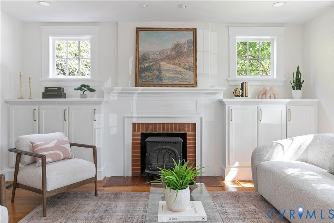
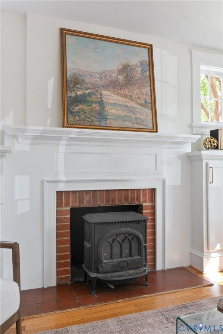
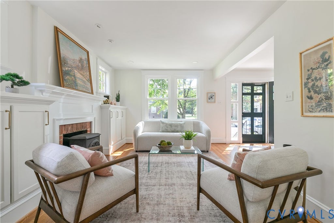
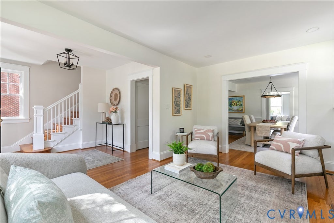
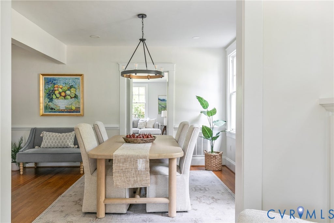
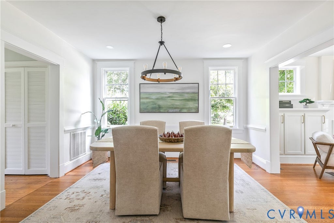
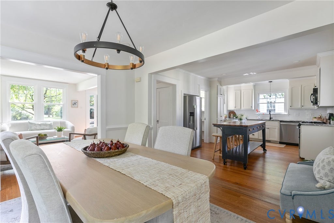
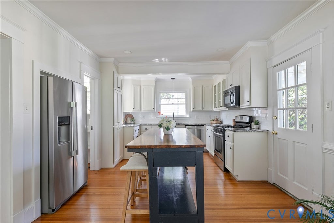
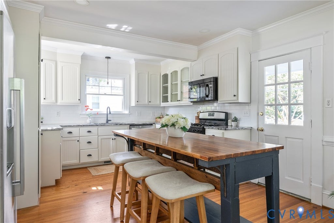
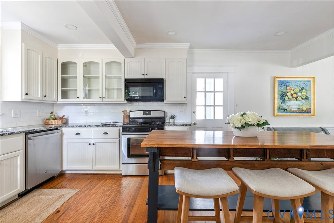
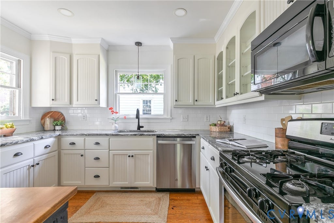
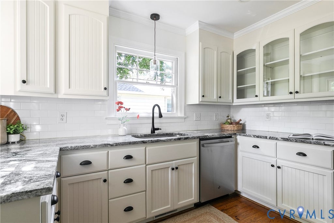
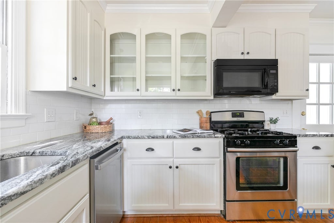
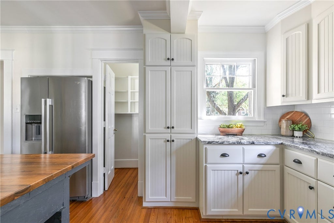
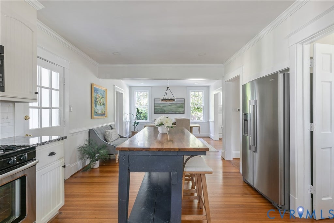
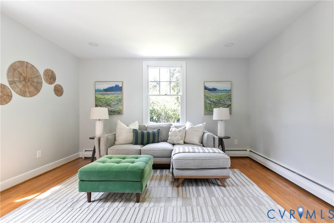
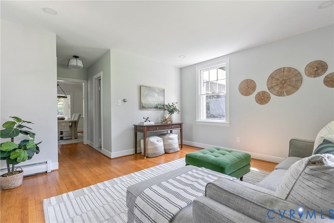
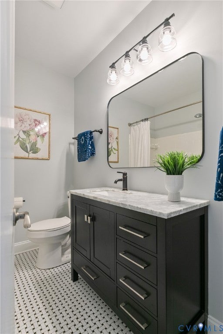
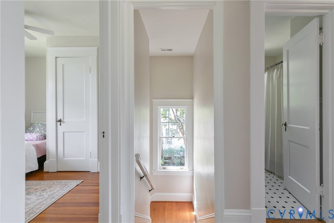
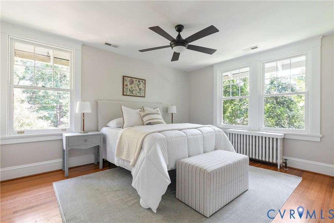
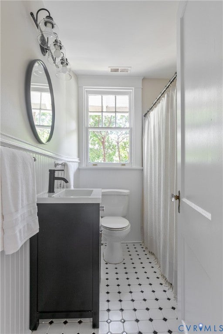
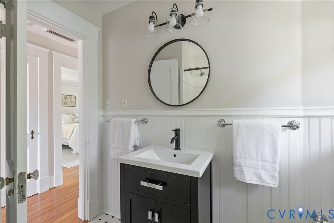
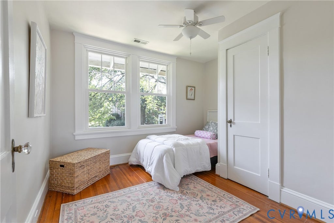
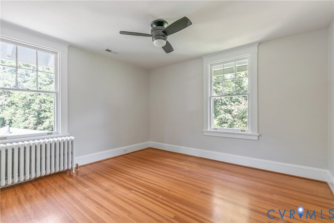
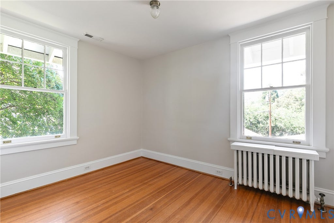
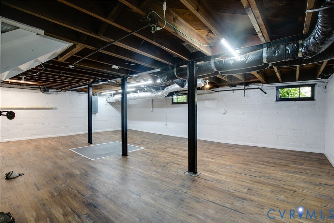
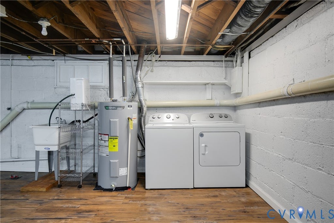
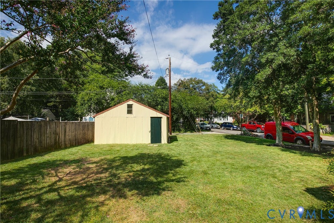
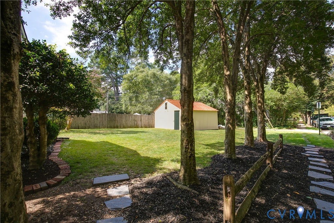
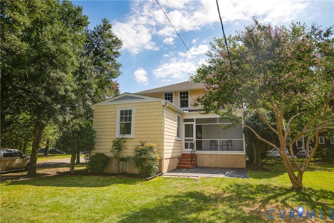
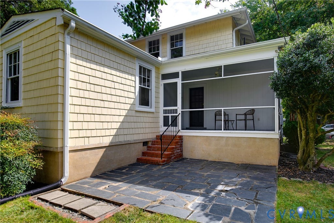
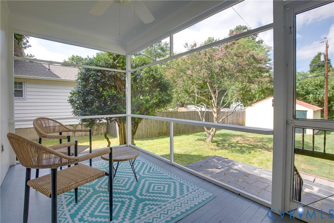
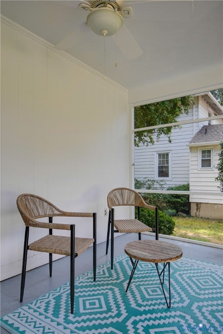
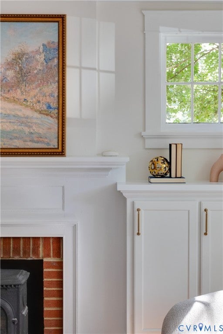
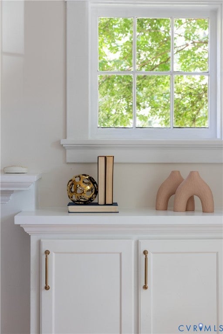
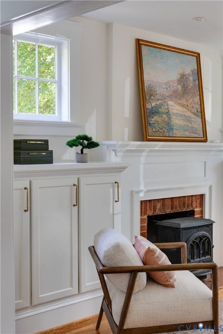
Welcome to one of Richmond's most desirable and beloved neighborhoods! This charming and spacious Westover Hills home offers flexible, naturally flowing spaces designed for entertaining, relaxing, and comfortable family living. Step into the gracious, light-filled foyer and discover wide-open rooms, beautiful hardwood floors, substantial trim, and abundant windows that fill the home with natural light. The inviting living room features a fireplace and built-in cabinets and flows to a generous dining area open to the kitchen, creating an ideal space for gathering. At the back of the home, a spacious flexible room with a full bath on the first floor offers endless possibilities"”primary suite, guest room, home office, cozy den, or whatever fits your lifestyle. From the kitchen, step out to a delightful screened porch, an idyllic spot for morning coffee or unwinding at the end of the day, overlooking a slate patio, expansive backyard, and shed/garage. Upstairs, find four additional bedrooms and a hall bath. An unusually tall basement provides even more flexible space for abundant storage, play, hobbies, or workouts. Outside your door, enjoy the unbeatable neighborhood charm, walkability, and easy access to nature that make Westover Hills so special. Stroll to The Veil Brewing Co., Vasen Brewing Company, Janet's Bakery, TAOU Studio, Blanchard's Coffee, O'Toole's, Lucky AF, and Stella's Grocery. Head to the Farmer's Market, enjoy a picnic at Forest Hill Park, or explore the James River Park by foot or bike. Just minutes from downtown with easy access to the Fan, Carytown, and the West End, plus convenient highway access. This is the Westover Hills lifestyle at its best"”welcoming, connected, walkable, and made for enjoying all that Richmond has to offer.
| DAYS ON MARKET | 0 | LAST UPDATED | 9/16/2026 |
|---|---|---|---|
| TRACT | Westover Hills | YEAR BUILT | 1929 |
| COMMUNITY | 60 - Richmond | COUNTY | Richmond City |
| STATUS | Active | PROPERTY TYPE(S) | Single Family |
| Elementary School | Westover Hills |
|---|---|
| Jr. High School | River City |
| High School | Huguenot |
| ADDITIONAL DETAILS | |
| AIR | Ceiling Fan(s), Zoned |
|---|---|
| AIR CONDITIONING | Yes |
| APPLIANCES | Cooktop, Dishwasher, Disposal, Gas Cooktop, Gas Water Heater, Microwave, Oven, Refrigerator |
| AREA | 60 - Richmond |
| BASEMENT | Full, Walk-Out Access, Yes |
| CONSTRUCTION | Cedar, Frame, Plaster, Shake Siding |
| EXTERIOR | Storage |
| FIREPLACE | Yes |
| HEAT | Electric, Zoned |
| INTERIOR | Bookcases, Built-in Features, Ceiling Fan(s), Granite Counters, High Ceilings, Master Downstairs, Pantry, Recessed Lighting |
| LOT | 9034 sq ft |
| LOT DESCRIPTION | Corner Lot, Landscaped |
| PARKING | Off Street, On Street |
| POOL DESCRIPTION | None |
| SEWER | Public Sewer |
| STORIES | 2 |
| STYLE | Farmhouse, Two Story |
| SUBDIVISION | Westover Hills |
| TAXES | 6720 |
| WATER | Public |
| ZONING | R-5 |
MORTGAGE CALCULATOR
TOTAL MONTHLY PAYMENT
0
P
I
*Estimate only
| SATELLITE VIEW |
| / | |
We respect your online privacy and will never spam you. By submitting this form with your telephone number
you are consenting for Baker
Ellett to contact you even if your name is on a Federal or State
"Do not call List".
Listed with Nest Realty Group
All or a portion of the multiple Listing information is provided by the Central Virginia Regional Multiple Listing Service, LLC, from a copyrighted compilation of Listings. All CVR MLS information provided is deemed reliable but is not guaranteed accurate. The compilation of Listings and each individual Listing are ©2026 Central Virginia Regional Multiple Listing Service, LLC. All rights reserved.
IDX information is provided exclusively for consumers’ personal, non-commercial use, that it may not be used for any purpose other than to identify prospective properties consumers may be interested in purchasing
Last Updated: 9/16/26 11:17 AM PDT
This IDX solution is (c) Diverse Solutions 2026.