Twitter
 Facebook
 Email
Email
|

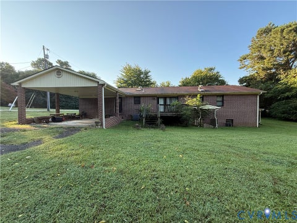
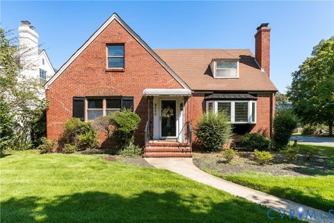
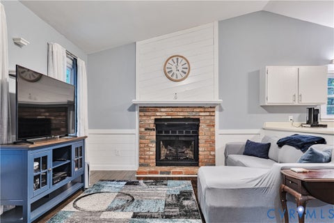
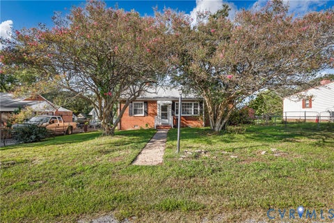
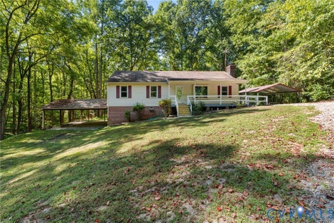
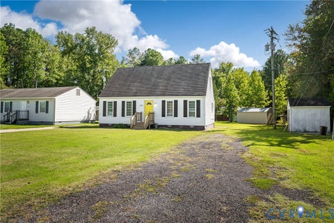
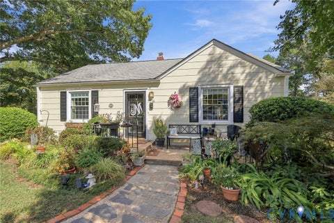
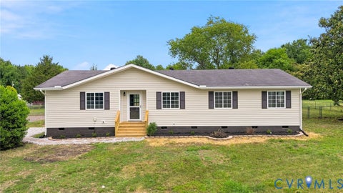
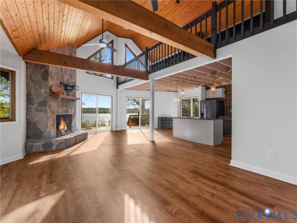
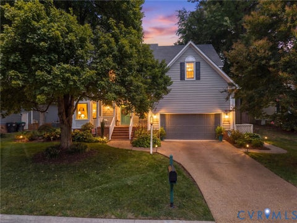
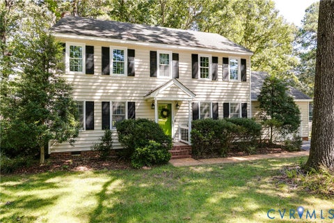
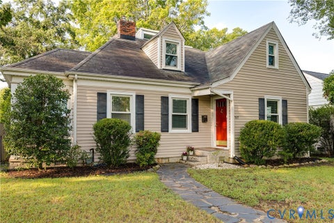
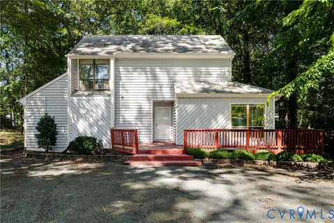
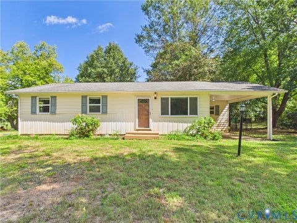
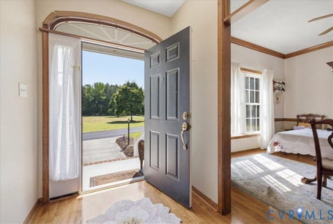
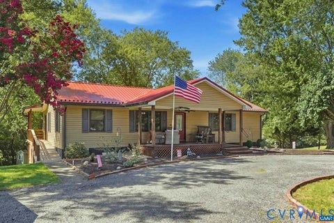
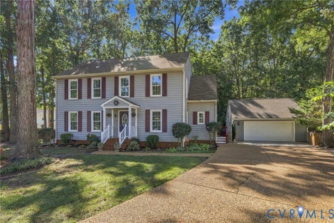
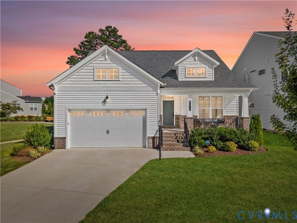
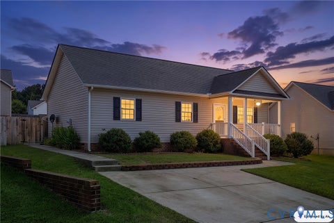
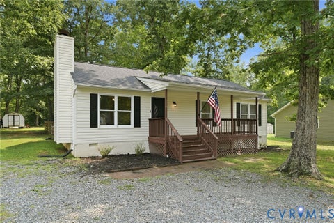
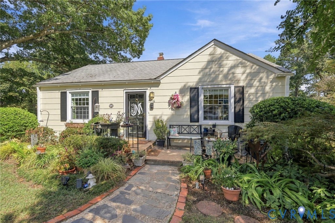
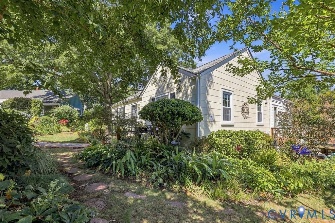
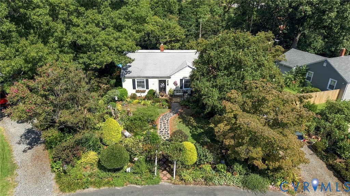
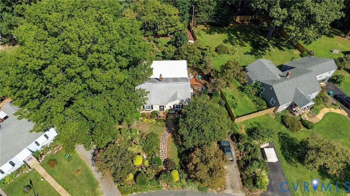
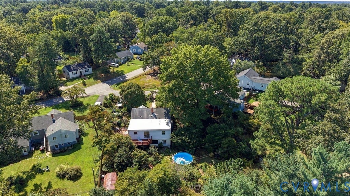
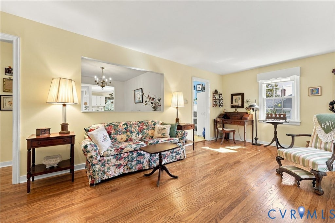
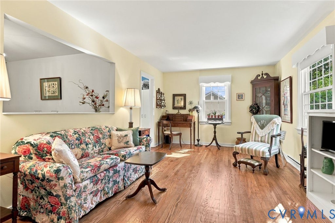
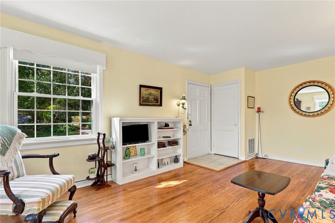
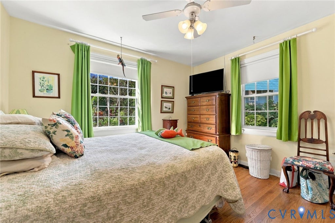
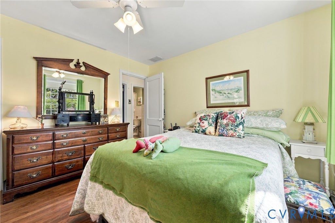
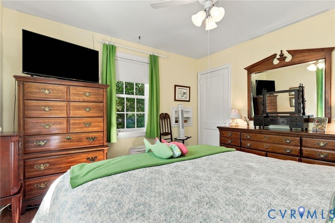
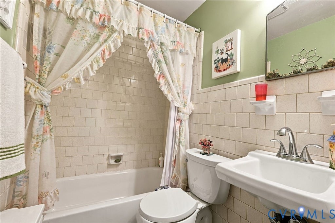
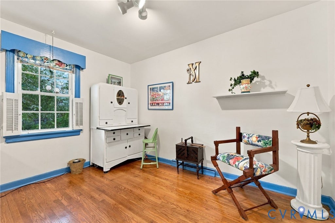
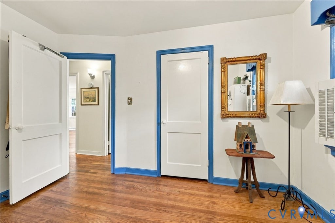
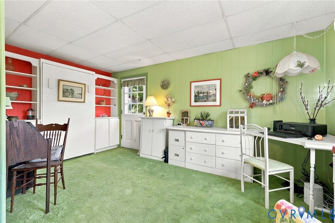
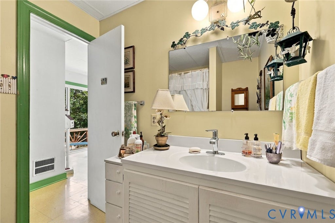
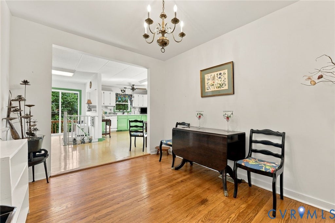
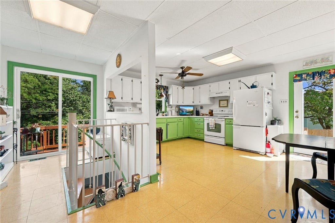
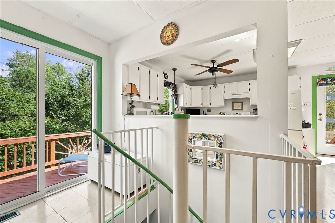
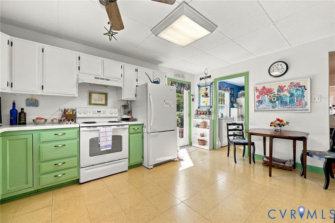
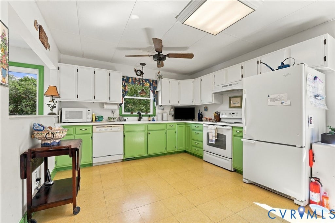
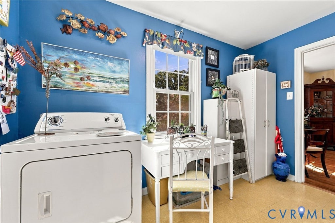
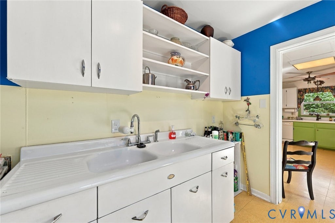
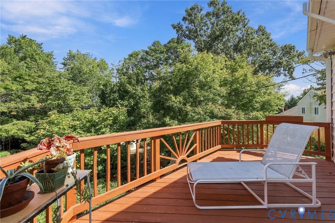
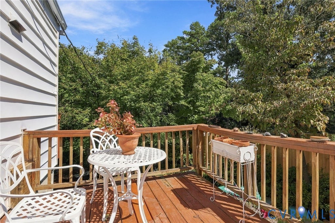
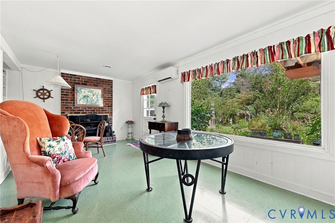
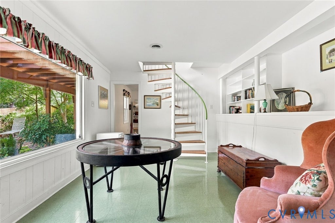
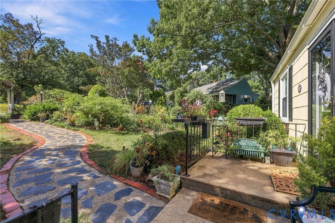
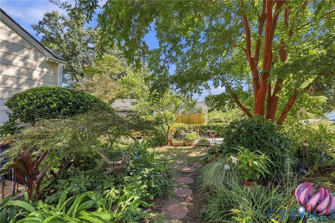
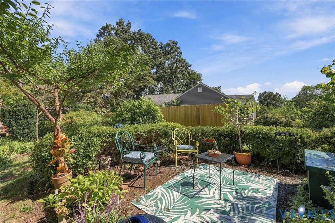
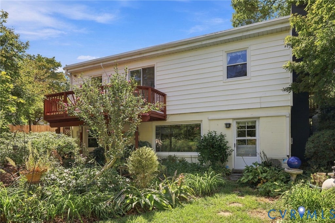
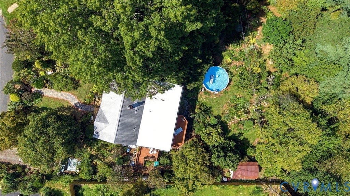
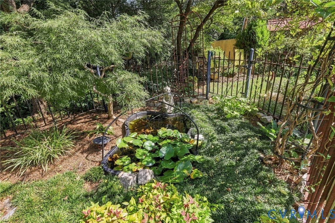
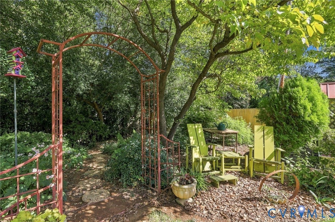
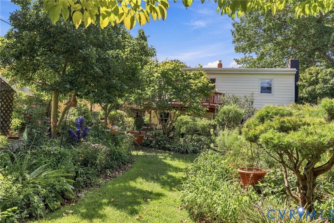
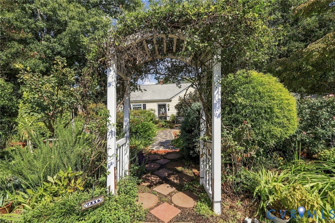
Welcome home to this charming 3-bedroom ranch nestled in the heart of Henrico! Set on nearly half an acre, this 1,800+ square foot home greets you with a lush, landscaped front yard and original hardwood floors throughout most of the main level. The open living space flows effortlessly into a formal dining area and a convenient pass-through laundry room. The spacious eat-in kitchen offers plenty of room for casual dining and storage. Head out to the rear or side deck for unobstructed views of the professionally landscaped backyard. All 3 bedrooms and both full bathrooms are located on the main level for easy, single-floor living. Downstairs, the finished walk-out basement adds even more living space, featuring a cozy family room with a fireplace and direct access to the backyard and pool. A bonus room off the lower level is ideal for a home office or craft space. Additional features include: 30 year roof (2015), partial house generator with two propane tanks (serviced by Woodfin) flip gutters, updated HVAC, a 250-gallon oil tank for backup heat, blown-in attic insulation and blown-in insulation on all three sides of the home, mature trees and shrubs offering added privacy, replacement windows, an irrigation system, and a mini-split system downstairs. Conveniently located near University of Richmond, major interstates, restaurants, grocery stores, the hospital and shops!
| DAYS ON MARKET | 1 | LAST UPDATED | 9/16/2026 |
|---|---|---|---|
| TRACT | Fort Hill | YEAR BUILT | 1951 |
| COMMUNITY | 22 - Henrico | COUNTY | Henrico |
| STATUS | Active | PROPERTY TYPE(S) | Single Family |
| Elementary School | Crestview |
|---|---|
| Jr. High School | Tuckahoe |
| High School | Freeman |
| ADDITIONAL DETAILS | |
| AIR | Ceiling Fan(s), Central Air, Electric |
|---|---|
| AIR CONDITIONING | Yes |
| APPLIANCES | Cooktop, Dishwasher, Disposal, Dryer, Electric Cooktop, Electric Water Heater, Exhaust Fan, Refrigerator, Washer |
| AREA | 22 - Henrico |
| BASEMENT | Interior Entry, Partially Finished, Walk-Out Access, Yes |
| CONSTRUCTION | Asbestos, Block, Frame, Vinyl Siding |
| EXTERIOR | Storage |
| FIREPLACE | Yes |
| HEAT | Electric, Exhaust Fan |
| INTERIOR | Ceiling Fan(s), Eat-in Kitchen, Laminate Counters, Master Downstairs |
| LOT | 0.4937 acre(s) |
| LOT DESCRIPTION | Landscaped |
| PARKING | Unpaved, Driveway, Off Street, Paved |
| POOL | Yes |
| POOL DESCRIPTION | Outdoor Pool, Above Ground |
| SEWER | Public Sewer |
| STORIES | 1 |
| STYLE | Ranch |
| SUBDIVISION | Fort Hill |
| TAXES | 2789.64 |
| WATER | Public |
| ZONING | R3 |
MORTGAGE CALCULATOR
TOTAL MONTHLY PAYMENT
0
P
I
*Estimate only
| SATELLITE VIEW |
| / | |
We respect your online privacy and will never spam you. By submitting this form with your telephone number
you are consenting for Baker
Ellett to contact you even if your name is on a Federal or State
"Do not call List".
Listed with Long & Foster REALTORS
All or a portion of the multiple Listing information is provided by the Central Virginia Regional Multiple Listing Service, LLC, from a copyrighted compilation of Listings. All CVR MLS information provided is deemed reliable but is not guaranteed accurate. The compilation of Listings and each individual Listing are ©2026 Central Virginia Regional Multiple Listing Service, LLC. All rights reserved.
IDX information is provided exclusively for consumers’ personal, non-commercial use, that it may not be used for any purpose other than to identify prospective properties consumers may be interested in purchasing
Last Updated: 9/16/26 1:22 PM PDT
This IDX solution is (c) Diverse Solutions 2026.