Twitter
 Facebook
 Email
Email
|

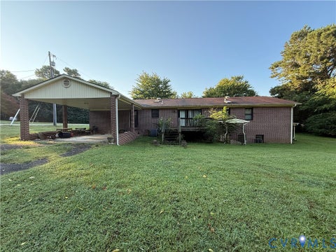
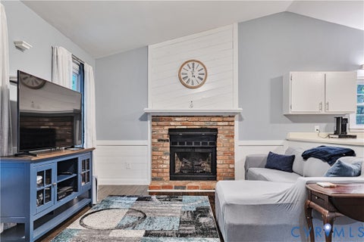
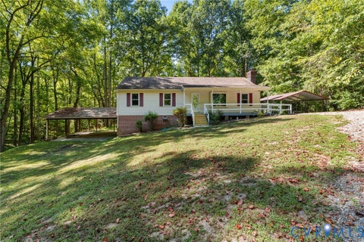
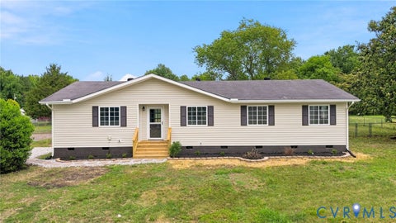
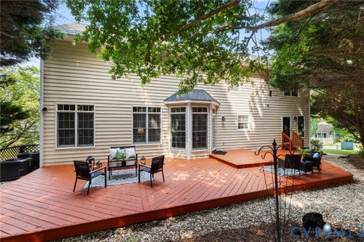
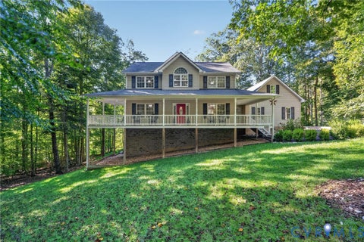
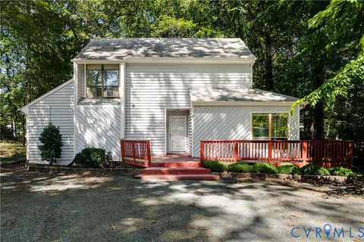
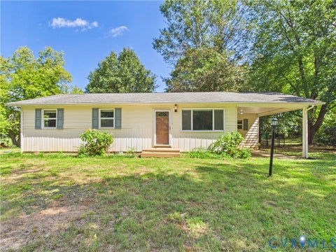
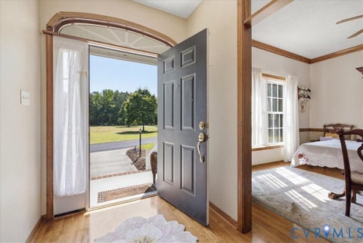
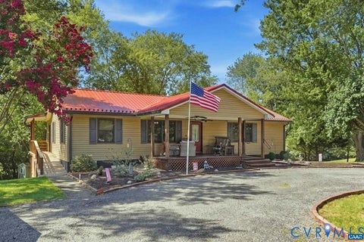
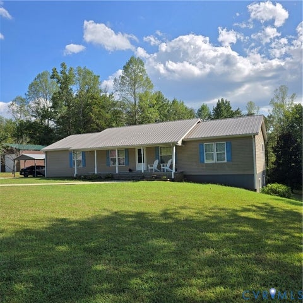
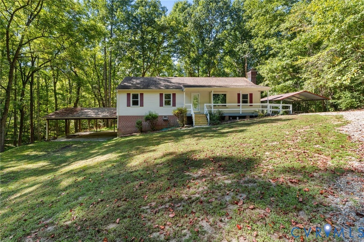
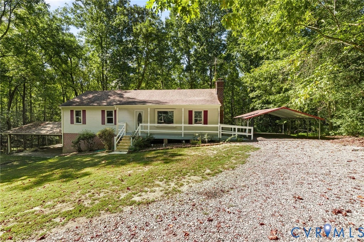
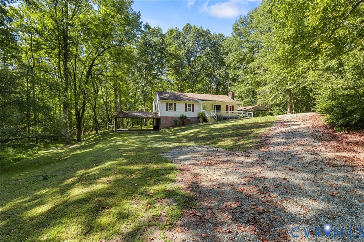
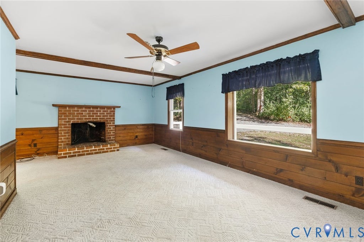
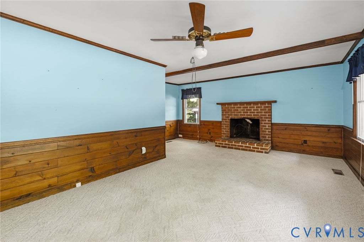
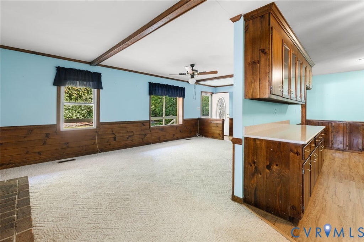
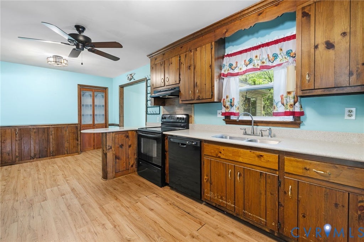
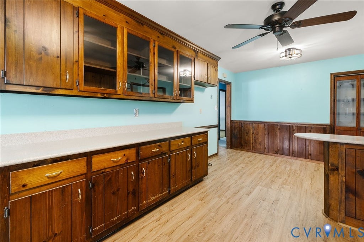
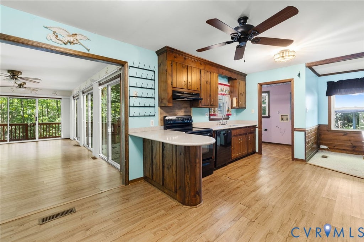
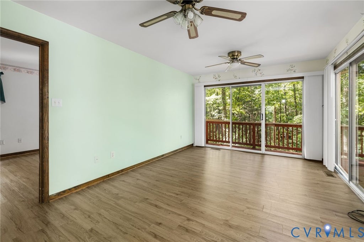
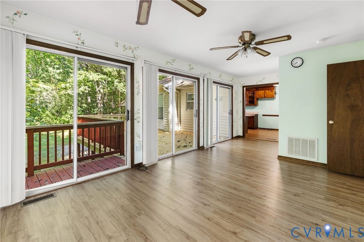
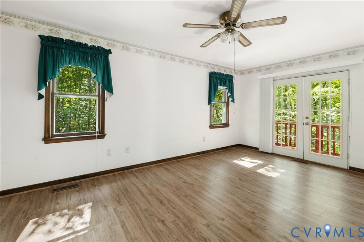
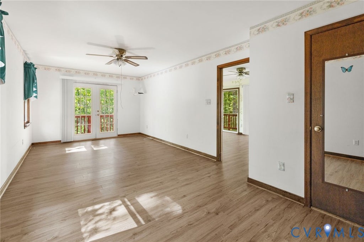
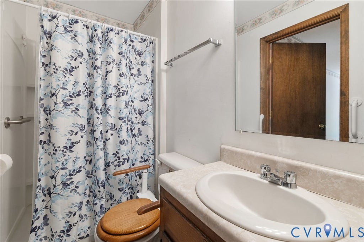
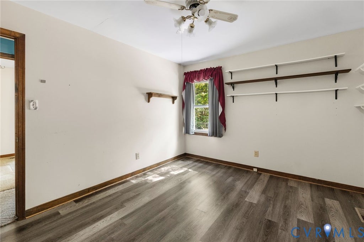
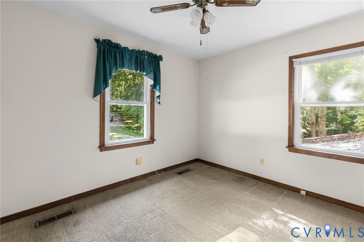
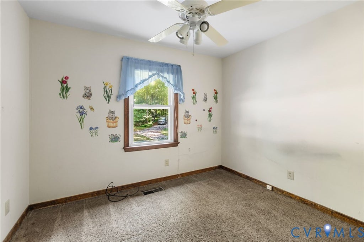
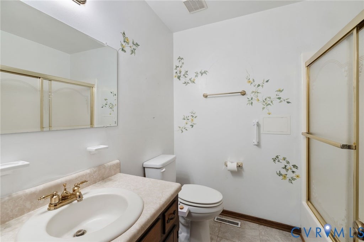
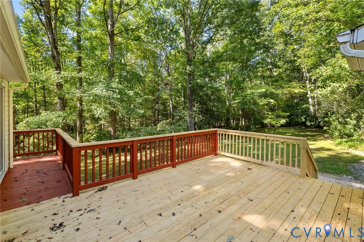
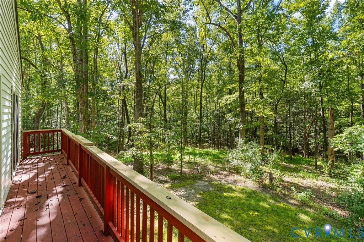
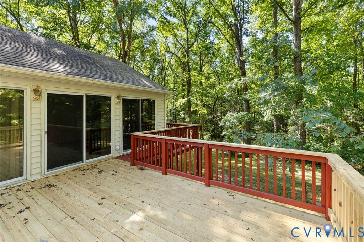
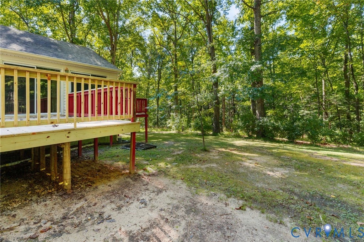
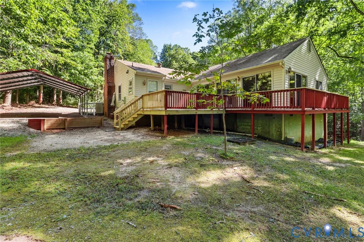
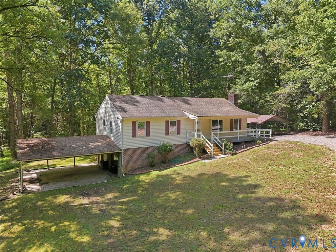
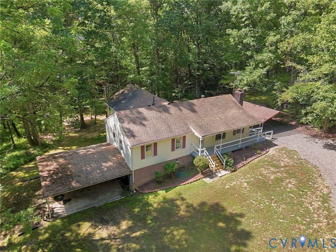
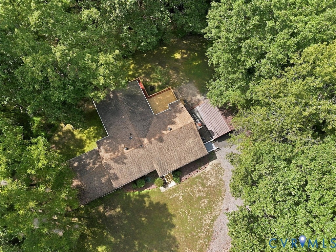
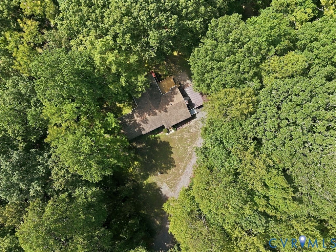
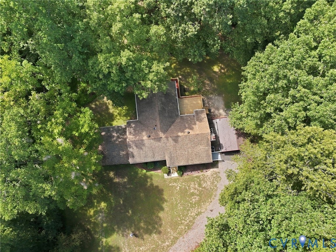
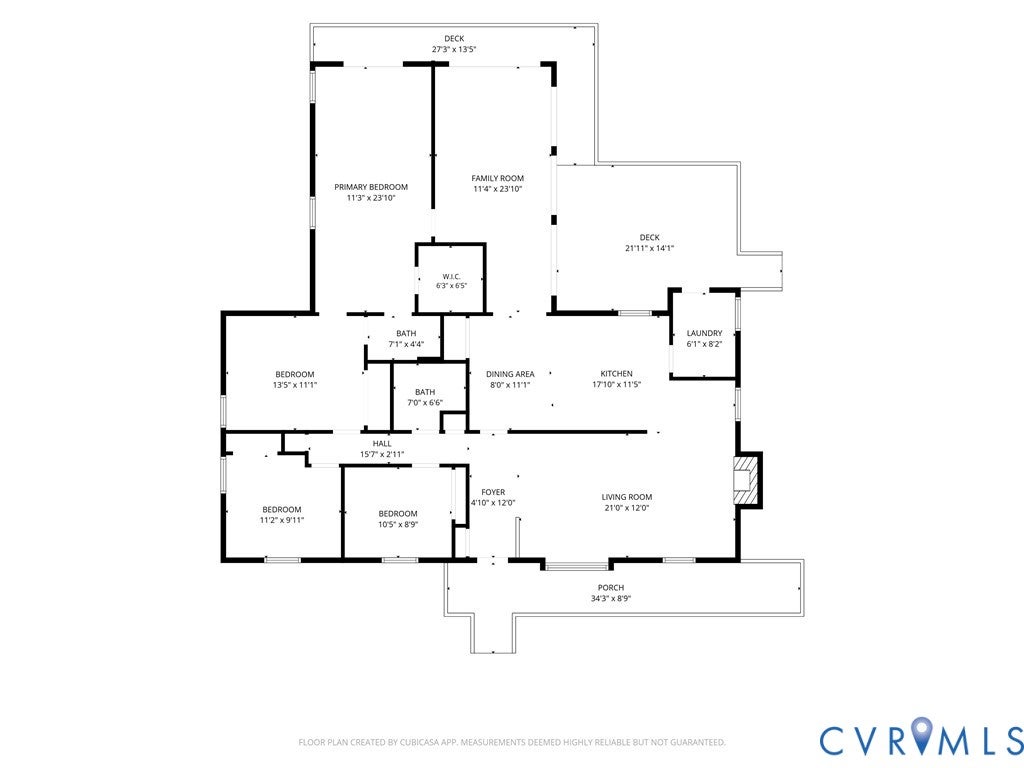
Tucked away at the end of a cul-de-sac and nestled on 3.21 private acres, this ranch-style home offers the peace, privacy, and space you've been looking for! Surrounded by mature trees and set well back from the road, the home is completely hidden from view, creating a private retreat you'll appreciate year-round. This one-level home offers a wonderful opportunity to build sweat equity and make it your own. The spacious living room features a picture window and cozy wood burning fireplace. Around the corner, the eat-in kitchen offers ample cabinet space, pantry storage, and a view of the private backyard, with the laundry room conveniently located just off the kitchen. The light-filled Florida room is surrounded by sliding doors, creating a beautiful connection to the outdoors and providing multiple points of access to the expansive deck. The spacious primary bedroom features a walk-in closet, access to a full bath with walk-in shower, and its own access to the deck overlooking the peaceful backyard. Three additional bedrooms and a full hall bathroom provide plenty of space for family, guests, or a home office. Outdoor living is truly a highlight of this property. The large deck wraps around the back of the home and can be accessed from multiple rooms, offering several spaces for relaxing, entertaining, dining, or simply enjoying the privacy of your surroundings. Imagine fall evenings around an outdoor fire, a garden tucked among the trees, or plenty of room to explore and enjoy your 3.21 acres. The property also offers a partially unfinished basement with garage and carport, plus a second carport on the side of the home, providing abundant parking and storage options. Low-maintenance vinyl siding adds to the home's appeal. If you've been searching for acreage, privacy, and the opportunity to create something truly your own, this tucked-away retreat is worth a look. Conveniently located just minutes from Pocahontas State Park with easy access to Hull Street Road (Route 360), shopping, dining, and entertainment.
| DAYS ON MARKET | 1 | LAST UPDATED | 9/16/2026 |
|---|---|---|---|
| TRACT | Spring Run | YEAR BUILT | 1979 |
| COMMUNITY | 54 - Chesterfield | GARAGE SPACES | 1.0 |
| COUNTY | Chesterfield | STATUS | Active |
| PROPERTY TYPE(S) | Single Family |
| Elementary School | Spring Run |
|---|---|
| Jr. High School | Bailey Bridge |
| High School | Manchester |
| ADDITIONAL DETAILS | |
| AIR | Ceiling Fan(s), Heat Pump |
|---|---|
| AIR CONDITIONING | Yes |
| APPLIANCES | Cooktop, Dishwasher, Electric Cooktop, Electric Water Heater |
| AREA | 54 - Chesterfield |
| BASEMENT | Partial, Unfinished, Walk-Out Access, Yes |
| CONSTRUCTION | Frame, Vinyl Siding |
| FIREPLACE | Yes |
| GARAGE | Yes |
| HEAT | Electric, Heat Pump |
| INTERIOR | Beamed Ceilings, Ceiling Fan(s), Eat-in Kitchen, Master Downstairs, Pantry, Walk-In Closet(s) |
| LOT | 3.212 acre(s) |
| LOT DESCRIPTION | Cul-De-Sac |
| PARKING | Unpaved, Attached, Driveway, Garage, Paved |
| POOL DESCRIPTION | None |
| SEWER | Septic Tank |
| STORIES | 1 |
| STYLE | Ranch |
| SUBDIVISION | Spring Run |
| TAXES | 3567.12 |
| WATER | Well |
| ZONING | R15 |
MORTGAGE CALCULATOR
TOTAL MONTHLY PAYMENT
0
P
I
*Estimate only
| SATELLITE VIEW |
| / | |
We respect your online privacy and will never spam you. By submitting this form with your telephone number
you are consenting for Baker
Ellett to contact you even if your name is on a Federal or State
"Do not call List".
Listed with BHG Base Camp
All or a portion of the multiple Listing information is provided by the Central Virginia Regional Multiple Listing Service, LLC, from a copyrighted compilation of Listings. All CVR MLS information provided is deemed reliable but is not guaranteed accurate. The compilation of Listings and each individual Listing are ©2026 Central Virginia Regional Multiple Listing Service, LLC. All rights reserved.
IDX information is provided exclusively for consumers’ personal, non-commercial use, that it may not be used for any purpose other than to identify prospective properties consumers may be interested in purchasing
Last Updated: 9/16/26 1:22 PM PDT
This IDX solution is (c) Diverse Solutions 2026.