Twitter
 Facebook
 Email
Email


|

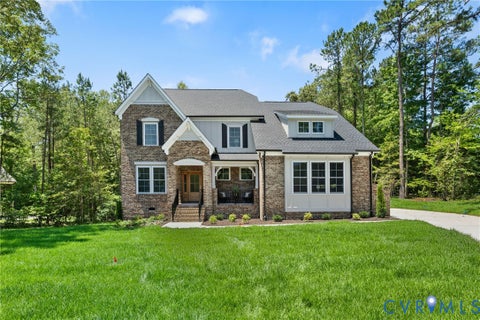
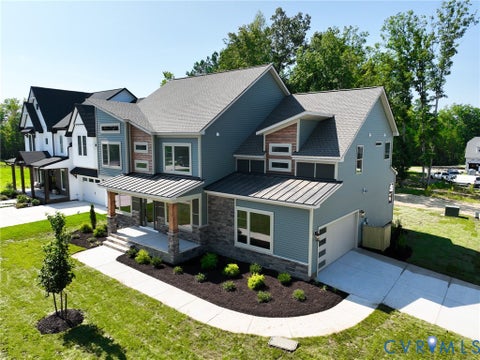
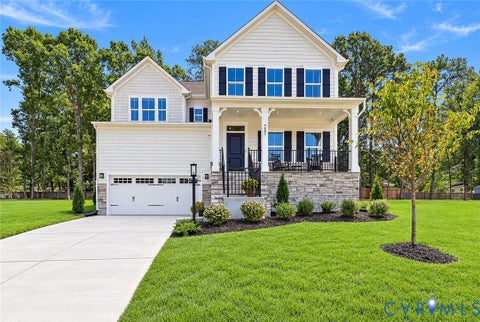
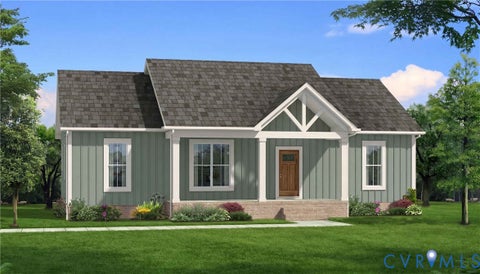
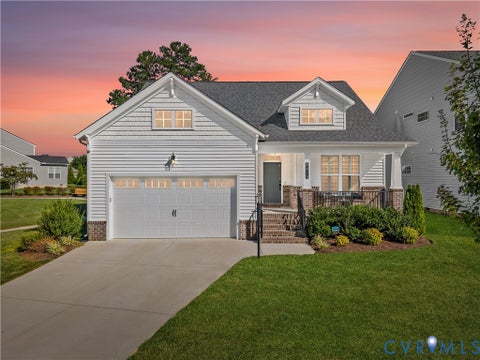
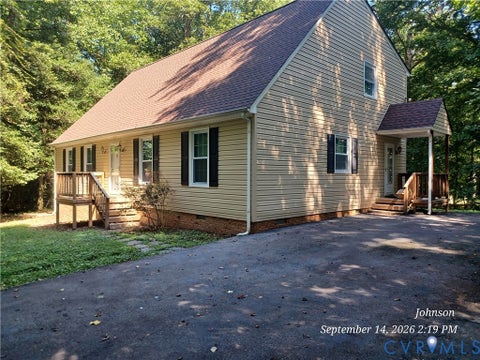
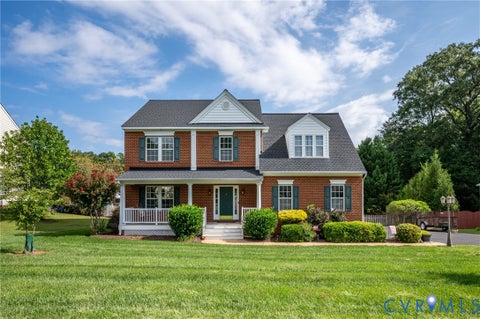
Welcome to The Covington, a smartly designed 3-bedroom, 2.5-bath home with a 1-car garage and 1,577 square feet of living space. A covered front porch sets the tone before you even step inside, where the family room, dining area, and kitchen unfold in one connected, easy-flowing space. The kitchen is built for daily use, with a large island featuring a sink and a walk-in pantry for extra storage, and a powder room on the main level keeps things convenient for guests. Head upstairs to find all three bedrooms plus a loft that flexes to fit your needs, whether that's a second living area, a playroom, or a quiet study nook. Two secondary bedrooms come with walk-in closets and share a full bath, and laundry is conveniently located on the bedroom level. The primary suite rounds things out with a generous closet and a double-sink bath, with the option to upgrade to a deluxe en-suite.
| DAYS ON MARKET | 1 | LAST UPDATED | 9/16/2026 |
|---|---|---|---|
| TRACT | Wyntrebrooke | YEAR BUILT | 2026 |
| COMMUNITY | 54 - Chesterfield | GARAGE SPACES | 1.0 |
| COUNTY | Chesterfield | STATUS | Active |
| PROPERTY TYPE(S) | Single Family |
| Elementary School | Jacobs Road |
|---|---|
| Jr. High School | Manchester |
| High School | Clover Hill |
| ADDITIONAL DETAILS | |
| AIR | Electric, Zoned |
|---|---|
| AIR CONDITIONING | Yes |
| APPLIANCES | Dishwasher, Electric Water Heater, Range, Water Heater |
| AREA | 54 - Chesterfield |
| BASEMENT | Crawl Space |
| CONSTRUCTION | Frame, Vinyl Siding |
| GARAGE | Yes |
| HEAT | Electric, Zoned |
| HOA DUES | 800|Annually |
| INTERIOR | Double Vanity, Granite Counters, High Ceilings, Kitchen Island, Pantry, Recessed Lighting, Walk-In Closet(s) |
| LOT | 4530 sq ft |
| PARKING | Attached, Garage |
| POOL DESCRIPTION | None |
| SEWER | Public Sewer |
| STORIES | 2 |
| STYLE | Two Story |
| SUBDIVISION | Wyntrebrooke |
| TAXES | 623 |
| WATER | Public |
| ZONING | R12 |
MORTGAGE CALCULATOR
TOTAL MONTHLY PAYMENT
0
P
I
*Estimate only
| SATELLITE VIEW |
| / | |
We respect your online privacy and will never spam you. By submitting this form with your telephone number
you are consenting for Baker
Ellett to contact you even if your name is on a Federal or State
"Do not call List".
Listed with Dalton Realty
All or a portion of the multiple Listing information is provided by the Central Virginia Regional Multiple Listing Service, LLC, from a copyrighted compilation of Listings. All CVR MLS information provided is deemed reliable but is not guaranteed accurate. The compilation of Listings and each individual Listing are ©2026 Central Virginia Regional Multiple Listing Service, LLC. All rights reserved.
IDX information is provided exclusively for consumers’ personal, non-commercial use, that it may not be used for any purpose other than to identify prospective properties consumers may be interested in purchasing
Last Updated: 9/16/26 1:22 PM PDT
This IDX solution is (c) Diverse Solutions 2026.