Twitter
 Facebook
 Email
Email

|

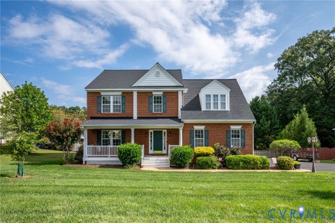
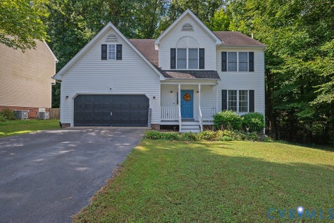
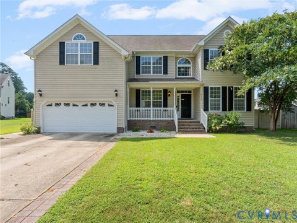
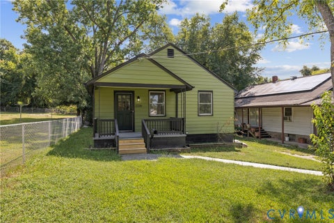
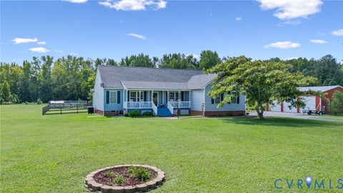
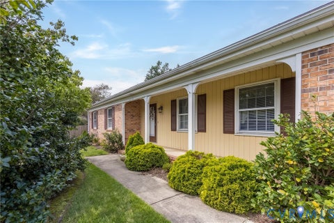
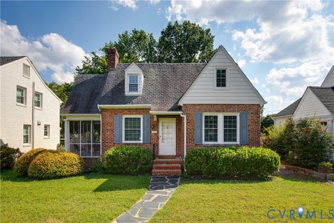
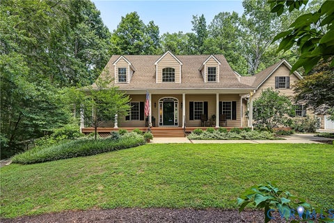
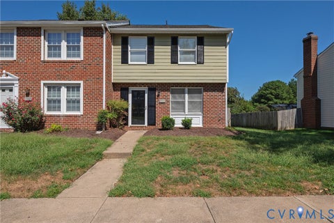
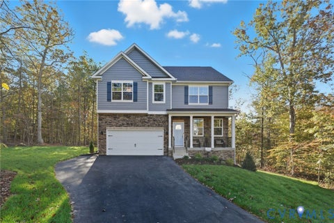
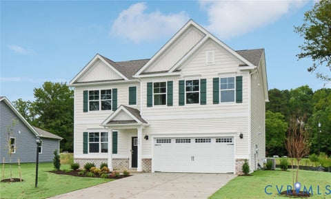
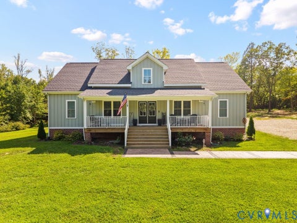
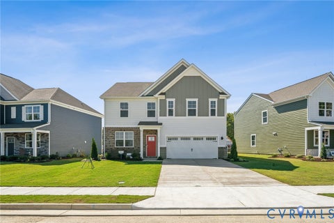
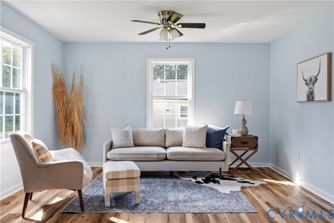
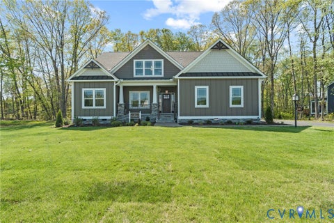
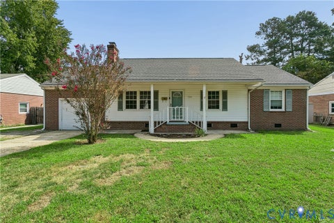
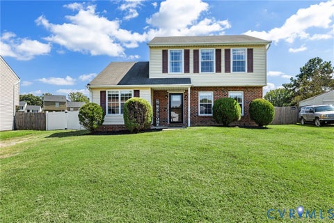
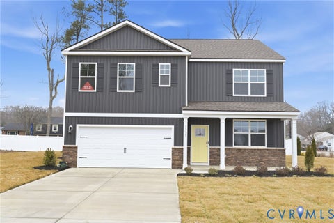
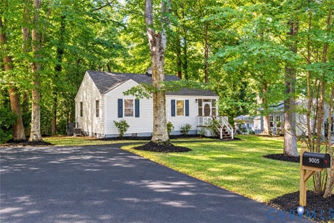
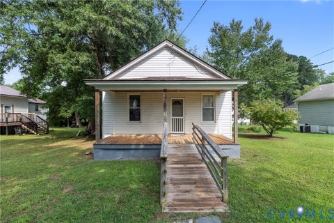
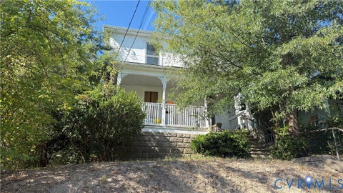
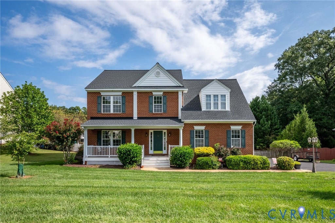
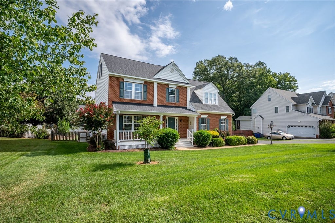
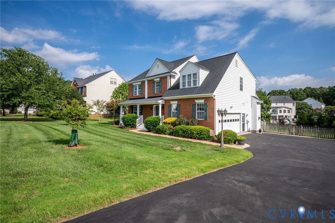
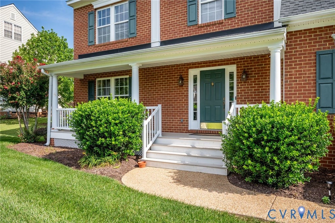
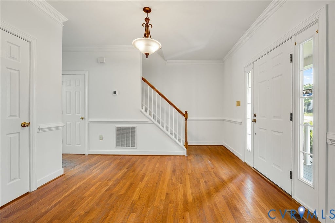
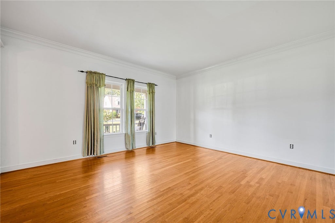
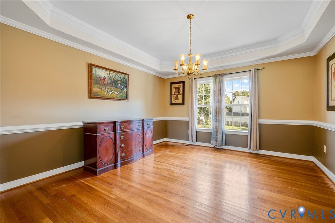
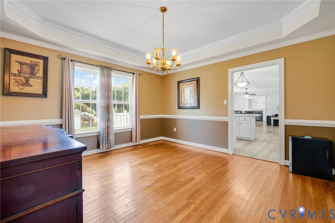
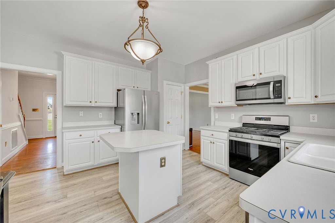
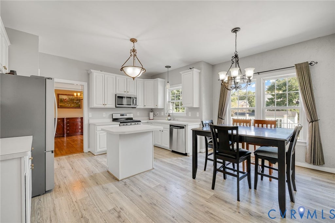
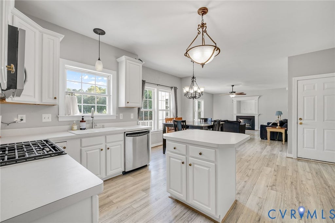
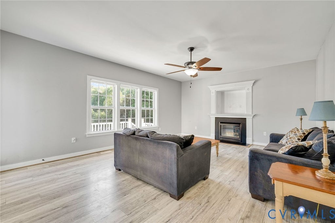
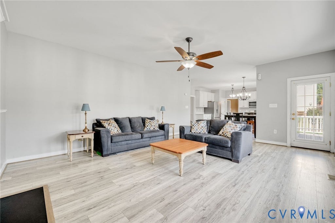
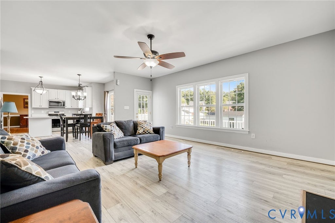
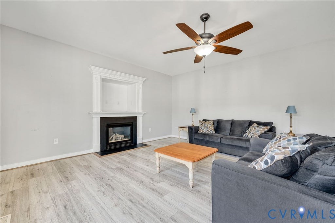
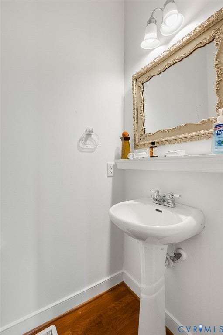
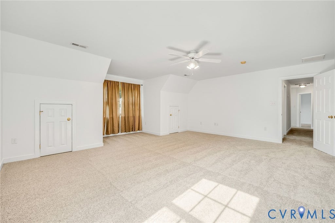
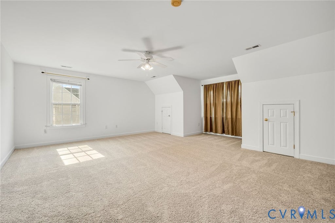
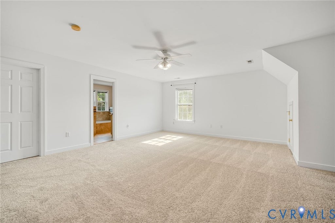
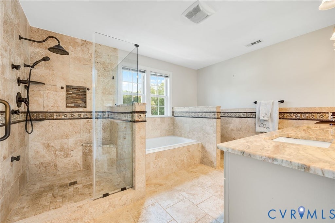
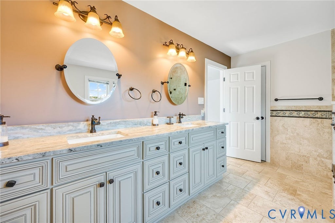
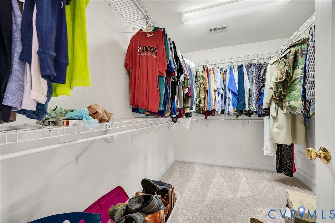
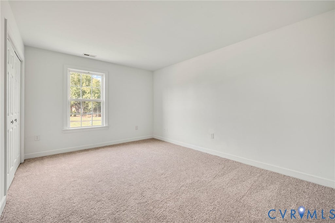
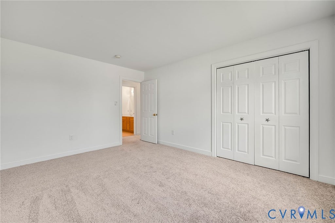
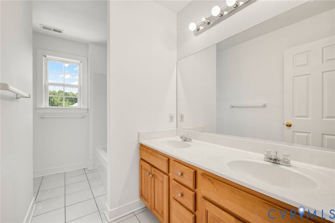
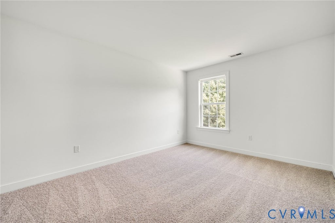
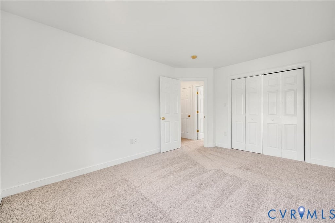
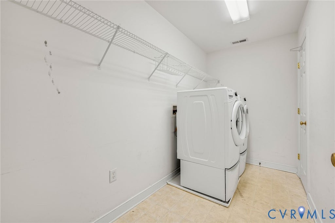
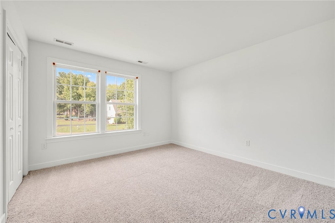
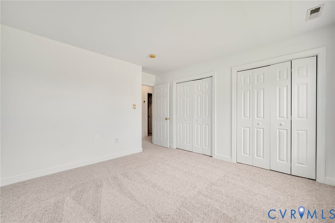
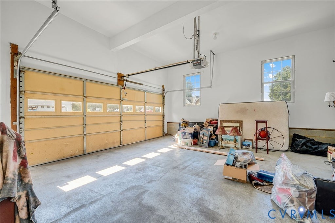
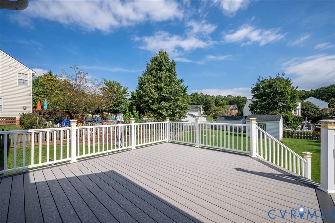
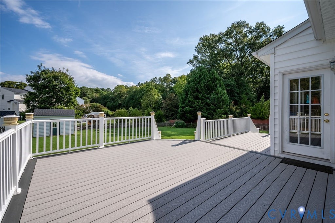
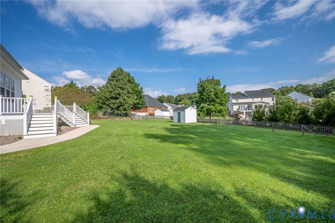
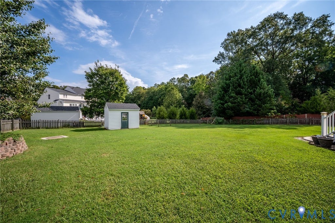
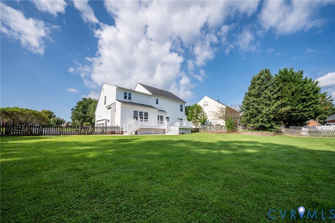
Welcome to 8754 Hughesland Rd. in the sought-after Cool Springs Forest! This spacious home offers almost 3,200 sq ft with plenty of room for everyday living and entertaining. The main level features a large family room with newer LVP flooring and a natural gas fireplace, a well-sized kitchen and comfortable living spaces. The primary bedroom offers plenty of space along with an updated bathroom and walk-in closet. The finished third floor adds even more usable space and includes a half bath and walk-in closet, with the option to add a shower to create a full bathroom. This flexible space could be used as a bedroom, home office, guest space, rec room or additional living area. Recent updates include a newer roof (2024) with warranty, new carpet and fresh paint throughout. The home also features a 95% efficiency HVAC system. Outside, enjoy the large Trex deck, installed in 2022, overlooking the spacious fenced backyard. The deck provides plenty of room for outdoor seating and dining while the fenced yard offers plenty of space for pets, play or gardening. With its combination of size, recent updates and flexible living space, this home offers plenty of room to make it your own in a convenient Mechanicsville location.
| DAYS ON MARKET | 1 | LAST UPDATED | 9/15/2026 |
|---|---|---|---|
| TRACT | Cool Spring Forest | YEAR BUILT | 2001 |
| COMMUNITY | 36 - Hanover | GARAGE SPACES | 2.0 |
| COUNTY | Hanover | STATUS | Active |
| PROPERTY TYPE(S) | Single Family |
| Elementary School | Pearsons Corner |
|---|---|
| Jr. High School | Chickahominy |
| High School | Atlee |
| ADDITIONAL DETAILS | |
| AIR | Ceiling Fan(s), Central Air, Zoned |
|---|---|
| AIR CONDITIONING | Yes |
| APPLIANCES | Cooktop, Dishwasher, Disposal, Dryer, Gas Cooktop, Gas Water Heater, Microwave, Oven, Tankless Water Heater, Washer |
| AREA | 36 - Hanover |
| BASEMENT | Crawl Space |
| CONSTRUCTION | Brick, Frame, Vinyl Siding |
| EXTERIOR | Awning(s), Storage |
| FIREPLACE | Yes |
| GARAGE | Yes |
| HEAT | Natural Gas, Zoned |
| HOA DUES | 230|Annually |
| INTERIOR | Ceiling Fan(s), Eat-in Kitchen, High Ceilings, High Speed Internet, Kitchen Island, Laminate Counters, Pantry, Walk-In Closet(s), Wired for Data |
| LOT | 0.425 acre(s) |
| PARKING | Attached, Direct Access, Driveway, Garage, Garage Door Opener, Off Street, Paved |
| POOL DESCRIPTION | None |
| SEWER | Public Sewer |
| STORIES | 3+ |
| STYLE | Colonial |
| SUBDIVISION | Cool Spring Forest |
| TAXES | 4315.68 |
| UTILITIES | Cable Available |
| WATER | Public |
| ZONING | R2 |
MORTGAGE CALCULATOR
TOTAL MONTHLY PAYMENT
0
P
I
*Estimate only
| SATELLITE VIEW |
| / | |
We respect your online privacy and will never spam you. By submitting this form with your telephone number
you are consenting for Baker
Ellett to contact you even if your name is on a Federal or State
"Do not call List".
Listed with CapCenter
All or a portion of the multiple Listing information is provided by the Central Virginia Regional Multiple Listing Service, LLC, from a copyrighted compilation of Listings. All CVR MLS information provided is deemed reliable but is not guaranteed accurate. The compilation of Listings and each individual Listing are ©2026 Central Virginia Regional Multiple Listing Service, LLC. All rights reserved.
IDX information is provided exclusively for consumers’ personal, non-commercial use, that it may not be used for any purpose other than to identify prospective properties consumers may be interested in purchasing
Last Updated: 9/15/26 9:53 PM PDT
This IDX solution is (c) Diverse Solutions 2026.