Twitter
 Facebook
 Email
Email
|
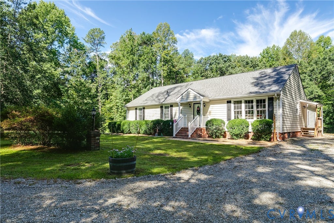
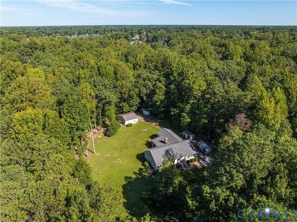
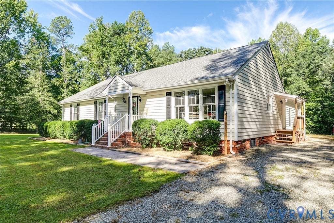
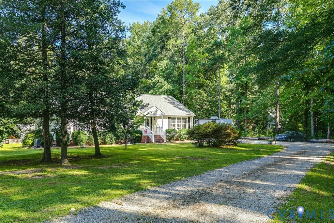
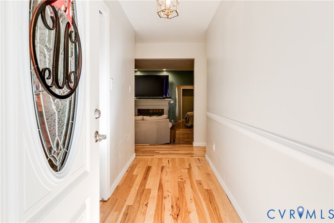
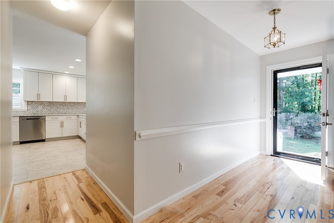
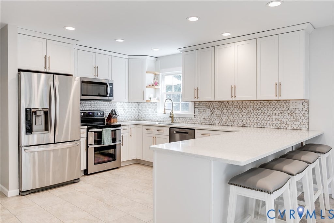
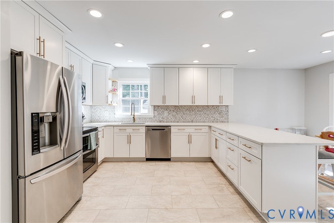
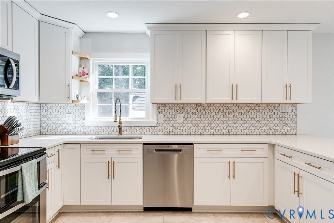
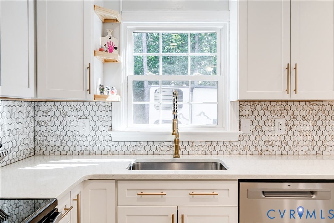
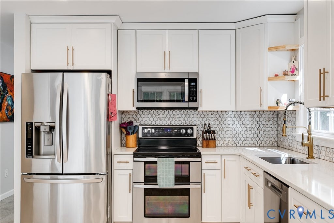
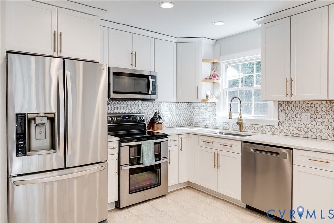
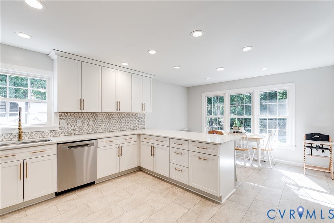
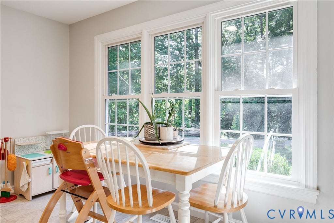
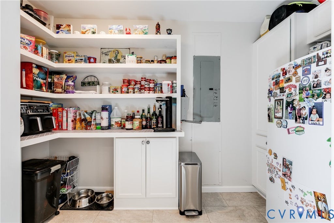
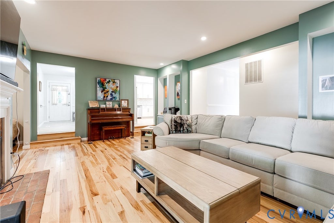
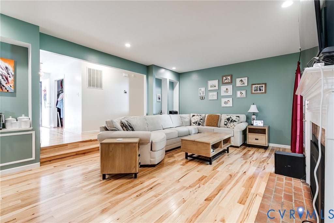
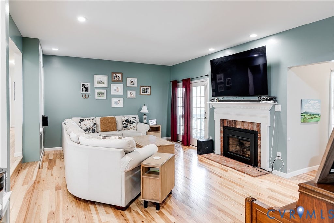
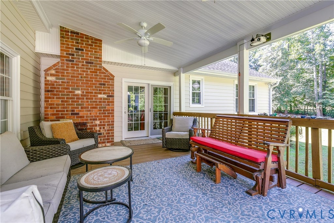
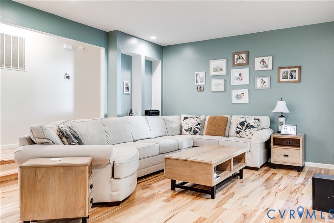
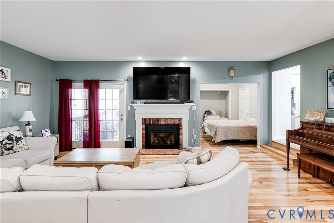
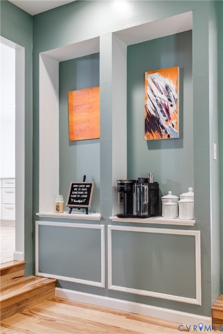
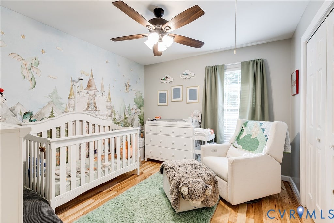
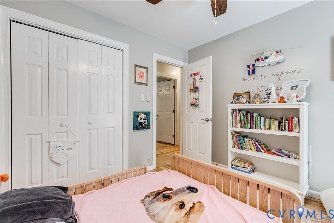
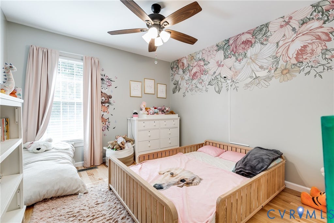
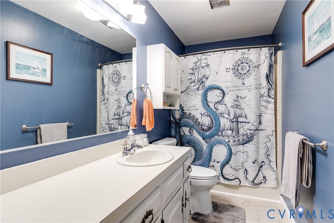
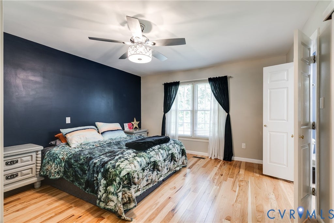
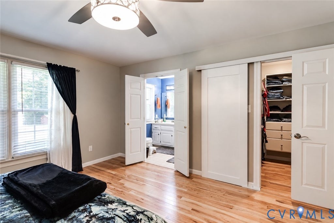

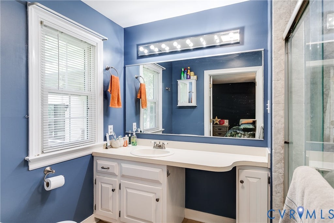
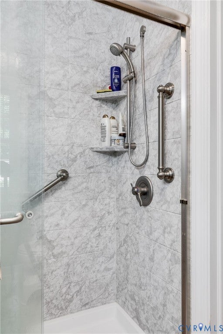
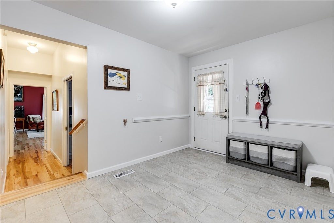
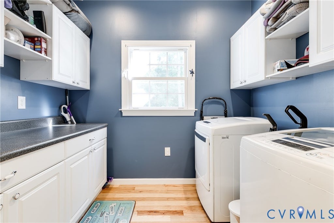
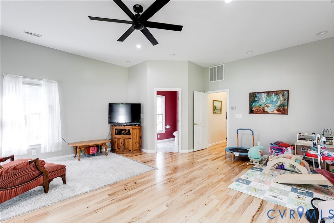
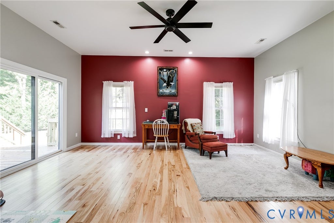
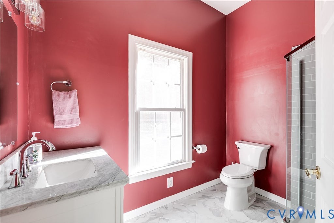
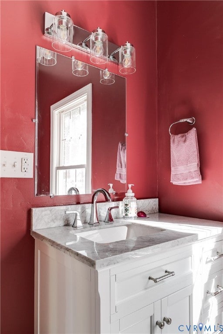
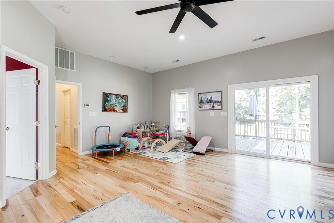
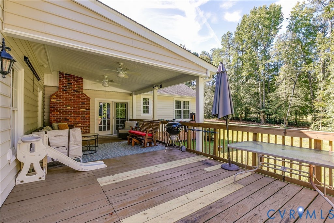
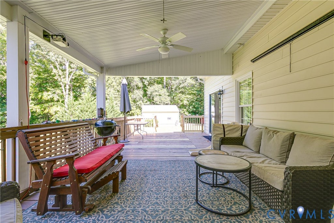
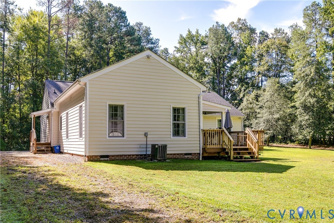
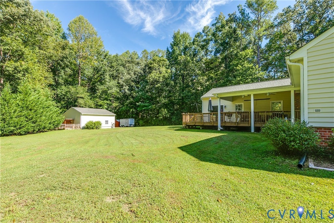
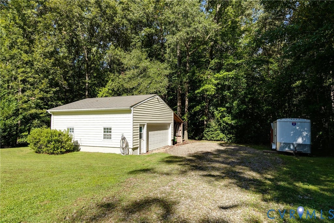
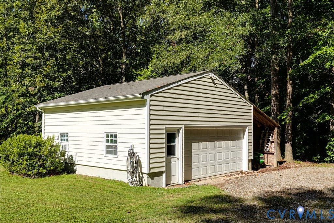
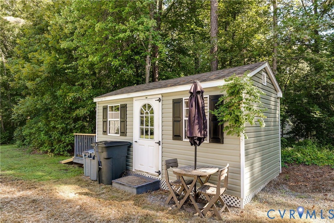
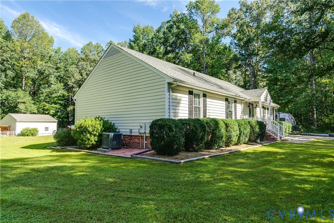
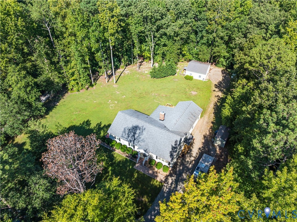
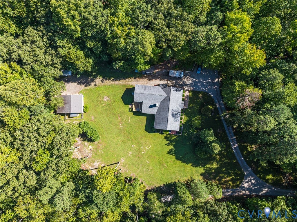
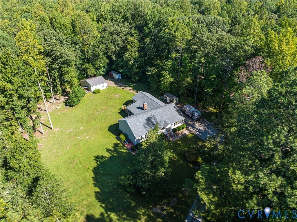
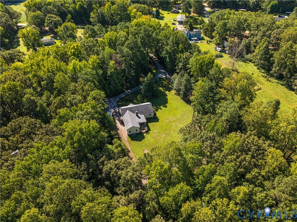
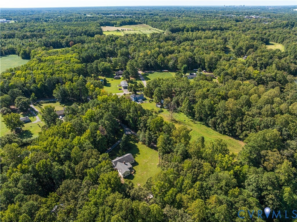

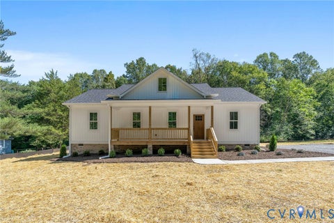
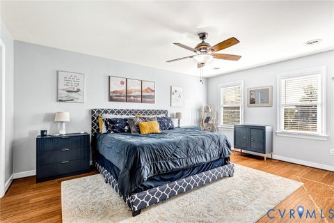
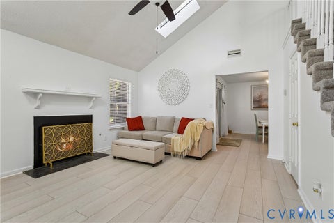
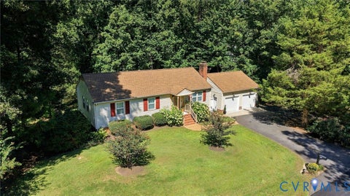
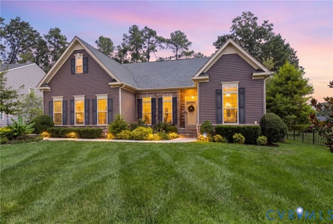
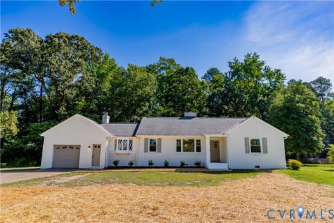
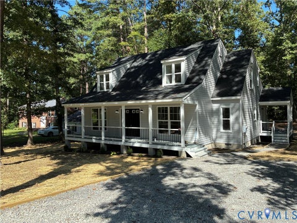
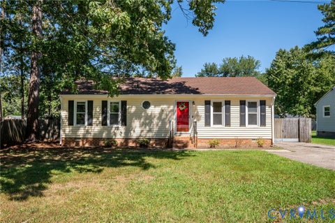
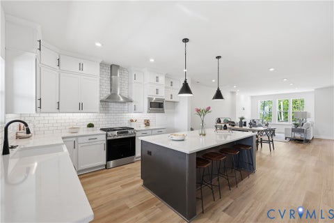
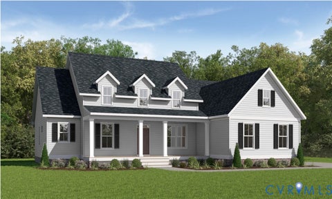
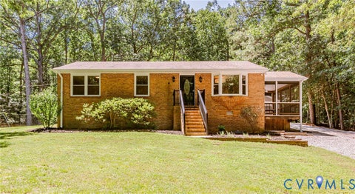
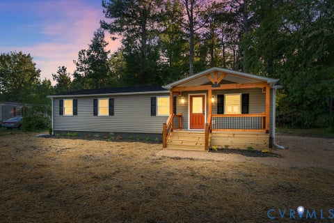
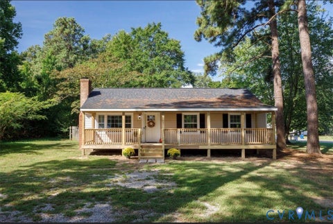
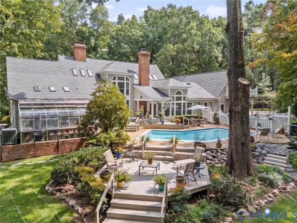
Sitting on a nearly 2 acre private lot in the heart of Hanover County, you're going to love 9026 Triple Trail! Step inside fully remodeled single story home to a welcoming foyer where new natural hickory hardwood floors set the tone and continue throughout the home. Just beyond is a spacious living room featuring recessed lighting, a gas fireplace, built-in wall niches with picture-frame trim, and easy access to the covered rear porch. You'll want to see the kitchen next"”completed just a few weeks ago, it boasts all-new white shaker-style cabinetry with soft-close features and dovetail construction, Quartz counters, a huge peninsula with seating, stylish tile backsplash, SS appliances, recessed lighting, and new flooring. A cozy eat-in area sits alongside sunny windows, while a large butler-style pantry provides even more cabinetry, counter space, and storage. Just down the hall are three nicely sized bedrooms, including the primary suite with two closets"”one a walk-in with custom shelving and drawers"”and a private bath featuring a walk-in shower with a bench seat and sliding glass door. The two additional bedrooms offer custom closets and share a hall bathroom with a tub/shower. Toward the rear of the home, you'll pass an oversized mudroom and spacious laundry room with abundant cabinetry and storage before reaching an additional living/family room. This is a terrific space with tall ceilings, more hardwood floors, a full bath with marble-top vanity and walk-in tiled shower, plus sliding glass doors opening directly to the covered rear porch. Outside, enjoy the privacy of the wooded setting from the covered porch, along with a detached shed and two-car garage"”the perfect workshop, hobby space, or spot for additional storage. And while the property feels wonderfully tucked away, you're still convenient to shopping, restaurants, Burkwood Swim & Racquet Club, and everything Mechanicsville has to offer! Also features: dual zone HVAC (2022), encapsulated crawl space, Vinyl Windows and more!
| DAYS ON MARKET | 1 | LAST UPDATED | 9/17/2026 |
|---|---|---|---|
| TRACT | None | YEAR BUILT | 1986 |
| COMMUNITY | 44 - Hanover | GARAGE SPACES | 2.0 |
| COUNTY | Hanover | STATUS | Active |
| PROPERTY TYPE(S) | Single Family |
| Elementary School | Washington Henry |
|---|---|
| Jr. High School | Chickahominy |
| High School | Atlee |
| ADDITIONAL DETAILS | |
| AIR | Ceiling Fan(s), Central Air, Electric, Zoned |
|---|---|
| AIR CONDITIONING | Yes |
| APPLIANCES | Cooktop, Dishwasher, Electric Cooktop, Electric Water Heater, Microwave, Oven, Refrigerator, Water Heater |
| AREA | 44 - Hanover |
| BASEMENT | Crawl Space |
| CONSTRUCTION | Frame, Vinyl Siding |
| EXTERIOR | Storage |
| FIREPLACE | Yes |
| GARAGE | Yes |
| HEAT | Electric, Heat Pump, Zoned |
| INTERIOR | Bookcases, Built-in Features, Ceiling Fan(s), Eat-in Kitchen, Granite Counters, Master Downstairs, Pantry, Recessed Lighting, Walk-In Closet(s) |
| LOT | 1.871 acre(s) |
| LOT DESCRIPTION | Level |
| PARKING | Unpaved, Driveway, Detached, Garage, Off Street, Workshop in Garage, Paved |
| POOL DESCRIPTION | None |
| SEWER | Septic Tank |
| STORIES | 1 |
| STYLE | Ranch |
| SUBDIVISION | None |
| TAXES | 3761.64 |
| UTILITIES | Cable Available |
| WATER | Well |
| WATERFRONT | Yes |
| ZONING | RS |
MORTGAGE CALCULATOR
TOTAL MONTHLY PAYMENT
0
P
I
*Estimate only
| SATELLITE VIEW |
| / | |
We respect your online privacy and will never spam you. By submitting this form with your telephone number
you are consenting for Baker
Ellett to contact you even if your name is on a Federal or State
"Do not call List".
Listed with Hometown Realty
All or a portion of the multiple Listing information is provided by the Central Virginia Regional Multiple Listing Service, LLC, from a copyrighted compilation of Listings. All CVR MLS information provided is deemed reliable but is not guaranteed accurate. The compilation of Listings and each individual Listing are ©2026 Central Virginia Regional Multiple Listing Service, LLC. All rights reserved.
IDX information is provided exclusively for consumers’ personal, non-commercial use, that it may not be used for any purpose other than to identify prospective properties consumers may be interested in purchasing
Last Updated: 9/17/26 1:48 PM PDT
This IDX solution is (c) Diverse Solutions 2026.