Twitter
 Facebook
 Email
Email
|

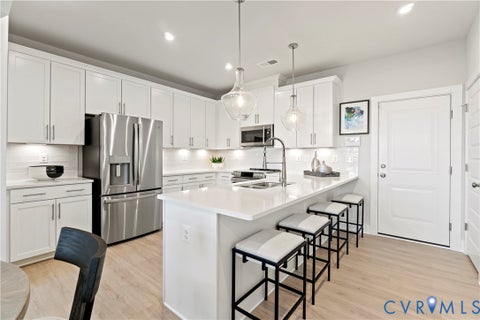
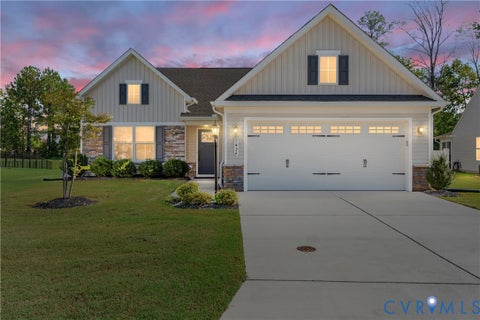
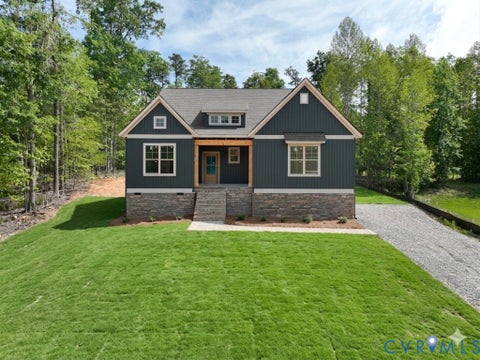
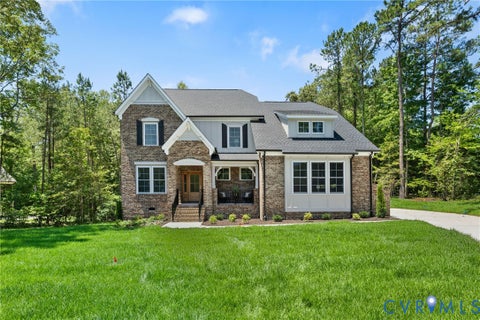
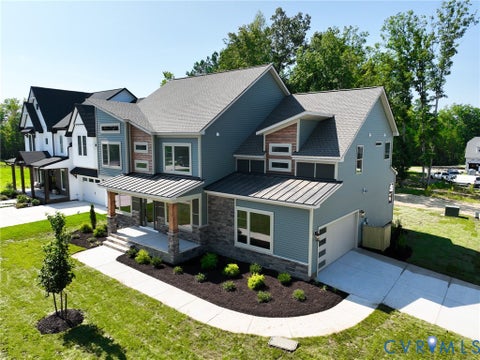
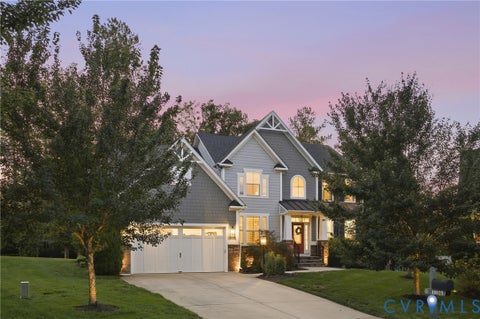
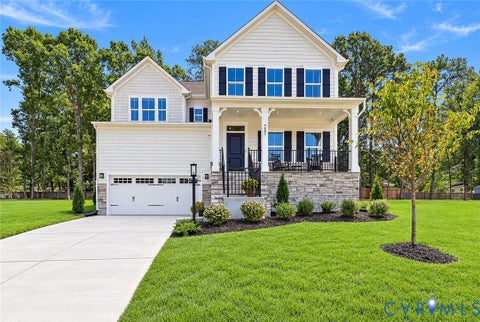
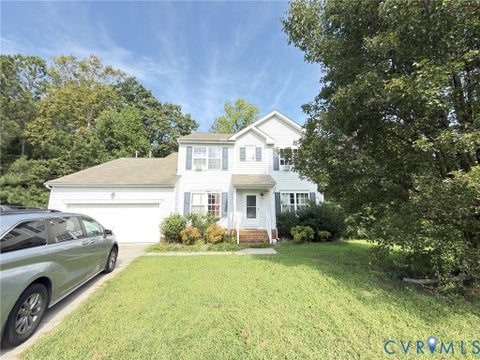
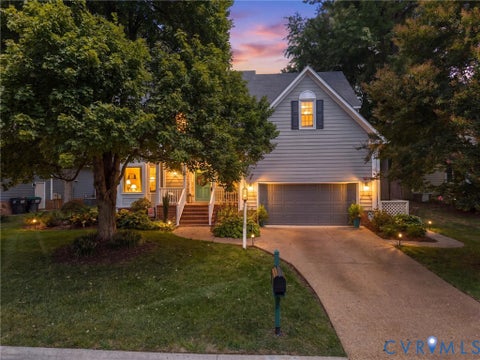
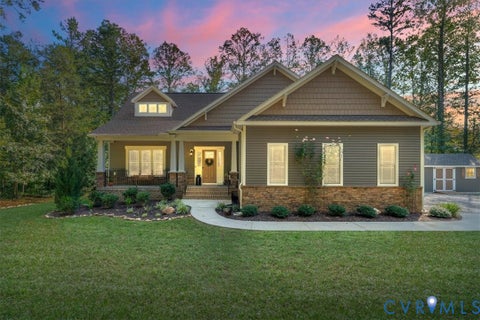
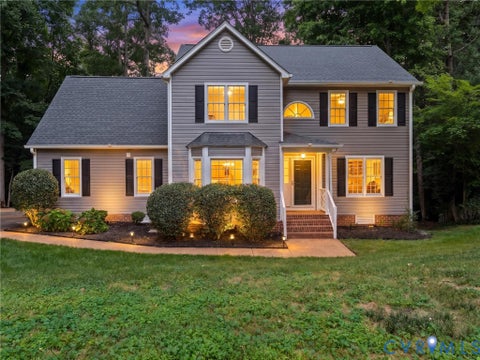
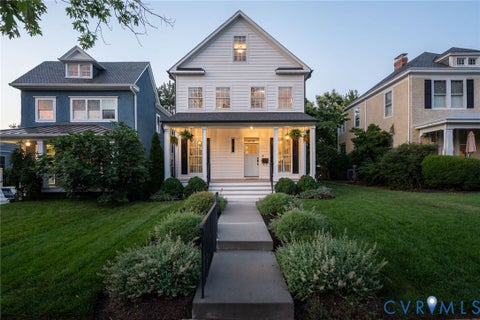
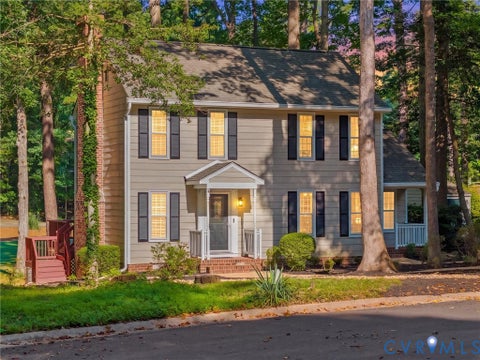
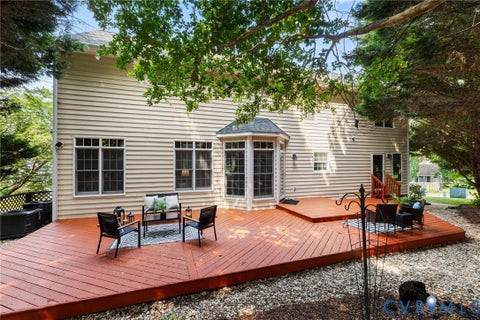
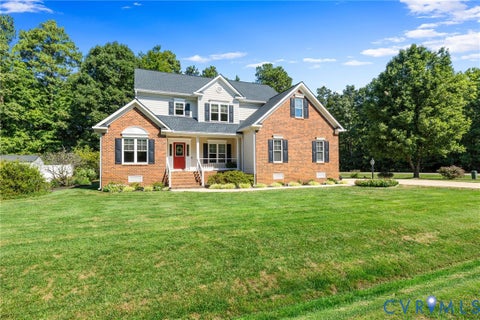
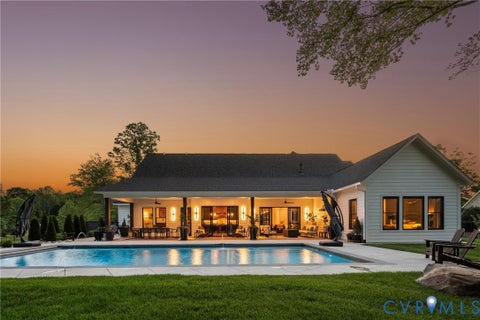
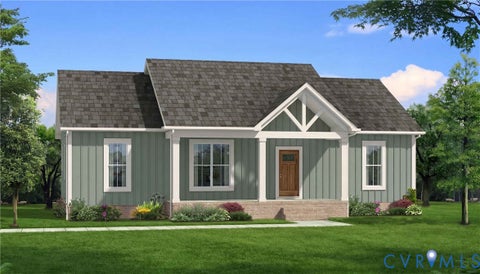
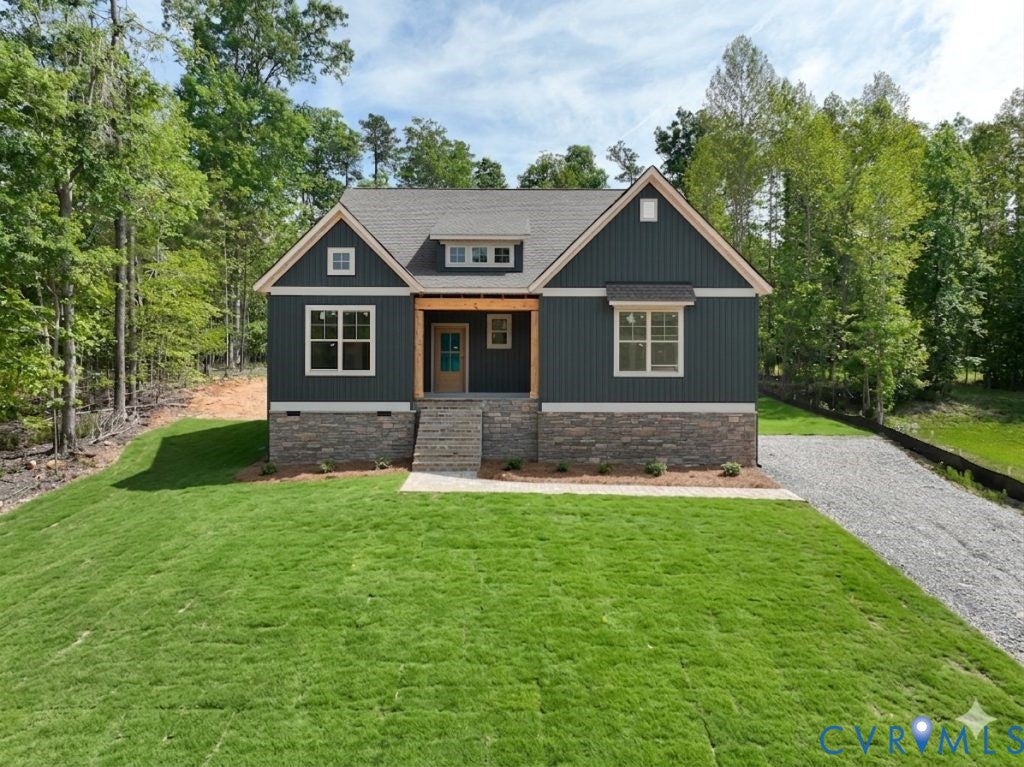
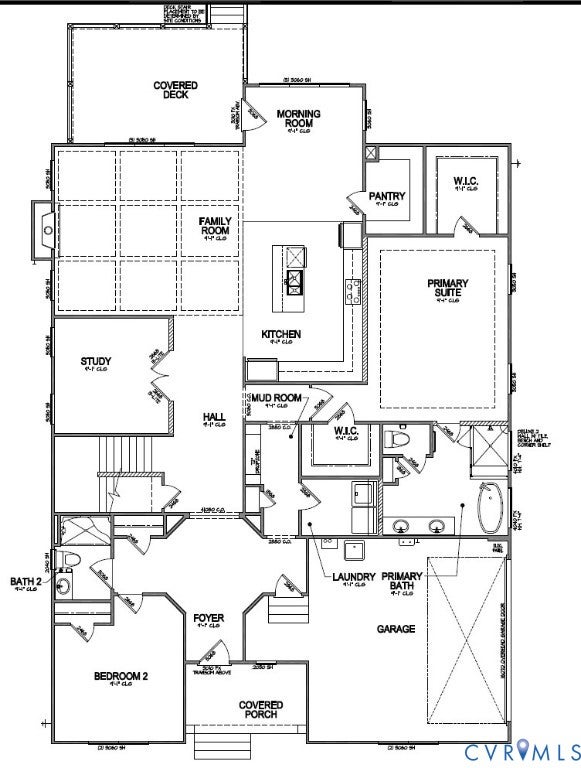
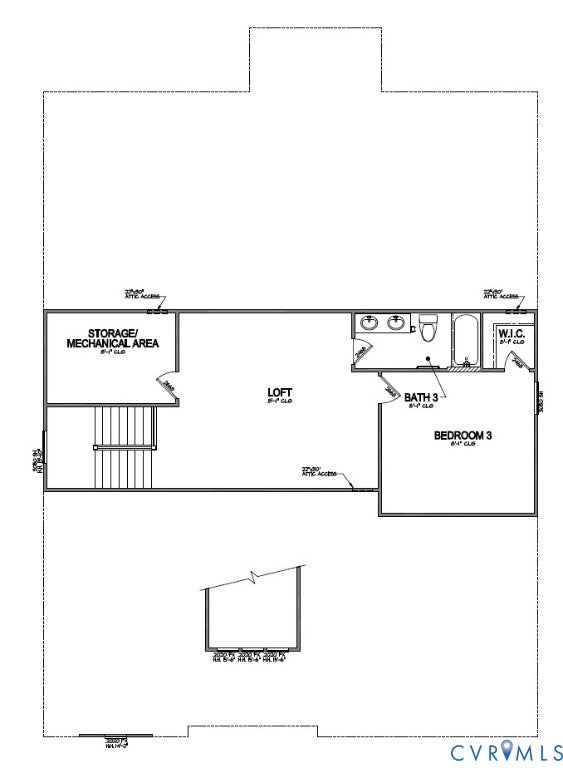
Welcome to the Tiffany II, a two-story home built for comfort and easy everyday living. At 2,984 sq ft with 3 to 4 bedrooms, 2 to 4 baths, and a 2-car garage, this plan offers space to spread out and make your own. The main floor is the heart of the home, with an inviting kitchen that opens to the family and morning rooms, all filled with natural light. A first-floor primary suite with two generous walk-in closets offers ease and privacy, while a first-floor study provides a quiet space to work or unwind. A spacious covered porch and first-floor laundry round out the main level, along with a lavish kitchen featuring a walk-in pantry. Upstairs, a versatile loft and additional bedrooms provide room to spread out or host guests, including a guest bedroom with access to a full bath. Set in Lake Margaret at The Highlands, a golf course community known for its resort-style perks, think lakefront pools, tennis courts, championship golf, scenic trails, a neighborhood playground, and easy access to both Lake Margaret and The Highlands Lake for fishing, kayaking, and paddling. Grab a bite nearby at The Reserve at The Highlands, right in the community. October move-in!
| DAYS ON MARKET | 1 | LAST UPDATED | 9/16/2026 |
|---|---|---|---|
| TRACT | Lake Margaret | YEAR BUILT | 2026 |
| COMMUNITY | 54 - Chesterfield | GARAGE SPACES | 2.0 |
| COUNTY | Chesterfield | STATUS | Active |
| PROPERTY TYPE(S) | Single Family |
| Elementary School | Ettrick |
|---|---|
| Jr. High School | Matoaca |
| High School | Matoaca |
| ADDITIONAL DETAILS | |
| ADULT COMMUNITY | Yes |
|---|---|
| AIR | Electric, Heat Pump |
| AIR CONDITIONING | Yes |
| APPLIANCES | Gas Water Heater, Tankless Water Heater |
| AREA | 54 - Chesterfield |
| BASEMENT | Crawl Space |
| CONSTRUCTION | Brick, Frame, Vinyl Siding |
| FIREPLACE | Yes |
| GARAGE | Yes |
| HEAT | Fireplace Insert, Heat Pump, Natural Gas |
| HOA DUES | 260|Monthly |
| INTERIOR | Double Vanity, Granite Counters, High Ceilings, Kitchen Island, Master Downstairs, Pantry, Walk-In Closet(s) |
| LOT | 1.21 acre(s) |
| PARKING | Attached, Garage, Garage Door Opener, Garage Faces Rear, Garage Faces Side |
| POOL | Yes |
| POOL DESCRIPTION | Outdoor Pool, Community |
| SEWER | Septic Tank |
| STORIES | 2 |
| STYLE | Craftsman, Two Story |
| SUBDIVISION | Lake Margaret |
| TAXES | 816.13 |
| WATER | Public |
| ZONING | R25 |
MORTGAGE CALCULATOR
TOTAL MONTHLY PAYMENT
0
P
I
*Estimate only
| SATELLITE VIEW |
| / | |
We respect your online privacy and will never spam you. By submitting this form with your telephone number
you are consenting for Baker
Ellett to contact you even if your name is on a Federal or State
"Do not call List".
Listed with Dalton Realty
All or a portion of the multiple Listing information is provided by the Central Virginia Regional Multiple Listing Service, LLC, from a copyrighted compilation of Listings. All CVR MLS information provided is deemed reliable but is not guaranteed accurate. The compilation of Listings and each individual Listing are ©2026 Central Virginia Regional Multiple Listing Service, LLC. All rights reserved.
IDX information is provided exclusively for consumers’ personal, non-commercial use, that it may not be used for any purpose other than to identify prospective properties consumers may be interested in purchasing
Last Updated: 9/16/26 5:30 PM PDT
This IDX solution is (c) Diverse Solutions 2026.