Twitter
 Facebook
 Email
Email
|

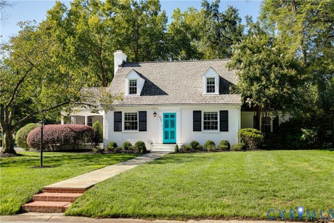
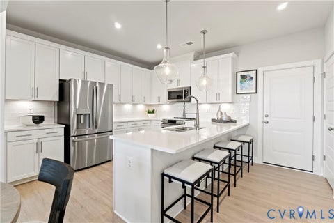
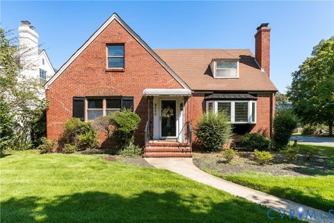
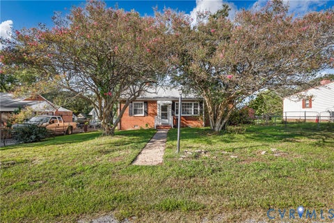
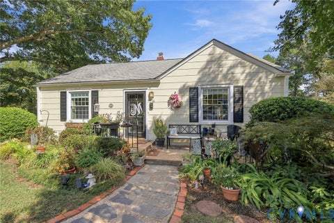
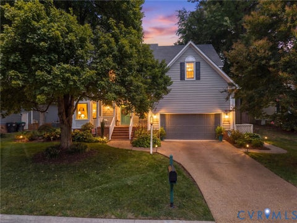
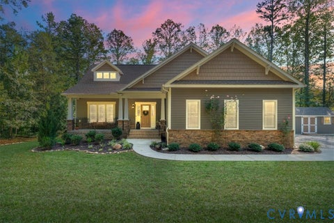
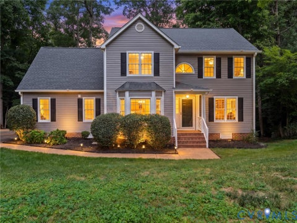
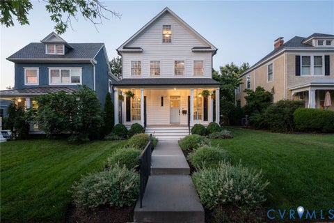
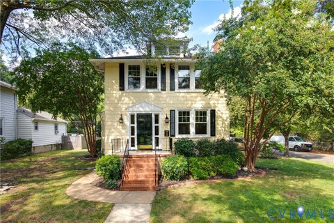
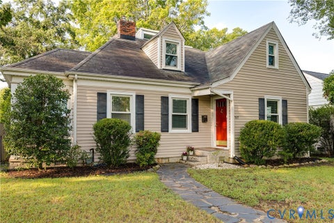
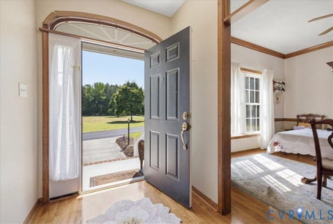
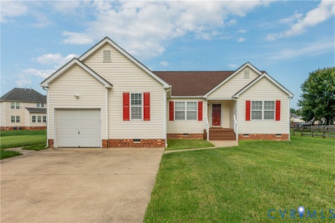
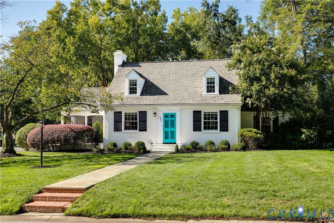
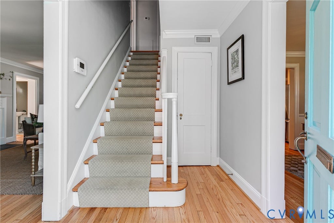
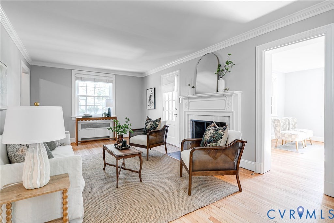
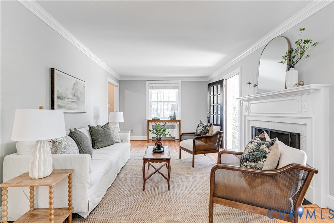
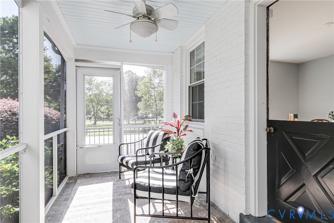
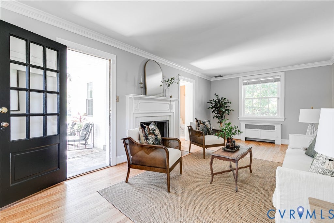
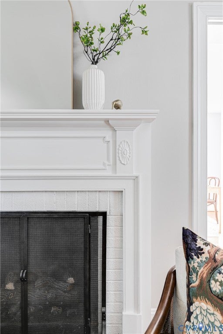
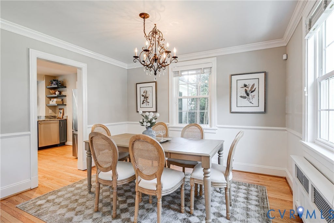
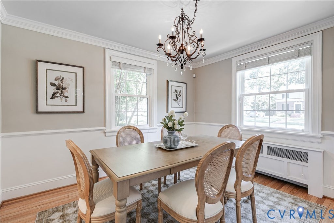
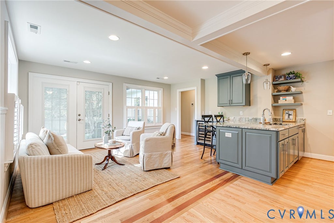
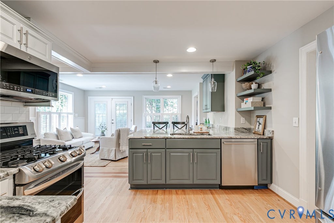
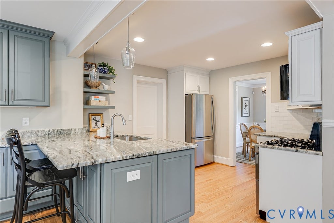
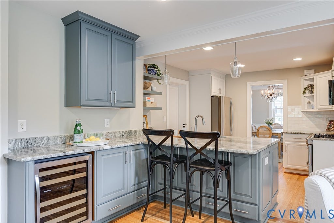
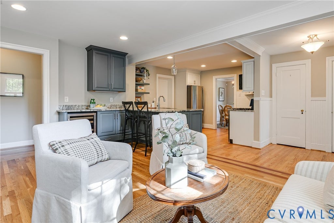
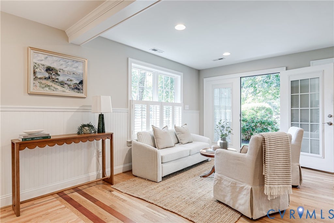
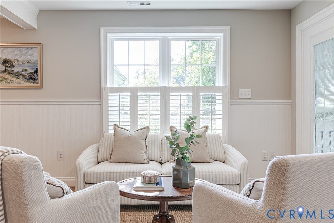
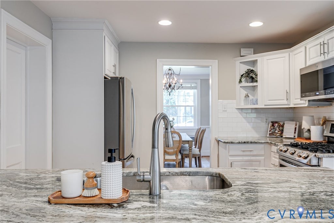
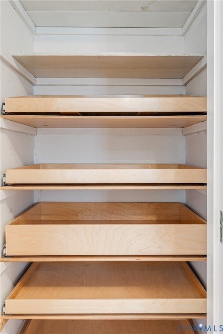
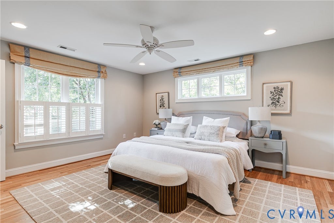
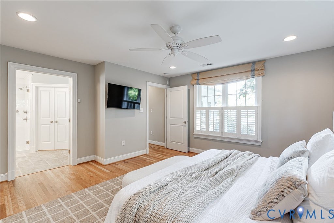
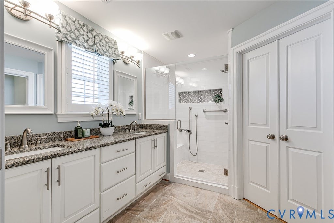
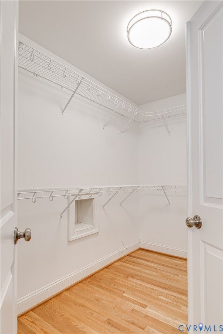
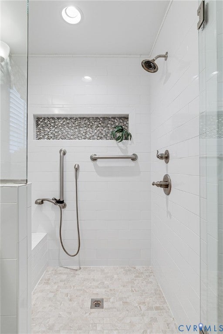
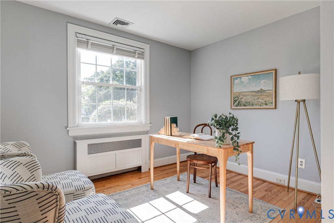
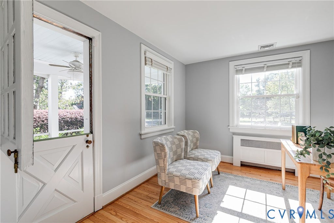
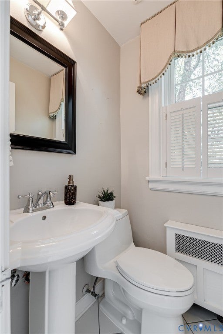
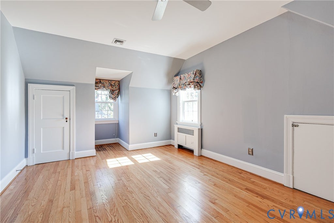
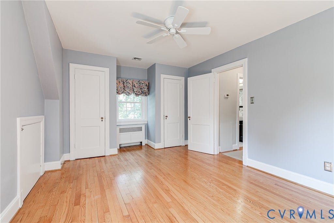
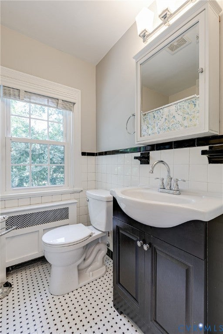
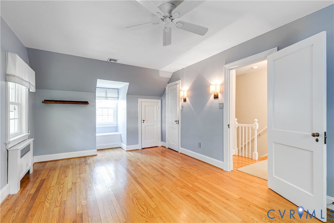
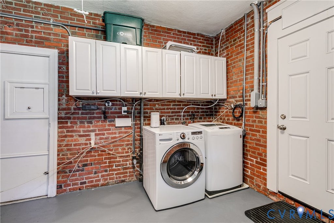
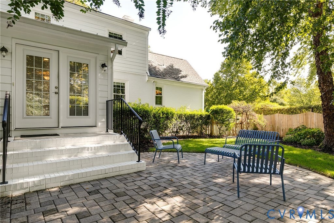
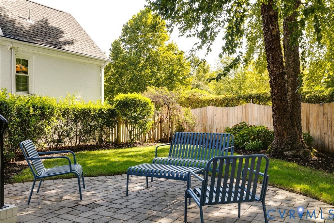
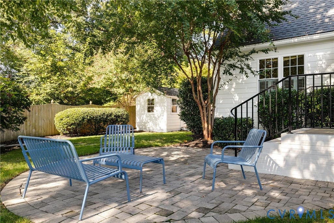
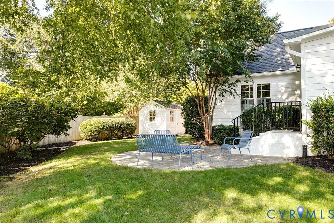
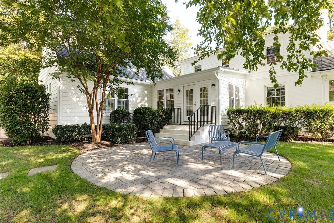
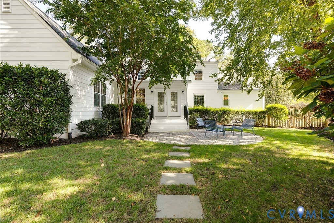
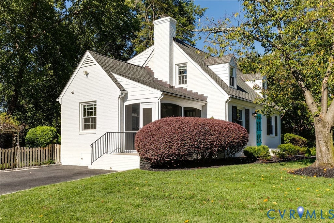
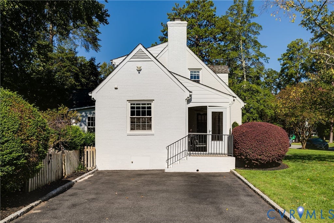
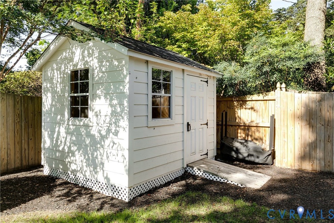
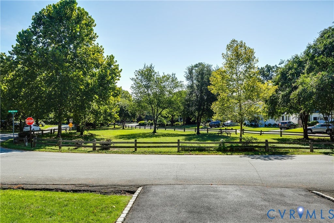
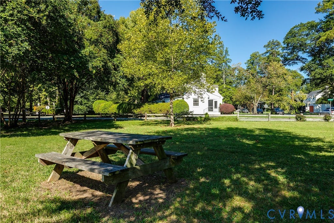
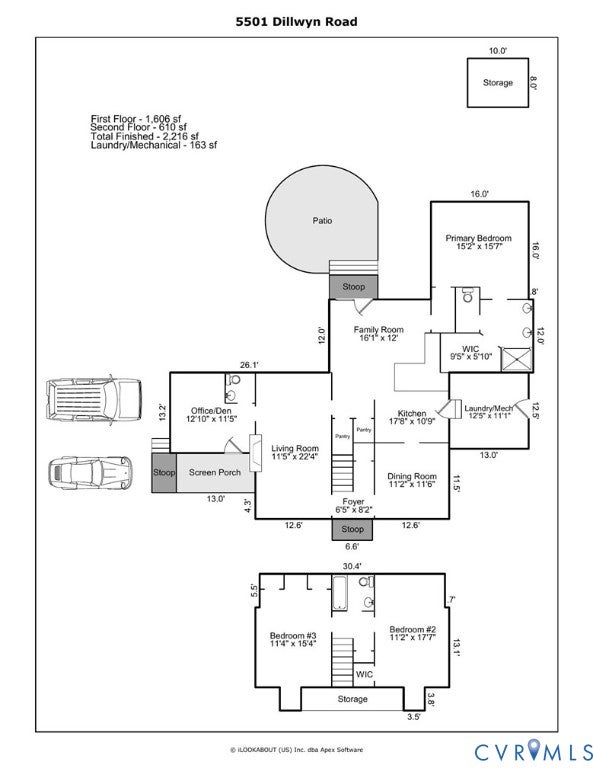
Welcome to a beautifully maintained and thoughtfully updated home offering 3 bedrooms plus an office and 2½ baths with two features that are particularly unusual for the area: a newly added first-floor primary suite and a family room addition that transformed the home's everyday living space. The first-floor primary suite is a private retreat with hardwood floors, generous walk-in closet, and a well-appointed en-suite bath with double granite vanity and walk-in shower. The light-filled family room flows seamlessly from the renovated kitchen and features hardwood floors, a beverage bar and Wine Enthusiast refrigerator, leading to the paver patio and beautifully landscaped rear yard. The kitchen offers granite countertops, soft-close cabinetry, two generous pantries, a 5-burner gas range, stainless appliances and a peninsula with seating. The gracious living room has hardwood floors and gas-log fireplace with handsome millwork mantel with door leading out to the wonderful screened porch. The charming office/den offers a Dutch door to the porch as well, making it an ideal home office. The dining room opens to the kitchen/family space and gives the house great circular flow. A powder room and spacious laundry/mechanical room complete the first floor. Upstairs are two additional large bedrooms with hardwood floors, excellent closet space, plus a renovated hall bath. Thoughtful improvements include replacement windows (2017), refinished hardwoods, updated attic insulation, crawl-space improvements, gutter guards and a new gas water heater (2026). Outside, mature privacy hedges, established irrigated lawns, professional landscaping, a pretty arbor with climbing rose, paver patio and detached shed create inviting private spaces. An especially desirable feature is the unusual two-car off-street parking area, paved and cobblestone-lined, conveniently located beside the side entry. Enjoy the best location with the neighborhood park next door and behind the house. The Libbie & Grove shopping district is a short walk away.
| DAYS ON MARKET | 1 | LAST UPDATED | 9/16/2026 |
|---|---|---|---|
| TRACT | Glenburnie | YEAR BUILT | 1949 |
| COMMUNITY | 20 - Richmond | COUNTY | Richmond City |
| STATUS | Active | PROPERTY TYPE(S) | Single Family |
| Elementary School | Munford |
|---|---|
| Jr. High School | Albert Hill |
| High School | Thomas Jefferson |
| ADDITIONAL DETAILS | |
| AIR | Ceiling Fan(s), Central Air, Heat Pump, Zoned |
|---|---|
| AIR CONDITIONING | Yes |
| APPLIANCES | Dishwasher, Disposal, Dryer, Gas Cooktop, Gas Water Heater, Microwave, Refrigerator, Washer, Wine Cooler |
| AREA | 20 - Richmond |
| BASEMENT | Crawl Space |
| CONSTRUCTION | Brick |
| EXTERIOR | Storage |
| FIREPLACE | Yes |
| HEAT | Electric, Heat Pump, Hot Water, Natural Gas, Radiant |
| INTERIOR | Ceiling Fan(s), Double Vanity, Eat-in Kitchen, Granite Counters, Master Downstairs, Pantry, Walk-In Closet(s) |
| LOT | 9126 sq ft |
| LOT DESCRIPTION | Corner Lot, Landscaped, Level |
| PARKING | Driveway, Off Street, Oversized, Paved |
| POOL DESCRIPTION | None |
| SEWER | Public Sewer |
| STORIES | 1 |
| STYLE | Cape Cod, Colonial |
| SUBDIVISION | Glenburnie |
| TAXES | 9672 |
| WATER | Public |
| ZONING | R-4 |
MORTGAGE CALCULATOR
TOTAL MONTHLY PAYMENT
0
P
I
*Estimate only
| SATELLITE VIEW |
| / | |
We respect your online privacy and will never spam you. By submitting this form with your telephone number
you are consenting for Baker
Ellett to contact you even if your name is on a Federal or State
"Do not call List".
Listed with Long & Foster REALTORS
All or a portion of the multiple Listing information is provided by the Central Virginia Regional Multiple Listing Service, LLC, from a copyrighted compilation of Listings. All CVR MLS information provided is deemed reliable but is not guaranteed accurate. The compilation of Listings and each individual Listing are ©2026 Central Virginia Regional Multiple Listing Service, LLC. All rights reserved.
IDX information is provided exclusively for consumers’ personal, non-commercial use, that it may not be used for any purpose other than to identify prospective properties consumers may be interested in purchasing
Last Updated: 9/16/26 5:45 PM PDT
This IDX solution is (c) Diverse Solutions 2026.