Twitter
 Facebook
 Email
Email
|

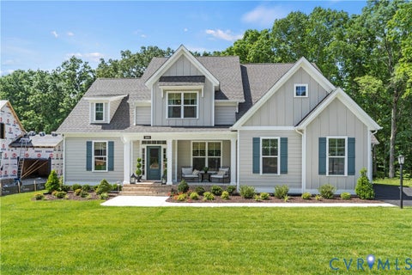
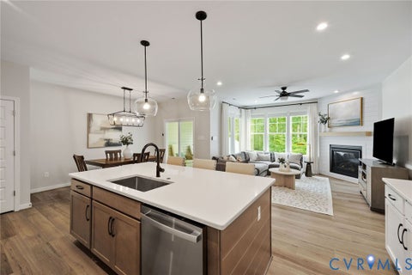
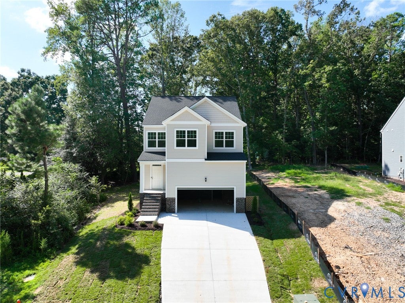
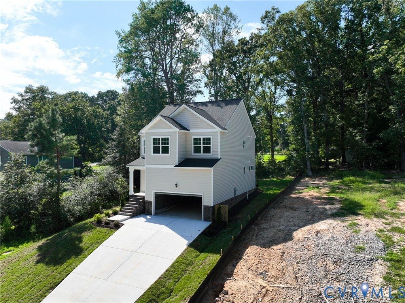
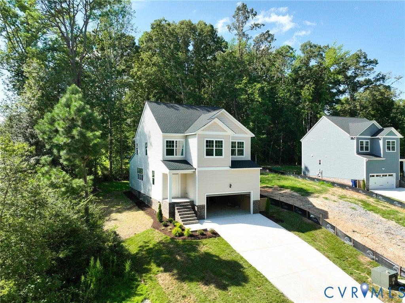
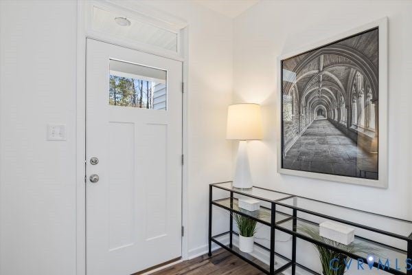
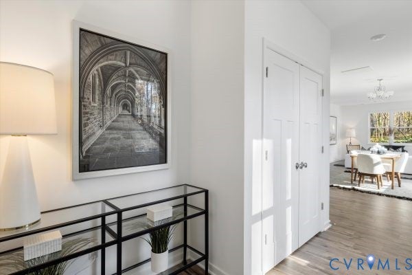
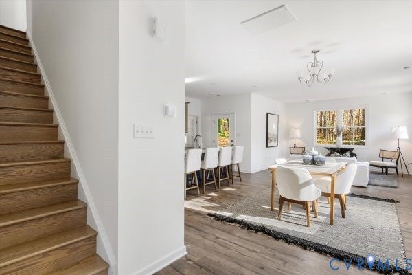
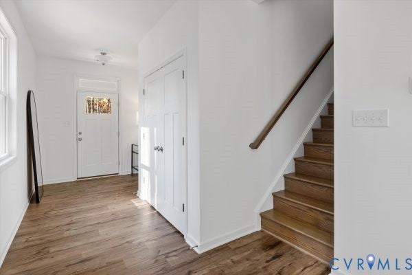
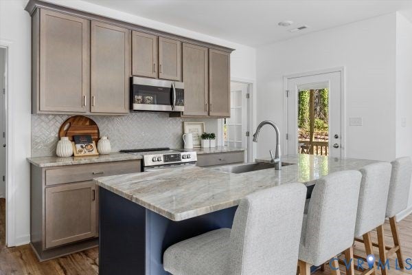
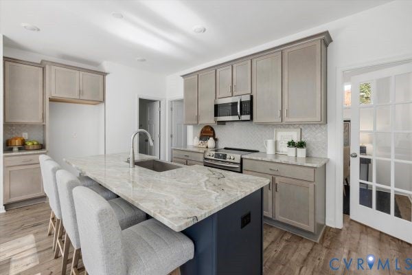
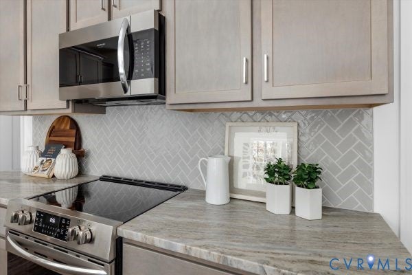
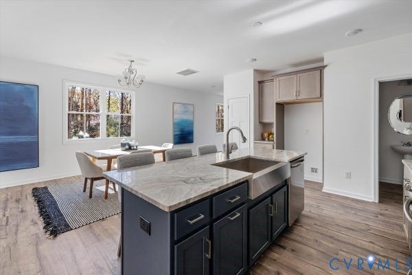
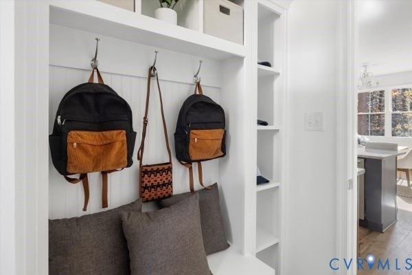
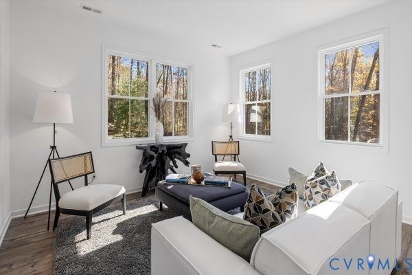
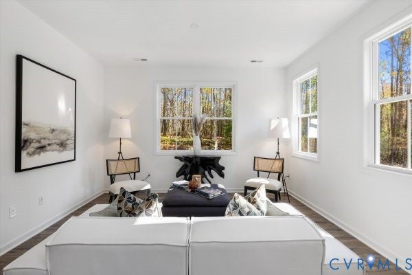
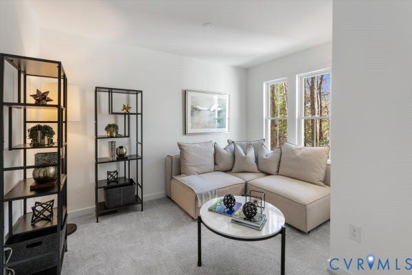
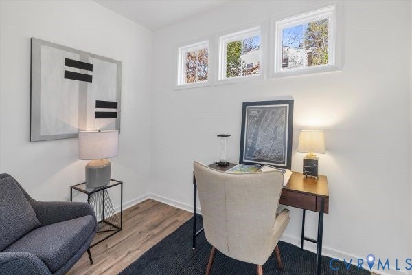
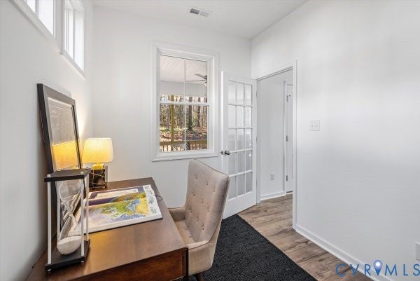
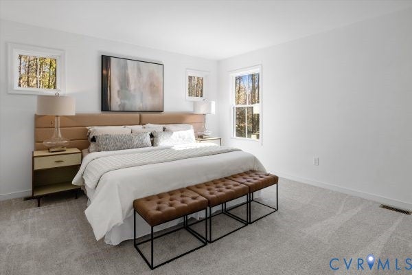
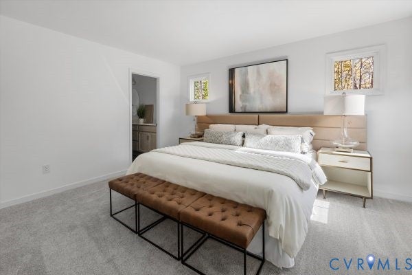
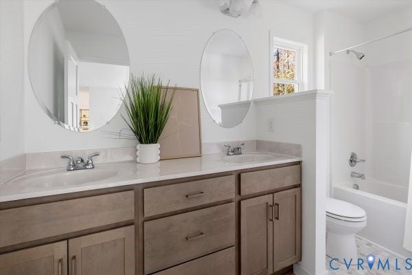
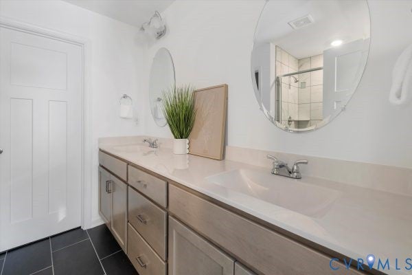
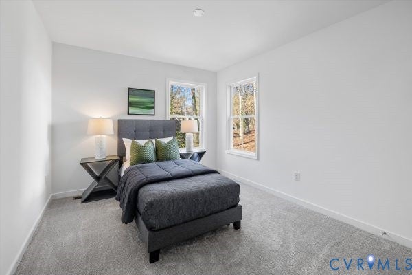
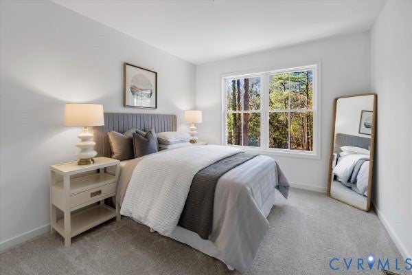
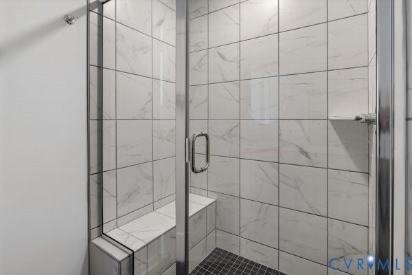
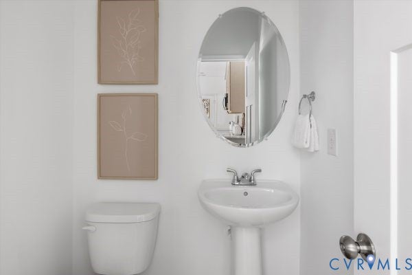
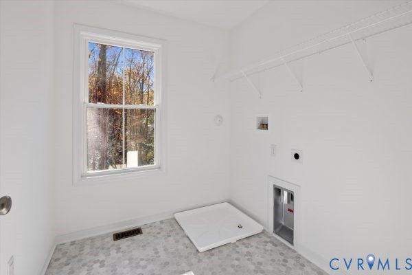
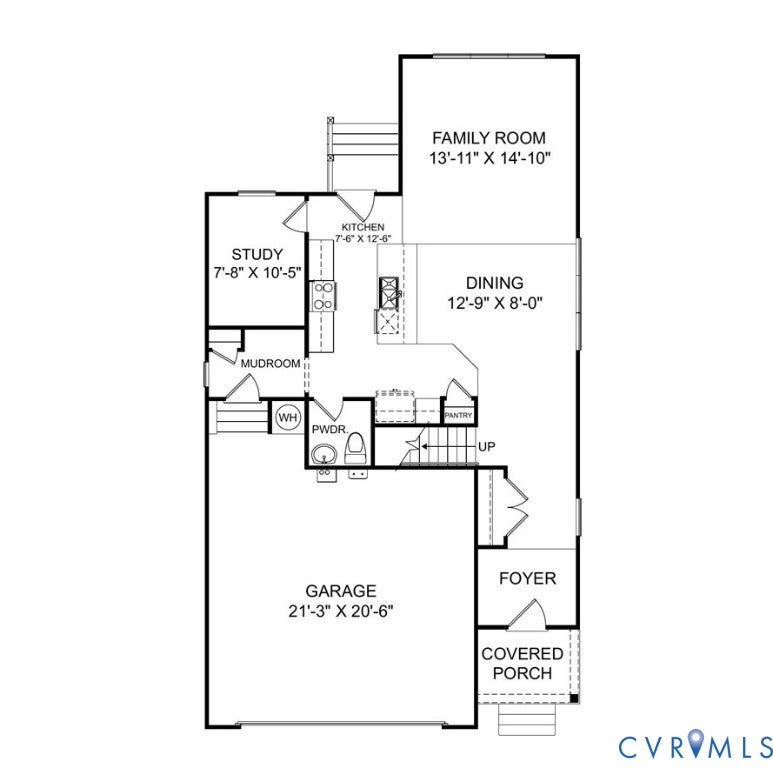
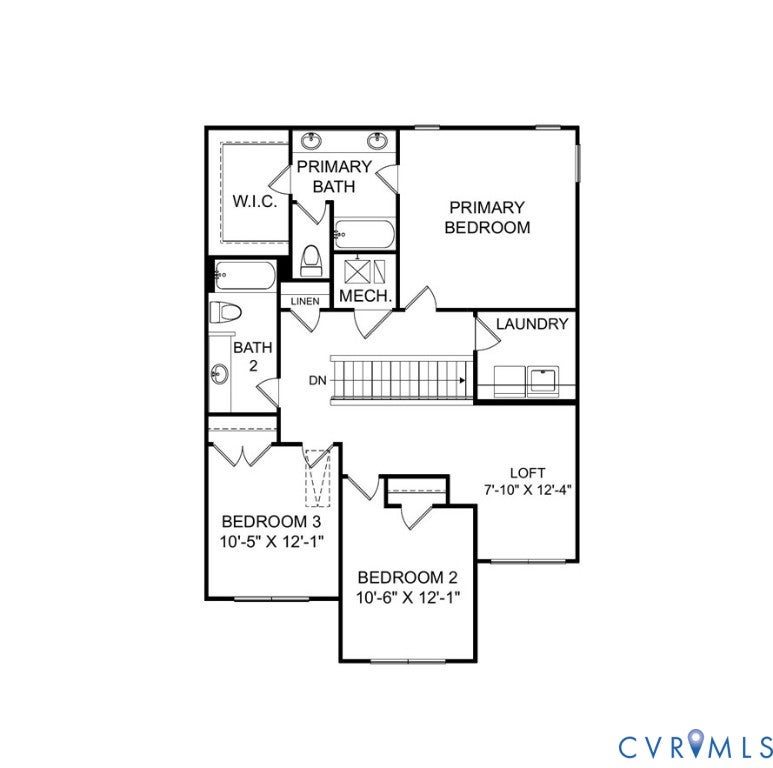
The Louisa delivers an easy, open layout across two stories, with 3 bedrooms, 2.5 baths, 2,061 square feet, and a 2-car garage. From the covered front porch to the thoughtful flow inside, this plan is designed for everyday comfort and effortless entertaining. On the main floor, the gourmet kitchen anchors the space with a spacious island, opening right into the dining area and family room, ideal for hosting or simply gathering as a family. A drop-zone-ready mudroom keeps things tidy coming in from the garage, while a dedicated study offers the perfect setup for a home office or quiet workspace. A private powder room rounds out the first floor for guests. Want to add your own touch? Personalize with a fireplace, coffered ceilings, or a back deck. Upstairs, two secondary bedrooms share a full bath, with laundry conveniently located nearby, no hauling baskets up and down stairs. A versatile loft gives you extra room to play, relax, or create a second living space. The primary suite is tucked away as a true retreat, featuring an expansive walk-in closet and an ensuite with double sinks, a private toilet, and a tub, with the option to upgrade for an even more elevated feel. Growing families can also opt to add a fourth bedroom for additional flexibility. Discover how the Louisa blends comfort, flexibility, and style, reach out to tour a home today. Photos reflect a previous model home and may differ from actual finishes or selected features.
| DAYS ON MARKET | 4 | LAST UPDATED | 9/17/2026 |
|---|---|---|---|
| TRACT | Wyntrebrooke | YEAR BUILT | 2026 |
| COMMUNITY | 54 - Chesterfield | GARAGE SPACES | 2.0 |
| COUNTY | Chesterfield | STATUS | Active |
| PROPERTY TYPE(S) | Single Family |
| Elementary School | Jacobs Road |
|---|---|
| Jr. High School | Manchester |
| High School | Clover Hill |
| ADDITIONAL DETAILS | |
| AIR | Ceiling Fan(s), Electric, Zoned |
|---|---|
| AIR CONDITIONING | Yes |
| APPLIANCES | Cooktop, Dishwasher, Electric Water Heater, Microwave, Oven, Water Heater |
| AREA | 54 - Chesterfield |
| BASEMENT | Crawl Space |
| CONSTRUCTION | Frame, Vinyl Siding |
| GARAGE | Yes |
| HEAT | Electric, Heat Pump, Zoned |
| HOA DUES | 800|Annually |
| INTERIOR | Ceiling Fan(s), Double Vanity, Eat-in Kitchen, Granite Counters, High Ceilings, Kitchen Island, Pantry, Walk-In Closet(s) |
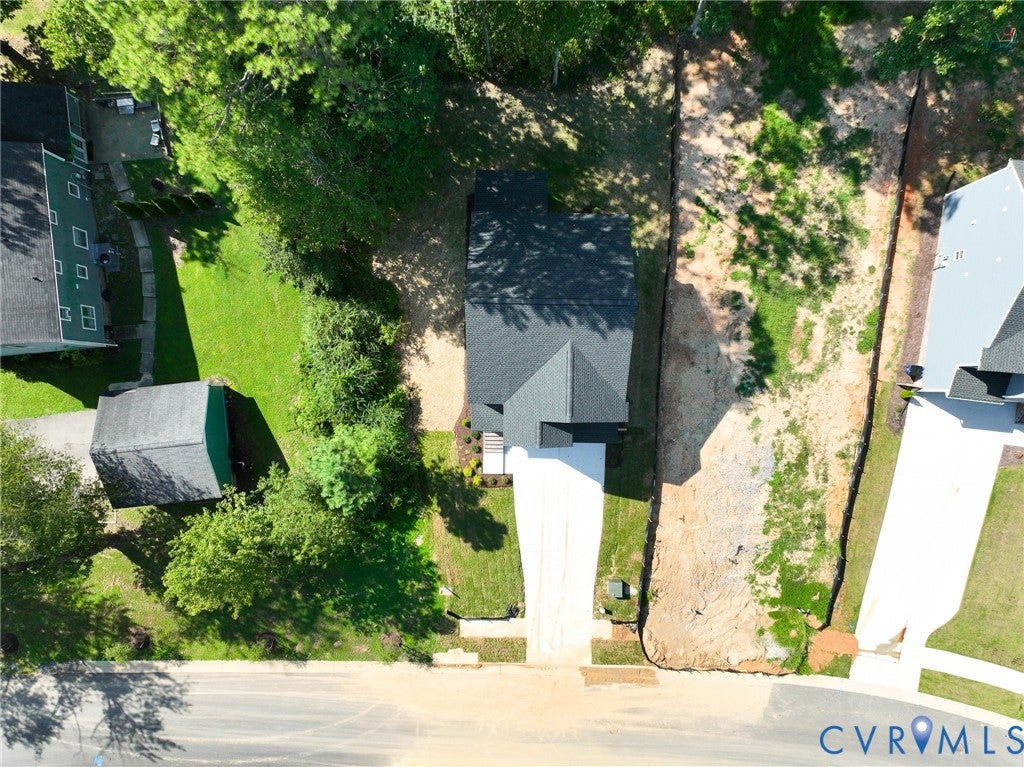
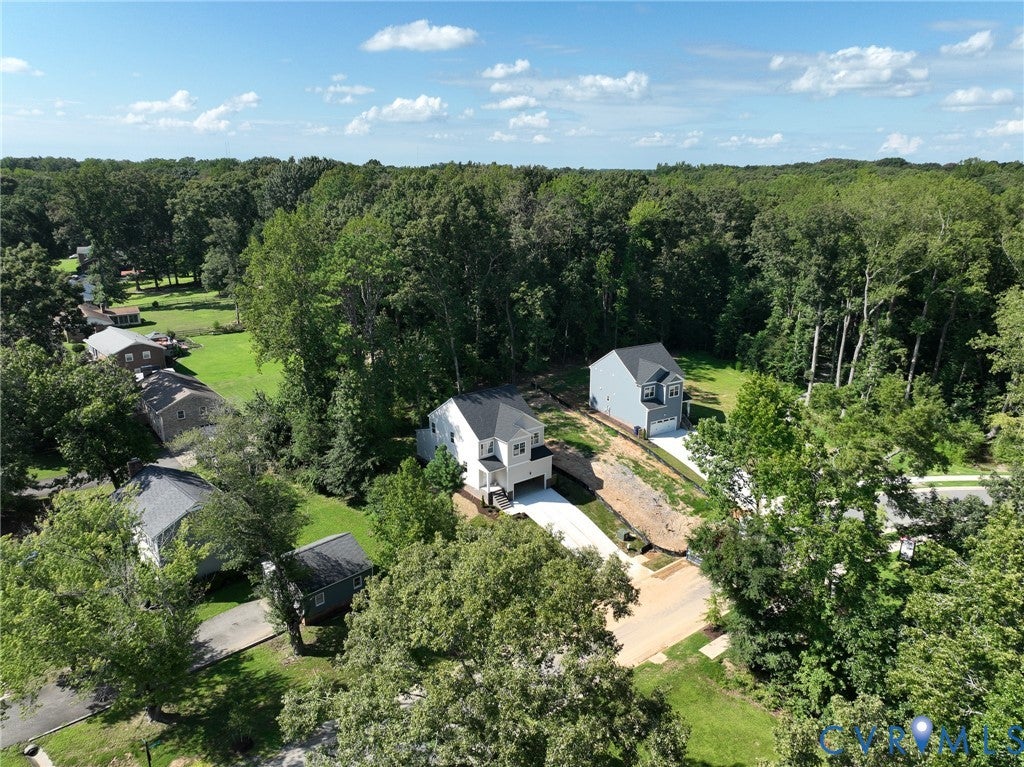
| LOT | 9235 sq ft |
| PARKING | Attached, Driveway, Garage, Paved |
| POOL DESCRIPTION | None |
| SEWER | Public Sewer |
| STORIES | 2 |
| STYLE | Two Story |
| SUBDIVISION | Wyntrebrooke |
| TAXES | 623 |
| WATER | Public |
| ZONING | R12 |
MORTGAGE CALCULATOR
TOTAL MONTHLY PAYMENT
0
P
I
*Estimate only
| SATELLITE VIEW |
| / | |
We respect your online privacy and will never spam you. By submitting this form with your telephone number
you are consenting for Baker
Ellett to contact you even if your name is on a Federal or State
"Do not call List".
Listed with Dalton Realty
All or a portion of the multiple Listing information is provided by the Central Virginia Regional Multiple Listing Service, LLC, from a copyrighted compilation of Listings. All CVR MLS information provided is deemed reliable but is not guaranteed accurate. The compilation of Listings and each individual Listing are ©2026 Central Virginia Regional Multiple Listing Service, LLC. All rights reserved.
IDX information is provided exclusively for consumers’ personal, non-commercial use, that it may not be used for any purpose other than to identify prospective properties consumers may be interested in purchasing
Last Updated: 9/19/26 4:02 PM PDT
This IDX solution is (c) Diverse Solutions 2026.