Twitter
 Facebook
 Email
Email
|

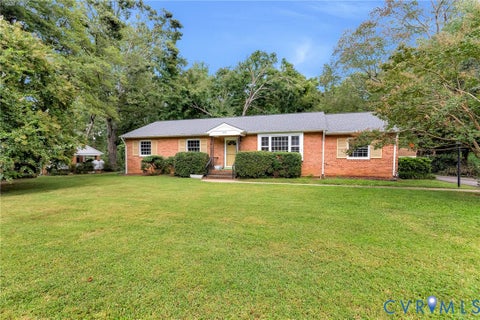
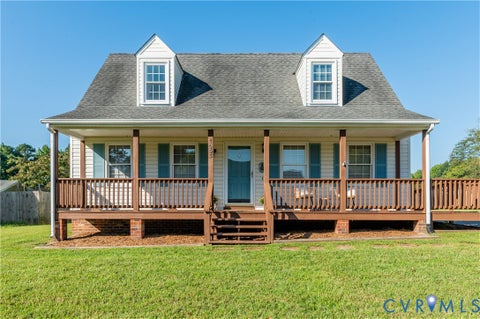
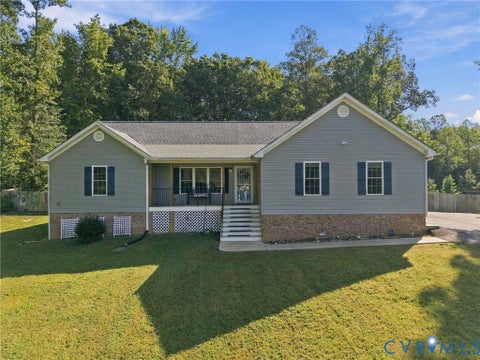
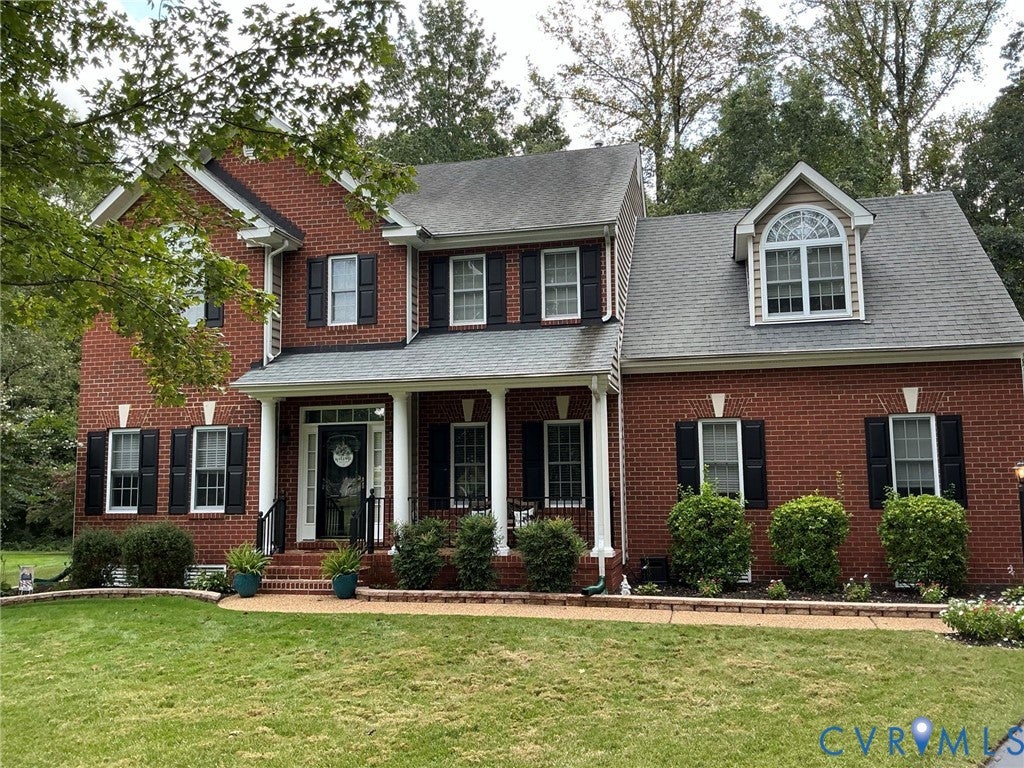
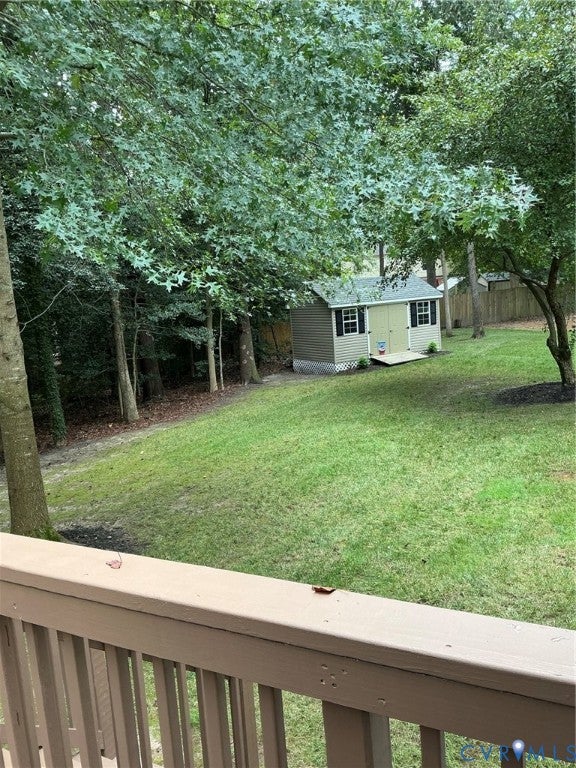
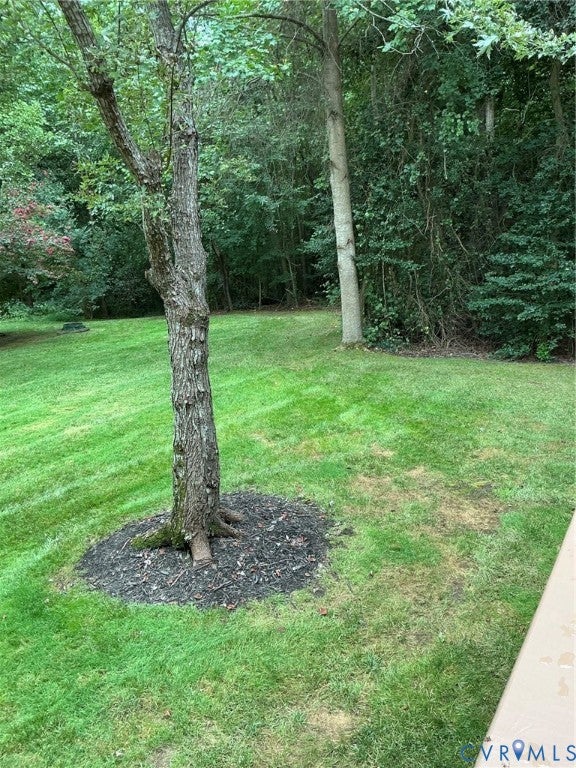
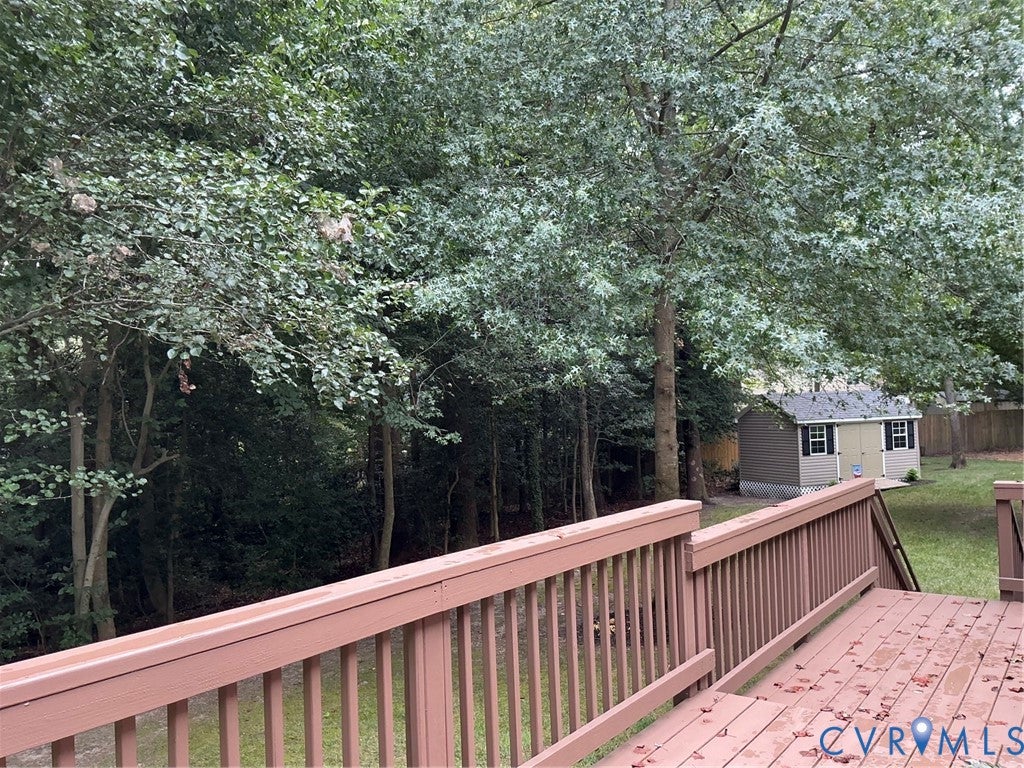
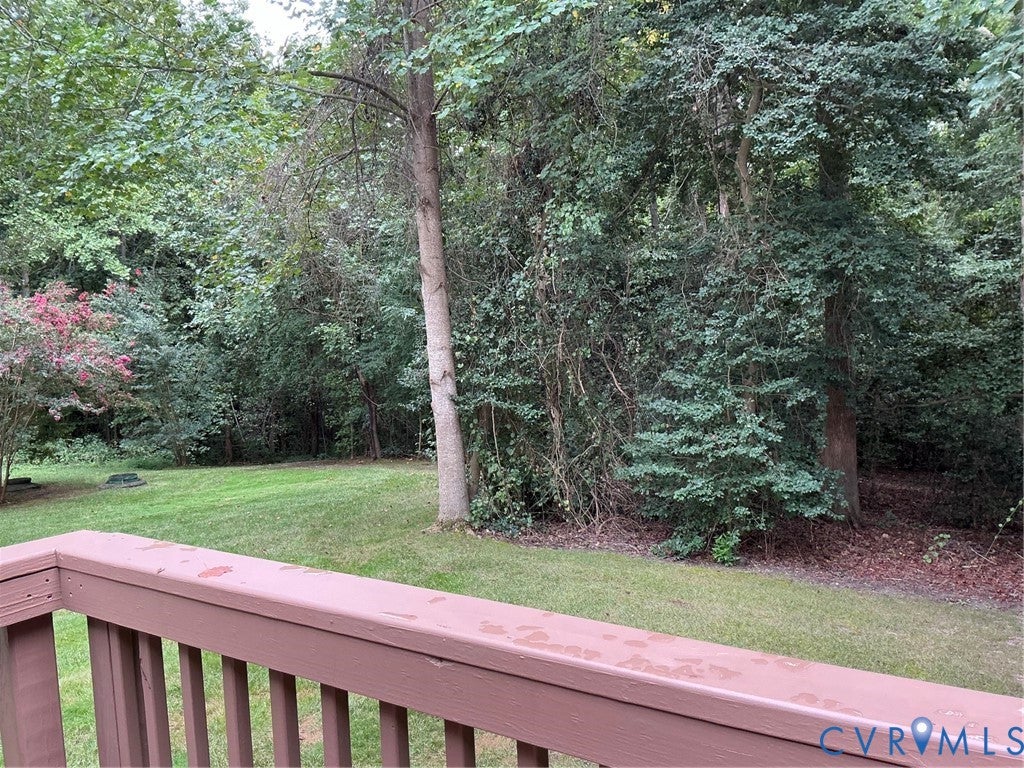
This STUNNING TRANSITIONAL at the end of a QUIET CUL-DE-SAC is perfectly sited on a 1.2 ACRE LOT. You seldom find a property that offers you the BEST OF BOTH WORLDS: a lovingly maintained MOVE-IN-READY home on such a large lot nestled in the SOUGHT-AFTER ESTABLISHED OAKLEY HILL NEIGHBORHOOD. As you drive up the FRESHLY SEALED PAVED DRIVE, you'll note the charming FRONT PORCH. As you enter the Foyer, you'll see that the GLOWING WOOD FLOORS running throughout the first floor are like new. The Foyer leads to an INVITING DINING ROOM which is ideal for both formal entertaining or casual get-togethers. The FLEXIBLE LIVING ROOM can also serve as a comfortable HOME OFFICE. The large Family Room features a GAS FIREPLACE and access to the HUGE DECK overlooking the TREE-FRINGED BACK YARD. The FULLY RENOVATED KITCHEN offers a SUNNY BREAKFAST AREA tucked into a BAY WINDOW and convenient access to both the LAUNDRY ROOM and finished 2-CAR GARAGE with automatic door operator. On the 2nd floor you'll find a total of 5 GENEROUS BEDROOMS, 2 full baths, and access to a WALK-UP ATTIC. All bedrooms have GOOD CLOSET SPACE BUT the HUGE closet for the Primary Bedroom must be SEEN TO BE BELIEVED! The SPA-LIKE BATH for the Primary Bedroom features a JETTED TUB and a SEPARATE SHOWER. While Oakley Hill feels FAR FROM THE HUSTLE AND BUSTLE of CITY LIFE, you're still only about 18 minutes from DOWNTOWN RICHMOND and 20 minutes from RICHMOND INTERNATIONAL AIRPORT. All this plus easy access to major highways, shopping, dining, recreation, and great Hanover County Schools. Professional photos coming soon.
| DAYS ON MARKET | 4 | LAST UPDATED | 9/17/2026 |
|---|---|---|---|
| TRACT | Oakley Hill | YEAR BUILT | 2005 |
| COMMUNITY | 44 - Hanover | GARAGE SPACES | 2.0 |
| COUNTY | Hanover | STATUS | Active |
| PROPERTY TYPE(S) | Single Family |
| Elementary School | Cold Harbor |
|---|---|
| Jr. High School | Bell Creek Middle |
| High School | Mechanicsville |
| ADDITIONAL DETAILS | |
| AIR | Ceiling Fan(s), Central Air, Zoned |
|---|---|
| AIR CONDITIONING | Yes |
| APPLIANCES | Cooktop, Dishwasher, Disposal, Electric Cooktop, Gas Water Heater, Microwave |
| AREA | 44 - Hanover |
| BASEMENT | Crawl Space |
| CONSTRUCTION | Brick, Frame, Vinyl Siding |
| EXTERIOR | Storage |
| FIREPLACE | Yes |
| GARAGE | Yes |
| HEAT | Forced Air, Natural Gas, Zoned |
| HOA DUES | 300|Annually |
| INTERIOR | Ceiling Fan(s), Eat-in Kitchen, Granite Counters, High Ceilings, Pantry, Tray Ceiling(s), Walk-In Closet(s) |
| LOT | 1.188 acre(s) |
| LOT DESCRIPTION | Cul-De-Sac, Landscaped, Level |
| PARKING | Attached, Driveway, Garage, Garage Door Opener, Paved |
| POOL DESCRIPTION | None |
| SEWER | Public Sewer |
| STORIES | 2 |
| STYLE | Transitional, Two Story |
| SUBDIVISION | Oakley Hill |
| TAXES | 4215 |
| WATER | Public |
| ZONING | RS |
MORTGAGE CALCULATOR
TOTAL MONTHLY PAYMENT
0
P
I
*Estimate only
| SATELLITE VIEW |
| / | |
We respect your online privacy and will never spam you. By submitting this form with your telephone number
you are consenting for Baker
Ellett to contact you even if your name is on a Federal or State
"Do not call List".
Listed with Long & Foster REALTORS
All or a portion of the multiple Listing information is provided by the Central Virginia Regional Multiple Listing Service, LLC, from a copyrighted compilation of Listings. All CVR MLS information provided is deemed reliable but is not guaranteed accurate. The compilation of Listings and each individual Listing are ©2026 Central Virginia Regional Multiple Listing Service, LLC. All rights reserved.
IDX information is provided exclusively for consumers’ personal, non-commercial use, that it may not be used for any purpose other than to identify prospective properties consumers may be interested in purchasing
Last Updated: 9/19/26 3:59 PM PDT
This IDX solution is (c) Diverse Solutions 2026.