Twitter
 Facebook
 Email
Email


|

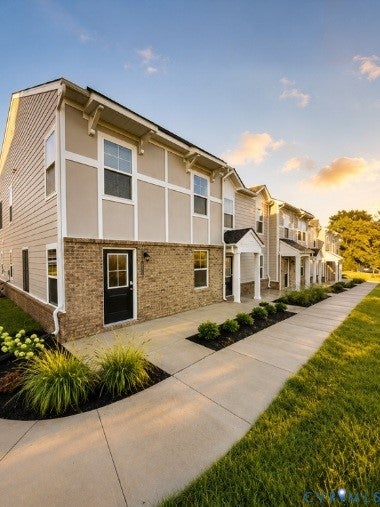
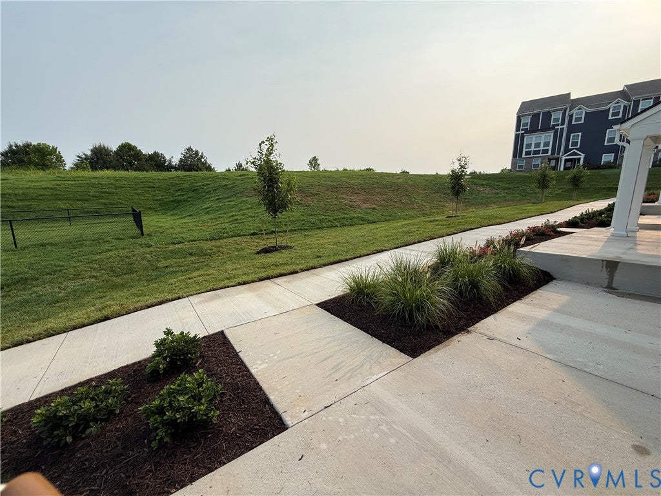
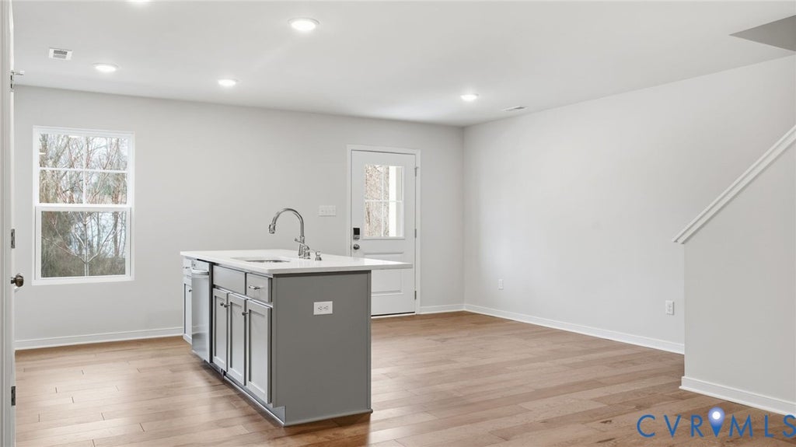
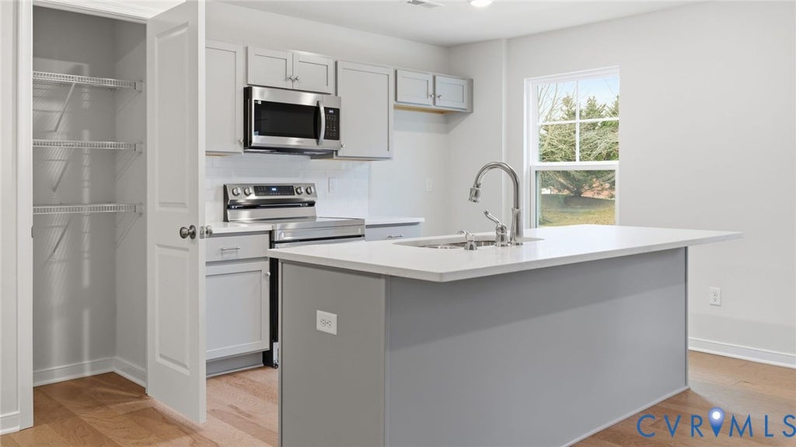
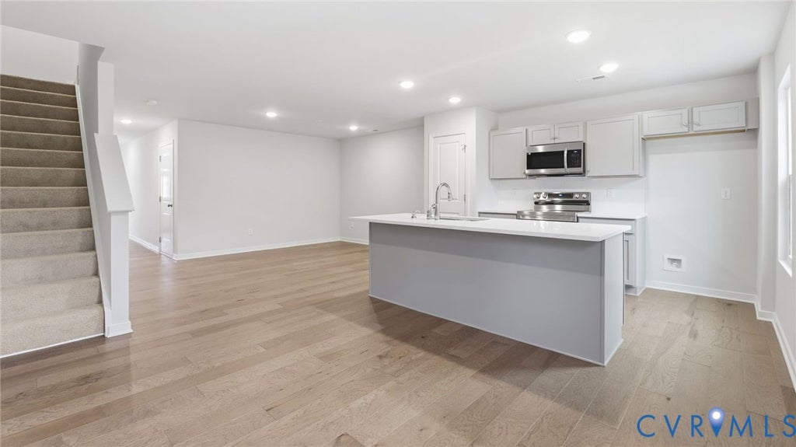
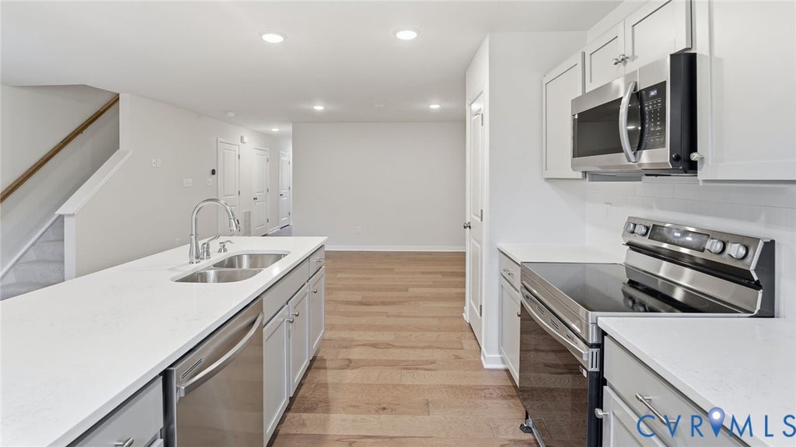
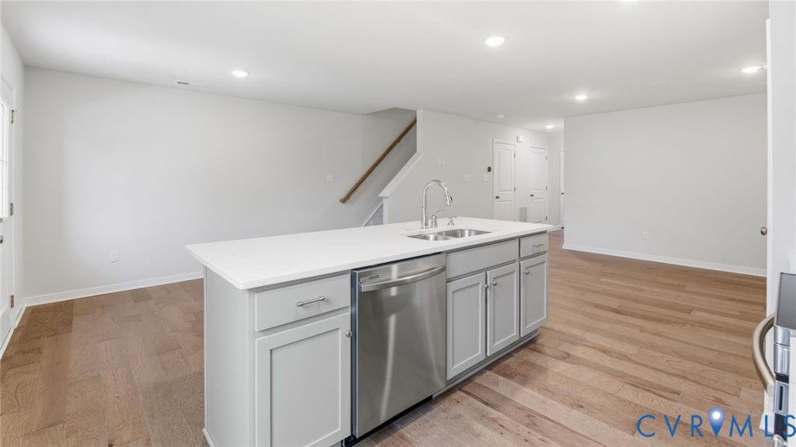
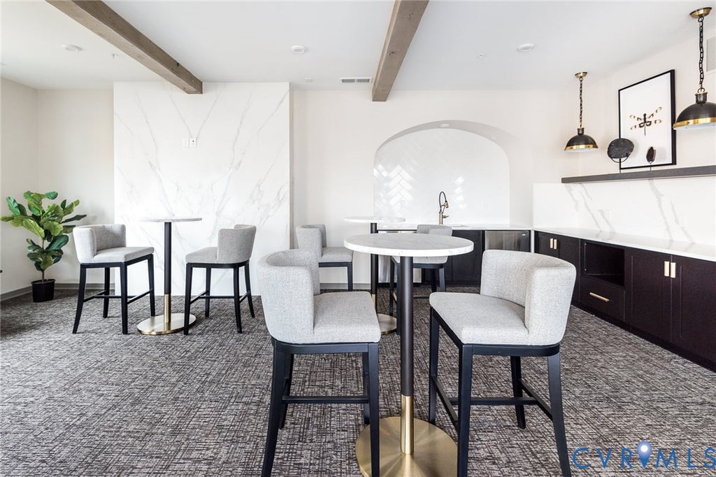
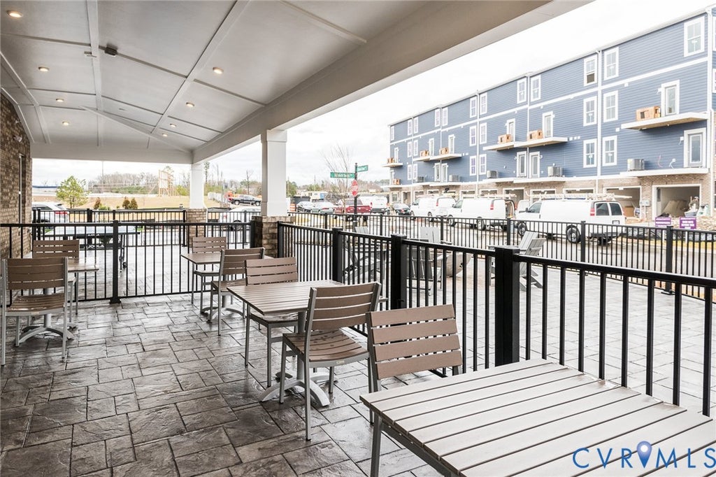
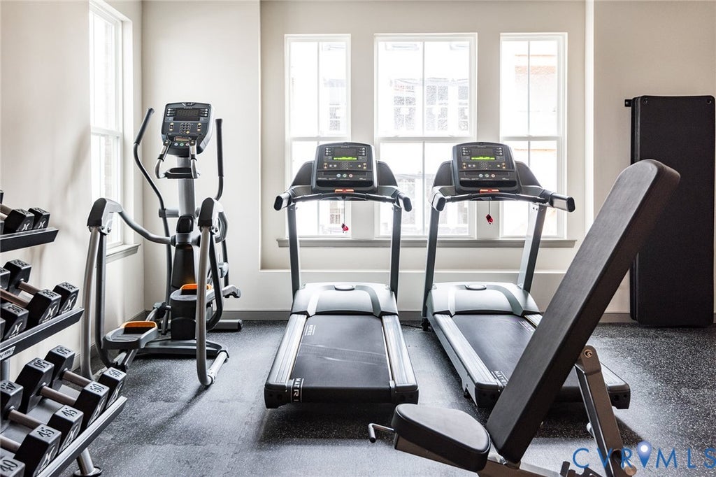
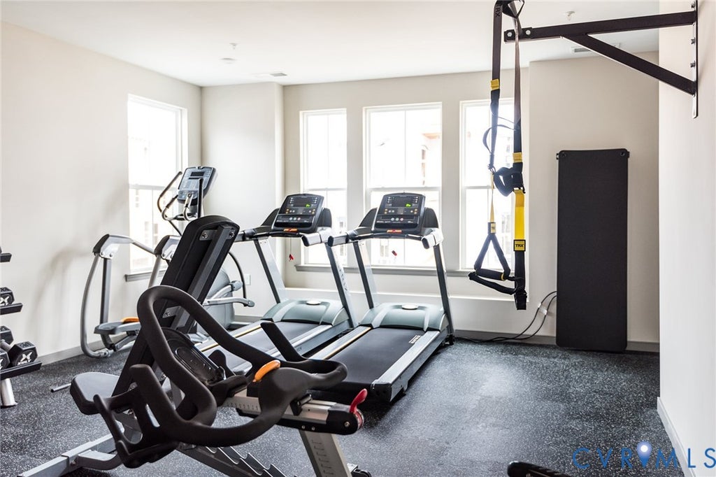
END UNIT - MOVE-IN READY! Enjoy new construction without the wait in this 3-bedroom, 2.5-bath Raleigh townhome located in the Cosby School District. This low-maintenance condo-style community offers a 1-car garage, driveway parking, and an open-concept floor plan. The main level features LVP flooring throughout and a kitchen with leathered black granite countertops, stainless steel appliances, oversized island, pantry, and café, opening to a spacious family room. Upstairs, the owner's suite includes two walk-in closets and an upgraded owner's bath. Two additional bedrooms, a shared full bath with tub/shower, laundry room, and upgraded carpet throughout the second floor complete the upper level. Additional features include an included 20' x 6' front porch and the Marshall Design Package. Community amenities include a clubhouse and fitness center. Conveniently located near major interstates, shopping, dining, and other area amenities. *Photos are for illustrative purposes only and may show options not included in the listed home.
| DAYS ON MARKET | 4 | LAST UPDATED | 9/18/2026 |
|---|---|---|---|
| TRACT | Hancock Village | YEAR BUILT | 2026 |
| COMMUNITY | 54 - Chesterfield | GARAGE SPACES | 1.0 |
| COUNTY | Chesterfield | STATUS | Active |
| PROPERTY TYPE(S) | Condo/Townhouse/Co-Op |
| Elementary School | Clover Hill |
|---|---|
| Jr. High School | Swift Creek |
| High School | Cosby |
| ADDITIONAL DETAILS | |
| AIR | Central Air, Electric |
|---|---|
| AIR CONDITIONING | Yes |
| AMENITIES | Maintenance Grounds, Maintenance Structure, Snow Removal, Trash |
| APPLIANCES | Dishwasher, Disposal, Electric Water Heater, Exhaust Fan, Microwave, Oven, Range |
| AREA | 54 - Chesterfield |
| CONSTRUCTION | Frame, HardiPlank Type, Vinyl Siding |
| EXTERIOR | Lighting |
| GARAGE | Yes |
| HEAT | Electric, Exhaust Fan |
| HOA DUES | 240|Monthly |
| INTERIOR | Eat-in Kitchen, Granite Counters, Pantry, Recessed Lighting, Walk-In Closet(s) |
| PARKING | Attached, Driveway, Garage, Off Street, Paved, On Street |
| POOL DESCRIPTION | None |
| SEWER | Public Sewer |
| STORIES | 2 |
| STYLE | Row House |
| SUBDIVISION | Hancock Village |
| WATER | Public |
MORTGAGE CALCULATOR
TOTAL MONTHLY PAYMENT
0
P
I
*Estimate only
| SATELLITE VIEW |
| / | |
We respect your online privacy and will never spam you. By submitting this form with your telephone number
you are consenting for Baker
Ellett to contact you even if your name is on a Federal or State
"Do not call List".
Listed with Long & Foster REALTORS
All or a portion of the multiple Listing information is provided by the Central Virginia Regional Multiple Listing Service, LLC, from a copyrighted compilation of Listings. All CVR MLS information provided is deemed reliable but is not guaranteed accurate. The compilation of Listings and each individual Listing are ©2026 Central Virginia Regional Multiple Listing Service, LLC. All rights reserved.
IDX information is provided exclusively for consumers’ personal, non-commercial use, that it may not be used for any purpose other than to identify prospective properties consumers may be interested in purchasing
Last Updated: 9/19/26 4:05 PM PDT
This IDX solution is (c) Diverse Solutions 2026.