Twitter
 Facebook
 Email
Email
|

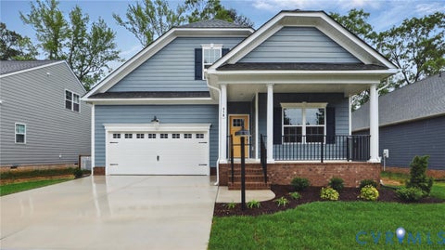
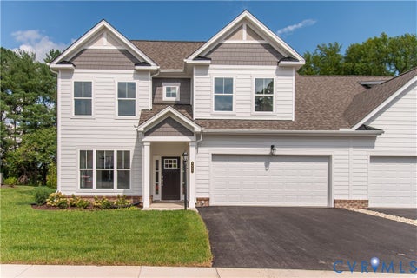
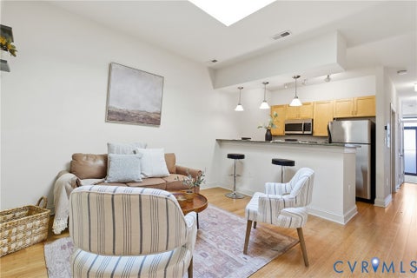
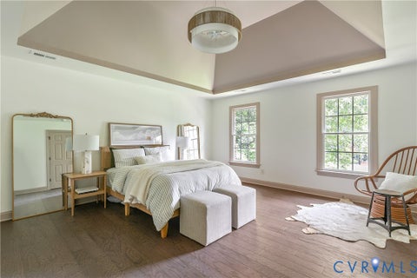
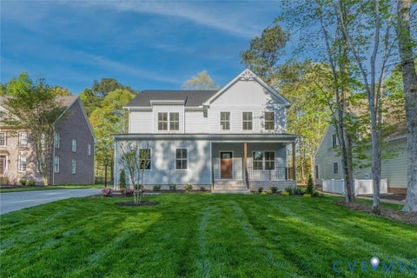
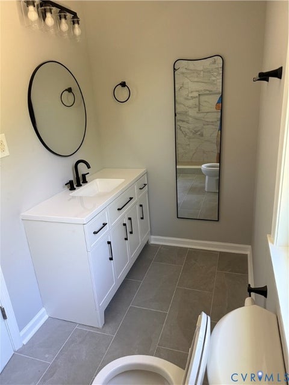
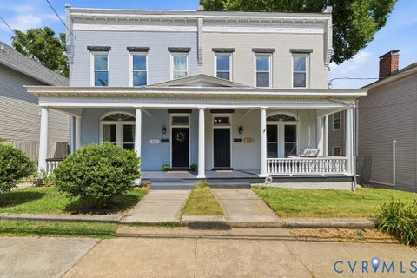
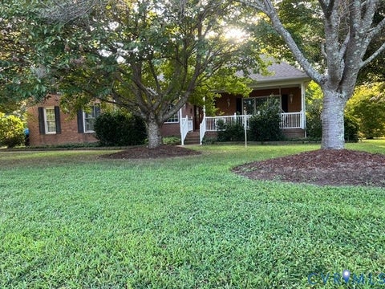
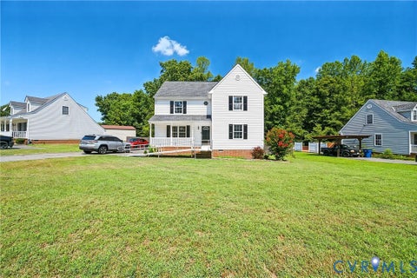
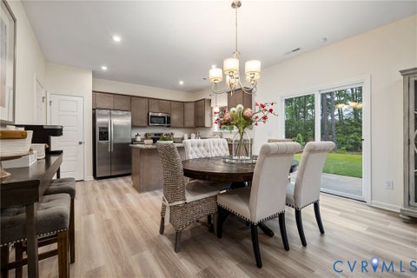
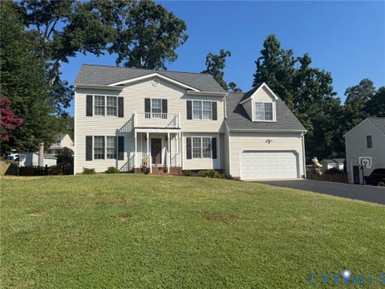
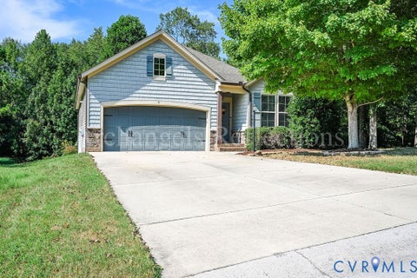
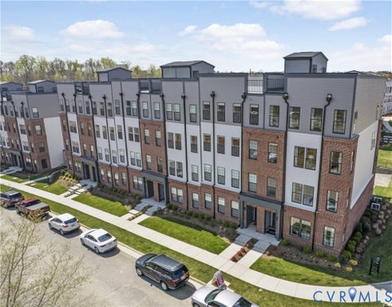
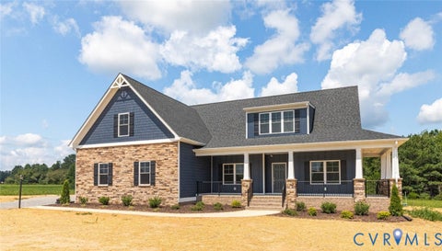
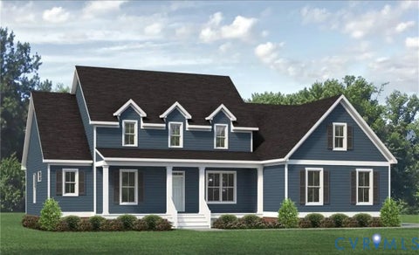
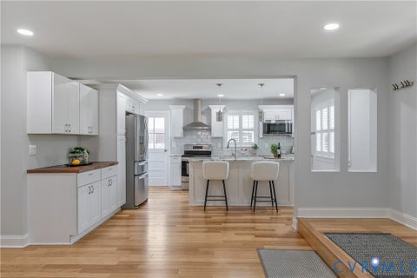
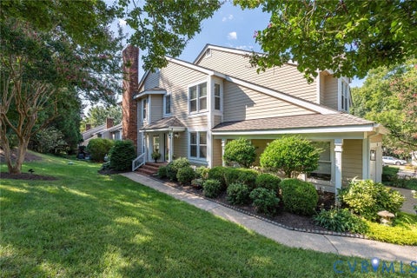
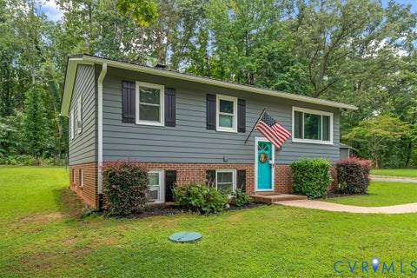
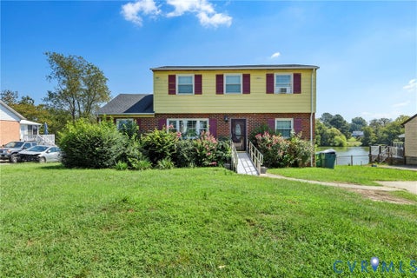
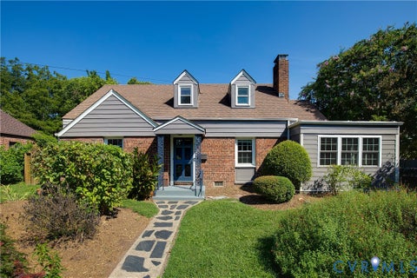
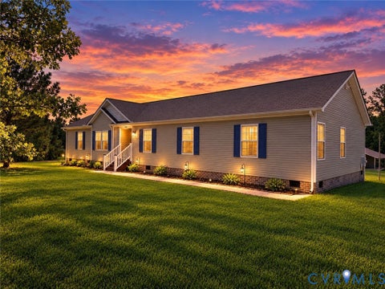
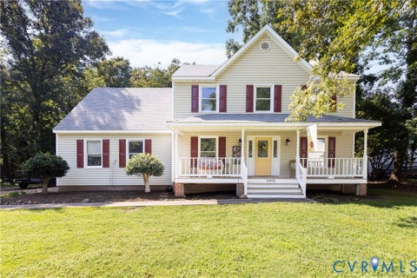
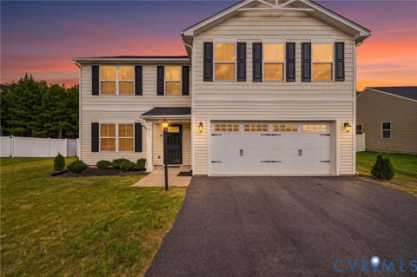
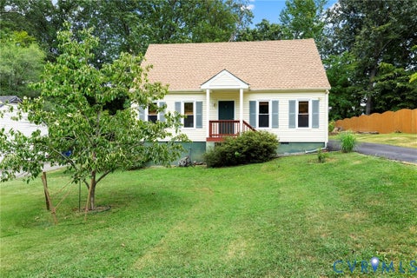
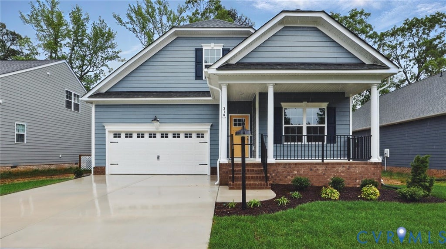
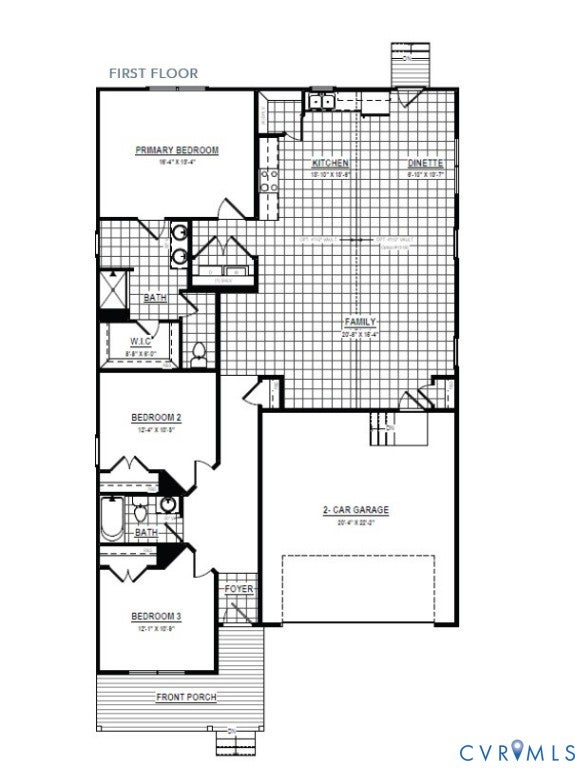
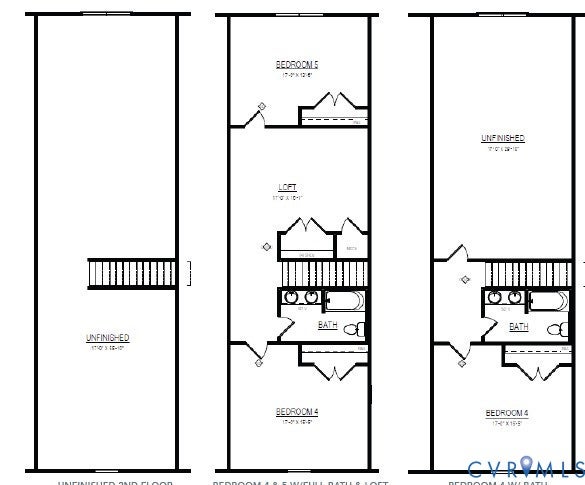
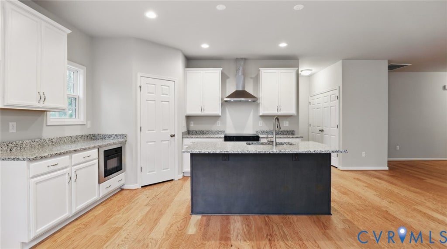
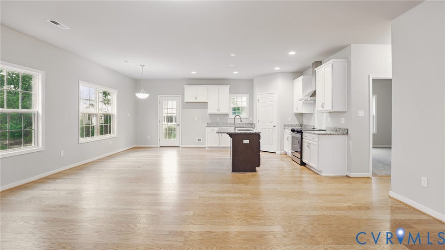
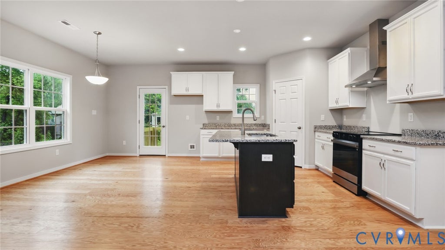
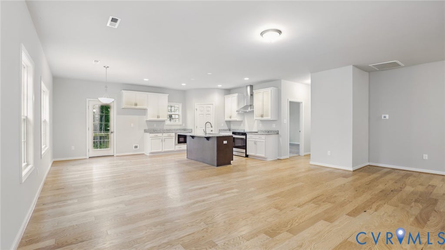
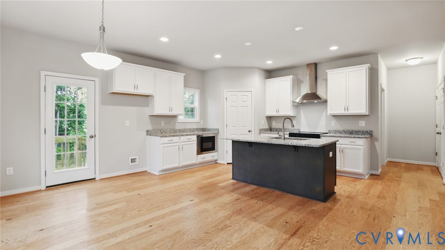
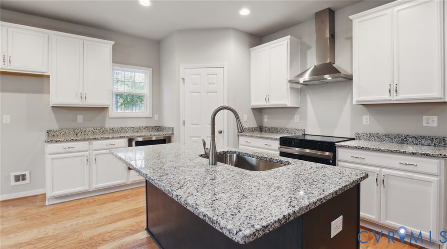
Home To Be Built. Welcome home to The Bethany, a charming ranch-style residence offering incredible versatility and an optional finished second floor designed to fit your unique lifestyle. Enjoy your morning coffee or a relaxing evening on the inviting full front porch before stepping inside to a thoughtfully planned layout. The front of the home features two bright bedrooms and a full bathroom, while the main hallway flows into an expansive, open-concept common area. This massive central hub seamlessly combines the kitchen, dining room, and family room into the ultimate hosting space, which can be further enhanced with an optional vaulted ceiling. Tucked away at the rear for maximum privacy, the primary suite boasts a generous walk-in closet and a spa-like bathroom complete with a tiled shower, dual vanity, and a private water closet"”with the option to add a soaking tub for a touch of luxury. Need additional living space or walk up storage? Optional second floor can add up to 1,000 additional square feet of living space. This massive bonus level can be configured to include a loft, a full hallway bathroom, and two additional bedrooms, or it can even be transformed into a spectacular second primary suite. Situated in the highly desirable community of Somerset Hills in Glen Allen, this home offers the perfect blend of neighborhood charm and exceptional convenience. Located in top-rated Hanover County, walk to the new Fall Line Trail for miles of walking and biking. Effortless commutes and travel with quick access to major interstates, while being just minutes away from Virginia Center Commons (VCC) and the historic charm of downtown Ashland. With endless options to customize this floor plan and an unbeatable location, The Bethany truly has it all. Not the right floorplan. Other floorplans and lots available. Ask about our incentive. Must use preferred lender and closing attorney for all incentives. Pictures reflect previously built home and include additional upgrades with added cost.
| DAYS ON MARKET | 1 | LAST UPDATED | 9/8/2026 |
|---|---|---|---|
| TRACT | Somerset Hill | YEAR BUILT | 2026 |
| COMMUNITY | 36 - Hanover | GARAGE SPACES | 2.0 |
| COUNTY | Hanover | STATUS | Active |
| PROPERTY TYPE(S) | Single Family |
| Elementary School | Elmont |
|---|---|
| Jr. High School | Liberty |
| High School | Patrick Henry |
| ADDITIONAL DETAILS | |
| AIR | Electric |
|---|---|
| AIR CONDITIONING | Yes |
| APPLIANCES | Electric Water Heater |
| AREA | 36 - Hanover |
| BASEMENT | Crawl Space |
| CONSTRUCTION | Frame, Vinyl Siding |
| GARAGE | Yes |
| HEAT | Electric |
| HOA DUES | 500|Annually |
| INTERIOR | Eat-in Kitchen, Granite Counters, High Ceilings, Master Downstairs, Pantry |
| LOT | 7405 sq ft |
| PARKING | Attached, Direct Access, Driveway, Garage, Paved |
| POOL DESCRIPTION | None |
| SEWER | Public Sewer |
| STORIES | 1 |
| STYLE | Ranch |
| SUBDIVISION | Somerset Hill |
| WATER | Public |
MORTGAGE CALCULATOR
TOTAL MONTHLY PAYMENT
0
P
I
*Estimate only
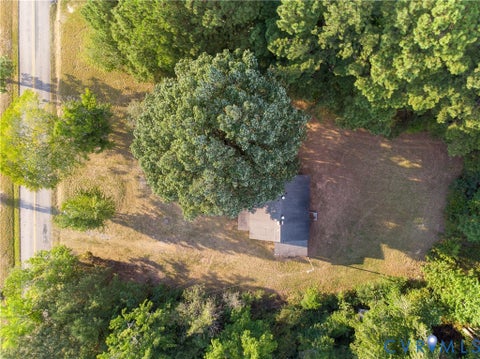
| SATELLITE VIEW |
| / | |
We respect your online privacy and will never spam you. By submitting this form with your telephone number
you are consenting for Baker
Ellett to contact you even if your name is on a Federal or State
"Do not call List".
Listed with Realty Richmond
All or a portion of the multiple Listing information is provided by the Central Virginia Regional Multiple Listing Service, LLC, from a copyrighted compilation of Listings. All CVR MLS information provided is deemed reliable but is not guaranteed accurate. The compilation of Listings and each individual Listing are ©2026 Central Virginia Regional Multiple Listing Service, LLC. All rights reserved.
IDX information is provided exclusively for consumers’ personal, non-commercial use, that it may not be used for any purpose other than to identify prospective properties consumers may be interested in purchasing
Last Updated: 9/8/26 1:36 PM PDT
This IDX solution is (c) Diverse Solutions 2026.