Twitter
 Facebook
 Email
Email
|

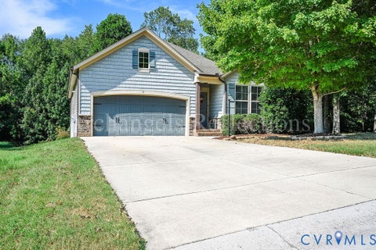
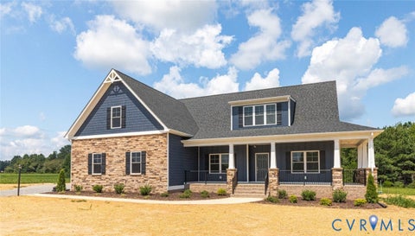
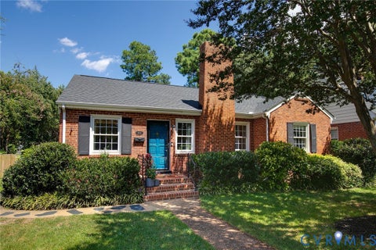
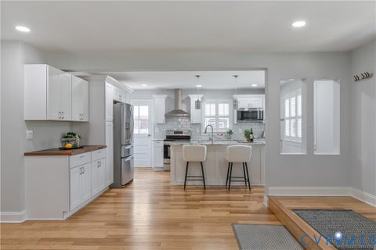
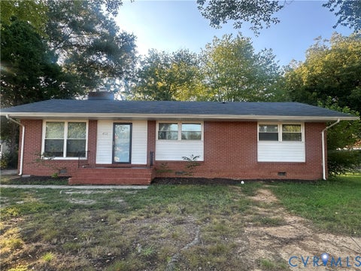
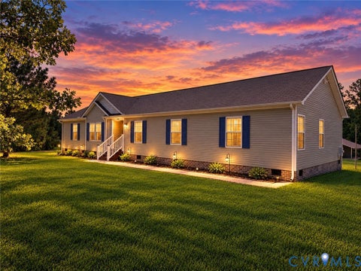
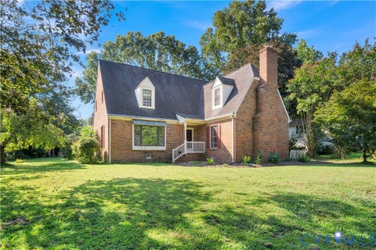
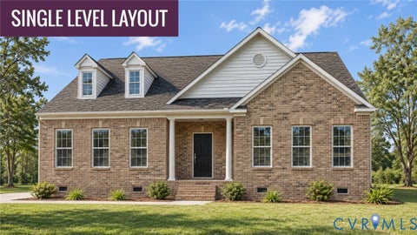
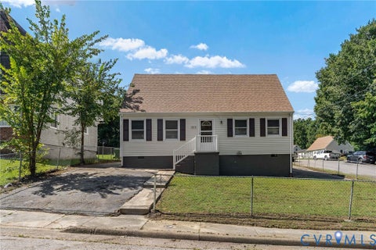
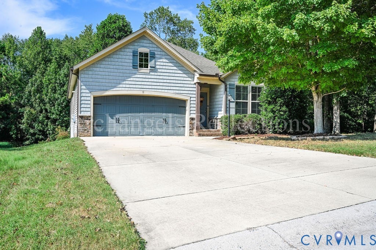
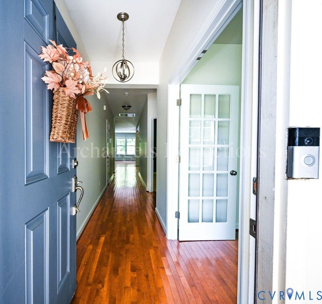
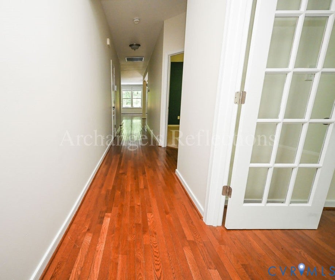
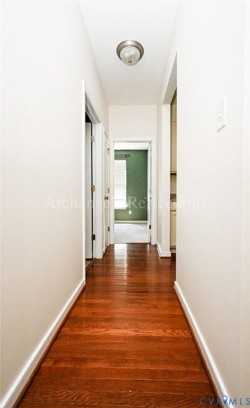
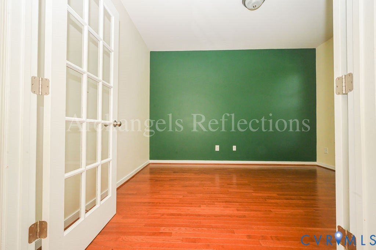
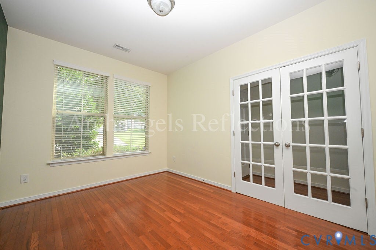
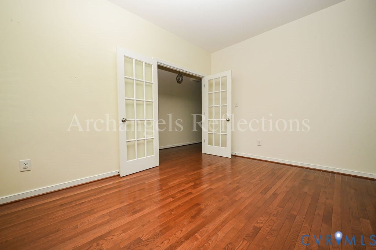
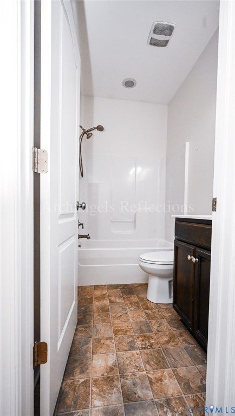
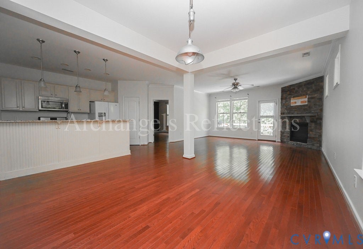
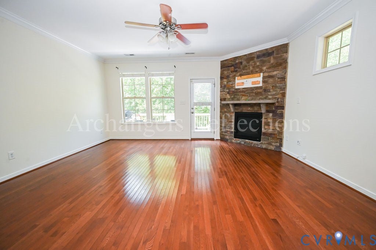
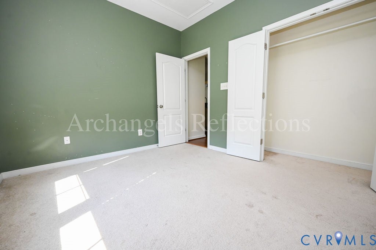
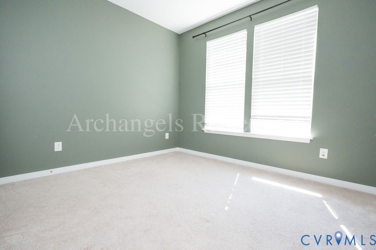
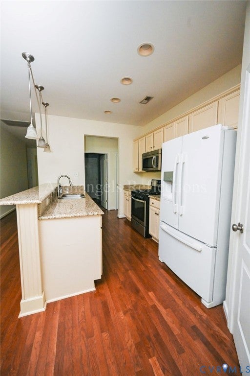
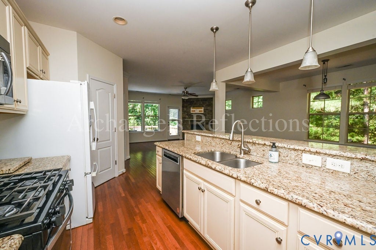
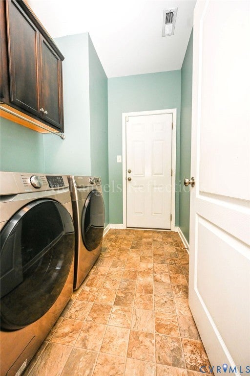
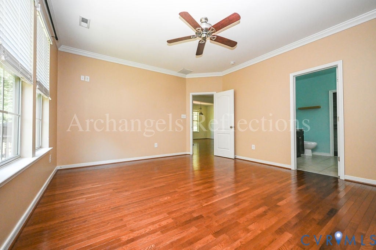
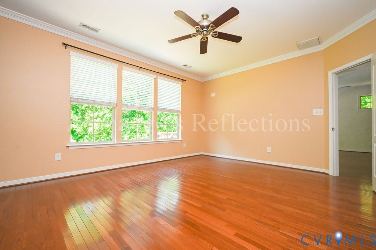
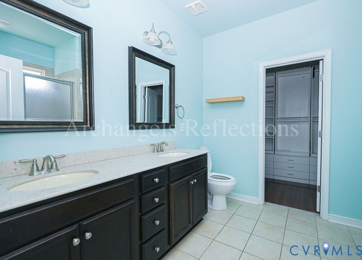
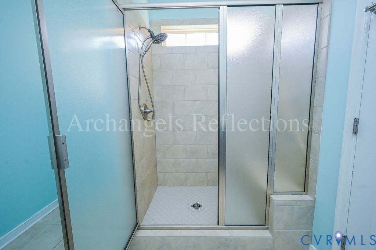
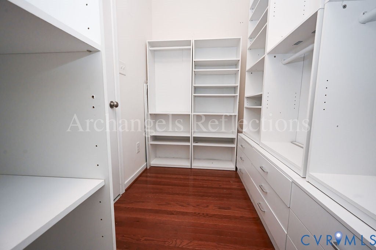
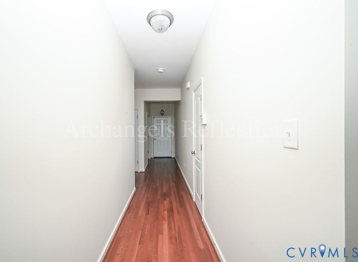
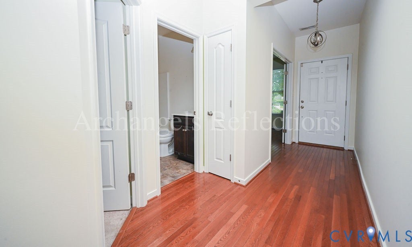
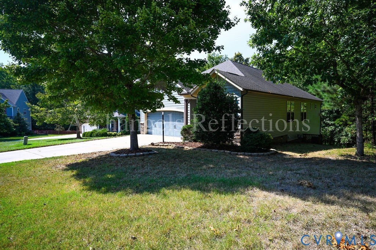
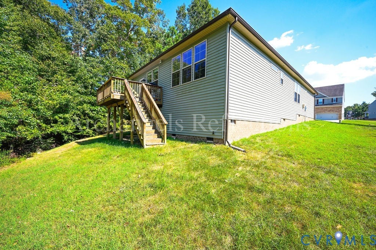
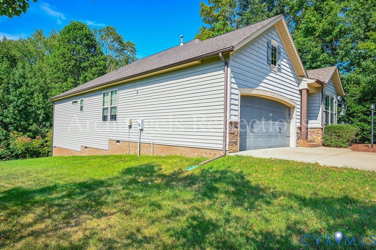
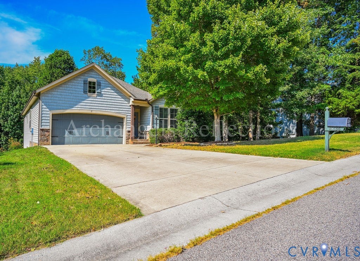
Beautiful One-Level Living in Collington!!!! Welcome to 14536 Needham Market Rd, a spacious and inviting 3-bedroom, 2-bath ranch offering 1755 sqft of comfortable one-level living in the Collington community. From the moment you walk in, you'll appreciate the open layout, hardwood floors, and abundance of natural light. A flexible office/study provides the perfect space for working from home, a playroom, or additional sitting area. The heart of the home is the spacious kitchen featuring granite countertops, upgraded cabinetry, pantry and eat-in space, with a separate dining area nearby for entertaining. The family room offers plenty of room to relax and is anchored by a beautiful stone fireplace, creating a warm and welcoming gathering space. The primary suite is privately situated and features hardwood floors, a walk-in closet, and an impressive en-suite bath with quartz countertops, tile flooring, and an oversized tiled shower. Two additional bedrooms offer generous closet space and flexibility for family, guests, or hobbies. Also features a two-car garage with a paved driveway.
| DAYS ON MARKET | 0 | LAST UPDATED | 9/8/2026 |
|---|---|---|---|
| TRACT | Collington | YEAR BUILT | 2012 |
| COMMUNITY | 54 - Chesterfield | GARAGE SPACES | 2.0 |
| COUNTY | Chesterfield | STATUS | Active |
| PROPERTY TYPE(S) | Single Family |
| Elementary School | Spring Run |
|---|---|
| Jr. High School | Bailey Bridge |
| High School | Manchester |
| ADDITIONAL DETAILS | |
| AIR | Central Air, Electric |
|---|---|
| AIR CONDITIONING | Yes |
| APPLIANCES | Gas Water Heater |
| AREA | 54 - Chesterfield |
| BASEMENT | Crawl Space |
| CONSTRUCTION | Frame, Vinyl Siding |
| FIREPLACE | Yes |
| GARAGE | Yes |
| HEAT | Electric, Fireplace Insert, Heat Pump, Natural Gas |
| HOA DUES | 646|Annually |
| INTERIOR | Double Vanity, Eat-in Kitchen, Granite Counters, Master Downstairs, Pantry, Recessed Lighting |
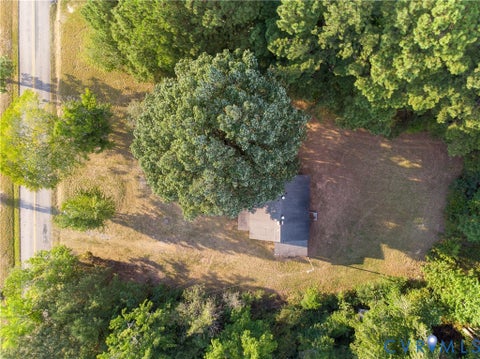
| LOT | 0.324 acre(s) |
| PARKING | Attached, Direct Access, Driveway, Garage, Paved |
| POOL DESCRIPTION | None, Community |
| SEWER | Public Sewer |
| STORIES | 1 |
| STYLE | Ranch |
| SUBDIVISION | Collington |
| TAXES | 3443.41 |
| WATER | Public |
| ZONING | R12 |
MORTGAGE CALCULATOR
TOTAL MONTHLY PAYMENT
0
P
I
*Estimate only
| SATELLITE VIEW |
| / | |
We respect your online privacy and will never spam you. By submitting this form with your telephone number
you are consenting for Baker
Ellett to contact you even if your name is on a Federal or State
"Do not call List".
Listed with EXP Realty, LLC
All or a portion of the multiple Listing information is provided by the Central Virginia Regional Multiple Listing Service, LLC, from a copyrighted compilation of Listings. All CVR MLS information provided is deemed reliable but is not guaranteed accurate. The compilation of Listings and each individual Listing are ©2026 Central Virginia Regional Multiple Listing Service, LLC. All rights reserved.
IDX information is provided exclusively for consumers’ personal, non-commercial use, that it may not be used for any purpose other than to identify prospective properties consumers may be interested in purchasing
Last Updated: 9/8/26 9:57 AM PDT
This IDX solution is (c) Diverse Solutions 2026.