Twitter
 Facebook
 Email
Email
|

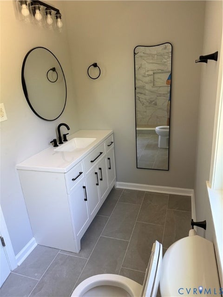
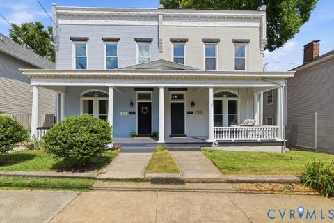
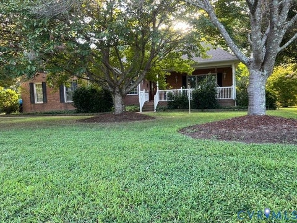
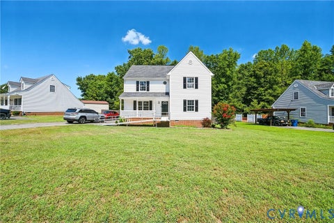
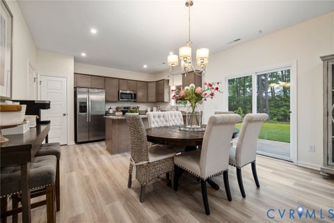
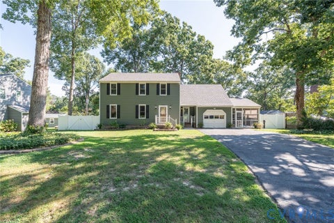
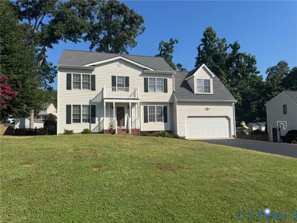
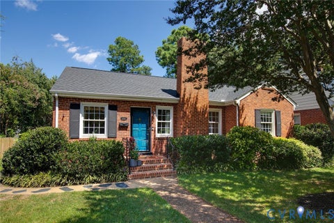
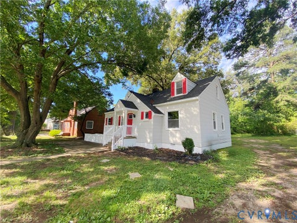
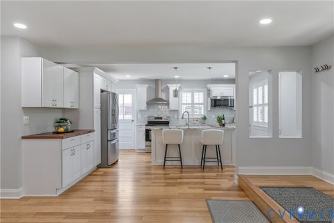
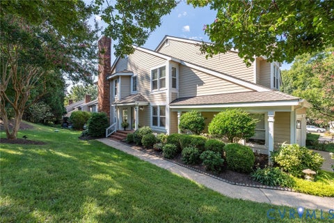
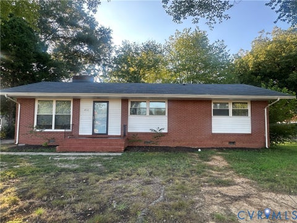
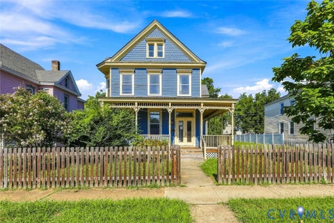
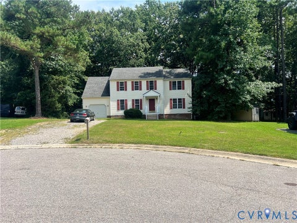
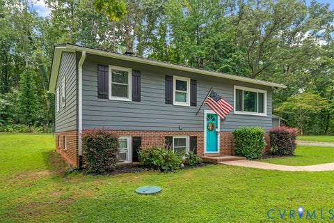
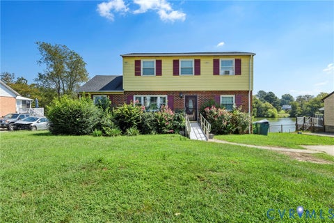
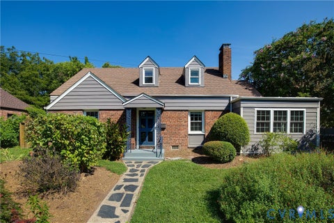
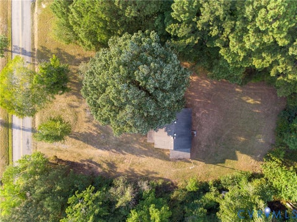
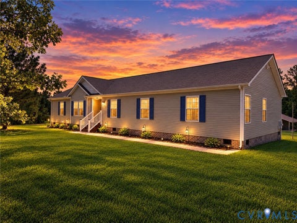
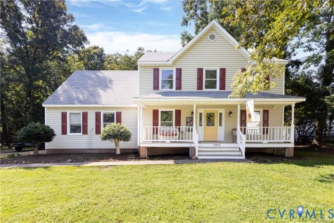
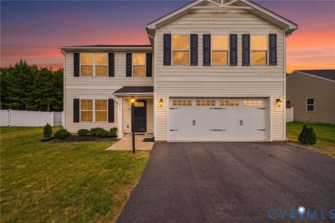
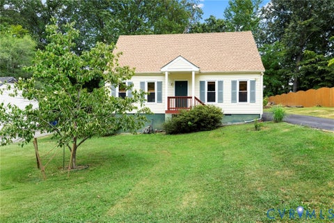
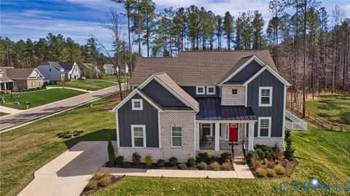
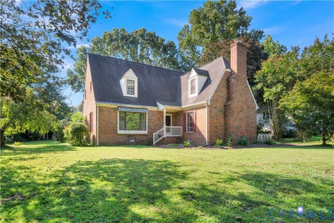
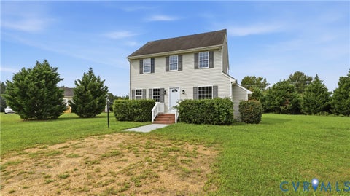
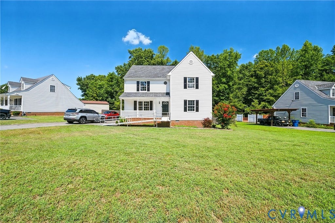
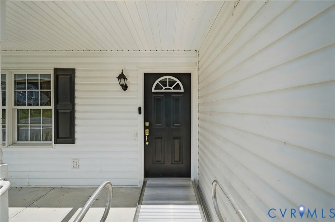
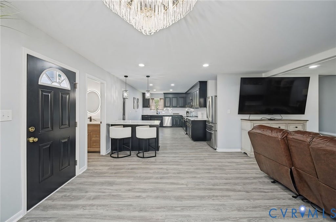
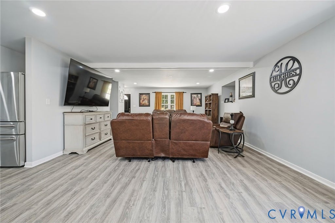
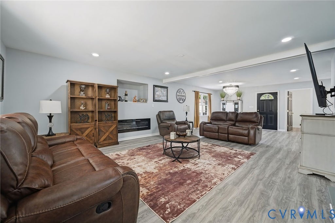
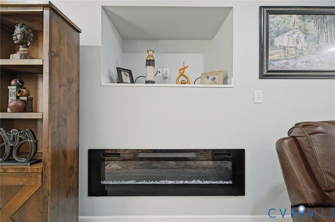
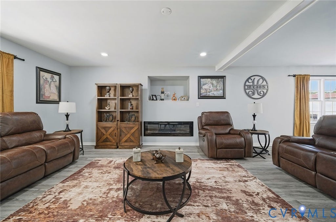
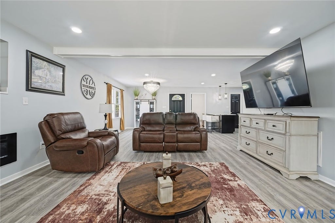
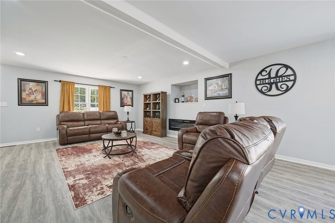
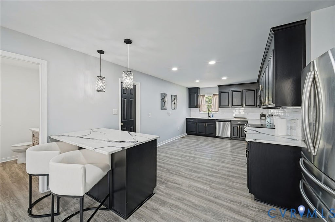
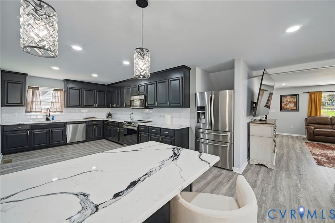
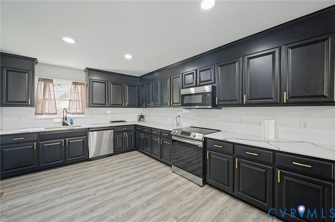
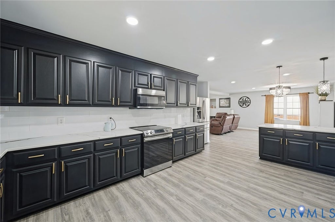
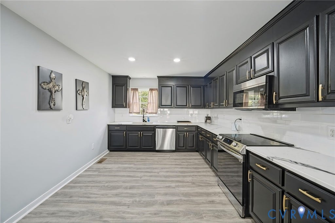
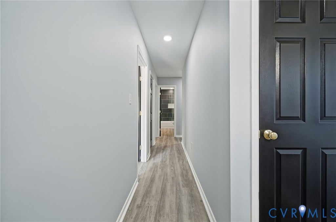
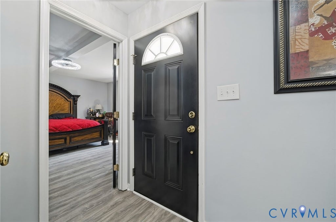
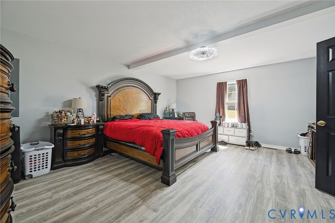
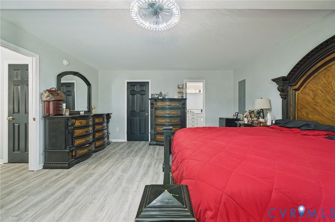
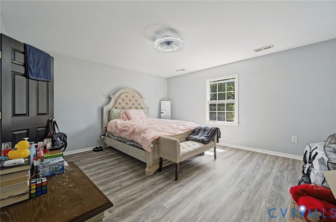
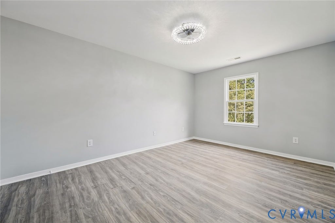
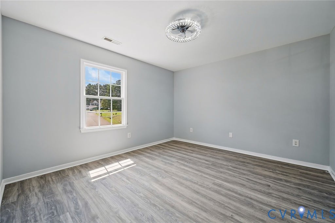
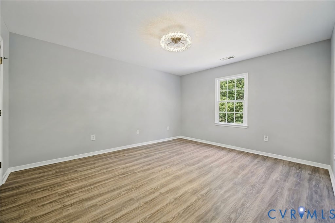
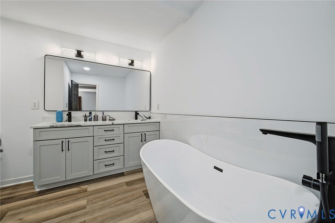
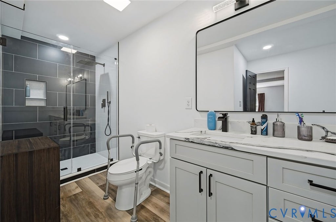
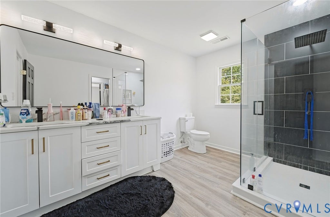
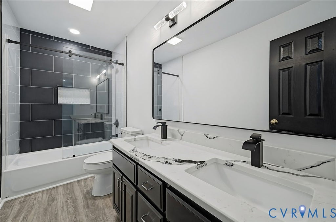
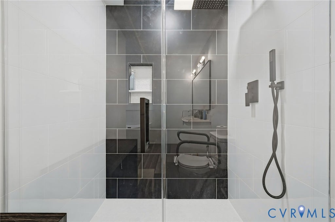
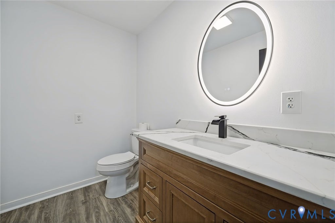
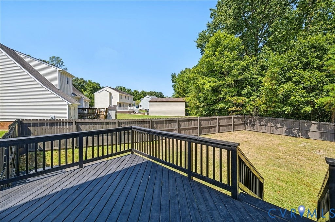
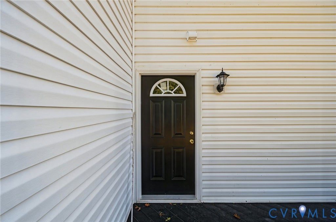
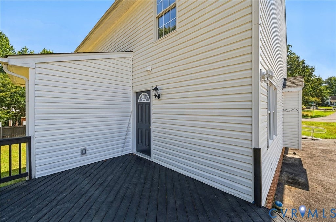
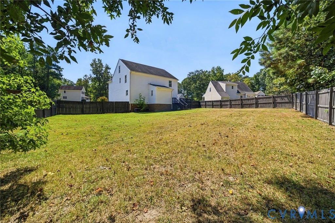
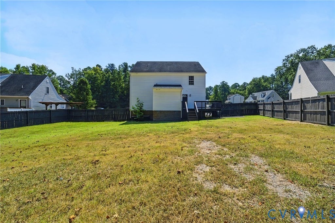
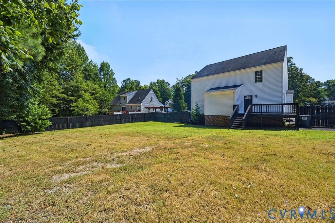
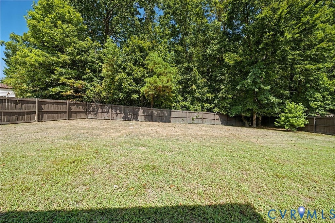
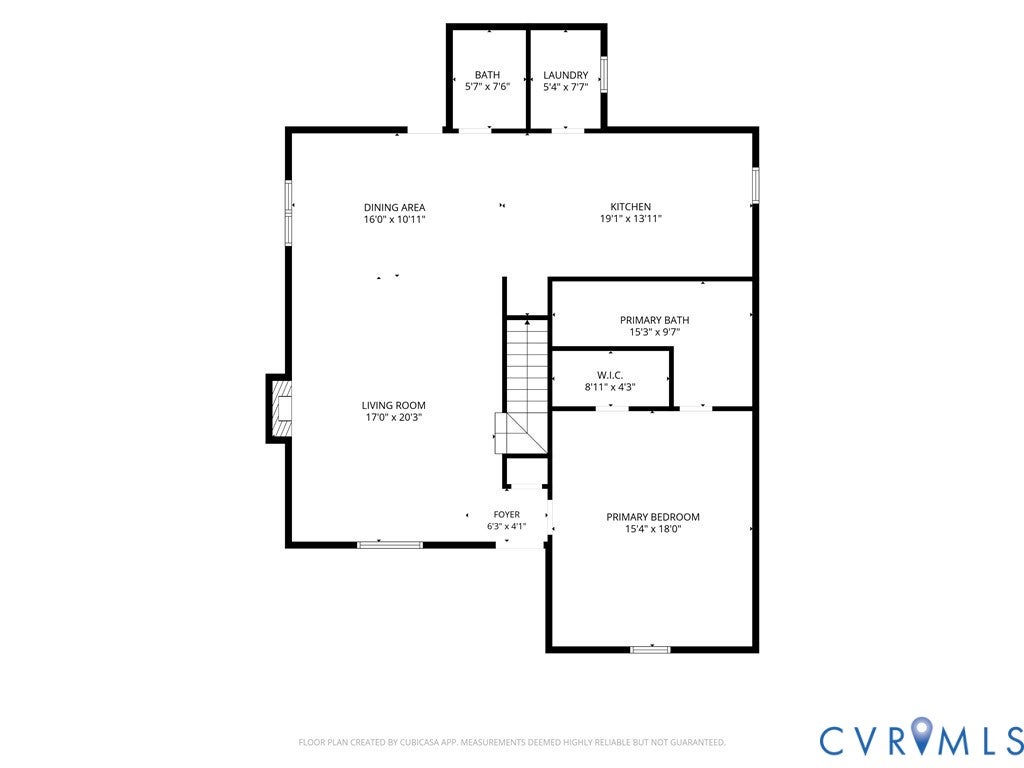
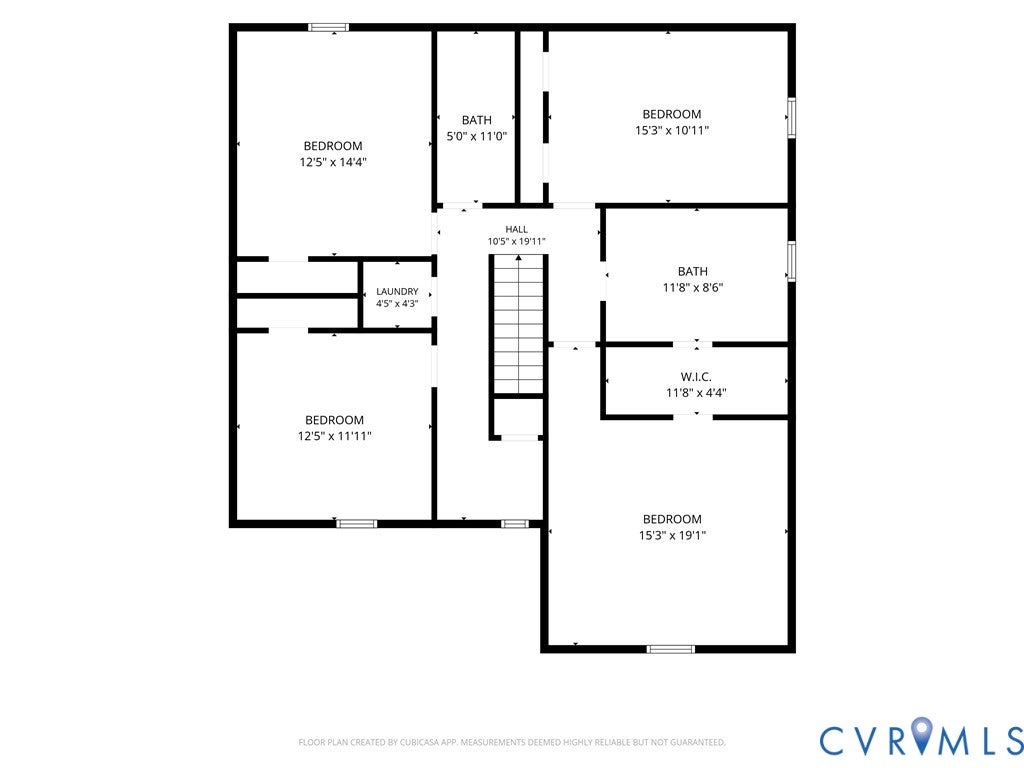
Space, flexibility, and opportunity come together in this updated 5-bedroom home on approximately 0.47 acres in Petersburg. The versatile floor plan features a first-floor primary suite, while the second level offers four additional bedrooms with direct access to a full bath"”an ideal setup for guests, extended family, or those needing additional private living space. The main level offers a bright, refreshed interior with luxury vinyl plank flooring throughout and fresh paint. The updated kitchen features black cabinetry, white quartz countertops, and a clean, contemporary design that carries through to the bathrooms. The primary bathrooms are finished with upgraded walk-in showers and glass doors. Need even more space? The unfinished third floor provides valuable potential for future expansion, a home office, recreation room, additional storage, or a space designed to fit your needs. Outside, the fully fenced backyard sits on nearly half an acre and provides plenty of room for entertaining, pets, gardening, or simply enjoying the outdoors. Conveniently located near shopping, dining, everyday amenities, and major roadways, this home combines a flexible layout with modern updates and room to grow. If you're looking for a home that offers multiple bedroom options, functional living spaces, and future potential, this one deserves a closer look.
| DAYS ON MARKET | 0 | LAST UPDATED | 9/8/2026 |
|---|---|---|---|
| TRACT | Chestnut Gardens | YEAR BUILT | 2008 |
| COMMUNITY | 61 - Dinwiddie | COUNTY | Dinwiddie |
| STATUS | Active | PROPERTY TYPE(S) | Single Family |
| Elementary School | Sutherland |
|---|---|
| Jr. High School | Dinwiddie |
| High School | Dinwiddie |
| ADDITIONAL DETAILS | |
| AIR | Central Air |
|---|---|
| AIR CONDITIONING | Yes |
| APPLIANCES | Electric Water Heater |
| AREA | 61 - Dinwiddie |
| CONSTRUCTION | Brick, Vinyl Siding, Wood Siding |
| FIREPLACE | Yes |
| HEAT | Electric, Heat Pump |
| INTERIOR | Granite Counters, Master Downstairs, Pantry |
| POOL DESCRIPTION | None |
| SEWER | Public Sewer |
| STORIES | 3+ |
| STYLE | Two Story |
| SUBDIVISION | Chestnut Gardens |
| TAXES | 2852 |
| WATER | Public |
MORTGAGE CALCULATOR
TOTAL MONTHLY PAYMENT
0
P
I
*Estimate only
| SATELLITE VIEW |
| / | |
We respect your online privacy and will never spam you. By submitting this form with your telephone number
you are consenting for Baker
Ellett to contact you even if your name is on a Federal or State
"Do not call List".
Listed with AMW Real Estate
All or a portion of the multiple Listing information is provided by the Central Virginia Regional Multiple Listing Service, LLC, from a copyrighted compilation of Listings. All CVR MLS information provided is deemed reliable but is not guaranteed accurate. The compilation of Listings and each individual Listing are ©2026 Central Virginia Regional Multiple Listing Service, LLC. All rights reserved.
IDX information is provided exclusively for consumers’ personal, non-commercial use, that it may not be used for any purpose other than to identify prospective properties consumers may be interested in purchasing
Last Updated: 9/8/26 11:03 AM PDT
This IDX solution is (c) Diverse Solutions 2026.