Twitter
 Facebook
 Email
Email
|

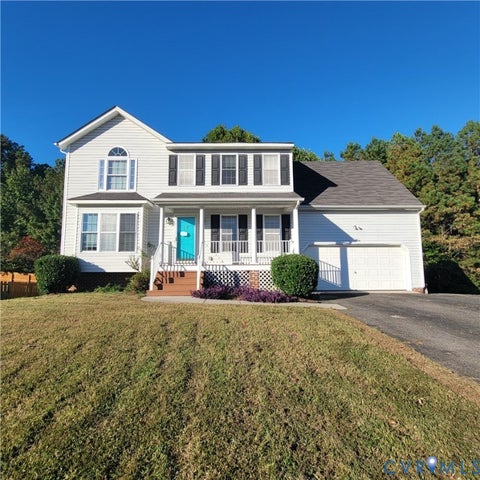
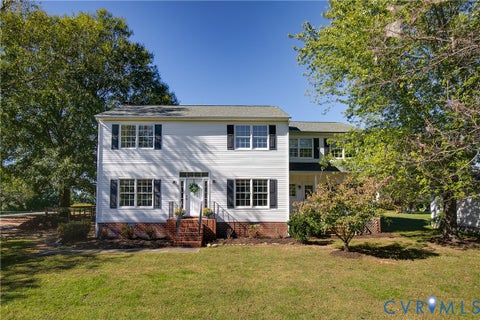
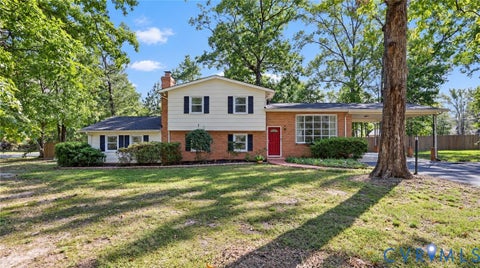
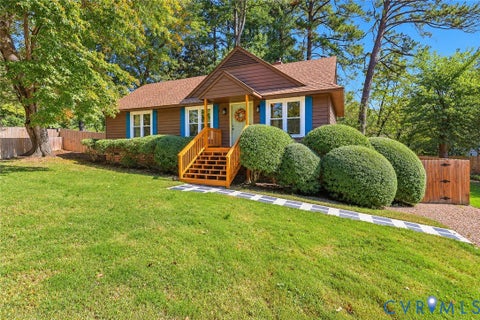
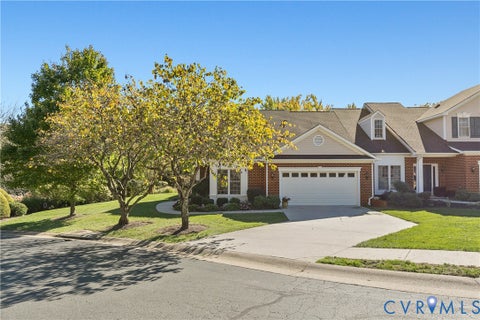
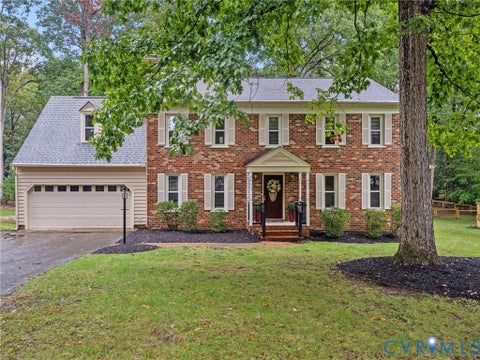
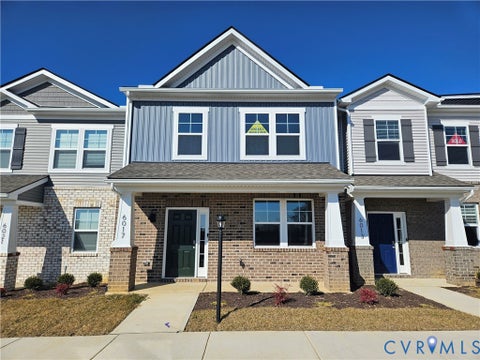
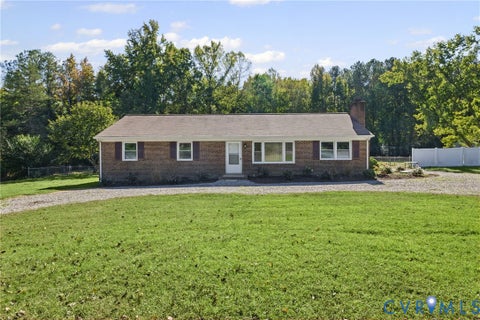
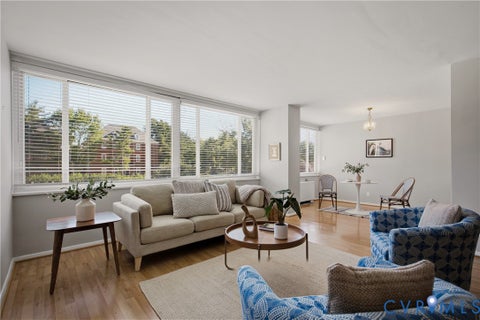
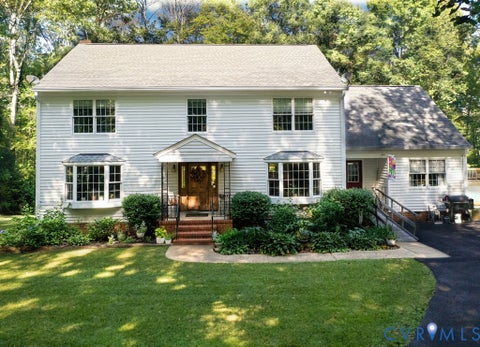
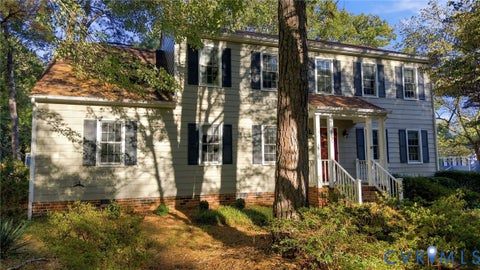
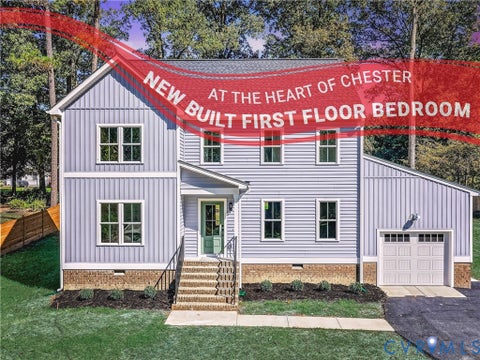
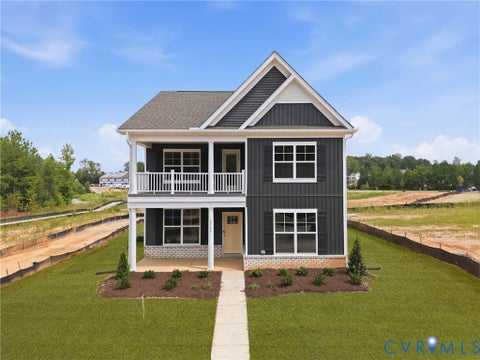
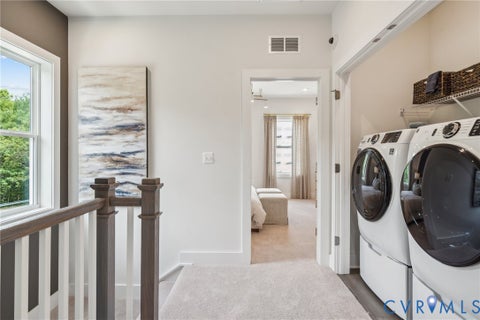
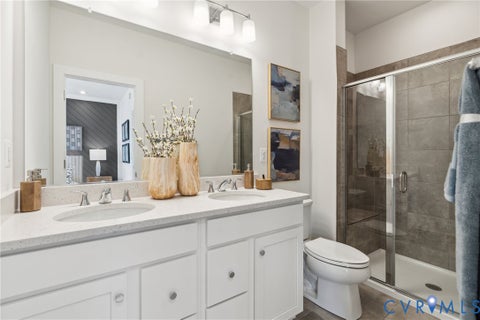
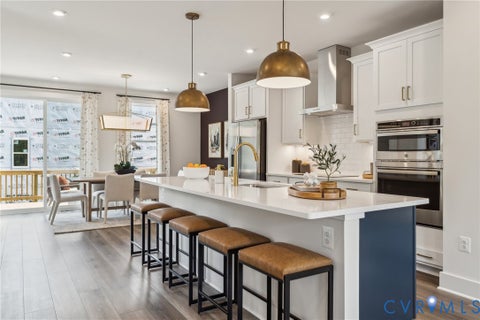
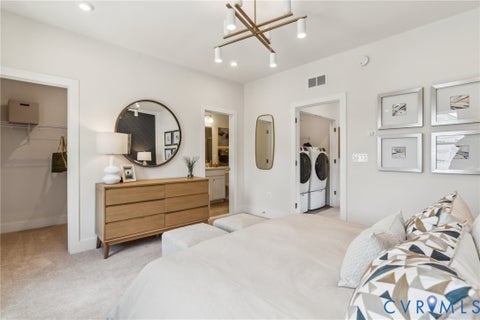
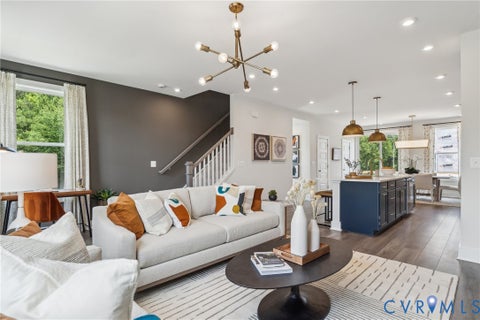
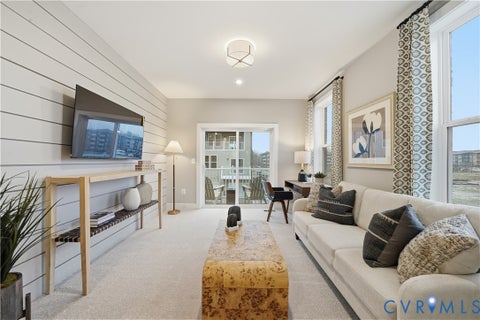
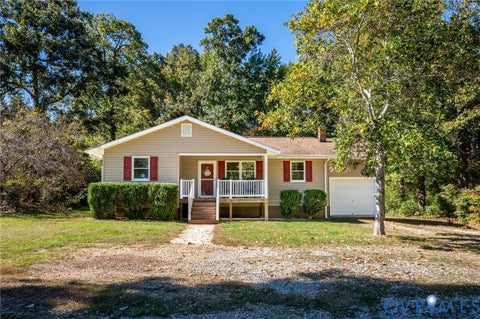
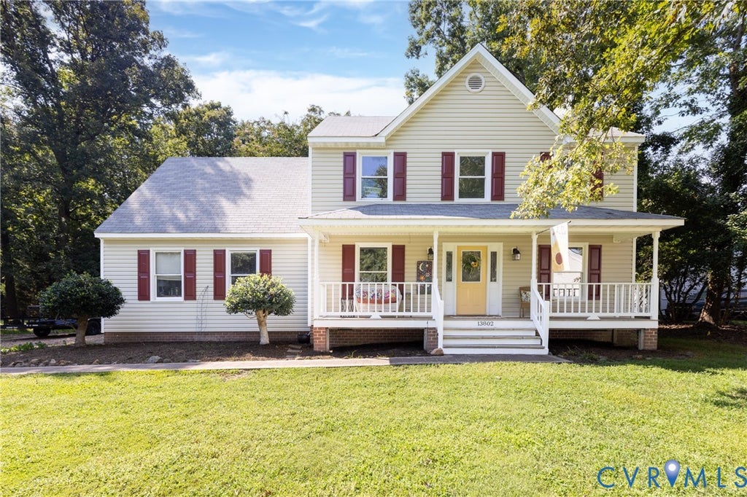
Welcome home to Southbend, a highly sought-after community where you can enjoy the perfect blend of comfort, style, and unbeatable convenience! From the moment you step inside, you are greeted by a spacious layout designed for modern living. The main level features a large eat-in kitchen perfect for casual meals, a formal dining room ready for holiday gatherings, and a large family room accented by a cozy fireplace"”the ultimate spot to unwind. Upstairs, the private quarters await. The oversized primary suite serves as a true sanctuary, complete with a totally renovated luxury bath. The three remaining bedrooms are all generously sized with excellent closet space and share a well-appointed full bath. Living in Southbend offers an incredible lifestyle with neighborhood schools, sidewalks, and a community pool home to a popular swim team. History and nature are right at your doorstep, with a sprawling county park nearby and fascinating historical sites located within just 1 mile of the home. Commuters will appreciate this stellar location: Interstates are within 5 minutes for effortless travel Fort Gregg-Adams (formerly Fort Lee) is just a quick 14-minute drive Richmond International Airport (RIC) is only 20 minutes away Shopping, dining, and daily conveniences are just minutes from your front door This turn-key property truly has it all. Call today to schedule your private tour before it's gone!
| DAYS ON MARKET | 38 | LAST UPDATED | 10/15/2026 |
|---|---|---|---|
| TRACT | Southbend | YEAR BUILT | 1992 |
| COMMUNITY | 52 - Chesterfield | GARAGE SPACES | 2.0 |
| COUNTY | Chesterfield | STATUS | Sold |
| PROPERTY TYPE(S) | Single Family |
| Elementary School | Elizabeth Scott |
|---|---|
| Jr. High School | Elizabeth Davis |
| High School | Thomas Dale |
| ADDITIONAL DETAILS | |
| AIR | Ceiling Fan(s), Central Air, Electric |
|---|---|
| AIR CONDITIONING | Yes |
| APPLIANCES | Cooktop, Disposal, Dryer, Electric Cooktop, Electric Water Heater, Gas Water Heater, Refrigerator, Washer |
| AREA | 52 - Chesterfield |
| BASEMENT | Crawl Space |
| CONSTRUCTION | Brick, Frame, Vinyl Siding, Wood Siding |
| EXTERIOR | Storage |
| FIREPLACE | Yes |
| GARAGE | Yes |
| HEAT | Forced Air, Natural Gas |
| HOA DUES | 446|Annually |
| INTERIOR | Ceiling Fan(s), Eat-in Kitchen, Laminate Counters, Walk-In Closet(s) |
| LOT | 0.59 acre(s) |
| LOT DESCRIPTION | Landscaped, Level |
| PARKING | Attached, Garage, Garage Door Opener, Off Street, Oversized |
| POOL | Yes |
| POOL DESCRIPTION | Outdoor Pool, Community |
| SEWER | Public Sewer |
| STORIES | 2 |
| STYLE | Two Story |
| SUBDIVISION | Southbend |
| TAXES | 3311 |
| WATER | Public |
MORTGAGE CALCULATOR
TOTAL MONTHLY PAYMENT
0
P
I
*Estimate only
| SATELLITE VIEW |
We respect your online privacy and will never spam you. By submitting this form with your telephone number
you are consenting for Baker
Ellett to contact you even if your name is on a Federal or State
"Do not call List".
Listed with Real Broker LLC
All or a portion of the multiple Listing information is provided by the Central Virginia Regional Multiple Listing Service, LLC, from a copyrighted compilation of Listings. All CVR MLS information provided is deemed reliable but is not guaranteed accurate. The compilation of Listings and each individual Listing are ©2026 Central Virginia Regional Multiple Listing Service, LLC. All rights reserved.
IDX information is provided exclusively for consumers’ personal, non-commercial use, that it may not be used for any purpose other than to identify prospective properties consumers may be interested in purchasing
Last Updated: 10/22/26 10:02 PM PDT
This IDX solution is (c) Diverse Solutions 2026.