Twitter
 Facebook
 Email
Email
|

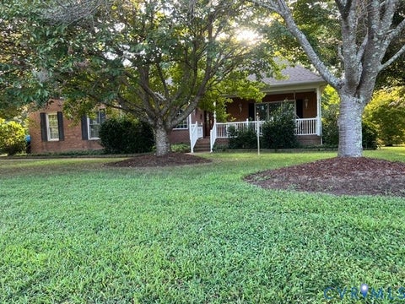
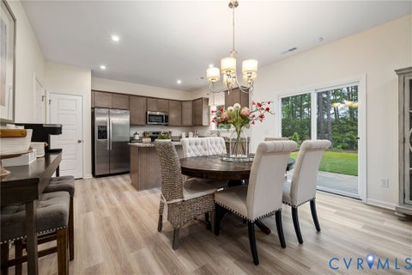
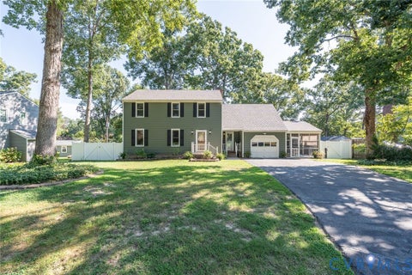
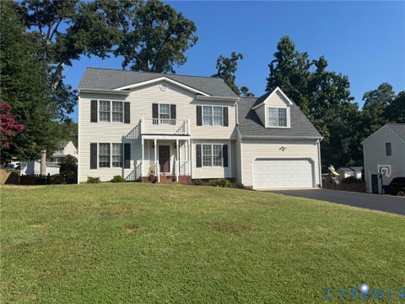
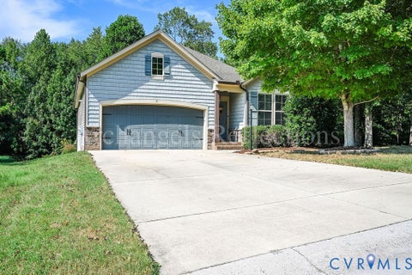
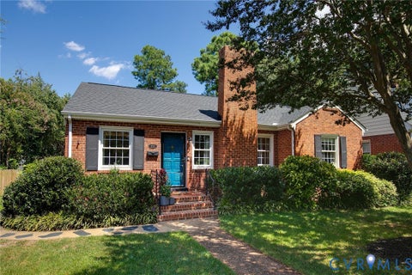
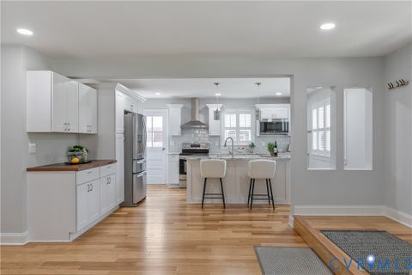
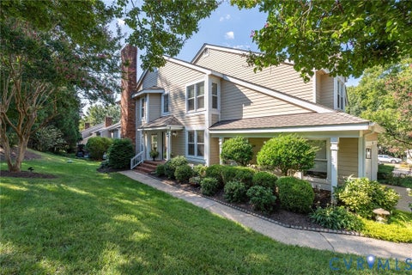
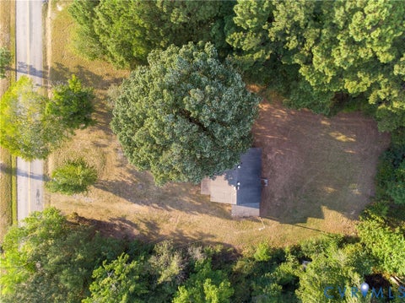
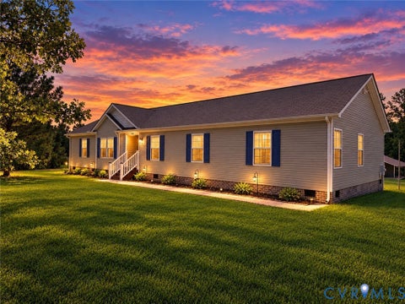
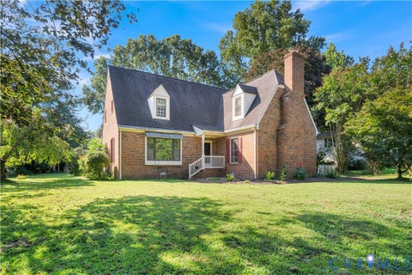
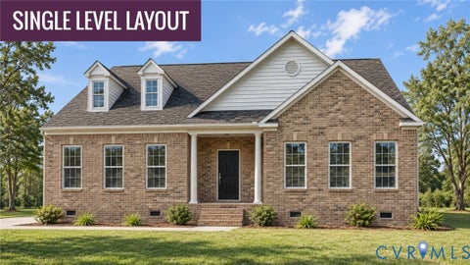
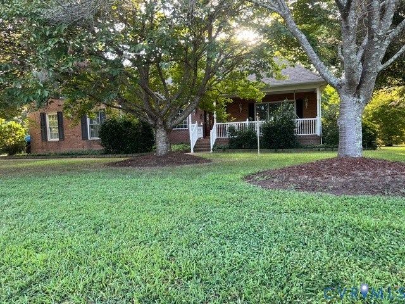
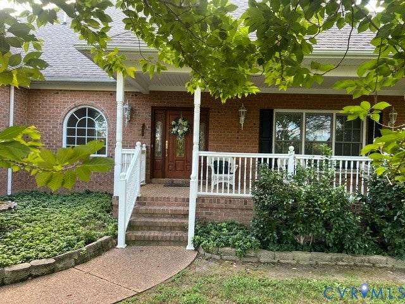
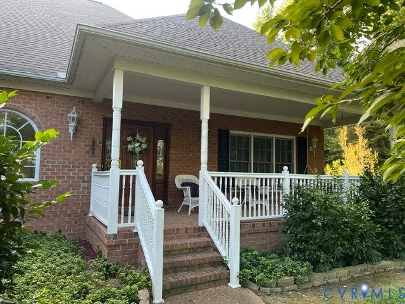
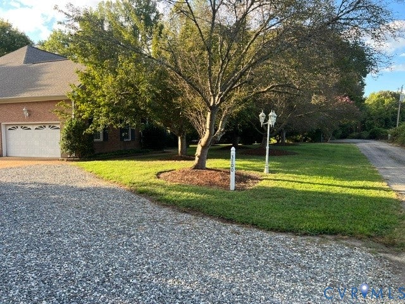
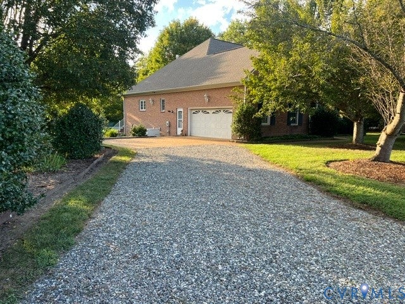
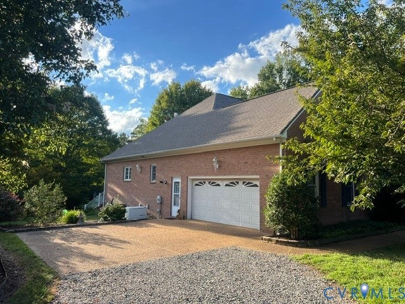
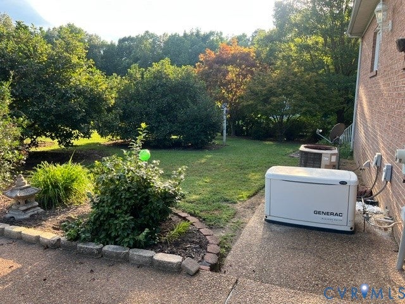
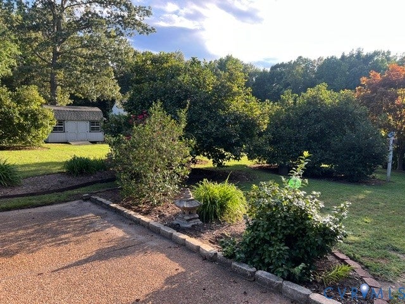
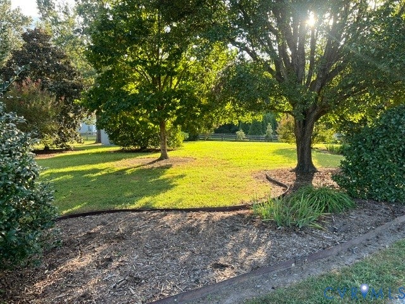
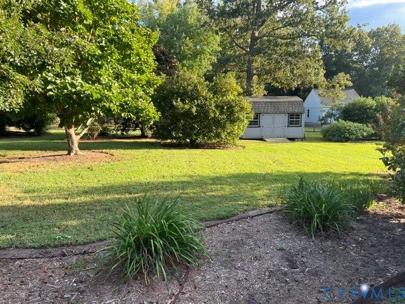
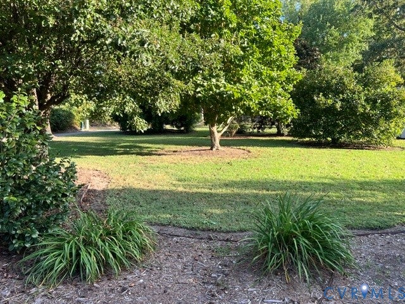
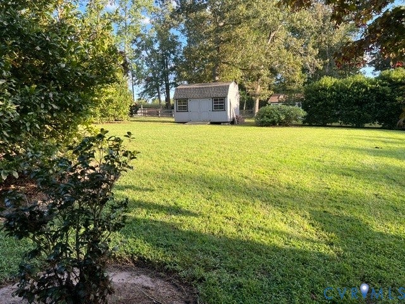
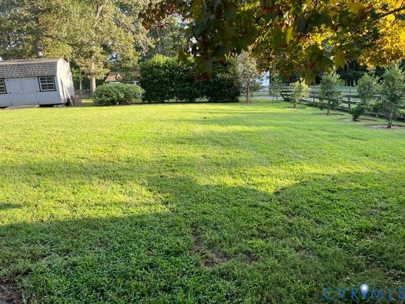
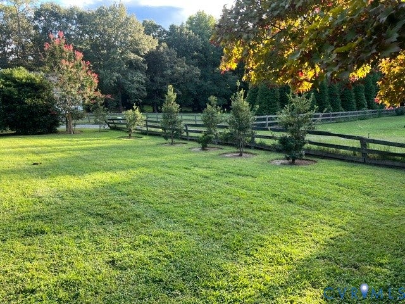
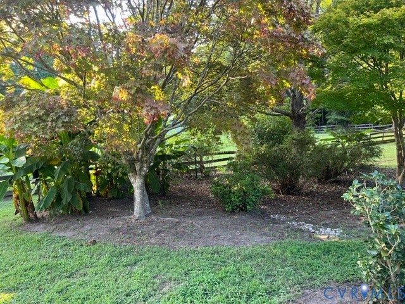
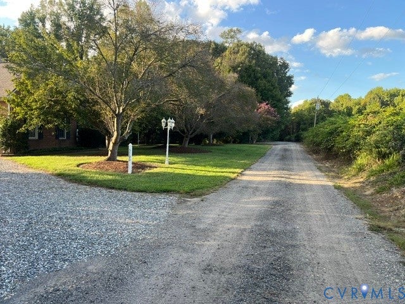
Enjoy privacy, space, and timeless quality in this custom-built, all-brick home by David Wolcott, beautifully situated on .91 acres with no HOA! Built in 2005, this well-appointed residence offers three bedrooms plus a spacious bonus room over the garage that can easily serve as a fourth bedroom, home office, or recreation room. The inviting interior features a gas fireplace flanked by built-in bookcases, an enclosed sunroom, and a generous kitchen with a large center island and double ovens. Additional highlights include a walk-in tub in the guest bathroom, tankless water heater, whole-house generator, and an expansive walk-in attic offering exceptional storage. The brick exterior with vinyl trim provides easy, low-maintenance living, and the home was constructed with 30-year shingles. A home warranty is included for added peace of mind. Conveniently located less than three miles from Providence Forge and approximately 1.3 miles from Route 60, with easy access to grocery stores, banks, gas stations, dining, and other everyday conveniences. A wonderful opportunity to own a thoughtfully designed custom home with room to live, work, relax, and grow!
| DAYS ON MARKET | 0 | LAST UPDATED | 9/8/2026 |
|---|---|---|---|
| TRACT | None | YEAR BUILT | 2005 |
| COMMUNITY | 46 - New Kent | GARAGE SPACES | 2.0 |
| COUNTY | New Kent | STATUS | Active |
| PROPERTY TYPE(S) | Single Family |
| Elementary School | New Kent |
|---|---|
| Jr. High School | New Kent |
| High School | New Kent |
| ADDITIONAL DETAILS | |
| AIR | Ceiling Fan(s), Central Air |
|---|---|
| AIR CONDITIONING | Yes |
| APPLIANCES | Dishwasher, Double Oven, Dryer, Gas Cooktop, Gas Water Heater, Oven, Range, Refrigerator, Washer |
| AREA | 46 - New Kent |
| CONSTRUCTION | Brick, Frame |
| EXTERIOR | Lighting |
| FIREPLACE | Yes |
| GARAGE | Yes |
| HEAT | Forced Air, Propane |
| INTERIOR | Bookcases, Built-in Features, Ceiling Fan(s), Eat-in Kitchen, Kitchen Island, Master Downstairs, Pantry, Walk-In Closet(s) |
| LOT | 91 acre(s) |
| PARKING | Attached, Direct Access, Driveway, Garage, Garage Door Opener, Paved |
| POOL DESCRIPTION | None |
| SEWER | Septic Tank |
| STORIES | 1 |
| STYLE | Ranch |
| SUBDIVISION | None |
| TAXES | 0.91 |
| WATER | Well |
| ZONING | R1 |
MORTGAGE CALCULATOR
TOTAL MONTHLY PAYMENT
0
P
I
*Estimate only
| SATELLITE VIEW |
| / | |
We respect your online privacy and will never spam you. By submitting this form with your telephone number
you are consenting for Baker
Ellett to contact you even if your name is on a Federal or State
"Do not call List".
Listed with RW Towne Realty
All or a portion of the multiple Listing information is provided by the Central Virginia Regional Multiple Listing Service, LLC, from a copyrighted compilation of Listings. All CVR MLS information provided is deemed reliable but is not guaranteed accurate. The compilation of Listings and each individual Listing are ©2026 Central Virginia Regional Multiple Listing Service, LLC. All rights reserved.
IDX information is provided exclusively for consumers’ personal, non-commercial use, that it may not be used for any purpose other than to identify prospective properties consumers may be interested in purchasing
Last Updated: 9/8/26 10:58 AM PDT
This IDX solution is (c) Diverse Solutions 2026.