Twitter
 Facebook
 Email
Email

|

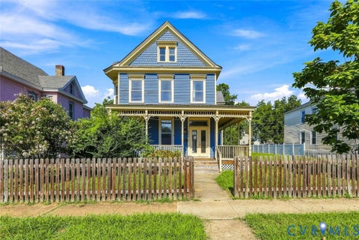
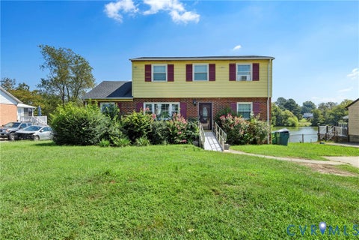
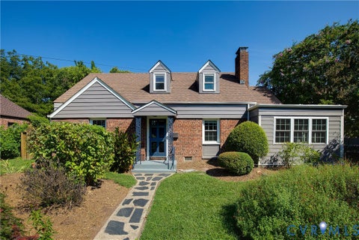
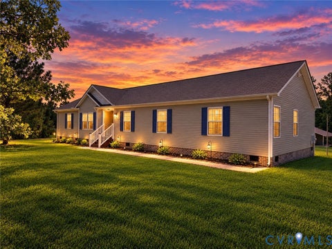
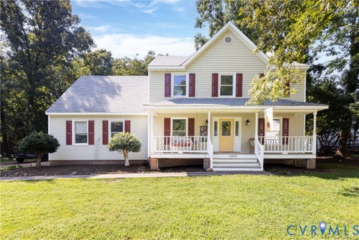
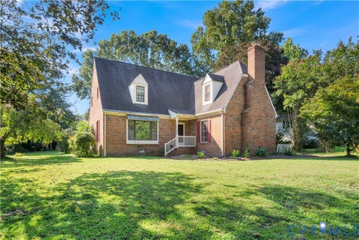
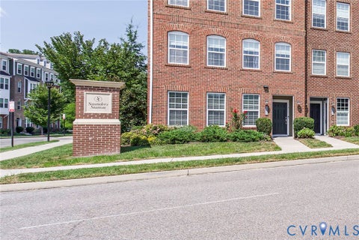
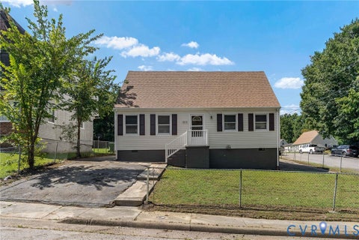
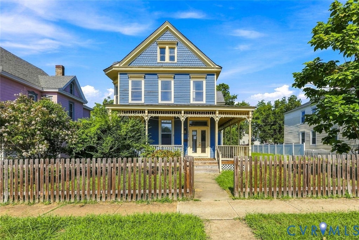
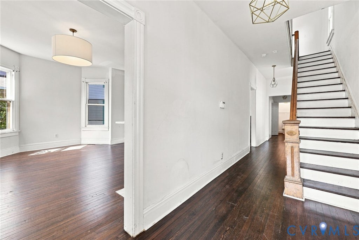
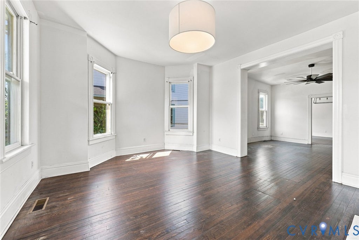
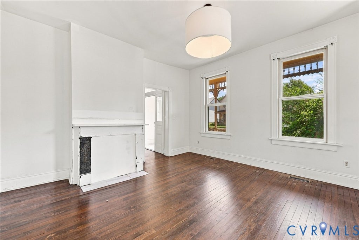
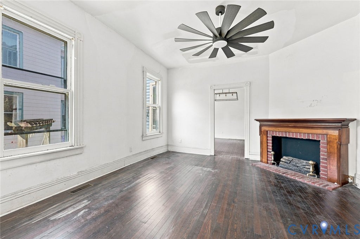
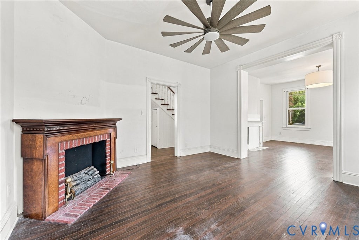
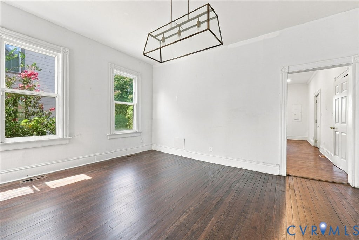
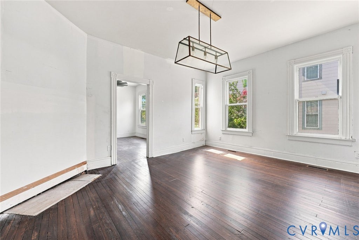
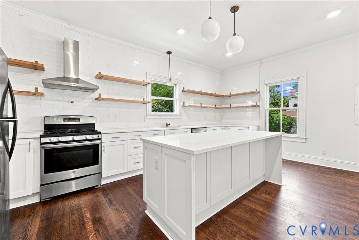
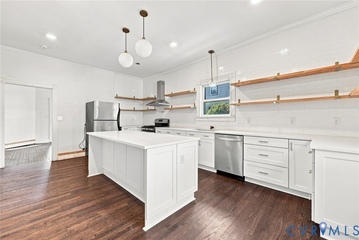
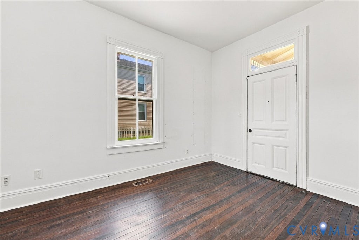
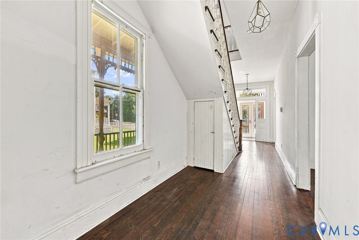
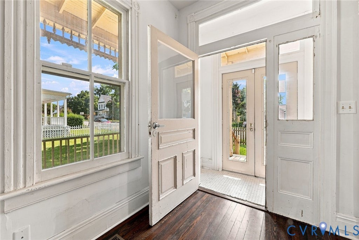
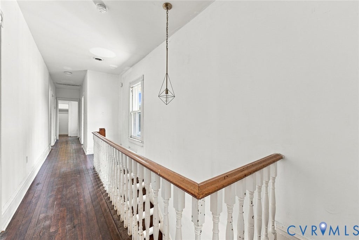
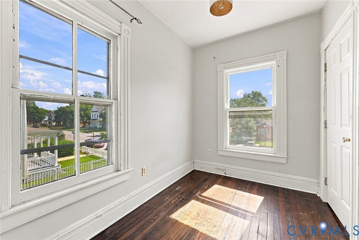
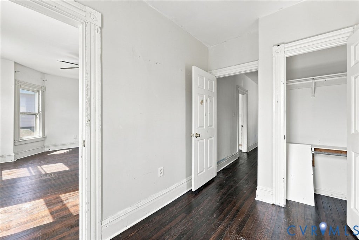
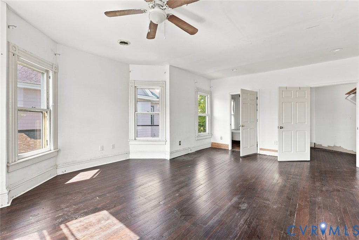
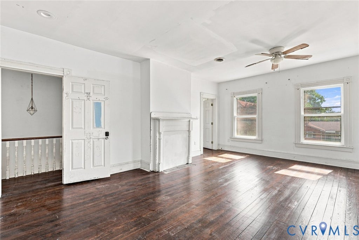
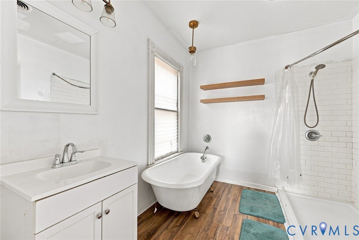
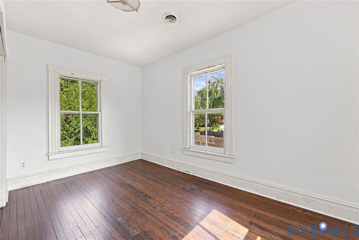
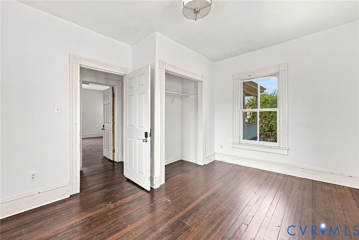
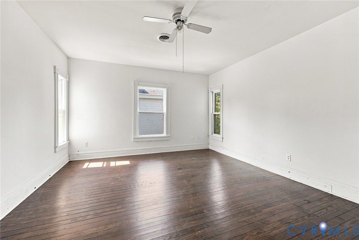
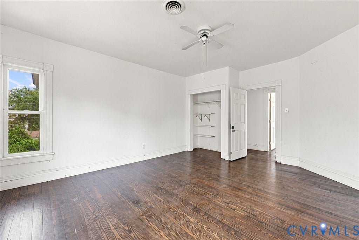
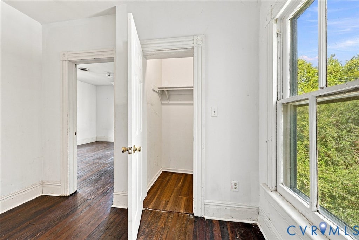
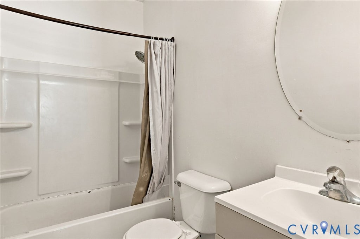
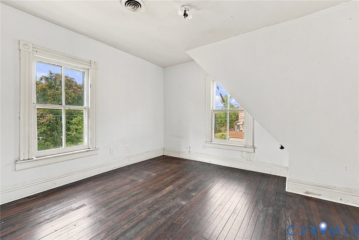
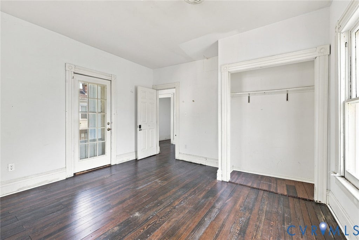
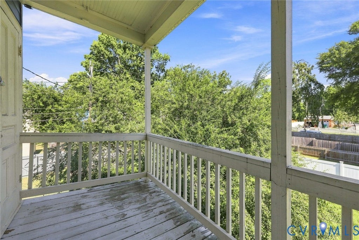
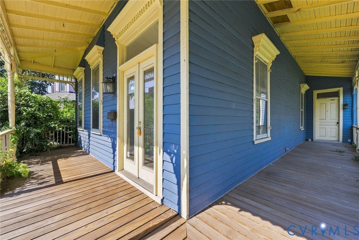
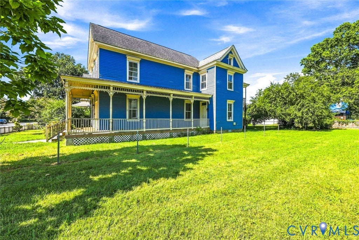
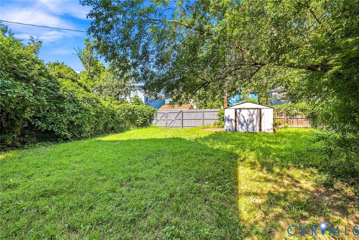
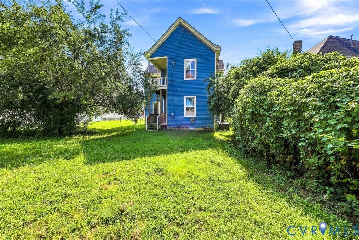
Welcome to Highland Park! This spacious 5-bedroom, 2.5-bath home offers over 3,200 square feet of living space and is filled with charm, character, and endless potential. Featuring hardwood floors throughout, 9-foot ceilings, and abundant natural light, this home provides a warm and inviting atmosphere from the moment you step inside. The first floor boasts an open and flowing layout, with the dining room seamlessly connecting to the family room, creating an ideal space for everyday living and entertaining. The oversized kitchen is a standout feature, offering a large island, granite countertops, and plenty of room for gathering and meal preparation. A convenient first-floor bedroom adds flexibility for guests, a home office, or multigenerational living. Outside, enjoy a generously sized rear yard complete with a detached shed, as well as a full front porch that wraps around the side of the house"”perfect for relaxing and enjoying the charm of this historic neighborhood. Centrally located just minutes from the city, this home is nestled in sought-after Historic Highland Park and presents a wonderful opportunity to restore and enhance its beauty, making it truly one of a kind.
| DAYS ON MARKET | 1 | LAST UPDATED | 9/7/2026 |
|---|---|---|---|
| TRACT | Chestnut Hills | YEAR BUILT | 1910 |
| COMMUNITY | 30 - Richmond | COUNTY | Richmond City |
| STATUS | Active | PROPERTY TYPE(S) | Single Family |
| Elementary School | Overby-Sheppard |
|---|---|
| Jr. High School | Henderson |
| High School | John Marshall |
| ADDITIONAL DETAILS | |
| AIR | Ceiling Fan(s), Central Air |
|---|---|
| AIR CONDITIONING | Yes |
| APPLIANCES | Cooktop, Dishwasher, Oven, Refrigerator |
| AREA | 30 - Richmond |
| BASEMENT | Crawl Space |
| CONSTRUCTION | Frame, Wood Siding |
| EXTERIOR | Balcony |
| HEAT | Forced Air, Natural Gas |
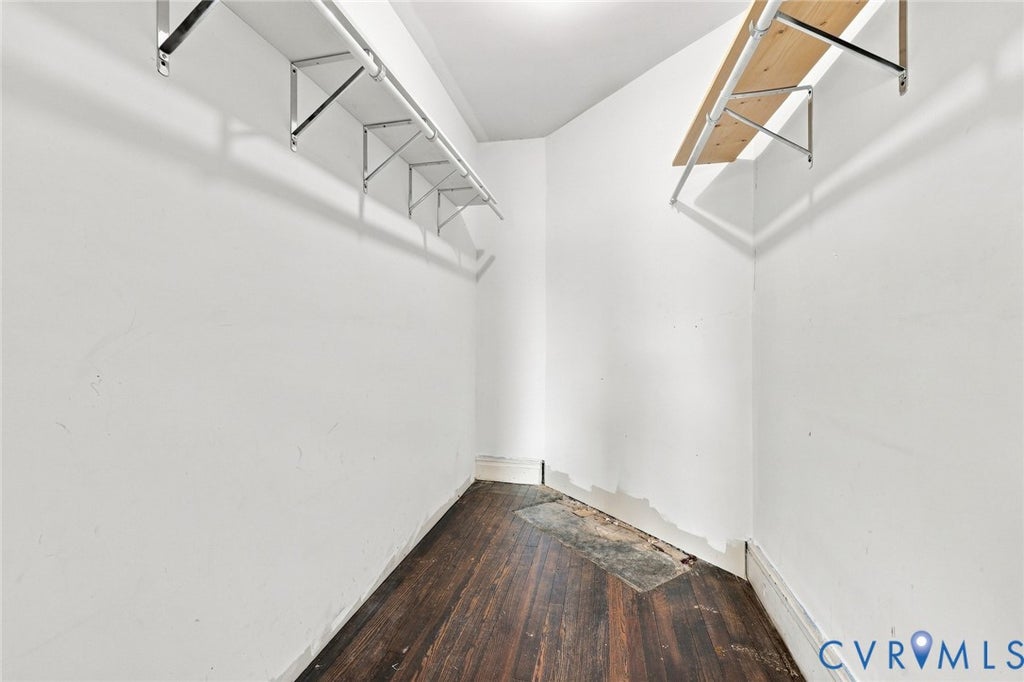
| INTERIOR | Ceiling Fan(s), Granite Counters, High Ceilings, Kitchen Island, Walk-In Closet(s) |
| LOT | 5602 sq ft |
| PARKING | On Street |
| POOL DESCRIPTION | None |
| SEWER | Public Sewer |
| STORIES | 2 |
| STYLE | Two Story |
| SUBDIVISION | Chestnut Hills |
| TAXES | 3360 |
| UTILITIES | Cable Available |
| WATER | Public |
| ZONING | R-6 |
MORTGAGE CALCULATOR
TOTAL MONTHLY PAYMENT
0
P
I
*Estimate only
| SATELLITE VIEW |
| / | |
We respect your online privacy and will never spam you. By submitting this form with your telephone number
you are consenting for Baker
Ellett to contact you even if your name is on a Federal or State
"Do not call List".
Listed with Coldwell Banker Elite
All or a portion of the multiple Listing information is provided by the Central Virginia Regional Multiple Listing Service, LLC, from a copyrighted compilation of Listings. All CVR MLS information provided is deemed reliable but is not guaranteed accurate. The compilation of Listings and each individual Listing are ©2026 Central Virginia Regional Multiple Listing Service, LLC. All rights reserved.
IDX information is provided exclusively for consumers’ personal, non-commercial use, that it may not be used for any purpose other than to identify prospective properties consumers may be interested in purchasing
Last Updated: 9/7/26 9:55 PM PDT
This IDX solution is (c) Diverse Solutions 2026.