Twitter
 Facebook
 Email
Email
|
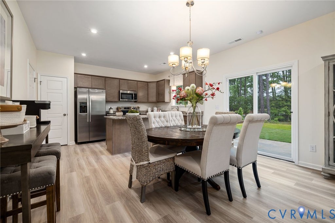
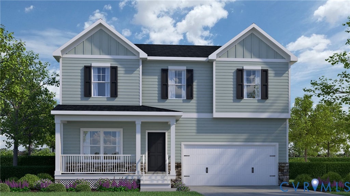
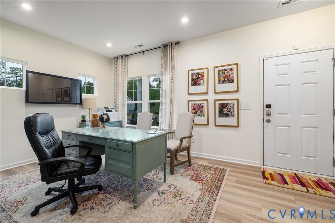

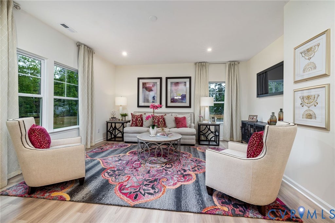
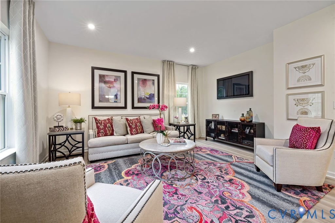
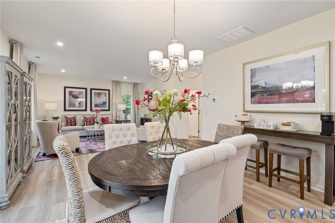
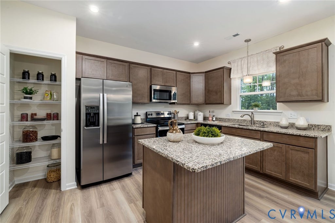
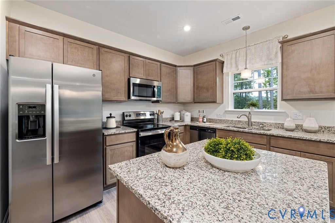
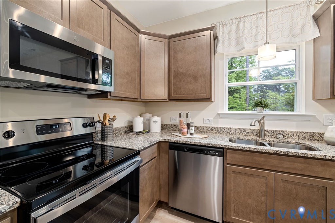
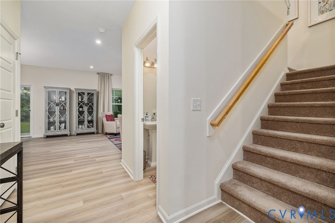
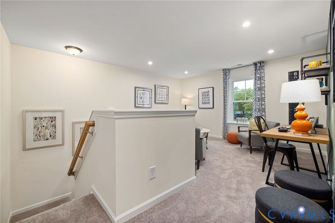
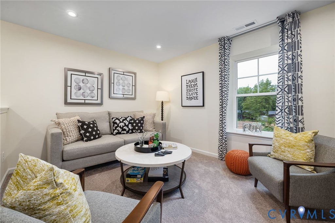
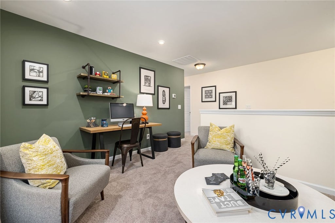
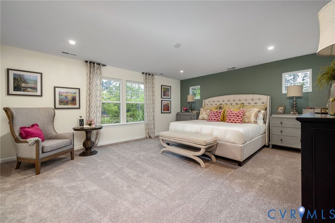
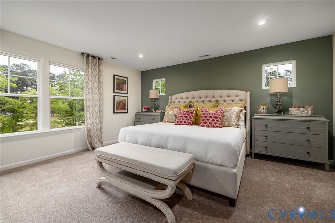
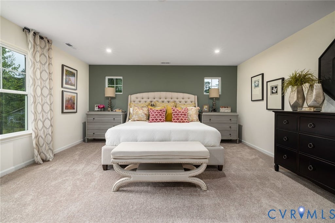
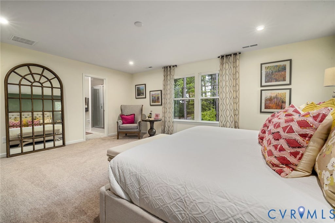
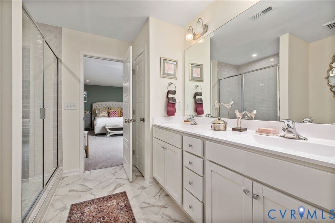
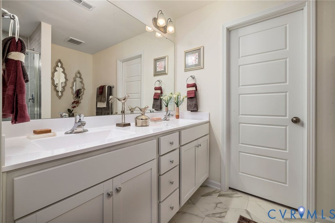
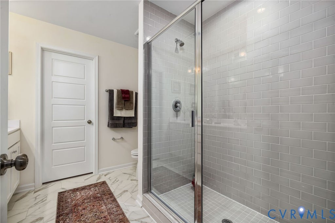
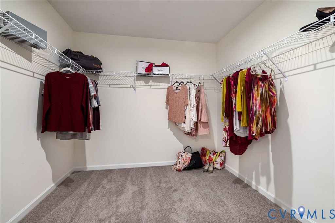
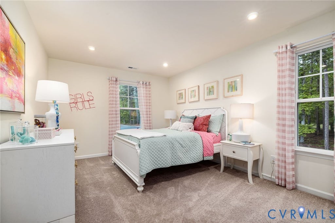
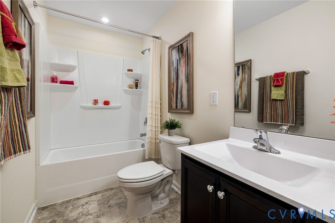
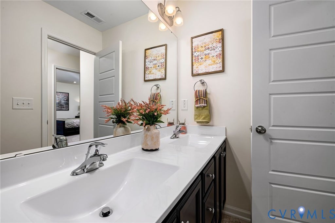
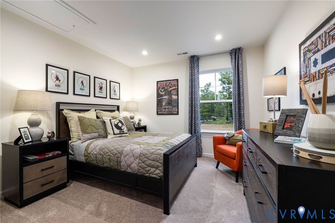
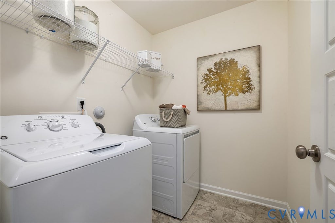
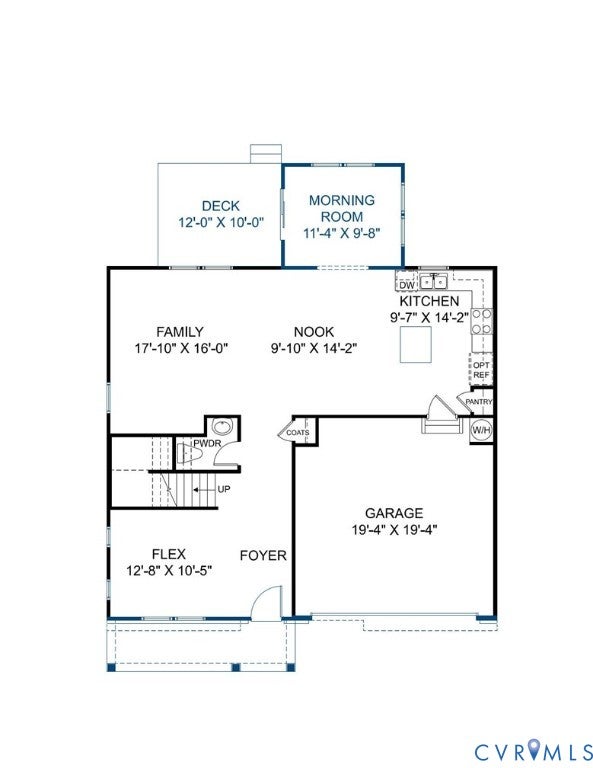
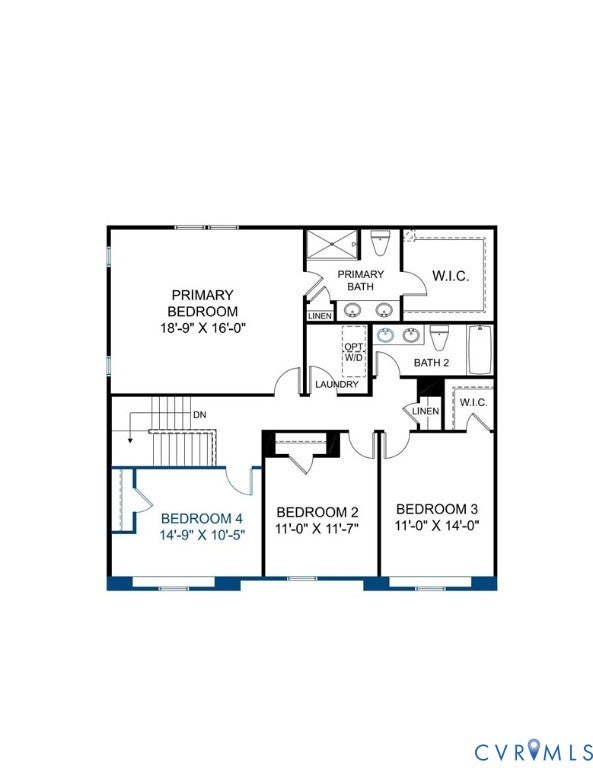
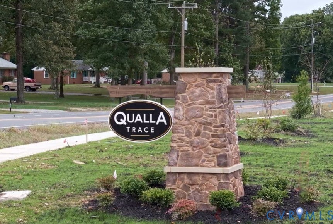
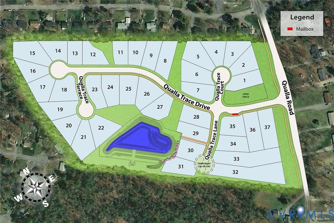

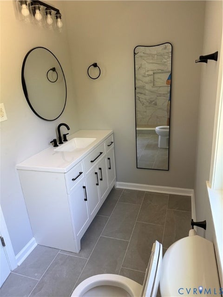
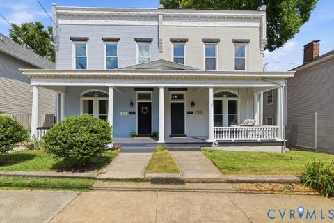
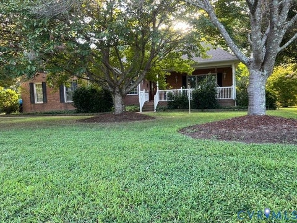
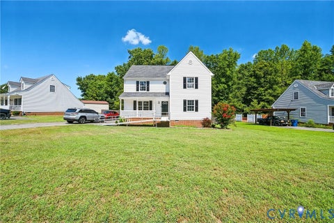
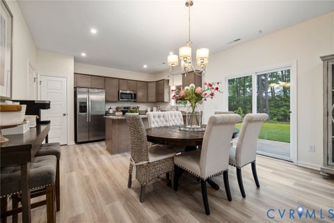
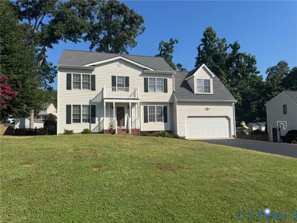
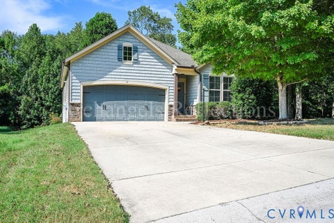
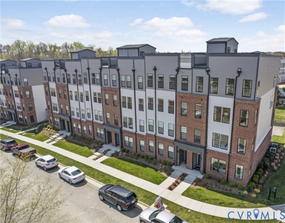
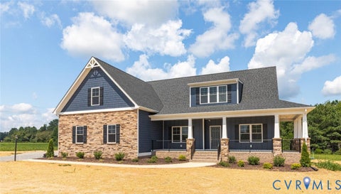
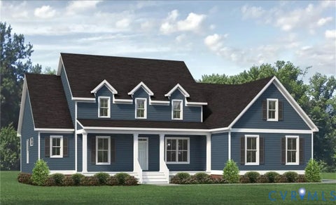
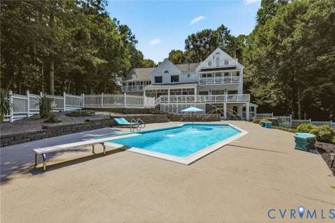
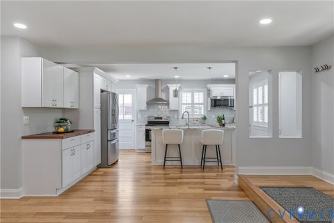
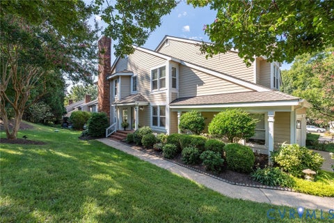
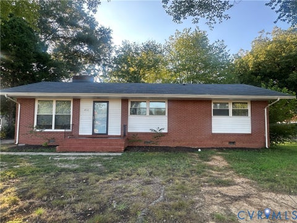
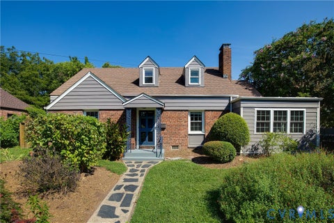
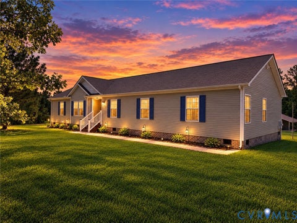
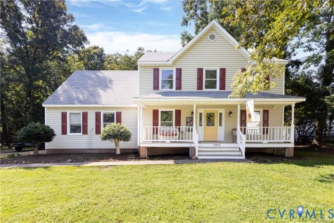
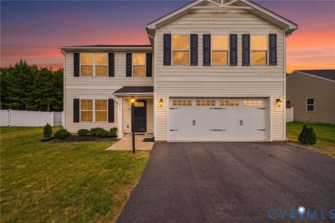
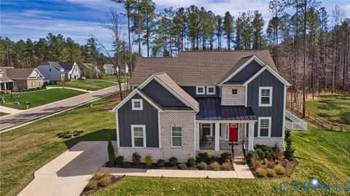
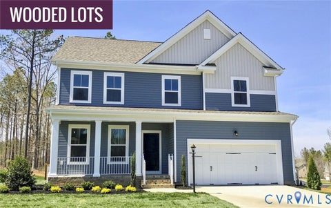
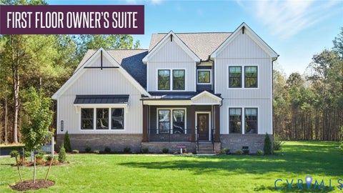
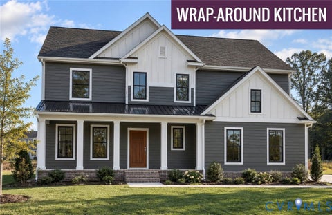
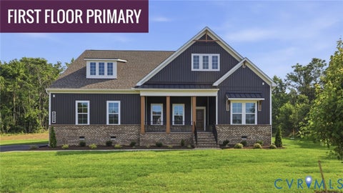
READY FEB/MARCH! Final Opportunity in Qualla Trace - The Edison is thoughtfully designed to adapt to the way you live, offering the perfect balance of open gathering spaces and private retreats. Just inside the foyer, a flexible front room creates endless possibilities, whether you envision a home office, cozy den, or elegant dining space for special occasions. At the heart of the home, the spacious family room flows effortlessly into the dining area and chef-inspired kitchen, making everyday living and entertaining a breeze. A large center island, quartz countertops, gas cooking, and dedicated pantry provide both style and functionality, while the sun-filled morning room offers the perfect spot to enjoy coffee, casual meals, or quiet moments. Step outside to the deck and extend your living space outdoors for relaxing evenings or weekend get-togethers. Upstairs, the inviting Primary Suite serves as a peaceful retreat, complete with a generous walk-in closet and a spa-like bath featuring a double vanity and walk-in ceramic tile shower. Three additional bedrooms, a shared bath with double vanity, and a conveniently located laundry room provide comfort and convenience for family and guests alike. Nestled on spacious, wooded homesites, Qualla Trace offers a tranquil setting with easy access to Hull Street Road and Iron Bridge Road for dining, shopping, and entertainment. Enjoy stress-free commutes with convenient routes to Route 1, the U.S. Defense Supply Center and 288, making it simple to navigate the Richmond metro area. Home is under construction - photos and visual tours are from builder's library and shown as an example only; colors, features and options will vary.
| DAYS ON MARKET | 0 | LAST UPDATED | 9/8/2026 |
|---|---|---|---|
| TRACT | Qualla Trace | YEAR BUILT | 2026 |
| COMMUNITY | 54 - Chesterfield | GARAGE SPACES | 2.0 |
| COUNTY | Chesterfield | STATUS | Active |
| PROPERTY TYPE(S) | Single Family |
| Elementary School | Crenshaw |
|---|---|
| Jr. High School | Bailey Bridge |
| High School | Manchester |
| ADDITIONAL DETAILS | |
| AIR | Central Air |
|---|---|
| AIR CONDITIONING | Yes |
| APPLIANCES | Dishwasher, Gas Cooktop, Gas Water Heater, Microwave, Oven, Tankless Water Heater |
| AREA | 54 - Chesterfield |
| CONSTRUCTION | Frame, Vinyl Siding |
| GARAGE | Yes |
| HEAT | Electric, Forced Air, Heat Pump |
| HOA DUES | 65|Monthly |
| INTERIOR | Double Vanity, Granite Counters, High Ceilings, Kitchen Island, Pantry, Walk-In Closet(s) |
| LOT DESCRIPTION | Corner Lot |
| PARKING | Attached, Direct Access, Driveway, Garage, Oversized, Paved |
| POOL DESCRIPTION | None |
| SEWER | Public Sewer |
| STORIES | 2 |
| STYLE | Two Story |
| SUBDIVISION | Qualla Trace |
| TAXES | 4712 |
| WATER | Public |
MORTGAGE CALCULATOR
TOTAL MONTHLY PAYMENT
0
P
I
*Estimate only
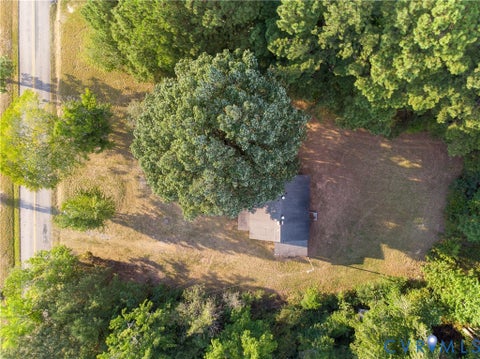
| SATELLITE VIEW |
| / | |
We respect your online privacy and will never spam you. By submitting this form with your telephone number
you are consenting for Baker
Ellett to contact you even if your name is on a Federal or State
"Do not call List".
Listed with HHHunt Realty Inc
All or a portion of the multiple Listing information is provided by the Central Virginia Regional Multiple Listing Service, LLC, from a copyrighted compilation of Listings. All CVR MLS information provided is deemed reliable but is not guaranteed accurate. The compilation of Listings and each individual Listing are ©2026 Central Virginia Regional Multiple Listing Service, LLC. All rights reserved.
IDX information is provided exclusively for consumers’ personal, non-commercial use, that it may not be used for any purpose other than to identify prospective properties consumers may be interested in purchasing
Last Updated: 9/8/26 11:13 AM PDT
This IDX solution is (c) Diverse Solutions 2026.