Twitter
 Facebook
 Email
Email
|

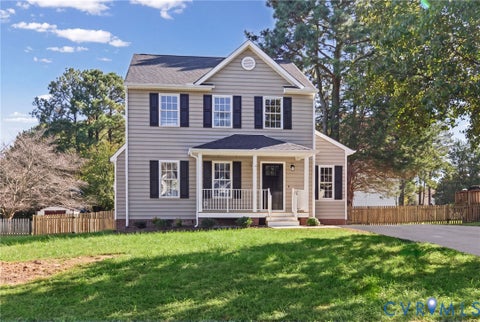
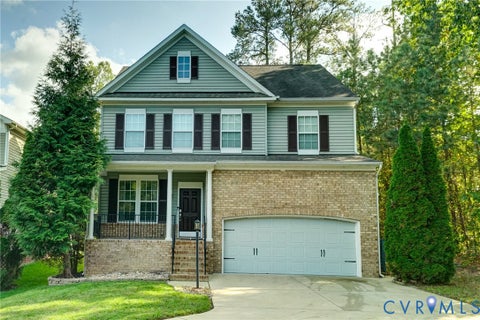
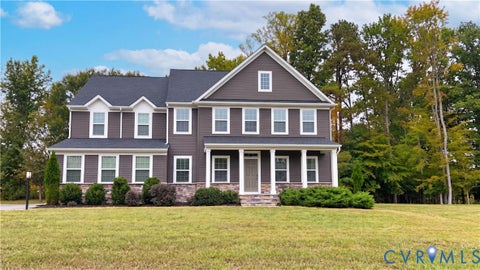
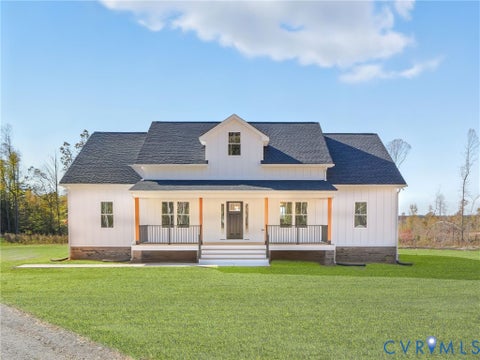
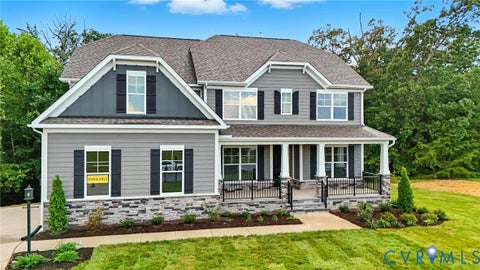
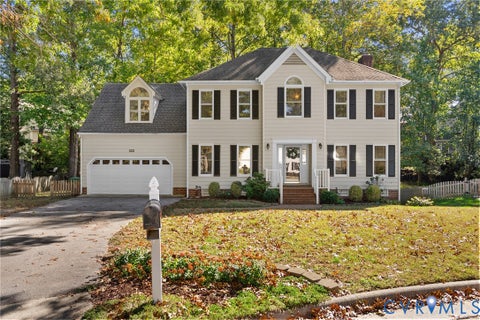
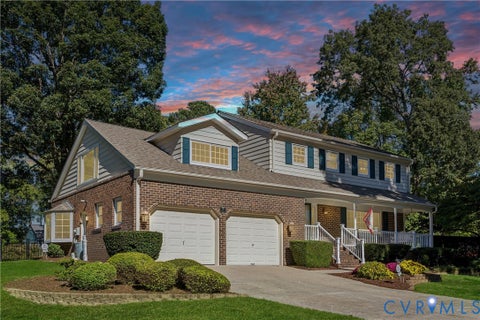
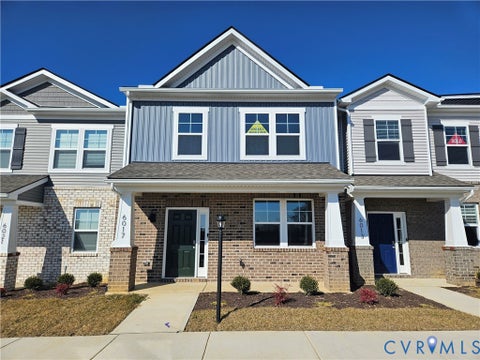
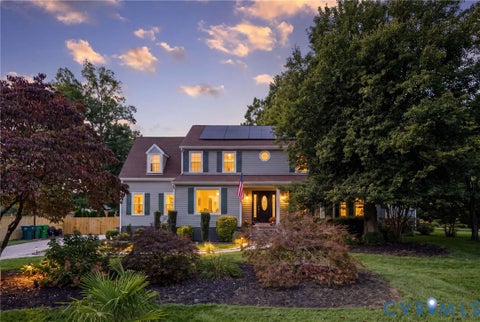
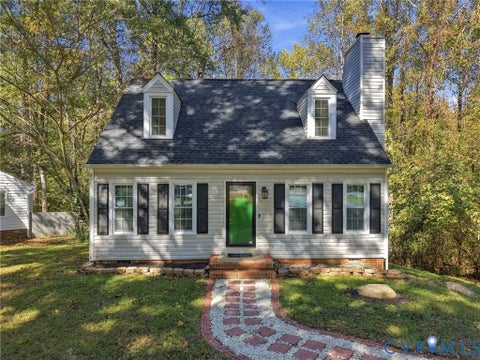
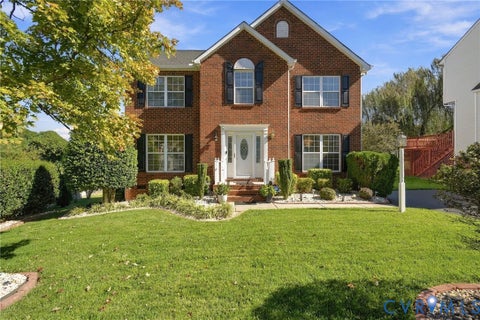
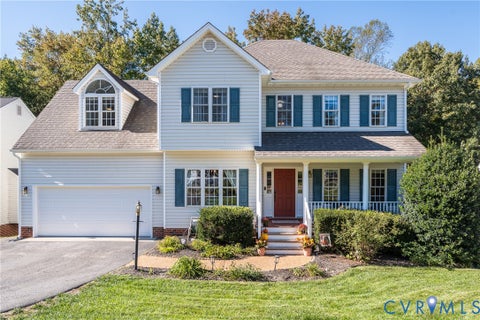
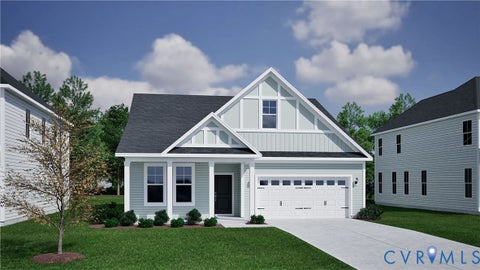
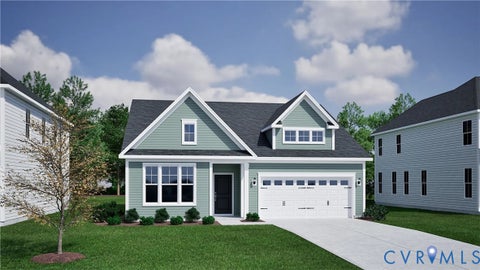
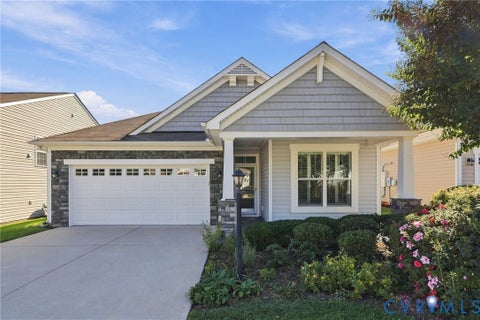
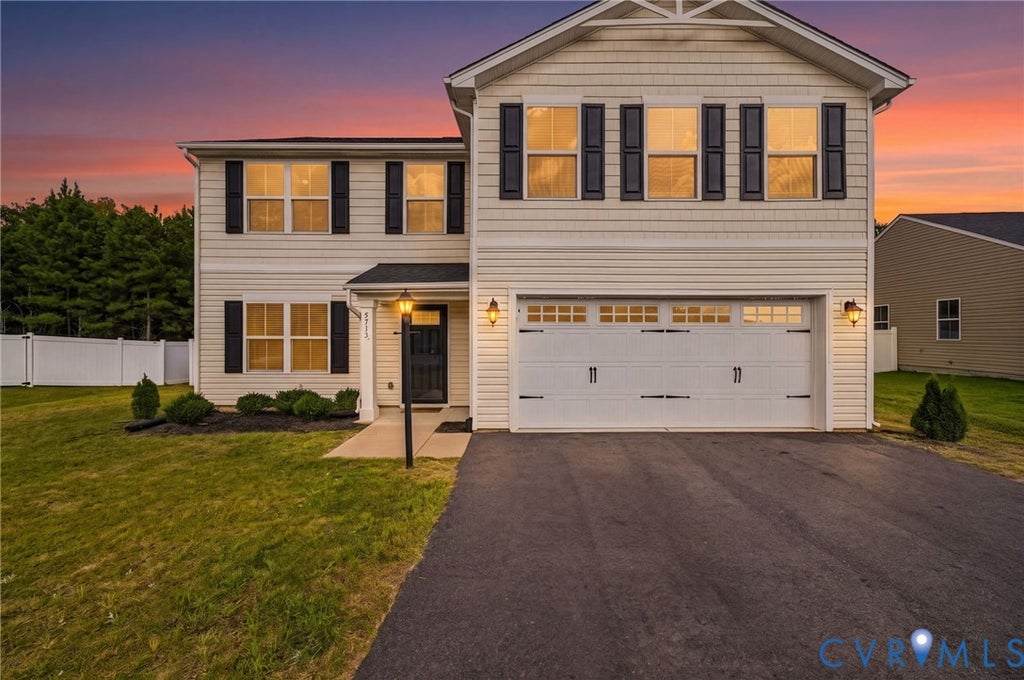
Welcome to this beautifully maintained **three-year-old two-story home**, offering modern comfort, thoughtful design, and a location that feels truly tucked away. With its open floor plan and natural flow, this home invites you to relax, gather, and enjoy every space. The heart of the home is the **spacious kitchen**, featuring a large island perfect for meal prep or casual conversations, abundant cabinet storage, and a bright eat-in area. Sliding glass doors open to a **private fenced-in backyard**, complete with a generous utility house"”ideal for storage, hobbies, or outdoor projects. A flexible **first-floor room** provides the perfect setting for a home office, study, or quiet retreat. Upstairs, a roomy loft anchors the second floor and leads to **four well-sized bedrooms**, offering comfort and versatility for every lifestyle. The **primary suite** is a true haven with its spacious layout and ensuite bath. Set at the back of the subdivision, this home enjoys **no through traffic**, creating a peaceful environment while still being close to everyday conveniences. And with **solar panels** already in place, you'll appreciate exceptionally low utility costs year-round. Warm, inviting, and move-in ready"”this home blends modern living with everyday practicality in a way that's hard to find. It's ready to welcome its next owner.
| DAYS ON MARKET | 31 | LAST UPDATED | 10/7/2026 |
|---|---|---|---|
| TRACT | Jessup Farms | YEAR BUILT | 2023 |
| COMMUNITY | 52 - Chesterfield | GARAGE SPACES | 2.0 |
| COUNTY | Chesterfield | STATUS | Sold |
| PROPERTY TYPE(S) | Single Family |
| Elementary School | Hening |
|---|---|
| Jr. High School | Manchester |
| High School | Meadowbrook |
| ADDITIONAL DETAILS | |
| AIR | Central Air |
|---|---|
| AIR CONDITIONING | Yes |
| APPLIANCES | Electric Water Heater |
| AREA | 52 - Chesterfield |
| CONSTRUCTION | Frame, Vinyl Siding |
| GARAGE | Yes |
| HEAT | Electric, Heat Pump |
| HOA DUES | 200|Annually |
| INTERIOR | Double Vanity, Eat-in Kitchen, High Ceilings, Kitchen Island, Walk-In Closet(s) |
| LOT | 9714 sq ft |
| LOT DESCRIPTION | Level |
| PARKING | Attached, Direct Access, Garage, Off Street, Oversized, On Street |
| POOL DESCRIPTION | None |
| SEWER | Public Sewer |
| STORIES | 2 |
| STYLE | Colonial, Contemporary, Two Story |
| SUBDIVISION | Jessup Farms |
| TAXES | 3571.57 |
| WATER | Public |
MORTGAGE CALCULATOR
TOTAL MONTHLY PAYMENT
0
P
I
*Estimate only
| SATELLITE VIEW |
We respect your online privacy and will never spam you. By submitting this form with your telephone number
you are consenting for Baker
Ellett to contact you even if your name is on a Federal or State
"Do not call List".
Listed with Samson Properties
All or a portion of the multiple Listing information is provided by the Central Virginia Regional Multiple Listing Service, LLC, from a copyrighted compilation of Listings. All CVR MLS information provided is deemed reliable but is not guaranteed accurate. The compilation of Listings and each individual Listing are ©2026 Central Virginia Regional Multiple Listing Service, LLC. All rights reserved.
IDX information is provided exclusively for consumers’ personal, non-commercial use, that it may not be used for any purpose other than to identify prospective properties consumers may be interested in purchasing
Last Updated: 10/24/26 9:02 AM PDT
This IDX solution is (c) Diverse Solutions 2026.