Twitter
 Facebook
 Email
Email
|
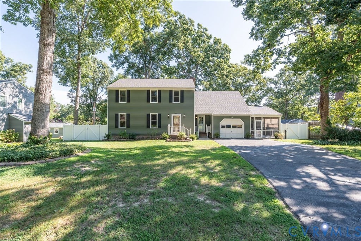
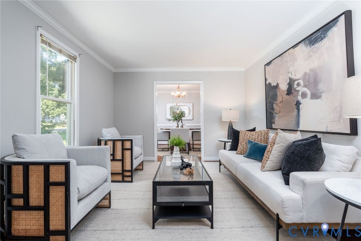
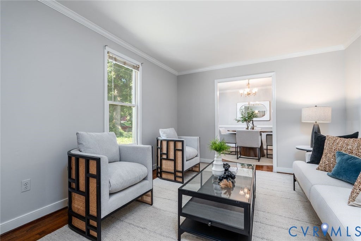
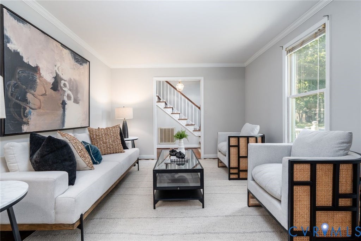
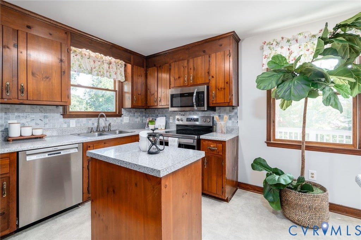
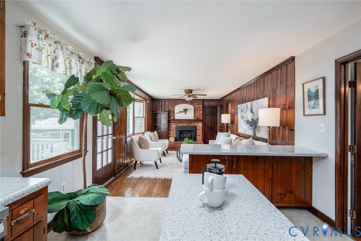
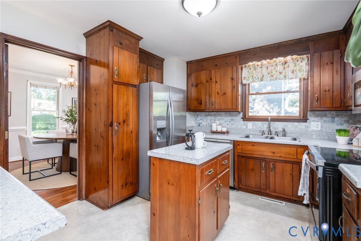
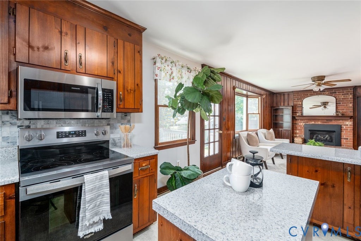
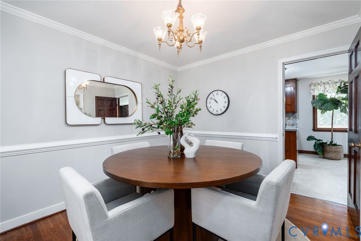
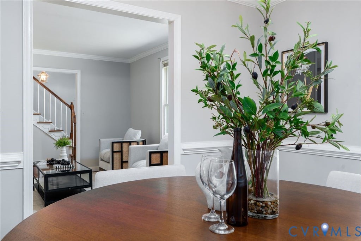
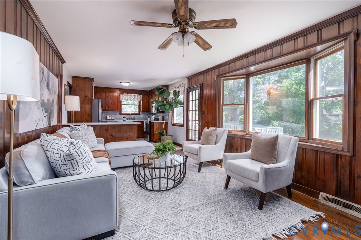
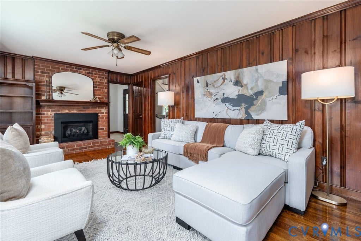
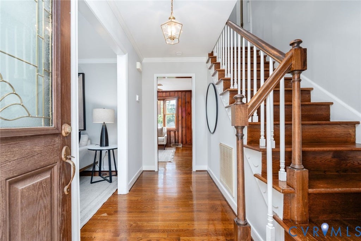
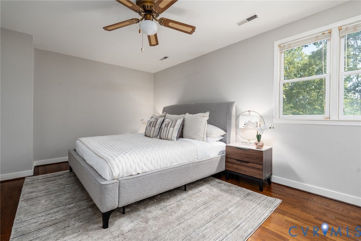
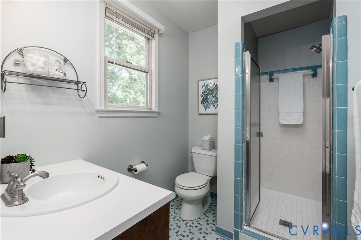
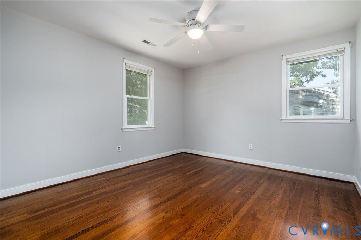
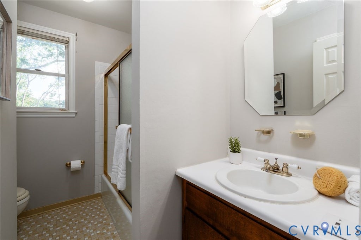
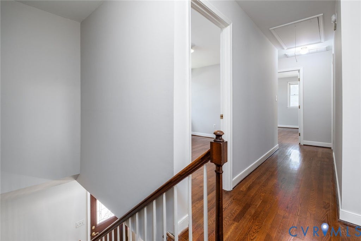
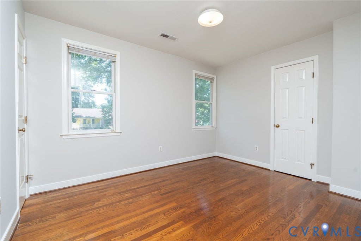
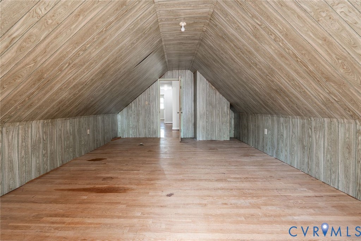
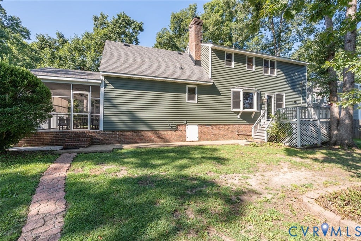
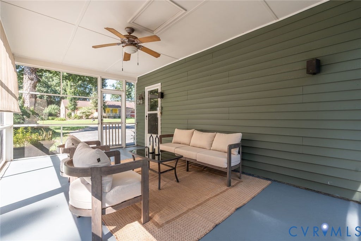
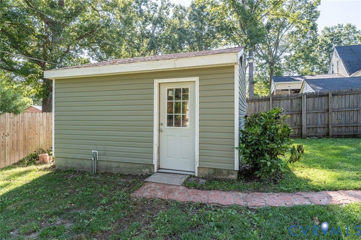
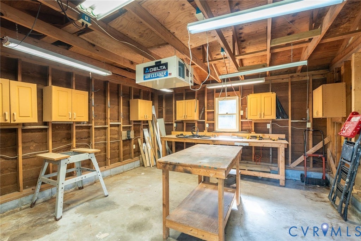
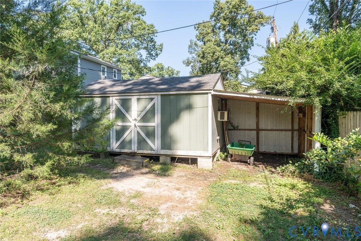

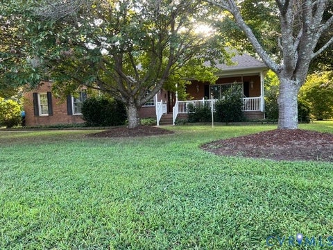
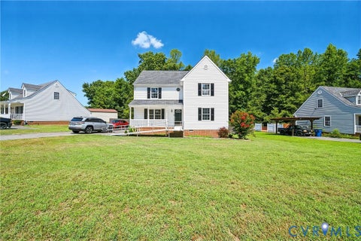
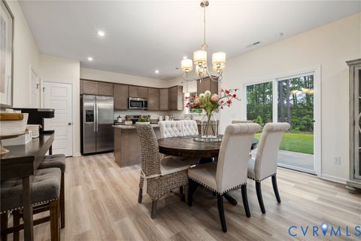
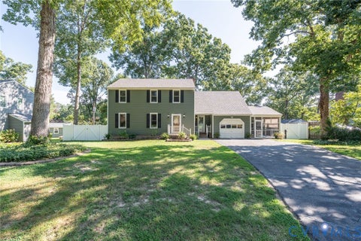
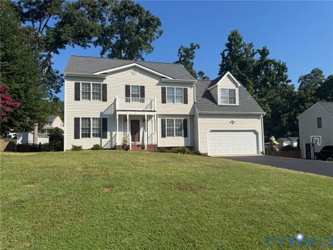
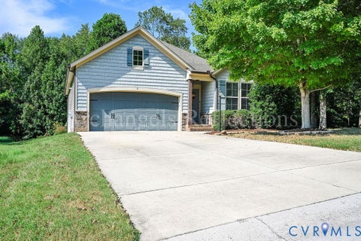
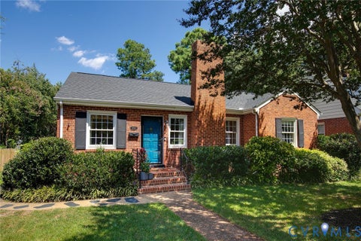
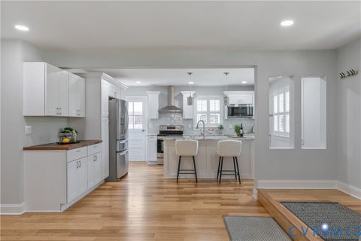
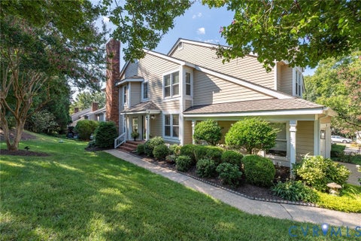
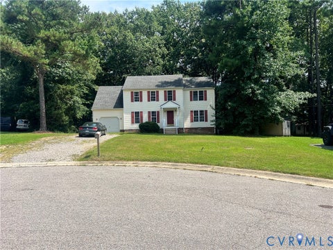
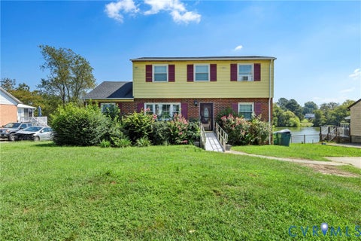
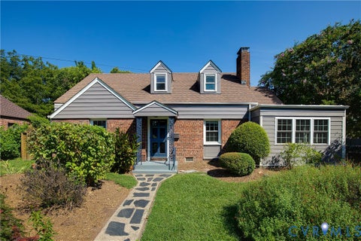
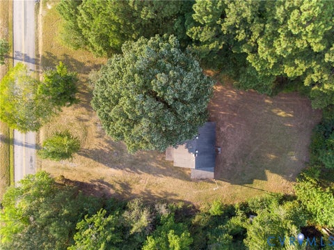
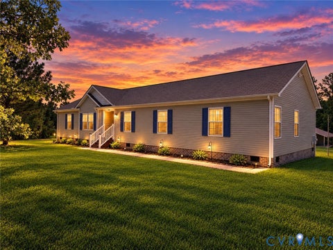
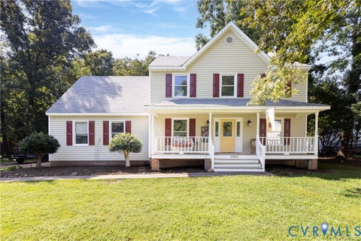
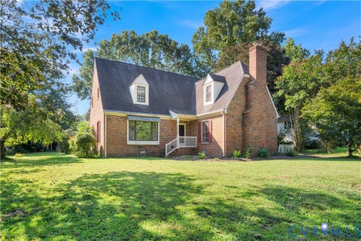
Welcome to this beautifully maintained 3-bedroom, 2.5-bath, 2-story home in Prestwould Farms, offering 2,539 square feet of light-filled living space and timeless hardwood floors throughout. An abundance of windows spanning the rear of the home fills the interior with natural light and creates a wonderful connection to the outdoors. The spacious great room provides an inviting gathering space, while the family room features a cozy fireplace and opens to the screened-in porch and deck"”perfect for relaxing or entertaining. A separate dining area adds versatility for both everyday living and special occasions. The generous primary suite and two additional bedrooms provide comfortable accommodations, while the one-car garage offers convenience and storage. Outside, enjoy a flat, fenced backyard with two sheds, offering plenty of space for gardening, play, pets, or outdoor projects. Conveniently located just 3 minutes from Enon Elementary School and near an array of recreational and cultural destinations, including R. Garland Dodd Park at Point of Rocks, Dutch Gap Conservation Area, Pocahontas State Park, Henricus Historical Park, Petersburg National Battlefield, Magnolia Grange House Museum, Grant's Headquarters at City Point, and the Cultural Center of India. A wonderful opportunity to enjoy comfortable living, abundant natural light, and easy access to some of the area's most treasured parks and historic destinations.
| DAYS ON MARKET | 0 | LAST UPDATED | 9/8/2026 |
|---|---|---|---|
| TRACT | Prestwould Farms | YEAR BUILT | 1978 |
| COMMUNITY | 52 - Chesterfield | COUNTY | Chesterfield |
| STATUS | Active | PROPERTY TYPE(S) | Single Family |
| Elementary School | Enon |
|---|---|
| Jr. High School | Elizabeth Davis |
| High School | Thomas Dale |
| ADDITIONAL DETAILS | |
| AIR | Central Air, Electric |
|---|---|
| AIR CONDITIONING | Yes |
| APPLIANCES | Cooktop, Dishwasher, Electric Water Heater, Microwave, Range, Refrigerator |
| AREA | 52 - Chesterfield |
| BASEMENT | Crawl Space |
| CONSTRUCTION | Block, Frame, HardiPlank Type |
| EXTERIOR | Storage |
| FIREPLACE | Yes |
| GARAGE | Attached Garage, Garage Door Opener, Yes |
| HEAT | Electric |
| INTERIOR | Kitchen Island, Walk-In Closet(s) |
| LOT | 0.279 acre(s) |
| LOT DESCRIPTION | Landscaped, Level |
| PARKING | Attached, Direct Access, Driveway, Garage, Garage Door Opener, Off Street, Oversized, Paved |
| POOL DESCRIPTION | None |
| SEWER | Public Sewer |
| STORIES | 2 |
| STYLE | Transitional, Two Story |
| SUBDIVISION | Prestwould Farms |
| TAXES | 2967.26 |
| WATER | Public |
| ZONING | R7 |
MORTGAGE CALCULATOR
TOTAL MONTHLY PAYMENT
0
P
I
*Estimate only
| SATELLITE VIEW |
| / | |
We respect your online privacy and will never spam you. By submitting this form with your telephone number
you are consenting for Baker
Ellett to contact you even if your name is on a Federal or State
"Do not call List".
Listed with The Steele Group
All or a portion of the multiple Listing information is provided by the Central Virginia Regional Multiple Listing Service, LLC, from a copyrighted compilation of Listings. All CVR MLS information provided is deemed reliable but is not guaranteed accurate. The compilation of Listings and each individual Listing are ©2026 Central Virginia Regional Multiple Listing Service, LLC. All rights reserved.
IDX information is provided exclusively for consumers’ personal, non-commercial use, that it may not be used for any purpose other than to identify prospective properties consumers may be interested in purchasing
Last Updated: 9/8/26 11:15 AM PDT
This IDX solution is (c) Diverse Solutions 2026.