Twitter
 Facebook
 Email
Email

|

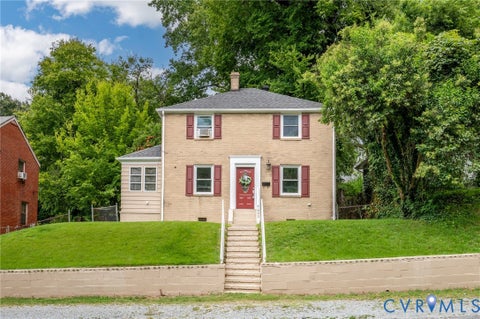
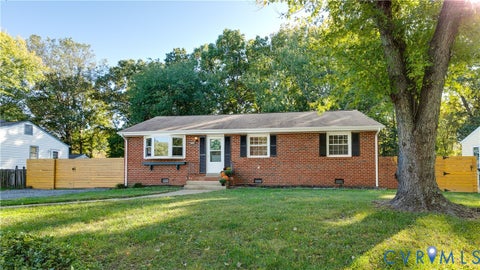
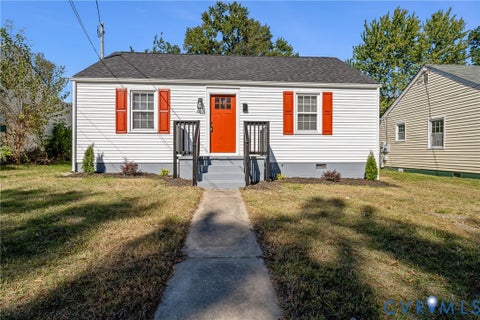
Some homes make it easy to picture your next chapter. At 2108 Davenport Avenue, it might begin with a favorite chair on the screened rear porch, a garden you've always wanted to plant, or your first summer dinner with friends gathered on the patio. As daylight fades, pull up a seat around the outdoor firepit and let the conversation continue under the stars. The generous lot gives you room to make those plans your own, from backyard celebrations to afternoons with no agenda. Inside, original charm and character meet thoughtful updates and quality finishes. Wood floors lend warmth, and on crisp fall evenings, the living room's woodburning stove invites you to settle in with a book or good company beside the glow of a fire. The first-floor primary suite keeps everyday living convenient, with a walk-in closet and a comfortable place to recharge at the end of the day. Weekends bring plenty of possibilities: explore the seasonal beauty of nearby Lewis Ginter Botanical Garden, stretch your legs at Bryan Park, or meet friends for Sunday brunch around Lakeside and Bellevue. Then return to a home where staying in feels just as appealing as heading out. From summer gatherings to cozy autumn nights, this Davenport Avenue home offers a welcoming setting for whatever comes next.
| DAYS ON MARKET | 32 | LAST UPDATED | 10/13/2026 |
|---|---|---|---|
| TRACT | None | YEAR BUILT | 1941 |
| COMMUNITY | 32 - Henrico | COUNTY | Henrico |
| STATUS | Sold | PROPERTY TYPE(S) | Single Family |
| Elementary School | Holladay |
|---|---|
| Jr. High School | Moody |
| High School | Hermitage |
| ADDITIONAL DETAILS | |
| AIR | Zoned |
|---|---|
| AIR CONDITIONING | Yes |
| APPLIANCES | Electric Water Heater |
| AREA | 32 - Henrico |
| BASEMENT | Crawl Space |
| CONSTRUCTION | Brick, Frame, HardiPlank Type, Plaster |
| FIREPLACE | Yes |
| HEAT | Electric, Zoned |
| INTERIOR | Granite Counters, Master Downstairs, Pantry, Walk-In Closet(s) |
| LOT | 9771 sq ft |
| POOL DESCRIPTION | None |
| SEWER | Public Sewer |
| STORIES | 1.5 |
| STYLE | Cape Cod |
| SUBDIVISION | None |
| TAXES | 2465.1 |
| WATER | Public |
MORTGAGE CALCULATOR
TOTAL MONTHLY PAYMENT
0
P
I
*Estimate only
| SATELLITE VIEW |
We respect your online privacy and will never spam you. By submitting this form with your telephone number
you are consenting for Baker
Ellett to contact you even if your name is on a Federal or State
"Do not call List".
Listed with Samson Properties
All or a portion of the multiple Listing information is provided by the Central Virginia Regional Multiple Listing Service, LLC, from a copyrighted compilation of Listings. All CVR MLS information provided is deemed reliable but is not guaranteed accurate. The compilation of Listings and each individual Listing are ©2026 Central Virginia Regional Multiple Listing Service, LLC. All rights reserved.
IDX information is provided exclusively for consumers’ personal, non-commercial use, that it may not be used for any purpose other than to identify prospective properties consumers may be interested in purchasing
Last Updated: 10/24/26 9:53 AM PDT
This IDX solution is (c) Diverse Solutions 2026.