Twitter
 Facebook
 Email
Email




|

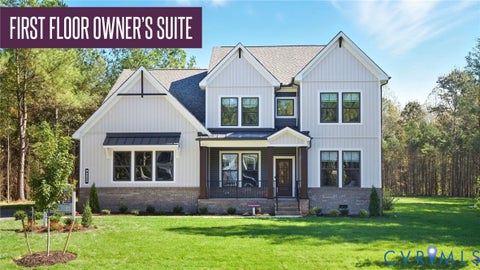
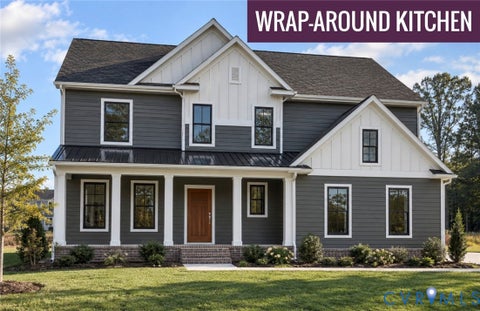
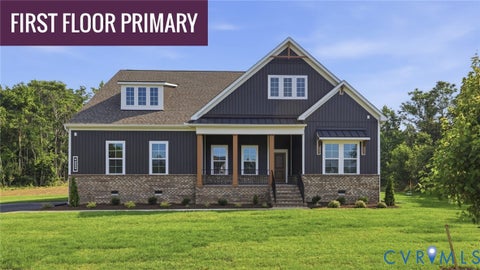
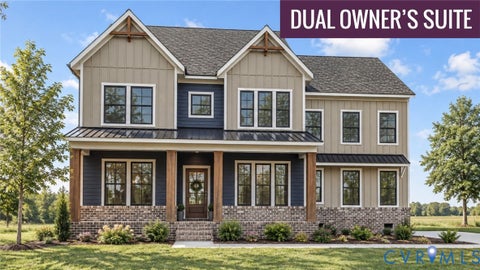
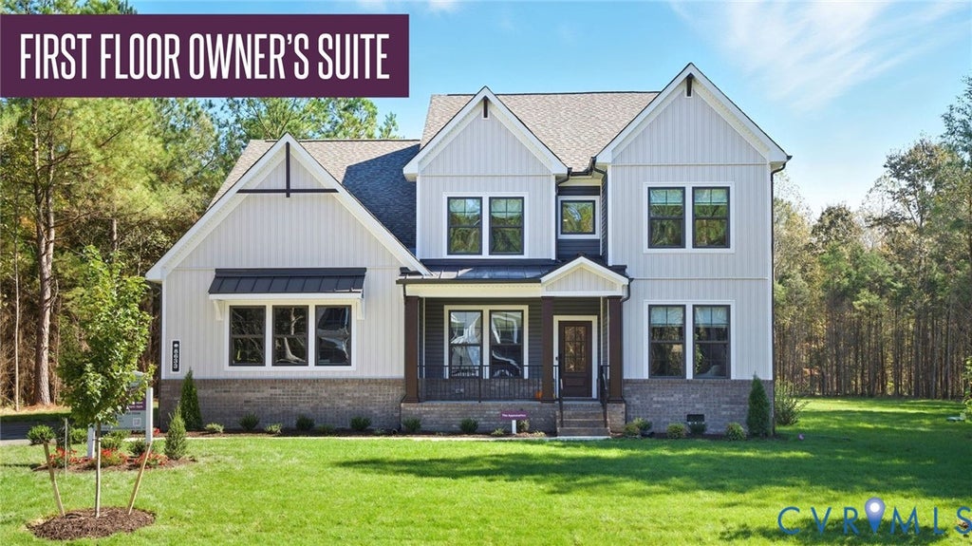
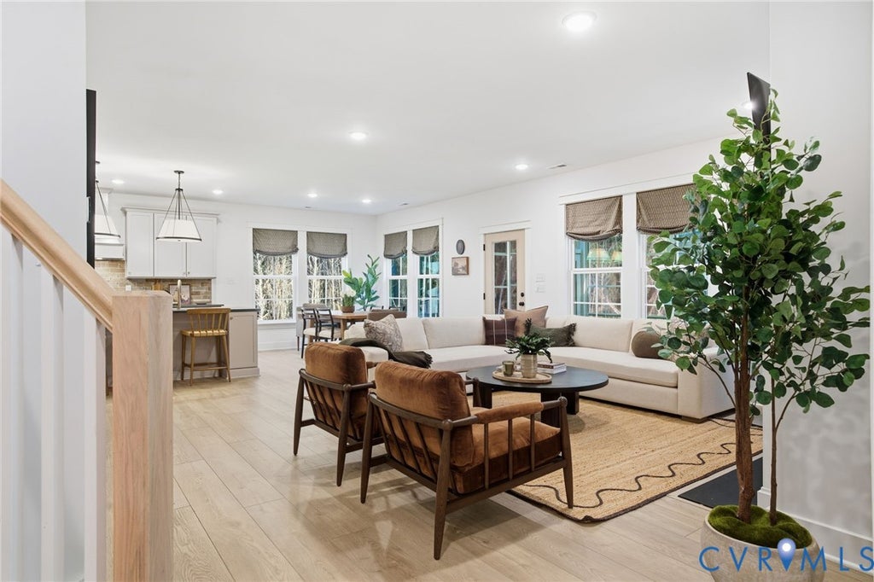
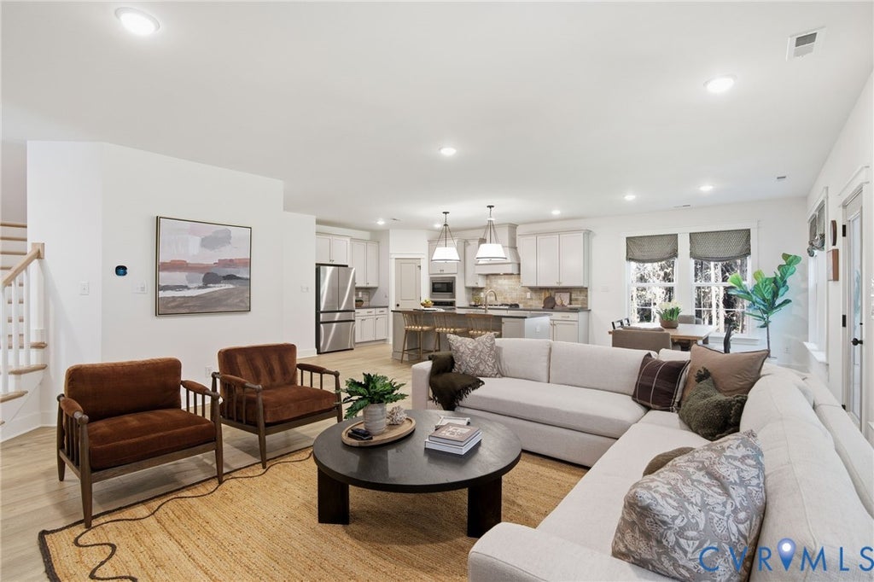
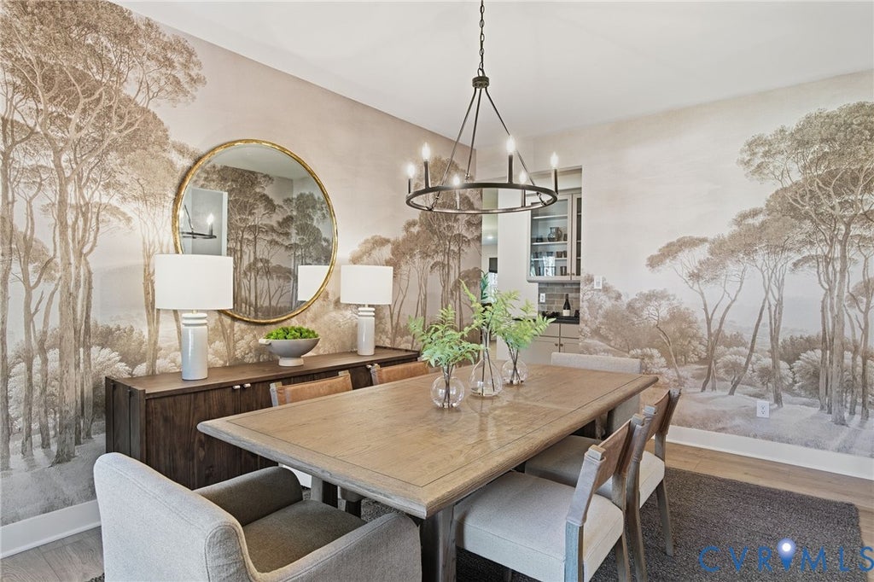
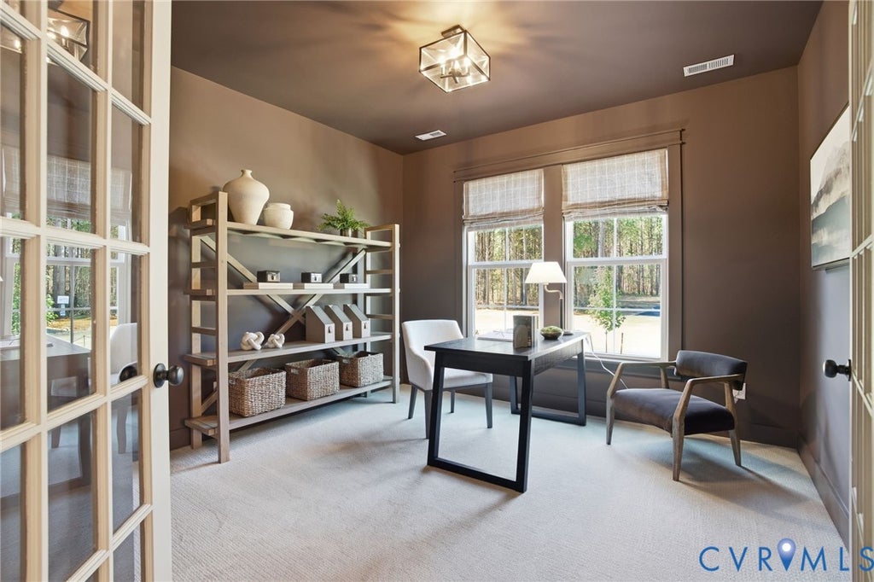
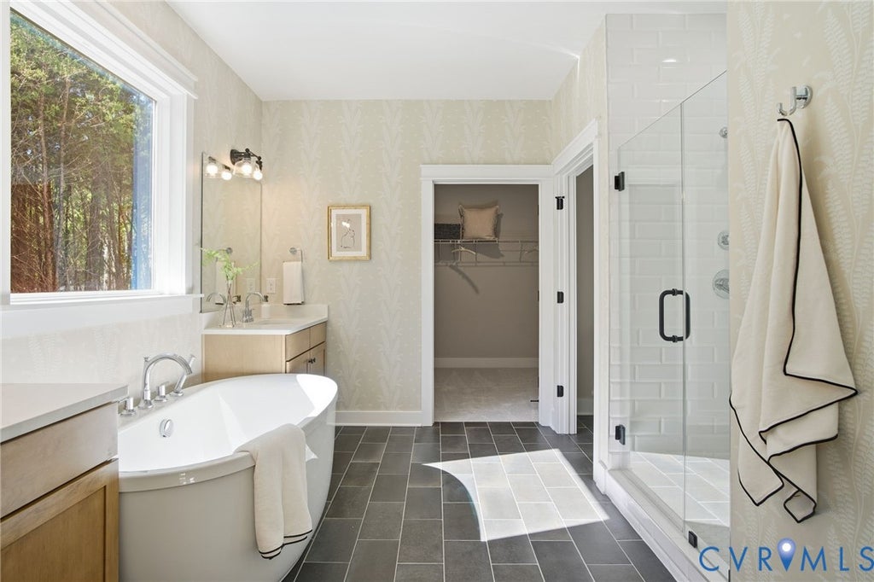
True estate home living. Welcome to the Appomattox floor plan at Pomeroy Park. This floor plan offers over 3500 sq. ft. with 4 bedrooms and 3.5 bathrooms. A wide-open foyer leads you past a show-piece staircase, and flows right into the open-concept kitchen, living, and dining area. A morning room exits onto a back deck that overlooks a spacious backyard. The first-floor oversized Owner's Suite is complete with a soaking tub, shower and generous walk-in closet. A formal dining room, flex room and powder bath complete the first floor. Upstairs boasts a full guest suite with a walk-in closet and ensuite bath, and shares a gorgeous loft area with two other bedrooms that each feature their own walk-in closets. Located in New Kent County, Pomeroy Park offers a peaceful setting with spacious, wooded homesites and plenty of room to spread out. Enjoy the charm of a more relaxed, rural atmosphere while still being conveniently located near I-64 for easy access to Richmond and Williamsburg. With beautiful natural surroundings and thoughtfully designed new homes, Pomeroy Park offers the best of both worlds: more space and serenity without feeling too far from everything. *Photos are not of actual home for sale.
| DAYS ON MARKET | 1 | LAST UPDATED | 9/6/2026 |
|---|---|---|---|
| TRACT | Pomeroy Park | YEAR BUILT | 2026 |
| COMMUNITY | 46 - New Kent | GARAGE SPACES | 2.0 |
| COUNTY | New Kent | STATUS | Active |
| PROPERTY TYPE(S) | Single Family |
| Elementary School | Quinton |
|---|---|
| Jr. High School | New Kent |
| High School | New Kent |
| ADDITIONAL DETAILS | |
| AIR | Gas |
|---|---|
| AIR CONDITIONING | Yes |
| APPLIANCES | Cooktop, Dishwasher, Disposal, Microwave, Tankless Water Heater |
| AREA | 46 - New Kent |
| BASEMENT | Crawl Space |
| CONSTRUCTION | Block, Brick, Vinyl Siding |
| GARAGE | Yes |
| HEAT | Heat Pump, Propane |
| HOA DUES | 500|Annually |
| INTERIOR | Granite Counters, High Ceilings, Kitchen Island, Master Downstairs, Pantry, Walk-In Closet(s) |
| LOT | 0.83 acre(s) |
| LOT DESCRIPTION | Wooded |
| PARKING | Attached, Driveway, Garage, Paved, Garage Faces Rear, Garage Faces Side |
| POOL DESCRIPTION | None |
| SEWER | Septic Tank |
| STORIES | 2 |
| STYLE | Two Story |
| SUBDIVISION | Pomeroy Park |
| TAXES | 4451 |
| WATER | Public |
| ZONING | RES |
MORTGAGE CALCULATOR
TOTAL MONTHLY PAYMENT
0
P
I
*Estimate only
| SATELLITE VIEW |
| / | |
We respect your online privacy and will never spam you. By submitting this form with your telephone number
you are consenting for Baker
Ellett to contact you even if your name is on a Federal or State
"Do not call List".
Listed with Long & Foster REALTORS
All or a portion of the multiple Listing information is provided by the Central Virginia Regional Multiple Listing Service, LLC, from a copyrighted compilation of Listings. All CVR MLS information provided is deemed reliable but is not guaranteed accurate. The compilation of Listings and each individual Listing are ©2026 Central Virginia Regional Multiple Listing Service, LLC. All rights reserved.
IDX information is provided exclusively for consumers’ personal, non-commercial use, that it may not be used for any purpose other than to identify prospective properties consumers may be interested in purchasing
Last Updated: 9/6/26 1:43 PM PDT
This IDX solution is (c) Diverse Solutions 2026.