Twitter
 Facebook
 Email
Email
|

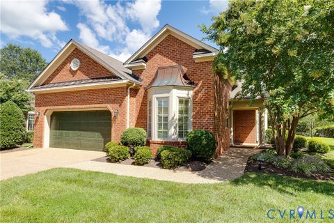
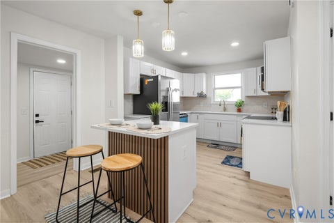
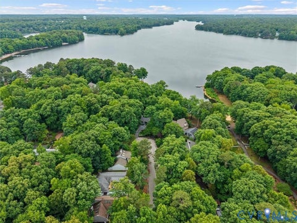
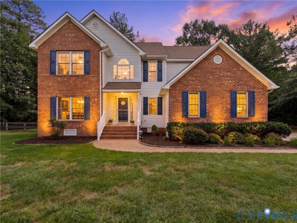
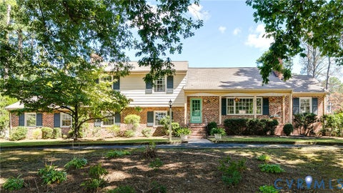
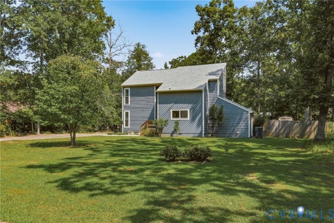
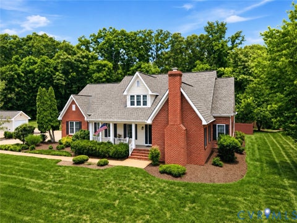
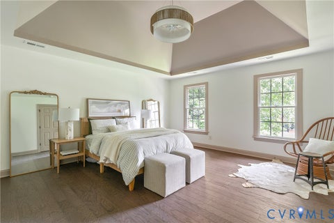
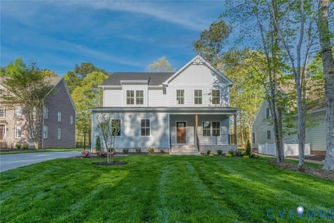
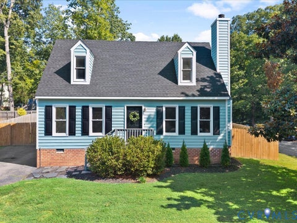
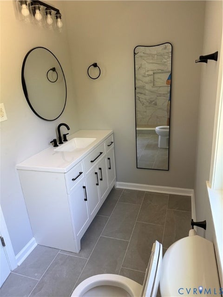
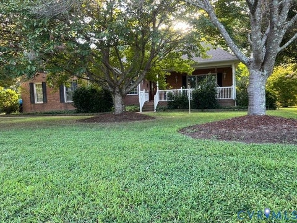
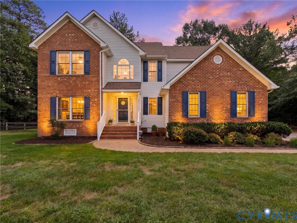
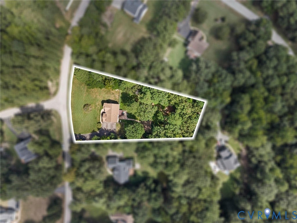
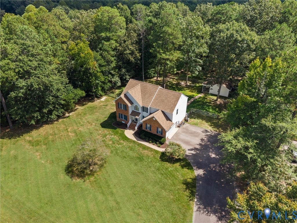
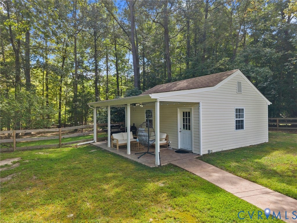
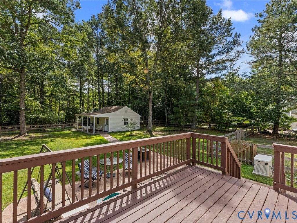
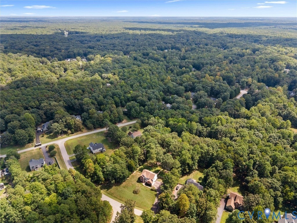
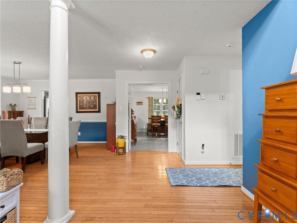
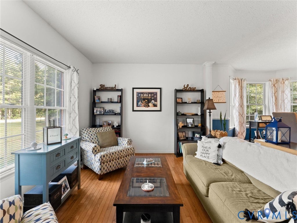
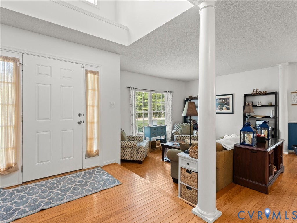
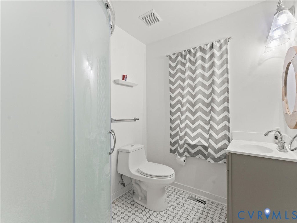
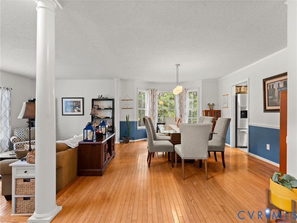
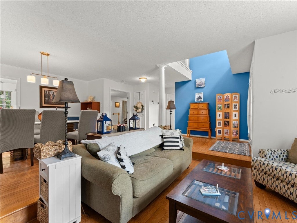
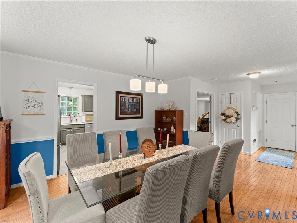
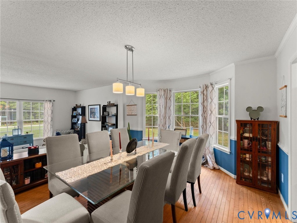
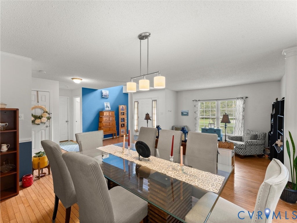
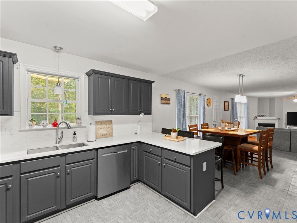
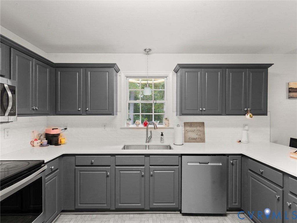
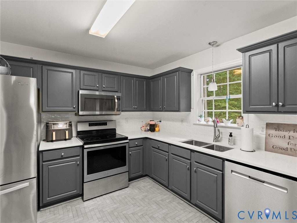
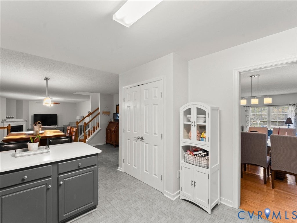
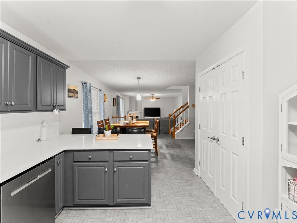
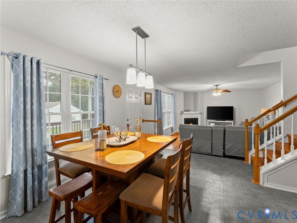
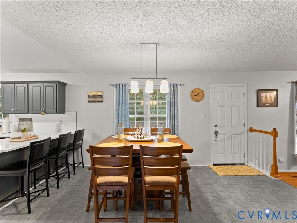
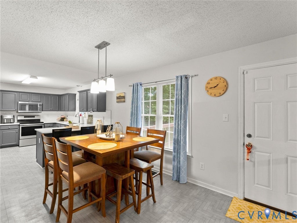
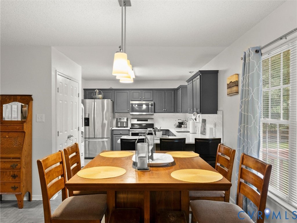
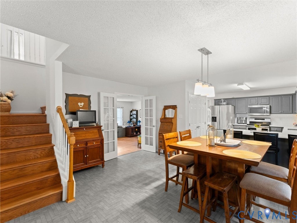
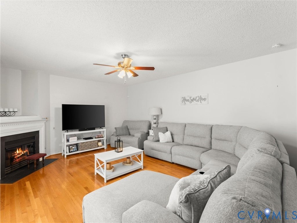
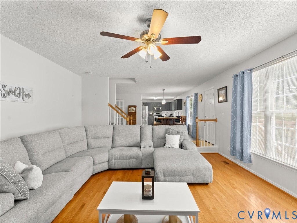
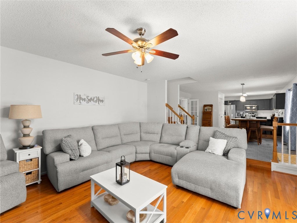
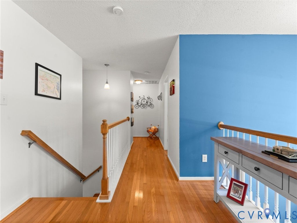
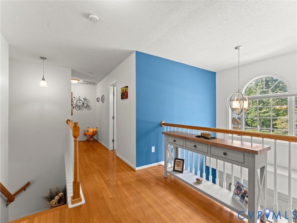
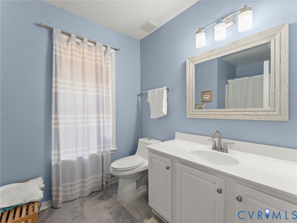
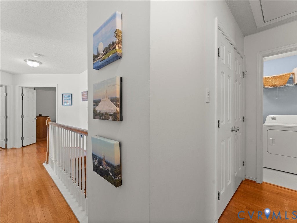
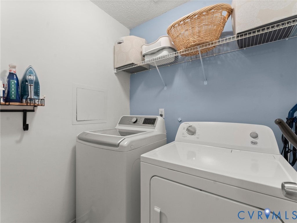
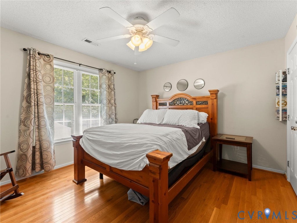
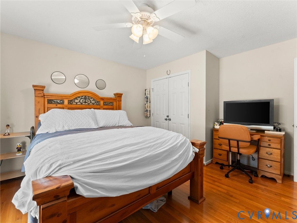
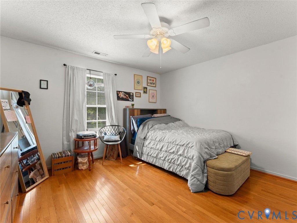
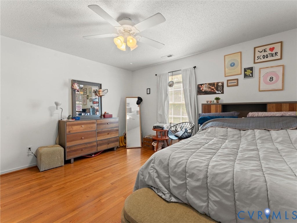
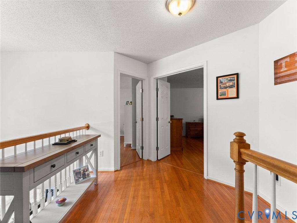
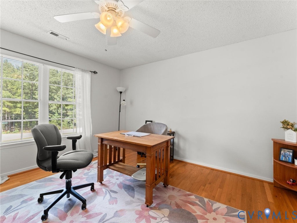
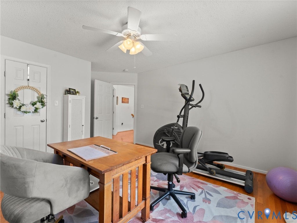
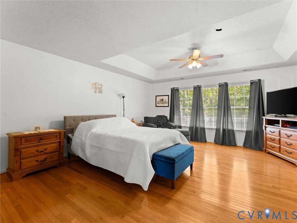
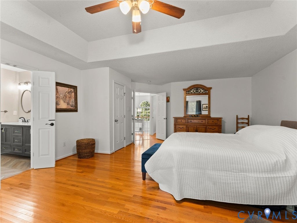
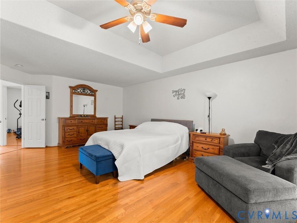
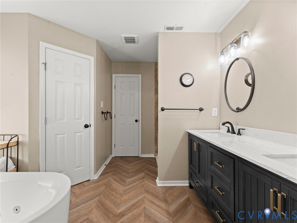
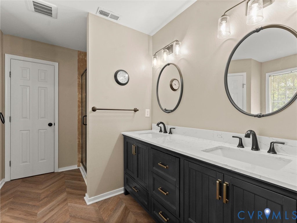
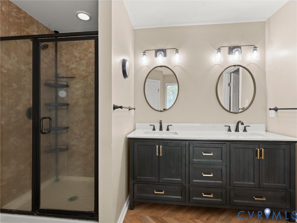
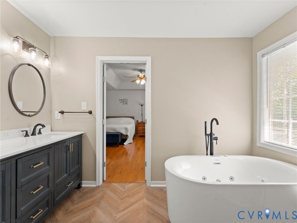
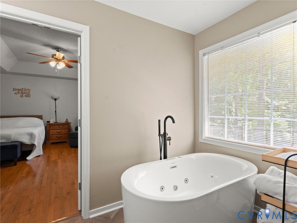
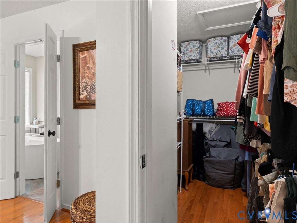
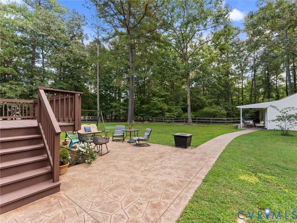
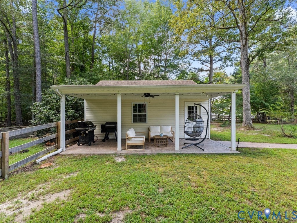
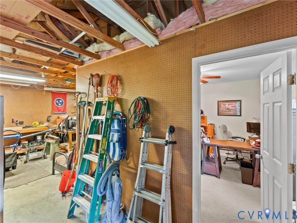
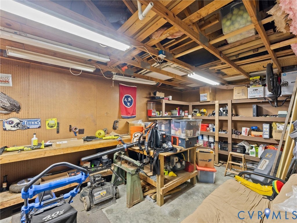
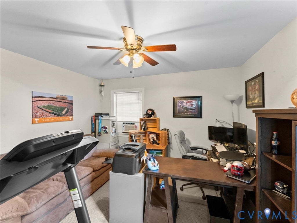
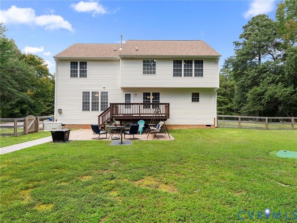
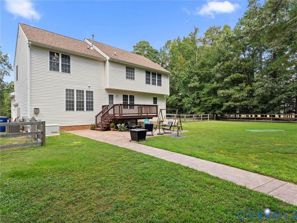
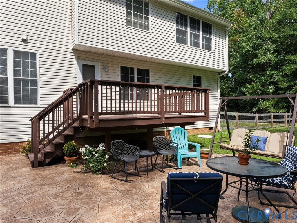
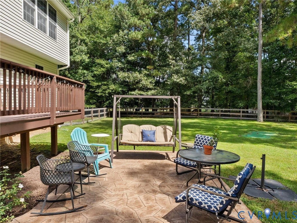
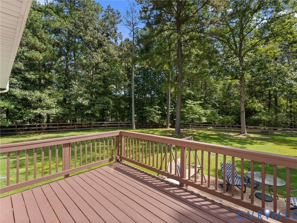
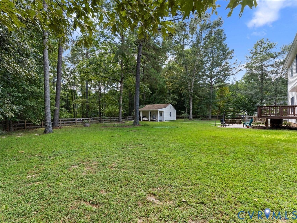
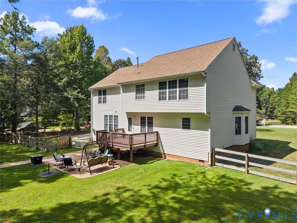
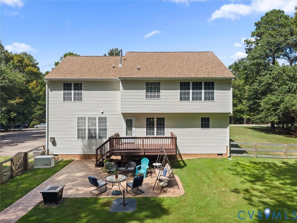
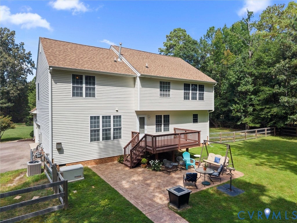
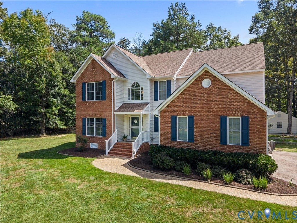
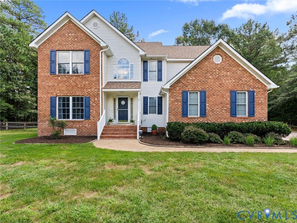
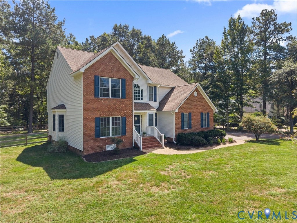
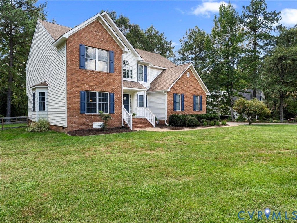
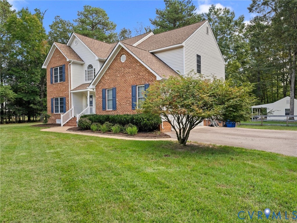
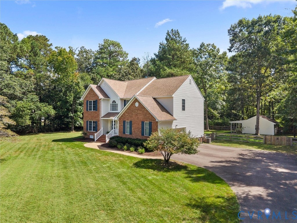
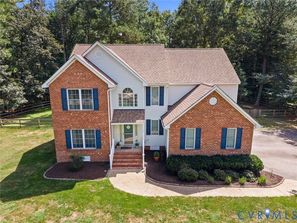
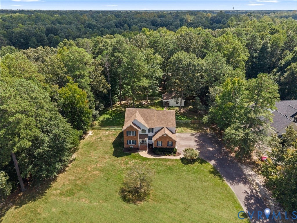
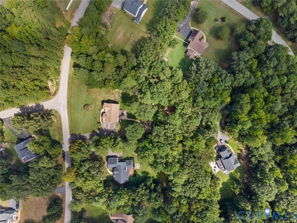
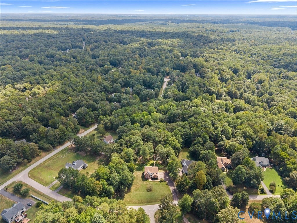
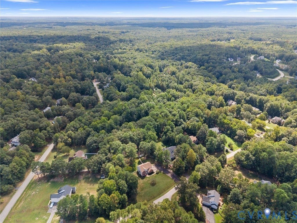
Welcome to 7019 Highcrest Ridge! Set on an expansive lot surrounded by mature landscaping and wooded space, this beautifully maintained home immediately stands out with its versatile detached office and workshop! Enjoy a fully conditioned space with a finished office and separate workshop with electricity to offer endless flexibility for work, hobbies, or creative pursuits. The property also features a double-width paved driveway, side entry 2 car garage, newer roof, vinyl siding and windows, fresh mulch, and a fully fenced backyard with a freshly painted deck and expansive stamped-concrete patio, creating an exceptional setting for outdoor entertaining! A recently installed whole-house Generac 22kW generator provides added peace of mind, while new crawlspace insulation and a vapor barrier further enhance the home's thoughtful updates. Inside, a dramatic 2-story foyer opens to elegant formal dining and living spaces, all featuring true hardwood floors. The spacious eat-in kitchen showcases herringbone-pattern flooring, quartz countertops, tile backsplash, stainless steel Whirlpool appliances, and a double-door pantry, with easy access to the back deck from the breakfast nook. The adjoining family room features hardwood floors, a gas-log fireplace, and a lighted ceiling fan. The second floor offers four generously sized bedrooms, all with newer hardwood flooring. The spacious primary suite features a tray ceiling, two walk-in closets, and a beautifully renovated ensuite bath with dual vanity, jetted soaking tub, water closet, and tiled walk-in shower. Three additional bedrooms provide excellent flexibility, along with an updated hall bath and convenient full-size laundry with washer and dryer conveying. With abundant parking, exceptional outdoor living, a versatile detached office/workshop, and numerous updates, this property offers the space and flexibility to live, work, create, and entertain with ease!
| DAYS ON MARKET | 0 | LAST UPDATED | 9/9/2026 |
|---|---|---|---|
| TRACT | Amstel Bluff | YEAR BUILT | 1999 |
| COMMUNITY | 54 - Chesterfield | GARAGE SPACES | 2.0 |
| COUNTY | Chesterfield | STATUS | Active |
| PROPERTY TYPE(S) | Single Family |
| Elementary School | Ecoff |
|---|---|
| Jr. High School | Matoaca |
| High School | Matoaca |
| ADDITIONAL DETAILS | |
| AIR | Ceiling Fan(s), Heat Pump |
|---|---|
| AIR CONDITIONING | Yes |
| APPLIANCES | Cooktop, Dishwasher, Dryer, Electric Cooktop, Gas Water Heater, Microwave, Oven, Refrigerator, Washer, Water Heater |
| AREA | 54 - Chesterfield |
| BASEMENT | Crawl Space |
| CONSTRUCTION | Brick, Frame, Vinyl Siding |
| EXTERIOR | Lighting, Storage |
| FIREPLACE | Yes |
| GARAGE | Yes |
| HEAT | Heat Pump, Natural Gas |
| INTERIOR | Ceiling Fan(s), Double Vanity, Eat-in Kitchen, Granite Counters, High Ceilings, High Speed Internet, Pantry, Tray Ceiling(s), Walk-In Closet(s), Wired for Data |
| LOT | 1.204 acre(s) |
| LOT DESCRIPTION | Level |
| PARKING | Attached, Driveway, Garage, Garage Door Opener, Oversized, Paved, Garage Faces Rear, Garage Faces Side |
| POOL DESCRIPTION | None |
| SEWER | Septic Tank |
| STORIES | 2 |
| STYLE | Two Story |
| SUBDIVISION | Amstel Bluff |
| TAXES | 4111.8 |
| WATER | Public |
| ZONING | R25 |
MORTGAGE CALCULATOR
TOTAL MONTHLY PAYMENT
0
P
I
*Estimate only
| SATELLITE VIEW |
| / | |
We respect your online privacy and will never spam you. By submitting this form with your telephone number
you are consenting for Baker
Ellett to contact you even if your name is on a Federal or State
"Do not call List".
Listed with River City Elite Properties - Real Broker
All or a portion of the multiple Listing information is provided by the Central Virginia Regional Multiple Listing Service, LLC, from a copyrighted compilation of Listings. All CVR MLS information provided is deemed reliable but is not guaranteed accurate. The compilation of Listings and each individual Listing are ©2026 Central Virginia Regional Multiple Listing Service, LLC. All rights reserved.
IDX information is provided exclusively for consumers’ personal, non-commercial use, that it may not be used for any purpose other than to identify prospective properties consumers may be interested in purchasing
Last Updated: 9/9/26 10:19 AM PDT
This IDX solution is (c) Diverse Solutions 2026.