Twitter
 Facebook
 Email
Email
|
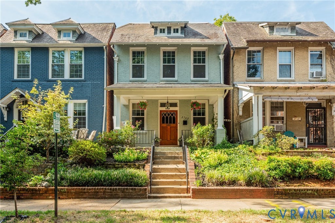
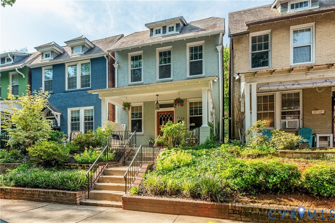
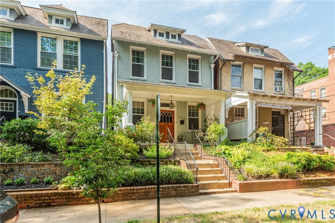
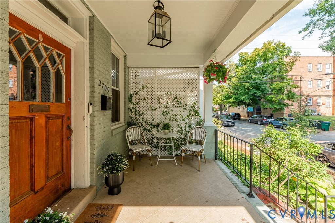
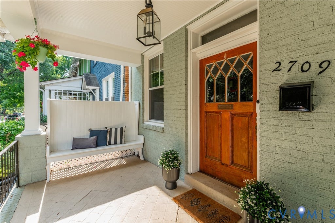
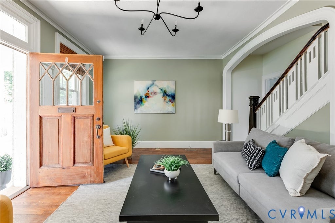
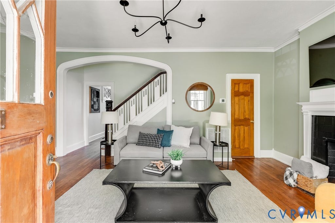
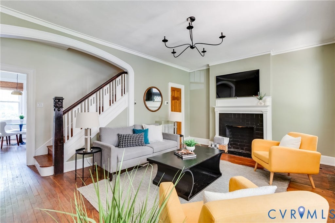
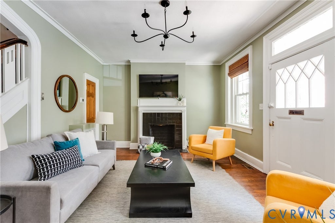
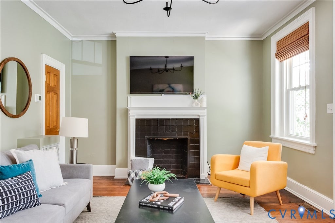
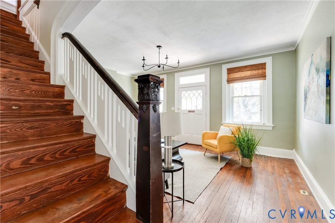
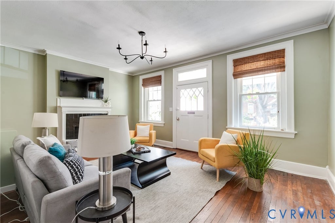
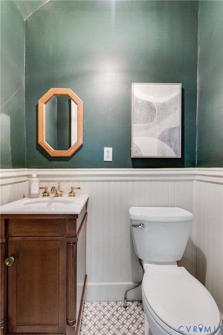
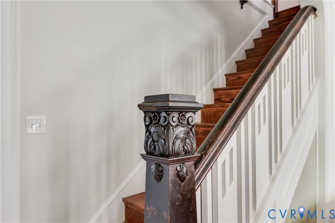
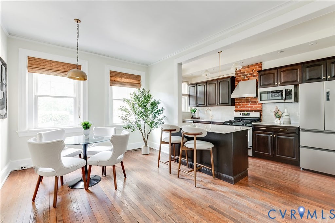
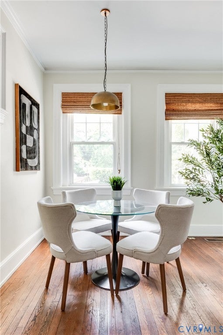
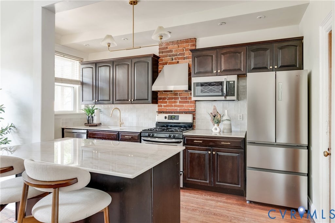
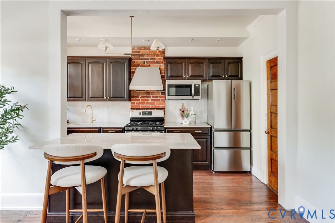
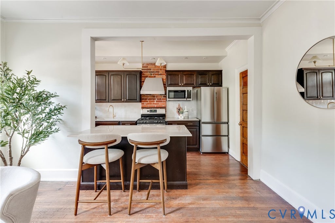
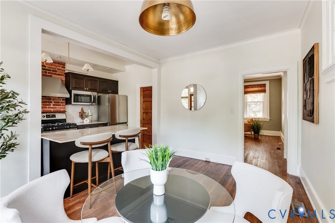
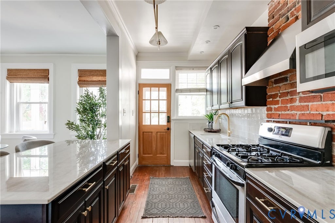
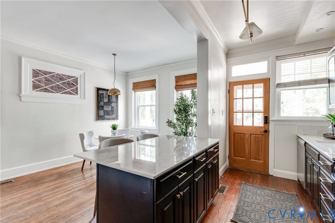
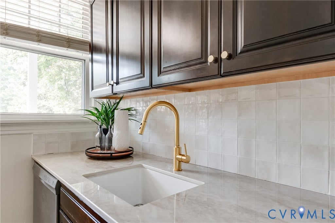
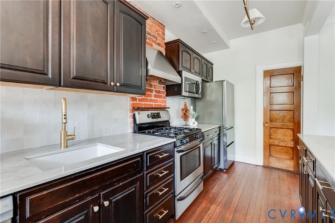
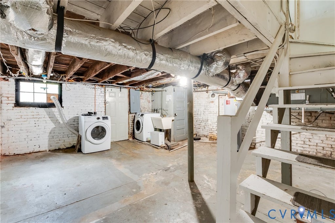
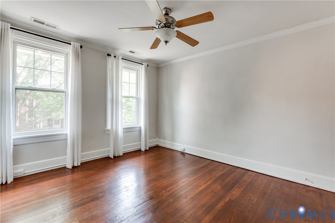
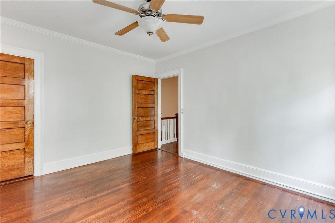
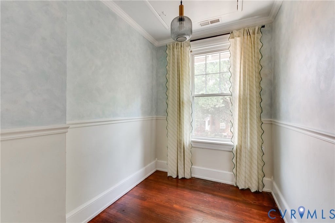
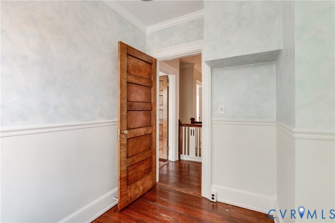
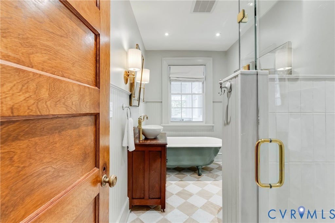
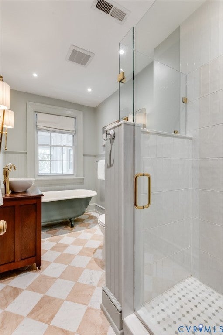
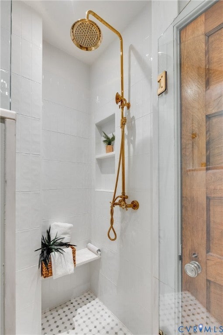
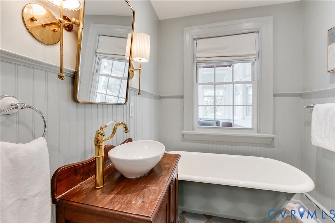
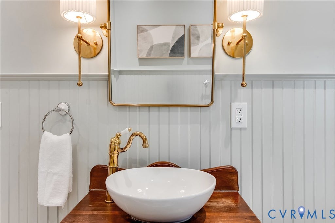
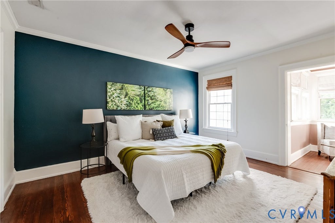
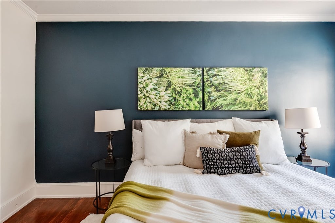
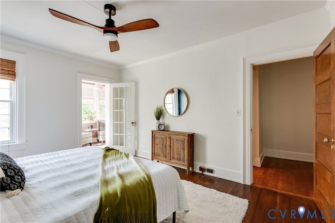
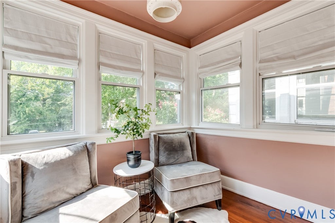
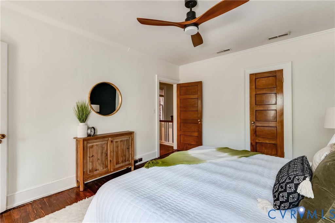
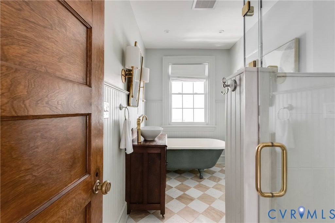
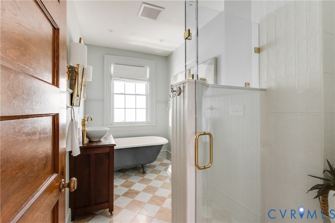
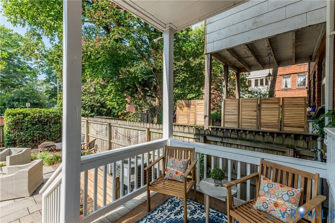
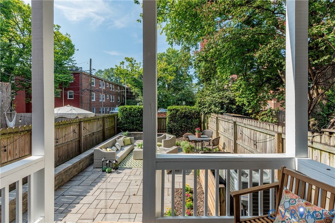
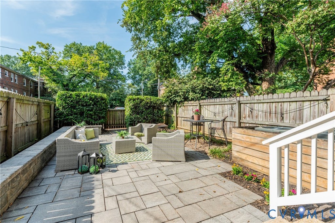
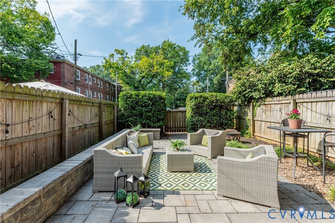
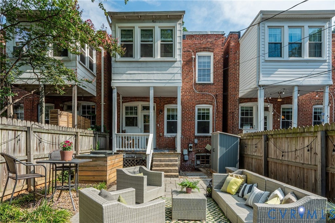
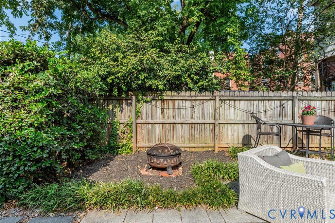
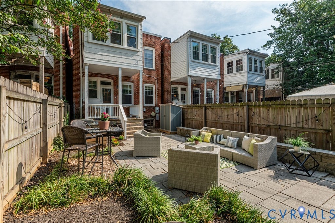

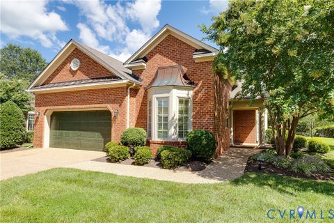
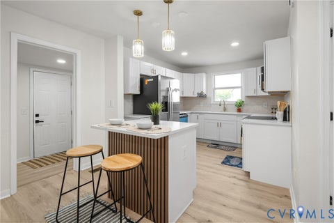
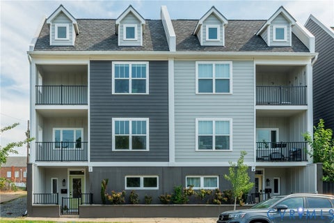
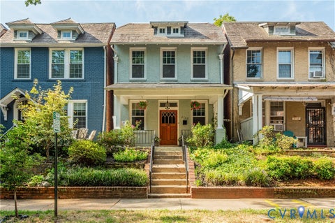
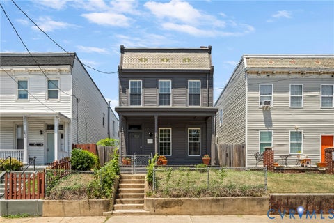
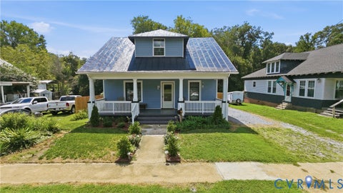
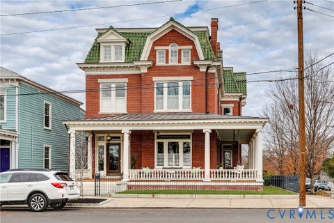
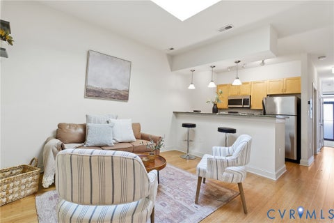
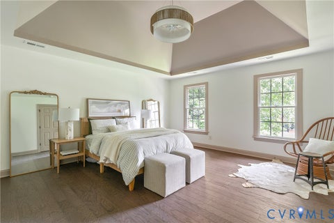
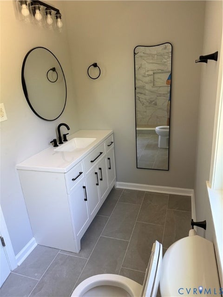
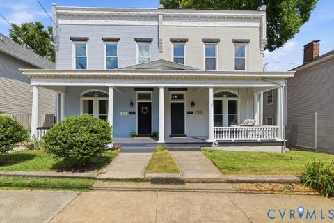
Come discover this beautifully appointed detached Fan District rowhouse, ideally situated on a quiet side street & thoughtfully updated while preserving historic character. The inviting covered front porch sets the tone for a home filled w/ warmth, original details & modern conveniences. Gorgeous hardwood floors run throughout the 1st/2nd levels, complemented by exposed brick, crown molding & a classic fireplace in the spacious living room. The living room also provides access to a renovated 1/2 bath. The dining room flows naturally into the renovated kitchen, which features a peninsula with bar seating, Dekton countertops, a gas range, stainless steel appliances & excellent workspace. The kitchen is enhanced by a new refrigerator, dishwasher & microwave (all 2025). Upstairs, the spacious primary suite offers a large walk-in closet plus an additional closet, while the renovated bathroom features a timeless clawfoot tub. A second generously sized bedroom & a versatile office or nursery provide additional flexibility. The upstairs sunroom has been thoughtfully incorporated into the primary suite, creating a wonderful bonus space. The private, fully fenced rear yard is ideal for entertaining, featuring a paver patio, retaining walls, mature landscaping, & a shed (2026). A rear porch w/ updated railing provides another inviting outdoor space, while a circular layout allows for convenient off-street parking for 2 cars. Recent improvements include renovated bathrooms in 2022/2023, a renovated kitchen (2025), updated HVAC systems in (2022/2024), interior painting, new porch details, & recovered/refinished original wood flooring. The partial basement offers excellent storage. Insulated replacement windows add comfort & efficiency, while preserved historic features throughout provide a wonderful sense of place. Just moments from Carytown, Byrd Park & all that the Fan has to offer, this exceptional home combines historic charm, thoughtful updates, private outdoor space, & hard-to-find off-street parking.
| DAYS ON MARKET | 0 | LAST UPDATED | 9/9/2026 |
|---|---|---|---|
| TRACT | None | YEAR BUILT | 1920 |
| COMMUNITY | 10 - Richmond | COUNTY | Richmond City |
| STATUS | Active | PROPERTY TYPE(S) | Single Family |
| Elementary School | Lois-Harrison Jones |
|---|---|
| Jr. High School | Albert Hill |
| High School | Thomas Jefferson |
| ADDITIONAL DETAILS | |
| AIR | Ceiling Fan(s), Zoned |
|---|---|
| AIR CONDITIONING | Yes |
| APPLIANCES | Cooktop, Dishwasher, Disposal, Dryer, Electric Water Heater, Gas Cooktop, Microwave, Oven, Refrigerator, Washer |
| AREA | 10 - Richmond |
| BASEMENT | Partially Finished, Yes |
| CONSTRUCTION | Brick |
| EXTERIOR | Storage |
| FIREPLACE | Yes |
| HEAT | Electric, Zoned |
| INTERIOR | Ceiling Fan(s), High Ceilings, Pantry |
| LOT | 2566 sq ft |
| PARKING | Alley Access, Off Street |
| POOL DESCRIPTION | None |
| SEWER | Public Sewer |
| STORIES | 2 |
| STYLE | Row House |
| SUBDIVISION | None |
| TAXES | 5448 |
| WATER | Public |
| ZONING | R-7 |
MORTGAGE CALCULATOR
TOTAL MONTHLY PAYMENT
0
P
I
*Estimate only
| SATELLITE VIEW |
| / | |
We respect your online privacy and will never spam you. By submitting this form with your telephone number
you are consenting for Baker
Ellett to contact you even if your name is on a Federal or State
"Do not call List".
Listed with Providence Hill Real Estate
All or a portion of the multiple Listing information is provided by the Central Virginia Regional Multiple Listing Service, LLC, from a copyrighted compilation of Listings. All CVR MLS information provided is deemed reliable but is not guaranteed accurate. The compilation of Listings and each individual Listing are ©2026 Central Virginia Regional Multiple Listing Service, LLC. All rights reserved.
IDX information is provided exclusively for consumers’ personal, non-commercial use, that it may not be used for any purpose other than to identify prospective properties consumers may be interested in purchasing
Last Updated: 9/9/26 10:00 AM PDT
This IDX solution is (c) Diverse Solutions 2026.