Twitter
 Facebook
 Email
Email
|

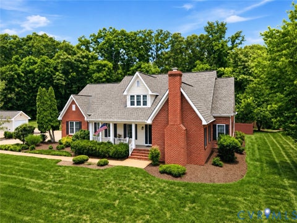
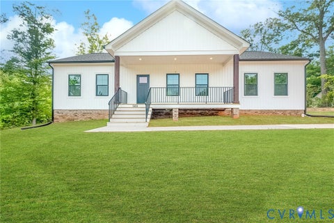
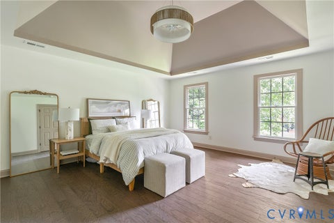
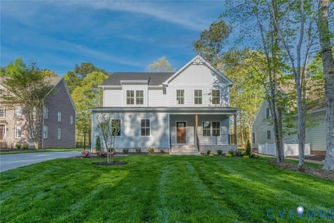
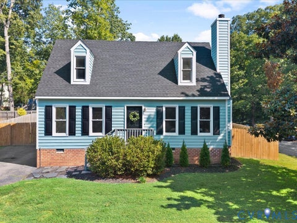
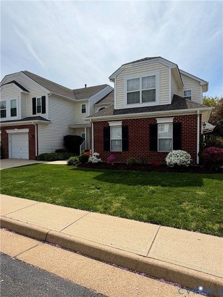
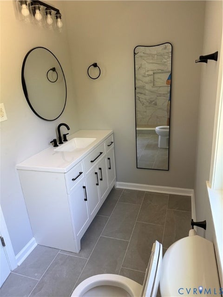
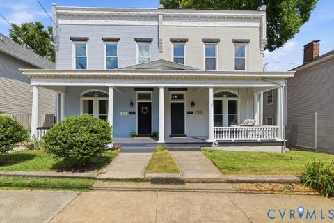
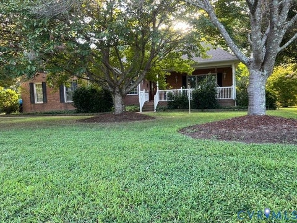
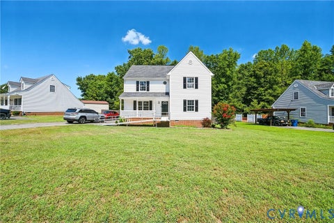
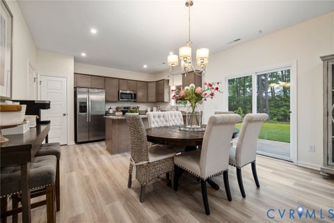
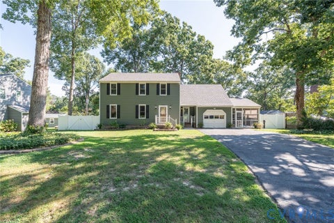
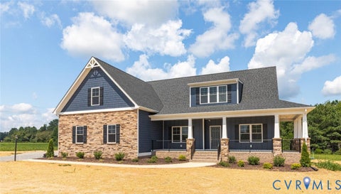
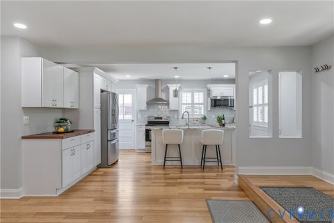
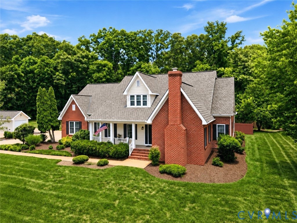
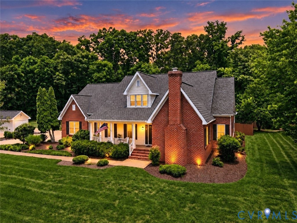
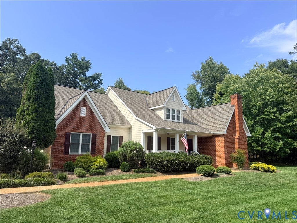
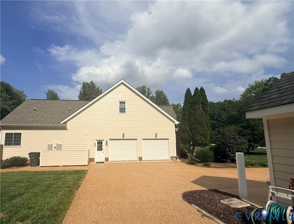
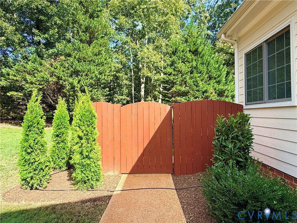
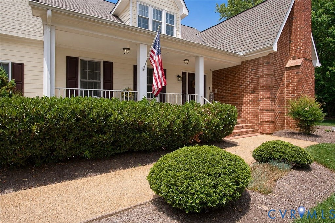
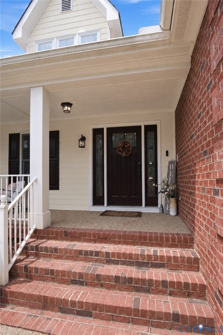
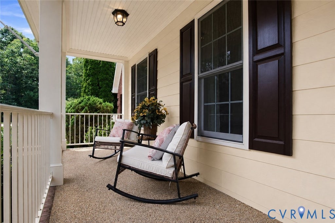
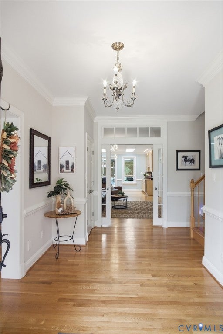
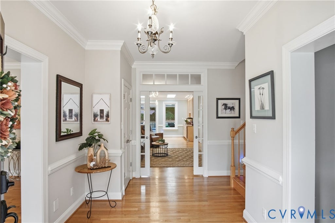
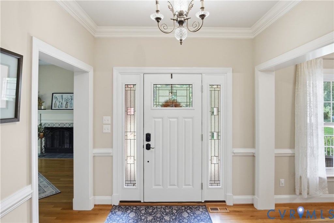
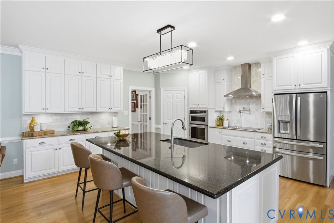
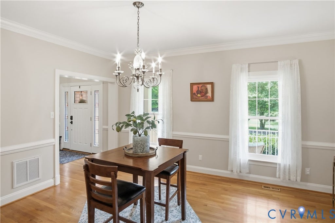
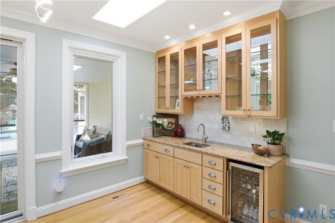
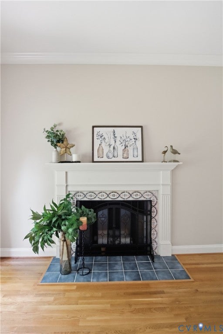
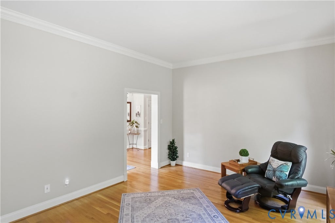
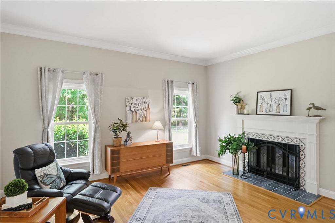
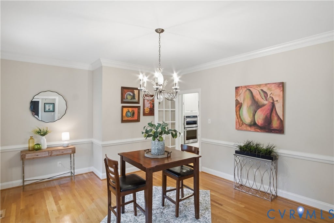
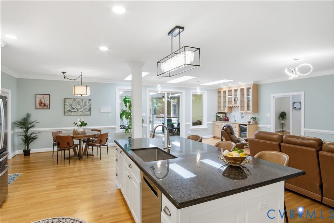
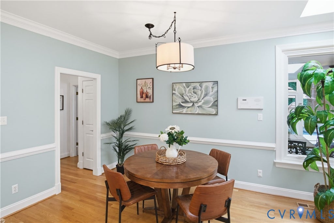
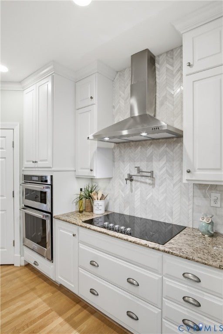
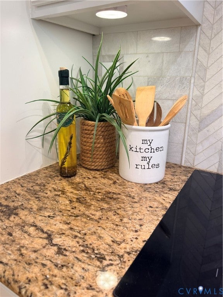
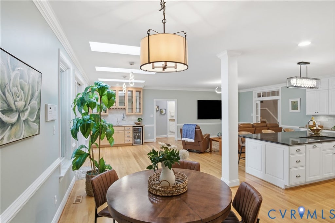
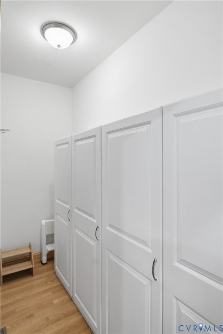
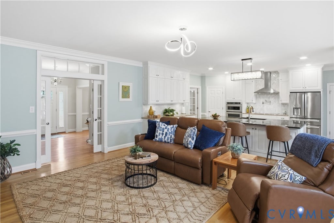
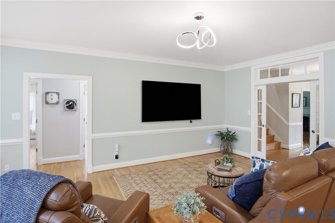
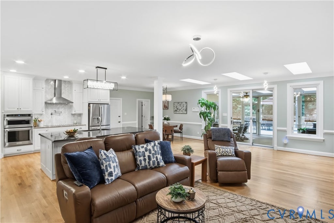
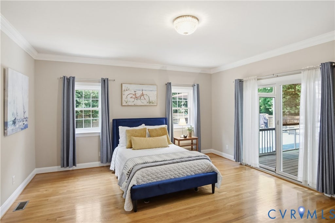
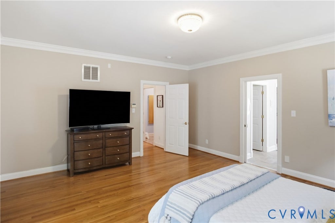
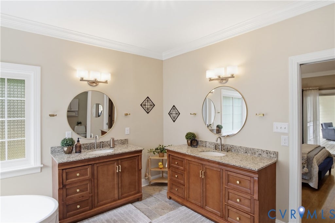
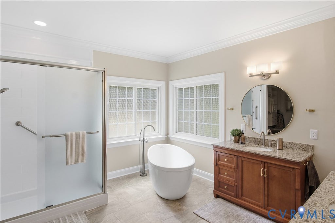
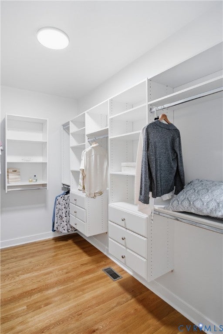
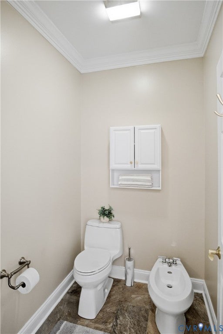
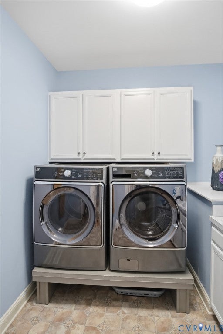
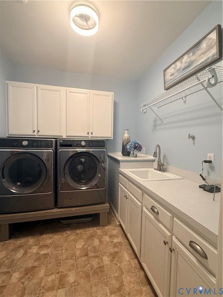
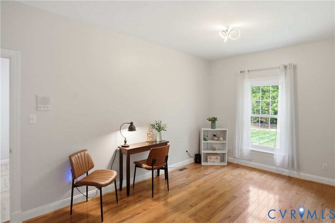
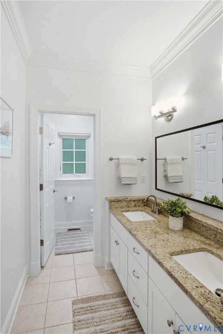
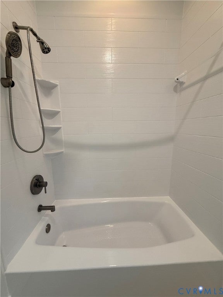
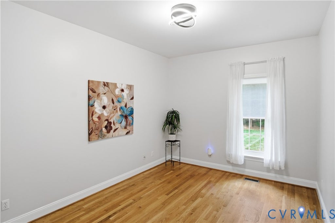
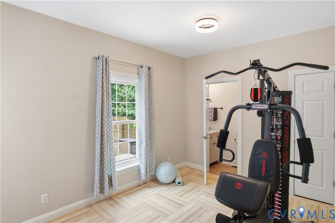
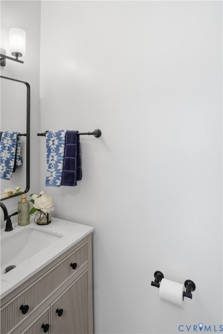
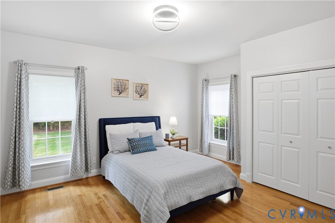
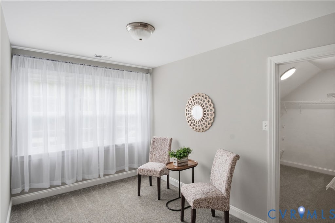
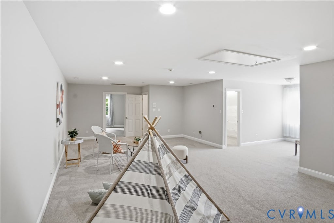
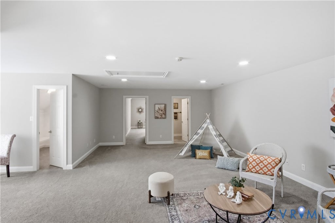
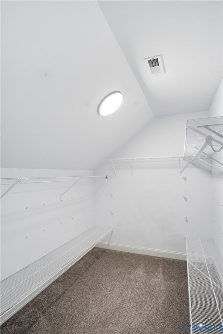
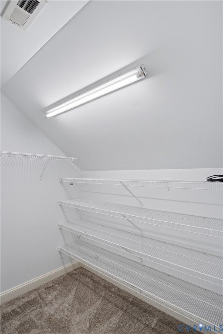
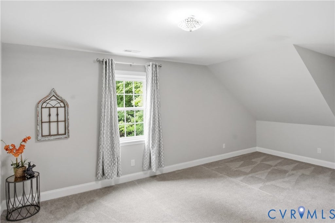
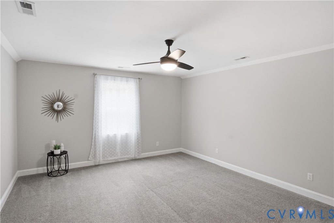
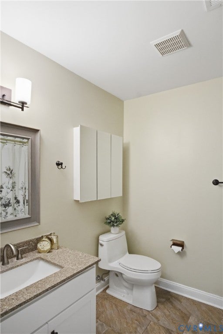
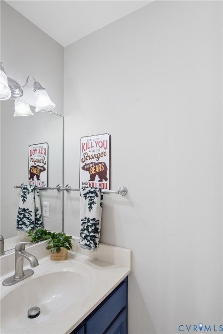
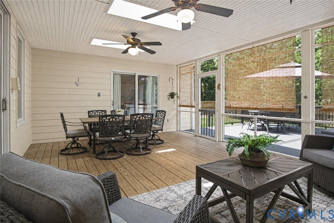
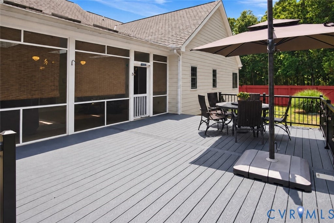
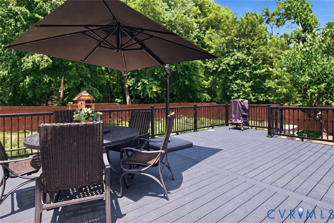
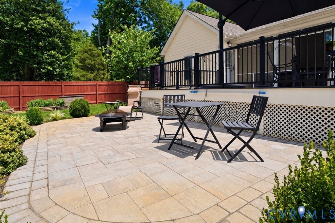
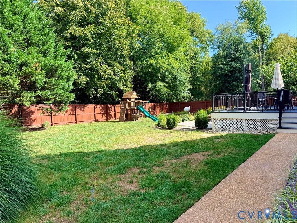
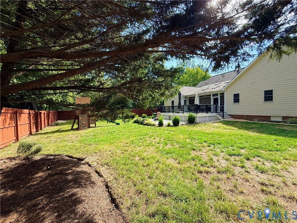
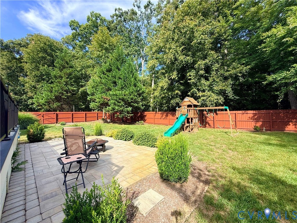
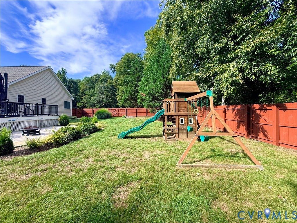
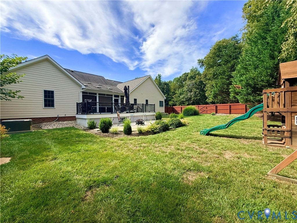
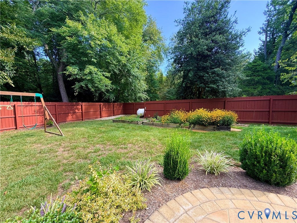
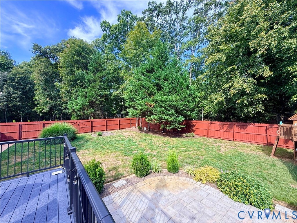
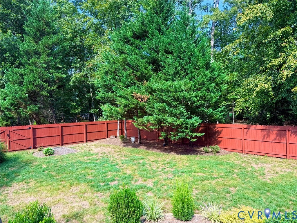
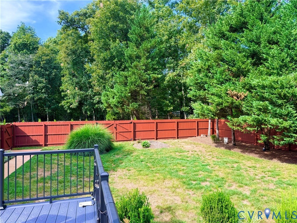
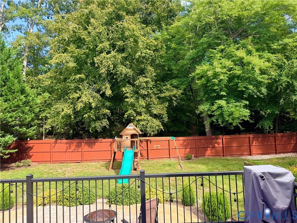
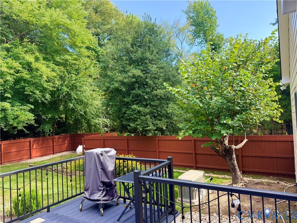
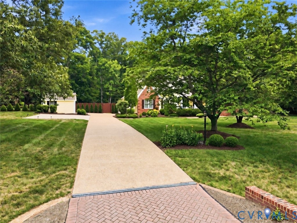
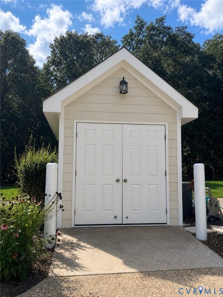
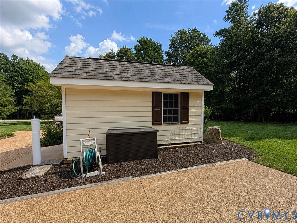
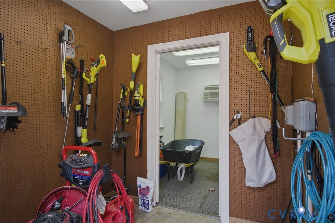
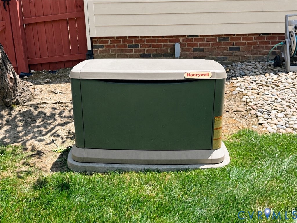
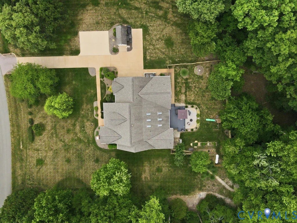
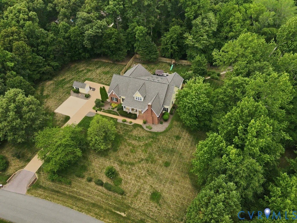
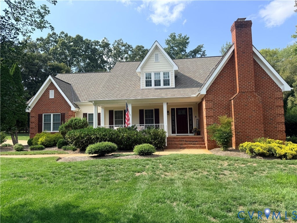
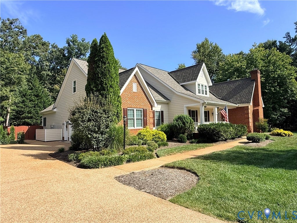
Discover unmatched space, luxury, and flexibility in this recently updated 4,326 sq. ft. custom home. Nestled on a private, nearly 4-acre lot, this property offers a rare combination of rural tranquility and prime convenience"”located just 5 minutes from Foundry Golf Club, The Mill at Fine Creek, and Watkins Landing, and only 6 minutes to Rt 288. Abundant Storage Throughout: This meticulously planned home features an exceptional amount of closet and storage space on both levels, ensuring a clutter-free living environment. Main Level Living: The heart of the home is a massive open-concept kitchen and family room, boasting a large center island, updated cabinetry, premium countertops, newer appliances, a wet bar, and a huge walk-in pantry. The luxurious 1st-floor primary suite offers a spa-like bath, a massive walk-in closet, and private access to the screened porch. Two additional main-level bedrooms share a full bath. Need to work from home or workout? Utilize the two dedicated flex rooms, perfect for dual home offices or a private gym. A formal dining room, a firelit living room, and a separate laundry room complete the first floor. Upper Level Flex Space: Upstairs features a sprawling recreation room plus two additional flexible rooms"”both equipped with large closets and bright windows"”sharing a full bathroom with a shower. Exterior & Mechanics: Park with ease in the 2-car attached garage, which includes its own convenient half bath. Enjoy outdoor living on the screened porch, composite deck, and patio, all surrounded by a privacy-fenced yard. Premium upgrades include a whole-house backup generator, an integrated irrigation system, and a detached, climate-controlled shed with full electricity. Don't miss this rare turn-key home! Home has been freshly painted to give it a more modern, natural color. Fence is freshly stained with new shrubs at front and side. Attachment has dates of recent updates.
| DAYS ON MARKET | 1 | LAST UPDATED | 9/8/2026 |
|---|---|---|---|
| TRACT | St. Marys | YEAR BUILT | 2002 |
| COMMUNITY | 66 - Powhatan | GARAGE SPACES | 2.0 |
| COUNTY | Powhatan | STATUS | Active |
| PROPERTY TYPE(S) | Single Family |
| Elementary School | Flat Rock |
|---|---|
| Jr. High School | Powhatan |
| High School | Powhatan |
| ADDITIONAL DETAILS | |
| AIR | Ceiling Fan(s), Heat Pump, Zoned |
|---|---|
| AIR CONDITIONING | Yes |
| APPLIANCES | Dishwasher, Disposal, Dryer, Electric Cooktop, Electric Water Heater, Trash Compactor, Washer, Water Heater, Water Softener, Wine Cooler |
| AREA | 66 - Powhatan |
| BASEMENT | Crawl Space |
| CONSTRUCTION | Brick, Frame, HardiPlank Type |
| EXTERIOR | Storage |
| FIREPLACE | Yes |
| GARAGE | Yes |
| HEAT | Electric, Heat Pump, Zoned |
| HOA DUES | 400|Annually |
| INTERIOR | Ceiling Fan(s), Central Vacuum, Double Vanity, Eat-in Kitchen, Granite Counters, High Ceilings, Master Downstairs, Walk-In Closet(s), Wet Bar |
| LOT | 3.928 acre(s) |
| LOT DESCRIPTION | Landscaped, Level |
| PARKING | Attached, Direct Access, Driveway, Garage, Garage Door Opener, Oversized, Paved, Garage Faces Rear, Garage Faces Side |
| POOL DESCRIPTION | None |
| SEWER | Septic Tank |
| STORIES | 1.5 |
| STYLE | Cape Cod, Custom |
| SUBDIVISION | St. Marys |
| TAXES | 6258 |
| WATER | Well |
| ZONING | R-2 |
MORTGAGE CALCULATOR
TOTAL MONTHLY PAYMENT
0
P
I
*Estimate only
| SATELLITE VIEW |
| / | |
We respect your online privacy and will never spam you. By submitting this form with your telephone number
you are consenting for Baker
Ellett to contact you even if your name is on a Federal or State
"Do not call List".
Listed with The Rick Cox Realty Group
All or a portion of the multiple Listing information is provided by the Central Virginia Regional Multiple Listing Service, LLC, from a copyrighted compilation of Listings. All CVR MLS information provided is deemed reliable but is not guaranteed accurate. The compilation of Listings and each individual Listing are ©2026 Central Virginia Regional Multiple Listing Service, LLC. All rights reserved.
IDX information is provided exclusively for consumers’ personal, non-commercial use, that it may not be used for any purpose other than to identify prospective properties consumers may be interested in purchasing
Last Updated: 9/8/26 6:22 PM PDT
This IDX solution is (c) Diverse Solutions 2026.