Twitter
 Facebook
 Email
Email















|

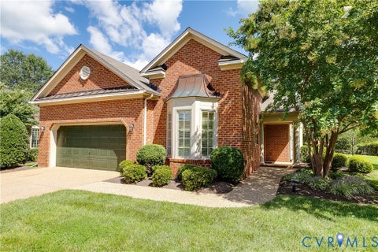
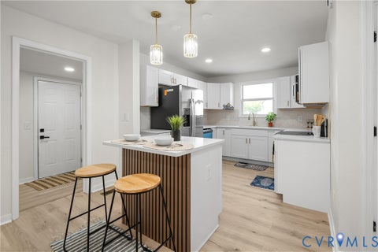
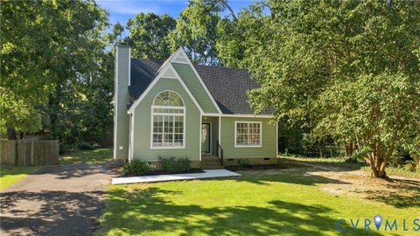
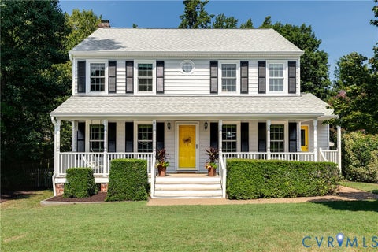
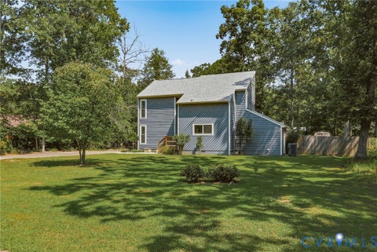
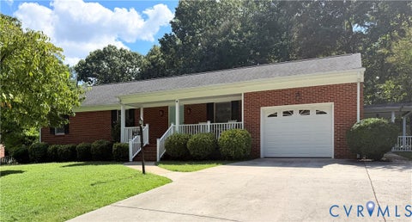
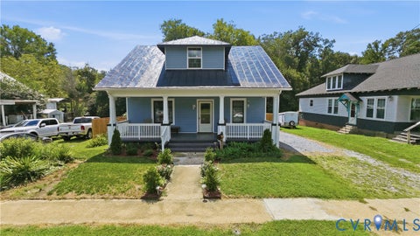
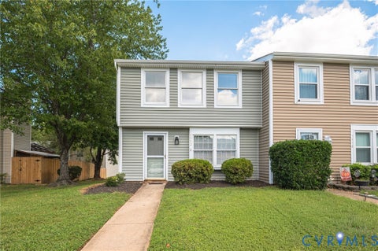
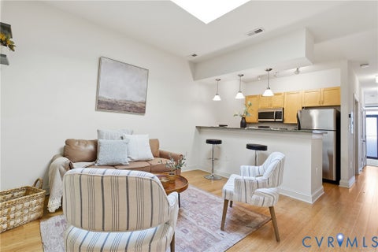
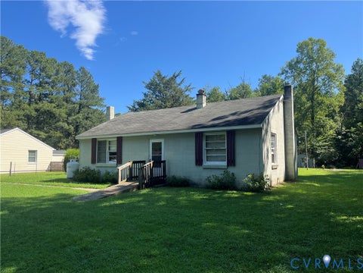
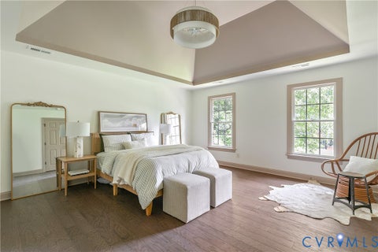
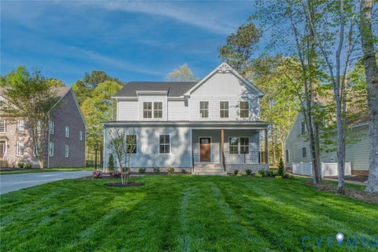
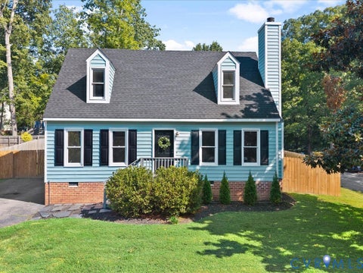
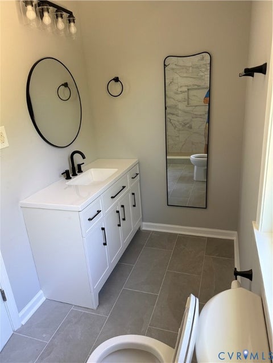
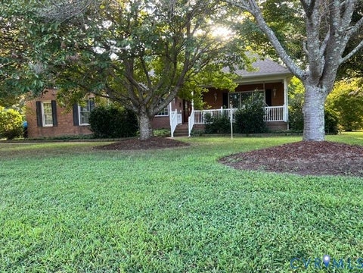
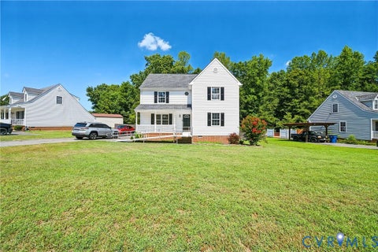
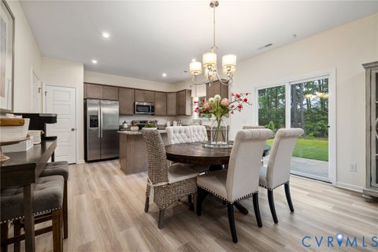
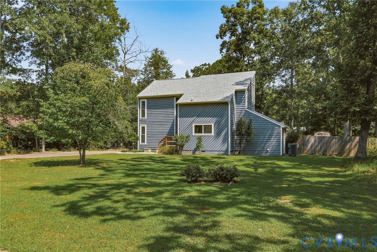
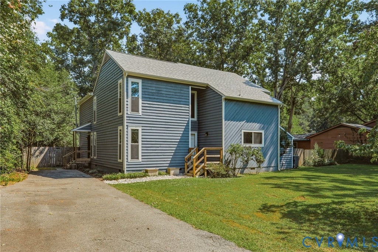
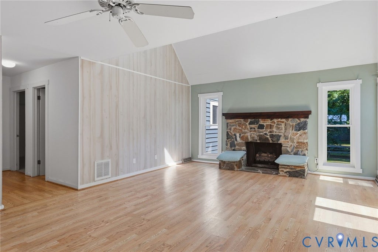
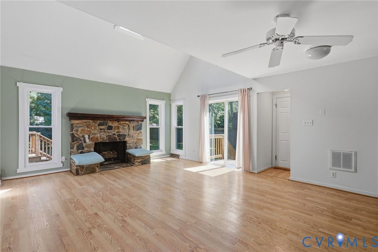
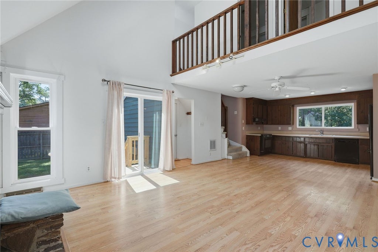
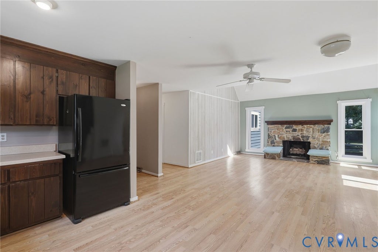
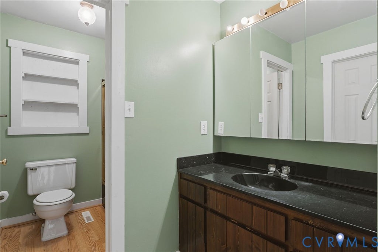
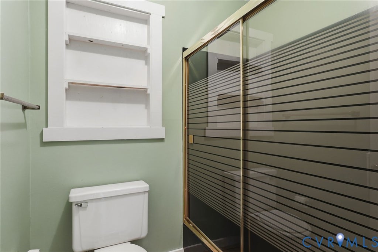
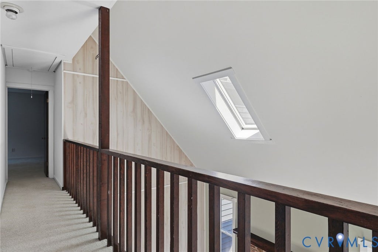
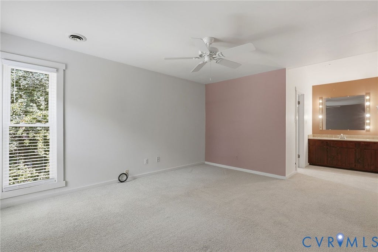
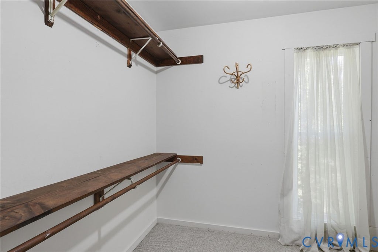
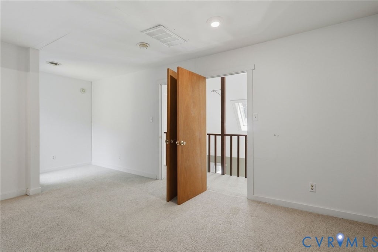
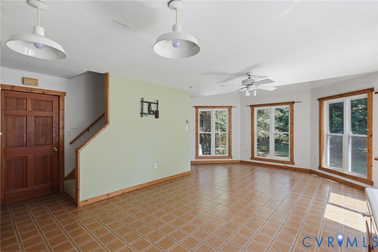
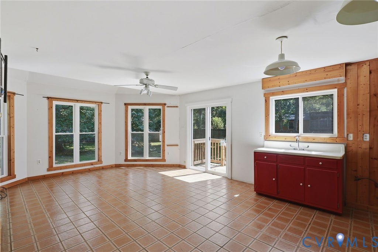
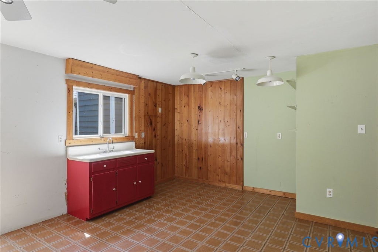
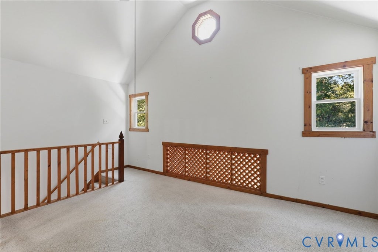
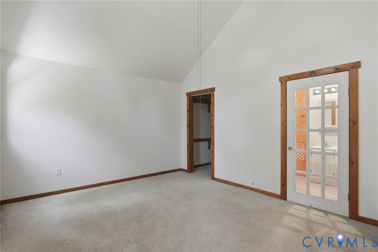
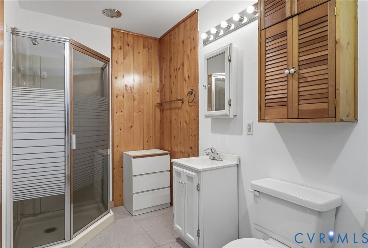
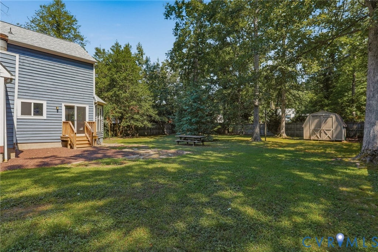
Imagine the possibilities with this 4 bedroom 3 bath home with in-law suite/apartment/rec room. The main part of the home features 3 bedrooms, 2 full baths, an office/flex space, and an inviting open-concept family room and kitchen designed for everyday living and entertaining. A dedicated laundry room adds convenience and functionality. The second floor features the spacious primary bedroom with an en suite bathroom and walk-in closet, along with an additional bedroom. One of the standout features of this property is the in-law suite/apartment, offering incredible versatility for extended family, guests, a private home office, or additional living space. The suite has its own private entrance as well as interior access to the main home and includes an upstairs bedroom with a walk-in closet, a full bath, and washer hookups. Outside, enjoy a large, level, fully fenced rear yard with plenty of room for recreation, gardening, pets, or entertaining. Two new decks provide easy access to the rear yard for relaxing or hosting gatherings, while a storage shed offers additional space for lawn equipment, tools, and outdoor gear. Major updates include replacement windows in 2018 and a new roof in 2023. With its contemporary style, flexible living options, and spacious fenced yard, this home offers a unique opportunity to accommodate a variety of living arrangements.
| DAYS ON MARKET | 0 | LAST UPDATED | 9/9/2026 |
|---|---|---|---|
| TRACT | Deerfield Estates | YEAR BUILT | 1979 |
| COMMUNITY | 54 - Chesterfield | COUNTY | Chesterfield |
| STATUS | Active | PROPERTY TYPE(S) | Single Family |
| Elementary School | Gates |
|---|---|
| Jr. High School | Salem |
| High School | Bird |
| ADDITIONAL DETAILS | |
| AIR | Heat Pump |
|---|---|
| AIR CONDITIONING | Yes |
| APPLIANCES | Electric Water Heater |
| AREA | 54 - Chesterfield |
| BASEMENT | Crawl Space |
| CONSTRUCTION | Cedar, Frame |
| FIREPLACE | Yes |
| HEAT | Electric, Heat Pump |
| INTERIOR | Eat-in Kitchen, Master Downstairs, Walk-In Closet(s) |
| LOT | 0.518 acre(s) |
| PARKING | Driveway, Paved |
| POOL DESCRIPTION | None |
| SEWER | Public Sewer |
| STORIES | 2 |
| STYLE | Two Story |
| SUBDIVISION | Deerfield Estates |
| TAXES | 3374.88 |
| WATER | Public |
| ZONING | R15 |
MORTGAGE CALCULATOR
TOTAL MONTHLY PAYMENT
0
P
I
*Estimate only
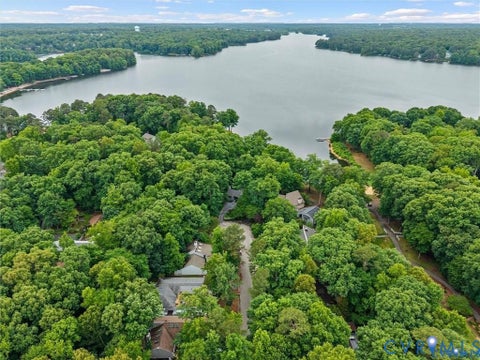
| SATELLITE VIEW |
| / | |
We respect your online privacy and will never spam you. By submitting this form with your telephone number
you are consenting for Baker
Ellett to contact you even if your name is on a Federal or State
"Do not call List".
Listed with Puccio Real Estate &Relocation
All or a portion of the multiple Listing information is provided by the Central Virginia Regional Multiple Listing Service, LLC, from a copyrighted compilation of Listings. All CVR MLS information provided is deemed reliable but is not guaranteed accurate. The compilation of Listings and each individual Listing are ©2026 Central Virginia Regional Multiple Listing Service, LLC. All rights reserved.
IDX information is provided exclusively for consumers’ personal, non-commercial use, that it may not be used for any purpose other than to identify prospective properties consumers may be interested in purchasing
Last Updated: 9/9/26 10:34 AM PDT
This IDX solution is (c) Diverse Solutions 2026.