Twitter
 Facebook
 Email
Email
|
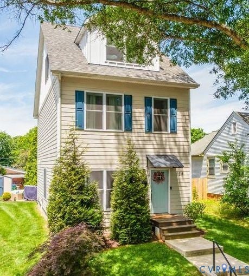
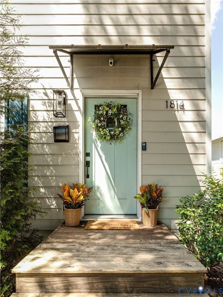
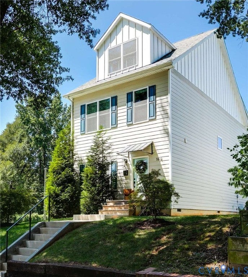
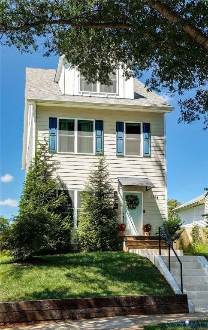
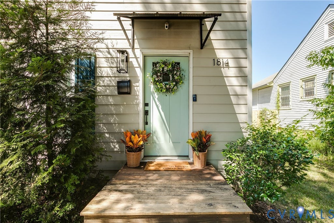
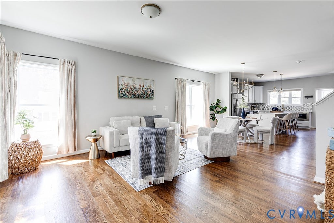
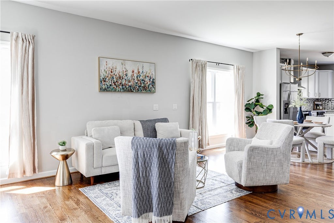
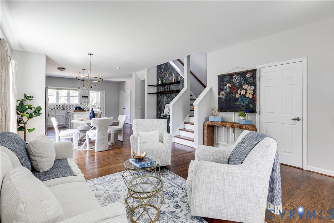
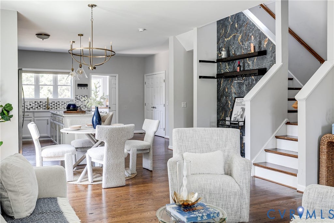
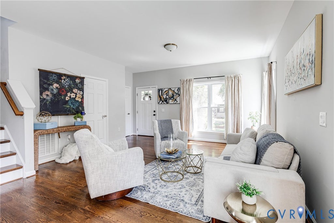
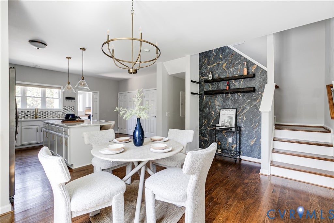
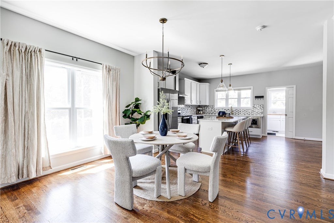
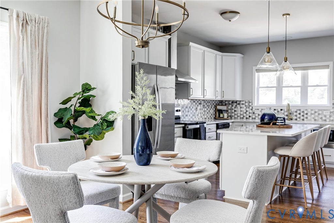
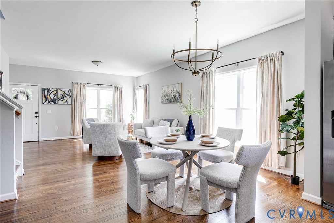
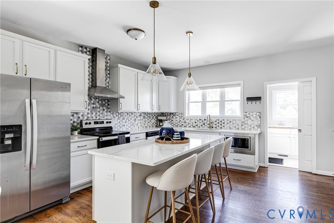
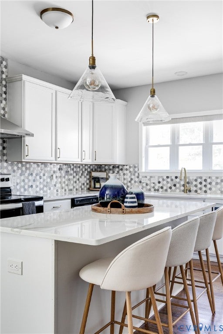
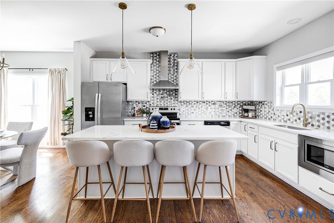
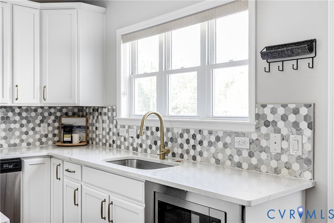
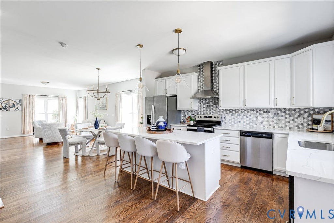
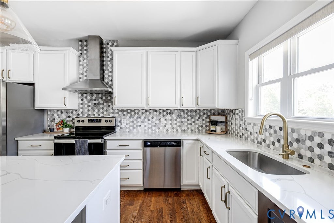
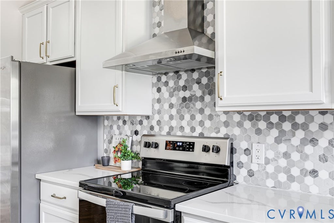
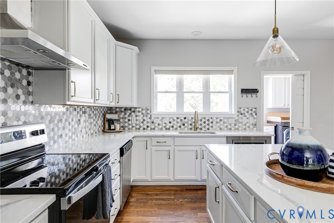
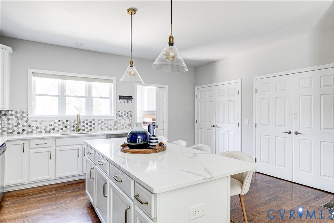
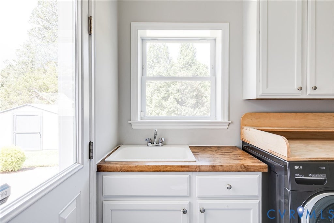
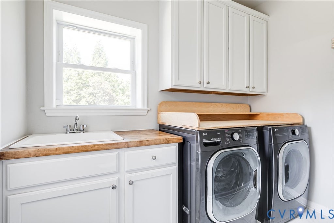
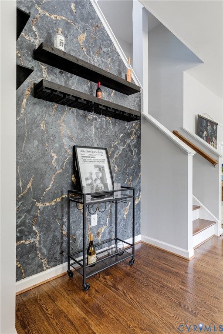
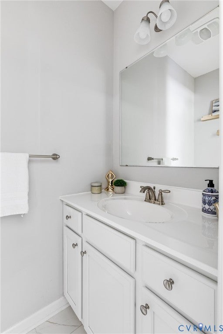
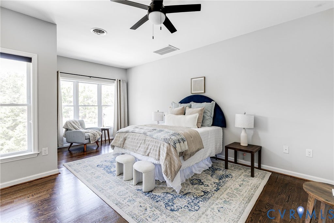
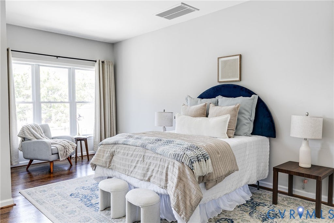
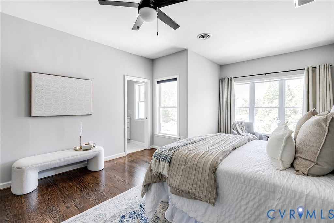
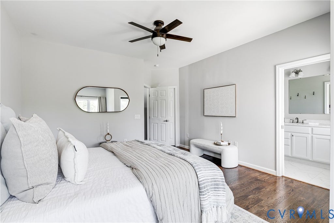
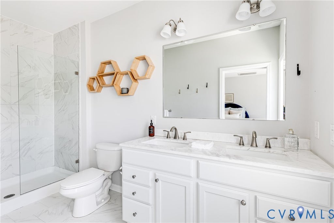
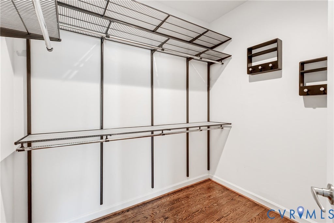
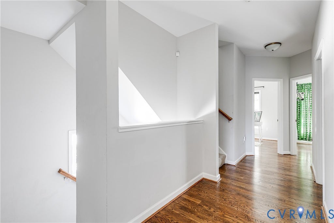
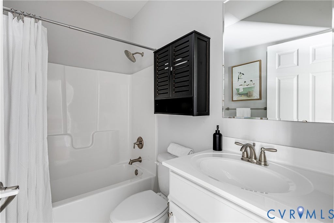
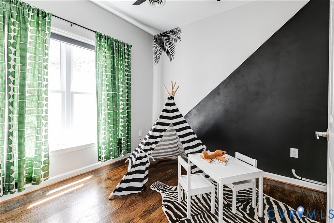
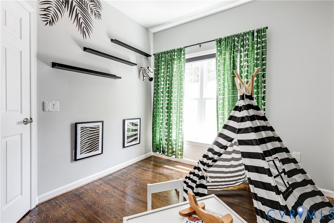
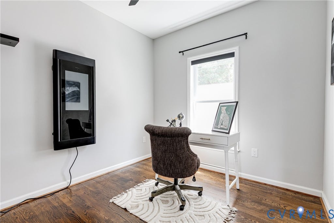
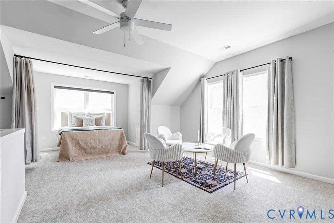
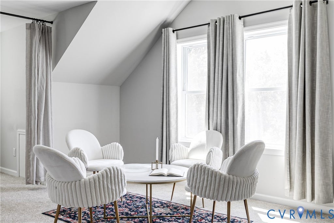
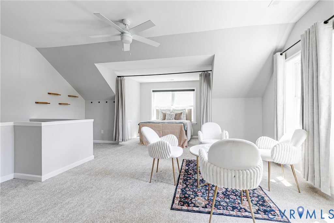
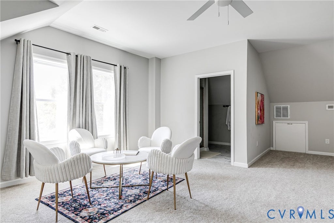
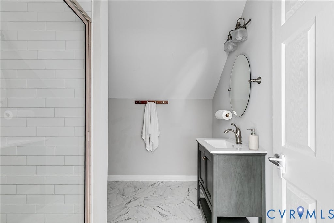
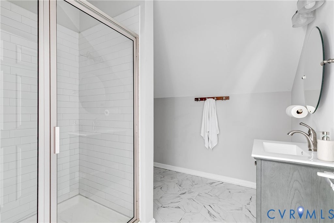
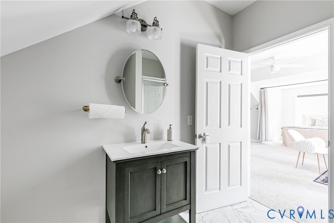
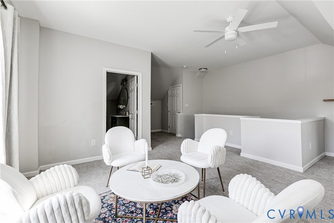
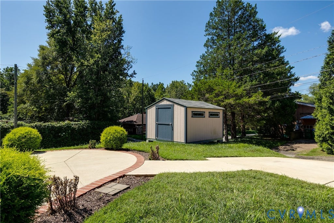
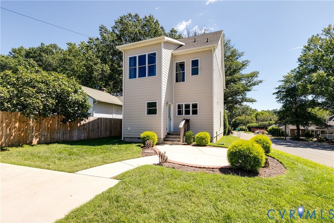
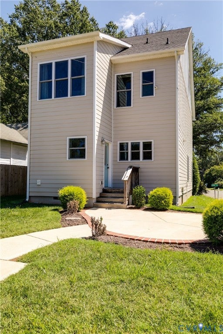
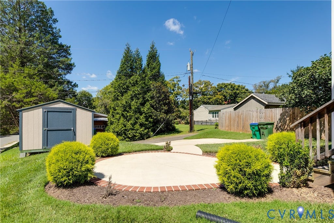
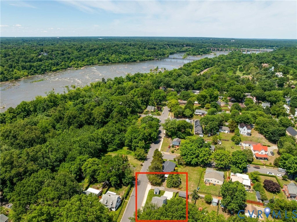
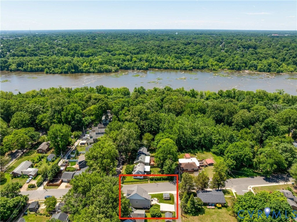

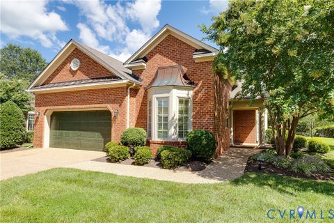
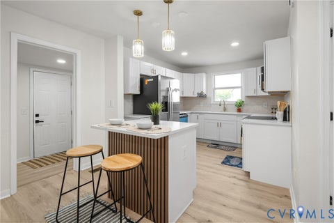
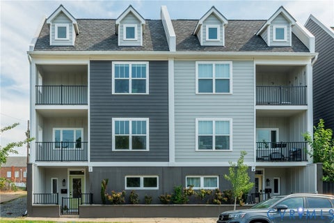
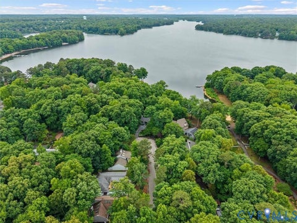
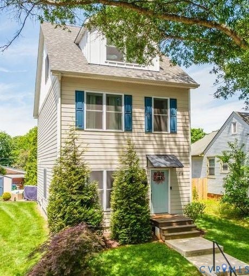
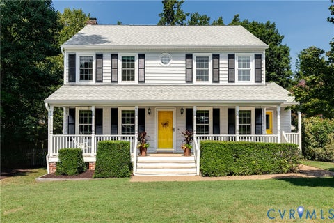
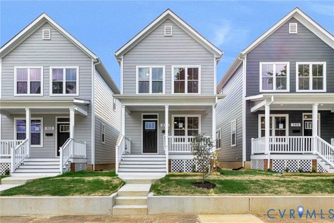
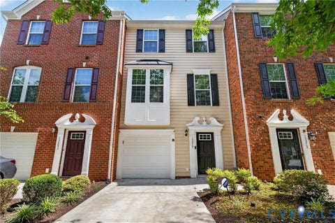
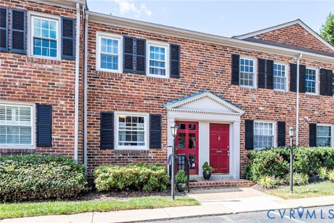
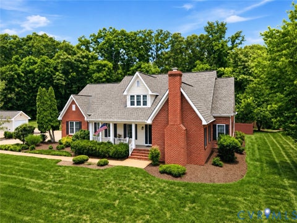
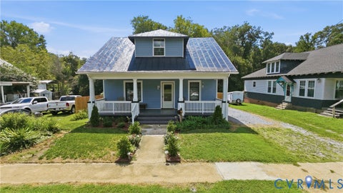
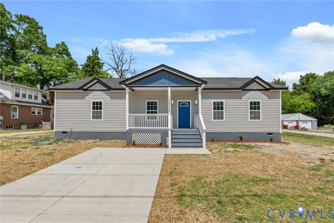
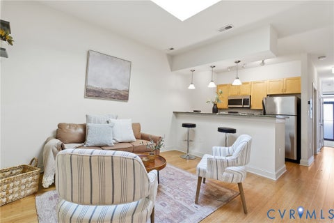
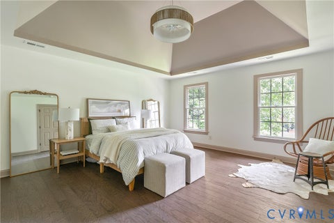
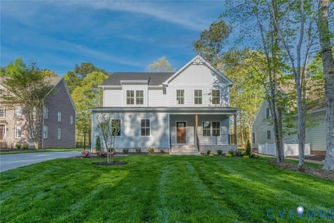
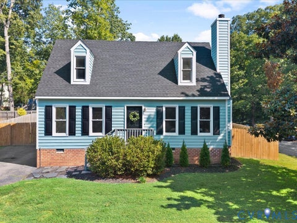
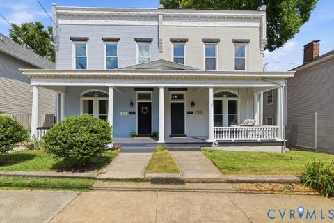
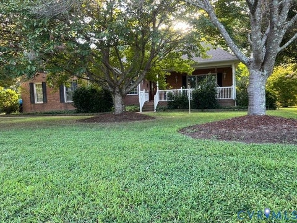
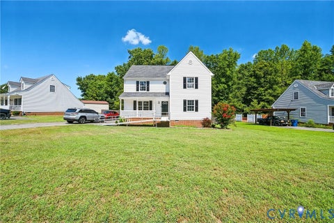
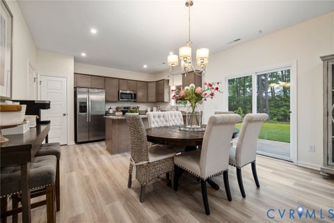
Welcome to 1814 Carter Street, a beautifully designed 2021-built home set on a spacious corner lot in a quiet, walkable neighborhood just moments from the James River. Offering the best of city living with the ease of newer construction, this thoughtfully designed home delivers modern style, low-maintenance living, and an unbeatable location. Sidewalk-lined streets lead to some of Richmond's most beloved and walkable destinations, including Maymont, Texas Beach, the North Bank Trail, Byrd Park, Dogwood Dell Amphitheater, Carytown, Altria Theater, and Virginia Commonwealth University campuses. Inside, the first floor welcomes you with an open, inviting layout centered around a stunning luxury kitchen designed for both everyday living and entertaining. Upstairs, the second level features three bedrooms and two full baths, including a spacious primary suite with a walk-in closet and private ensuite bath. The third floor adds an exceptional bonus suite with its own full bath that's perfect for guests, a home office, media room, or private retreat. Outside, thoughtful extras include an irrigation system, paved two-car driveway, and 10' x 12' storage shed. With parks, trails, dining, entertainment, and everyday conveniences all close at hand, 1814 Carter Street offers a rare opportunity to enjoy the energy and accessibility of Richmond with the comfort and ease of a newer, turnkey home.
| DAYS ON MARKET | 0 | LAST UPDATED | 9/9/2026 |
|---|---|---|---|
| TRACT | Riverview | YEAR BUILT | 2021 |
| COMMUNITY | 10 - Richmond | COUNTY | Richmond City |
| STATUS | Active | PROPERTY TYPE(S) | Single Family |
| Elementary School | Lois-Harrison Jones |
|---|---|
| Jr. High School | Albert Hill |
| High School | Thomas Jefferson |
| ADDITIONAL DETAILS | |
| AIR | Ceiling Fan(s), Central Air, Electric, Zoned |
|---|---|
| AIR CONDITIONING | Yes |
| APPLIANCES | Cooktop, Dishwasher, Dryer, Electric Cooktop, Electric Water Heater, Microwave, Oven, Refrigerator, Washer |
| AREA | 10 - Richmond |
| BASEMENT | Crawl Space |
| CONSTRUCTION | Frame, HardiPlank Type |
| EXTERIOR | Storage |
| HEAT | Electric, Heat Pump, Zoned |
| INTERIOR | Ceiling Fan(s), Double Vanity, Granite Counters, High Ceilings, Kitchen Island, Pantry, Recessed Lighting, Walk-In Closet(s) |
| LOT | 4866 sq ft |
| PARKING | Driveway, Paved |
| POOL DESCRIPTION | None |
| SEWER | Public Sewer |
| STORIES | 2 |
| STYLE | Two Story |
| SUBDIVISION | Riverview |
| TAXES | 6792 |
| WATER | Public |
| ZONING | R-5 |
MORTGAGE CALCULATOR
TOTAL MONTHLY PAYMENT
0
P
I
*Estimate only
| SATELLITE VIEW |
| / | |
We respect your online privacy and will never spam you. By submitting this form with your telephone number
you are consenting for Baker
Ellett to contact you even if your name is on a Federal or State
"Do not call List".
Listed with Providence Hill Real Estate
All or a portion of the multiple Listing information is provided by the Central Virginia Regional Multiple Listing Service, LLC, from a copyrighted compilation of Listings. All CVR MLS information provided is deemed reliable but is not guaranteed accurate. The compilation of Listings and each individual Listing are ©2026 Central Virginia Regional Multiple Listing Service, LLC. All rights reserved.
IDX information is provided exclusively for consumers’ personal, non-commercial use, that it may not be used for any purpose other than to identify prospective properties consumers may be interested in purchasing
Last Updated: 9/9/26 10:41 AM PDT
This IDX solution is (c) Diverse Solutions 2026.