Twitter
 Facebook
 Email
Email
|
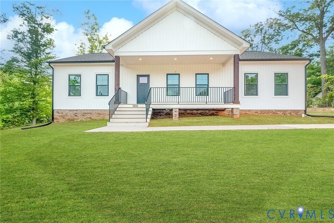
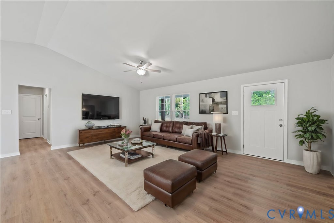
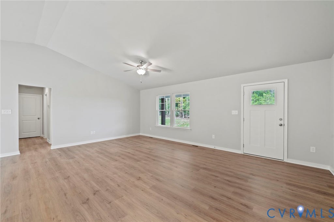
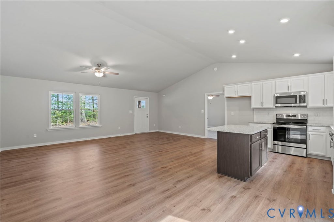
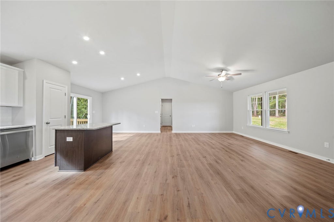
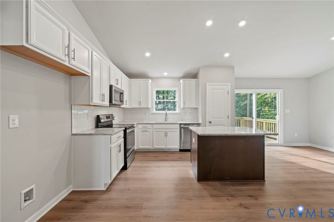
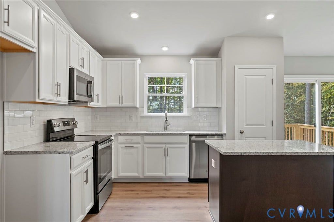
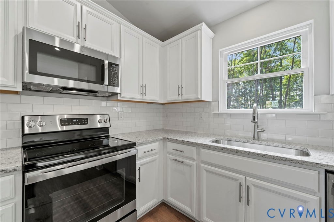
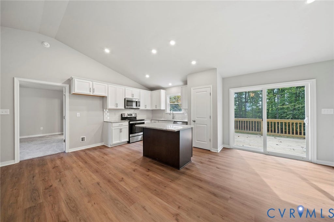
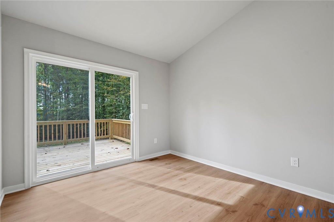
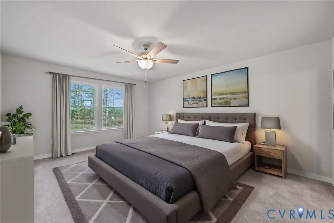
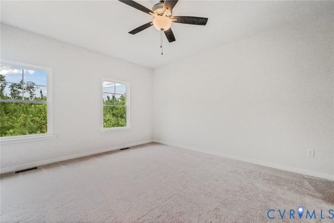
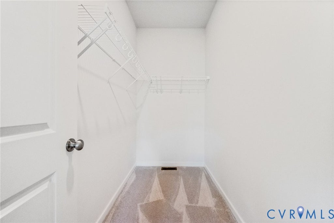

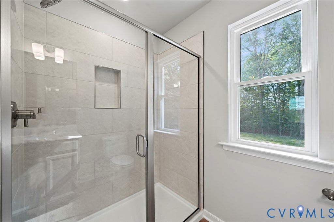
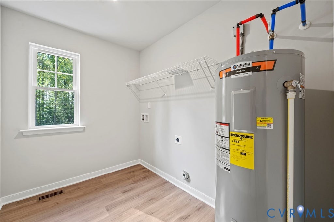

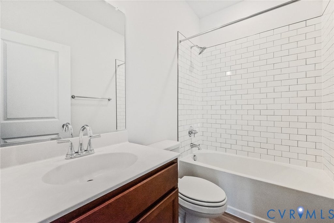


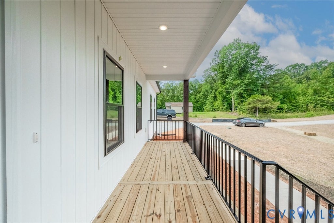
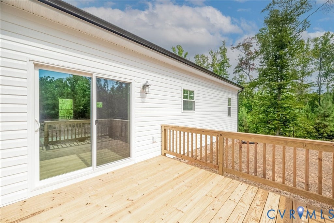
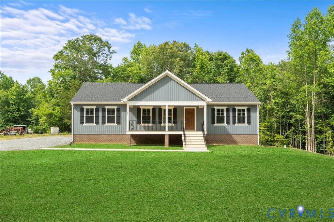

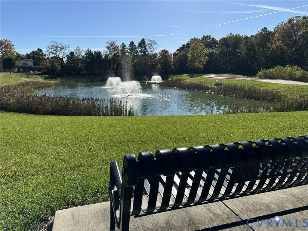
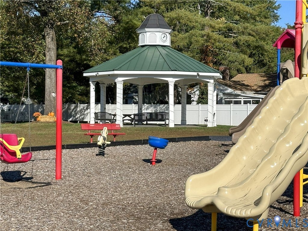


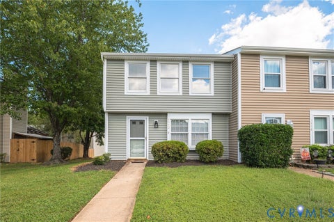
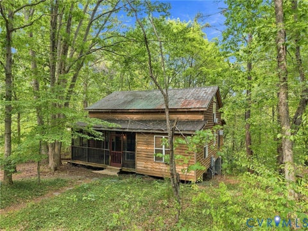
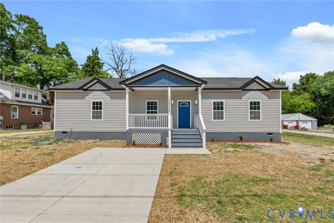
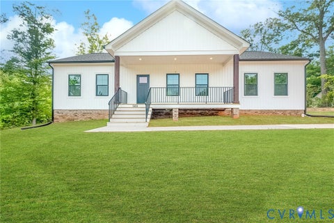
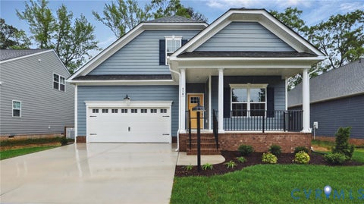
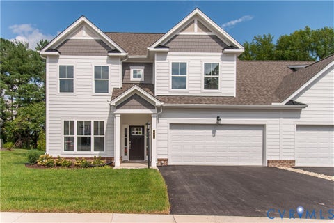
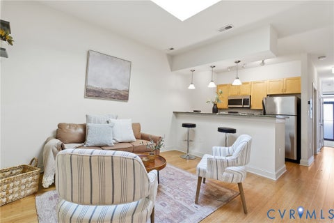
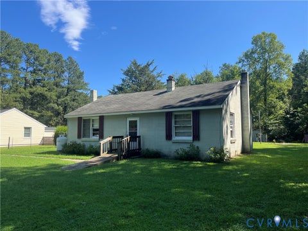
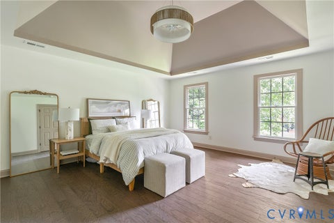
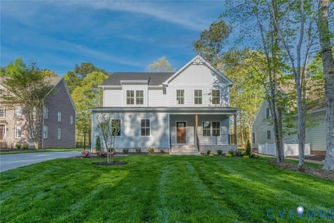
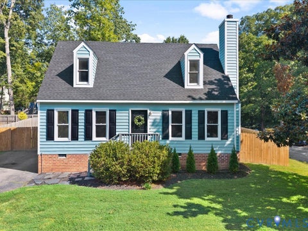
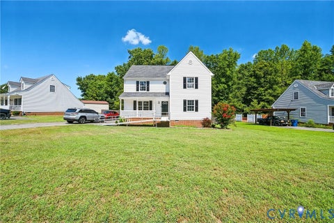
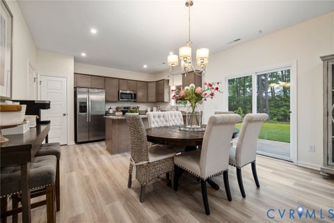
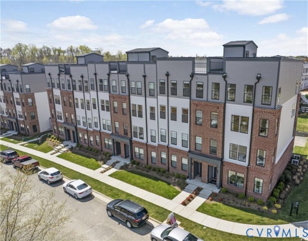
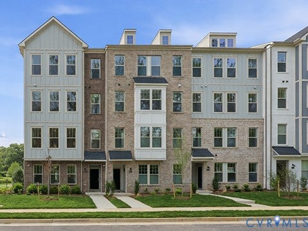
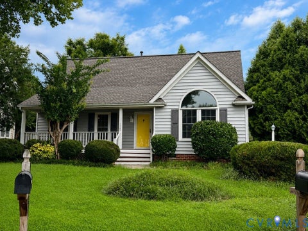
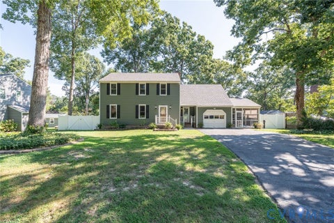
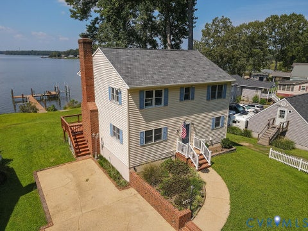
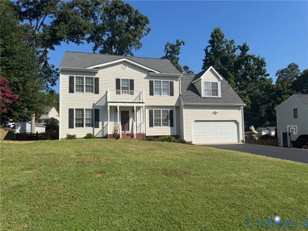
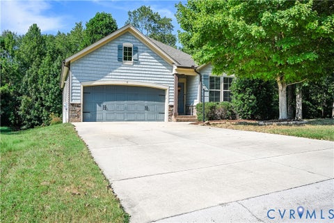
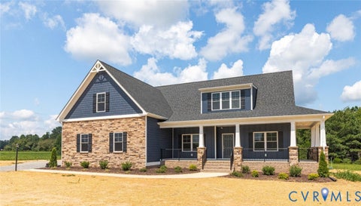
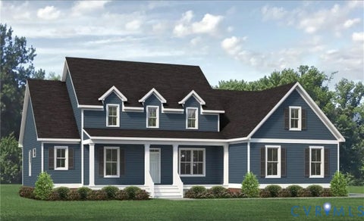
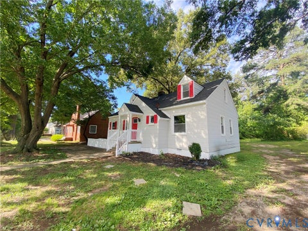
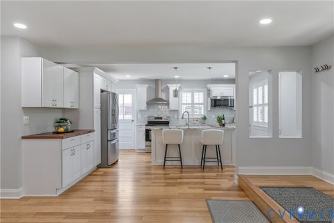
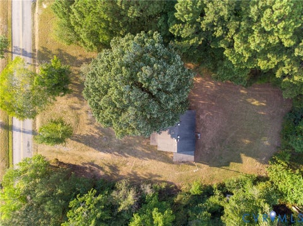
TRUE RANCH/OPEN CONCEPT FAMILY RM, KITCHEN, DINING/LARGE PRIMARY. Call/Text our Sales Agent for more information. The home is under construction, expected to be complete Feb/March of '27. The Harper II is a home that blends a rustic twist with a modern platform, offering 1,501 sq ft of living space. This intuitively designed floor plan delivers both comfort and character, making it an ideal choice for families and more. Step from the covered front porch into the spacious family room (vaulted ceiling) that transitions seamlessly into the kitchen and dining area. The kitchen boasts an ISLAND, QUARTZ tops, Stainless Steel dishwasher, microwave, stove and pantry. Adjacent to the kitchen is the dinette area, with access to the backyard for a seamless indoor-outdoor living experience. Off the dining area is the 12X12 rear deck. Continuing through the hallway, located between the family room and dining areas, you'll find a dedicated laundry room and linen closet. On this hall are two secondary bedrooms, each featuring its own walk-in closet and a full bathroom with Quartz counters and tile bath/shower nearby. Across the home lies the primary suite, a spacious retreat designed to offer peace and relaxation. This light and bright space has a large walk-in closet accessed from the bedroom, providing plenty of space for you and your partner. The primary bathroom featuring a tile shower with seat, granite counter and a linen closet. The advertised price includes the structural upgrades and design chosen by our designer. This home is under construction in Woodland Heights. Easy access to parks and the town of Warsaw. Photos used for advertising purposes and not of the actual house, they may include upgrades not part of the advertised price.
| DAYS ON MARKET | 1 | LAST UPDATED | 9/8/2026 |
|---|---|---|---|
| TRACT | None | YEAR BUILT | 2026 |
| COMMUNITY | 104 - Richmond County | COUNTY | Richmond |
| STATUS | Active | PROPERTY TYPE(S) | Single Family |
| Elementary School | Richmond County |
|---|---|
| Jr. High School | Richmond County |
| High School | Rappahannock |
| ADDITIONAL DETAILS | |
| AIR | Ceiling Fan(s), Central Air, Heat Pump |
|---|---|
| AIR CONDITIONING | Yes |
| APPLIANCES | Cooktop, Dishwasher, Electric Cooktop, Electric Water Heater, Microwave, Range, Water Heater |
| AREA | 104 - Richmond County |
| BASEMENT | Crawl Space |
| CONSTRUCTION | Block, Brick, Vinyl Siding |
| HEAT | Electric, Heat Pump |
| INTERIOR | Cathedral Ceiling(s), Ceiling Fan(s), Eat-in Kitchen, Granite Counters, High Speed Internet, Kitchen Island, Master Downstairs, Pantry, Walk-In Closet(s), Wired for Data |
| LOT | 0.36 acre(s) |
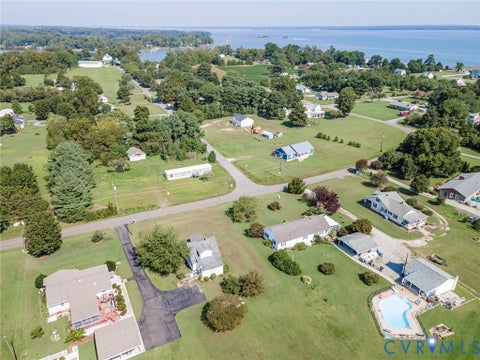
| LOT DESCRIPTION | Sloped, Waterfront |
| PARKING | Unpaved, Driveway, Paved |
| POOL DESCRIPTION | None |
| SEWER | Public Sewer |
| STORIES | 1 |
| STYLE | Farmhouse, Ranch |
| SUBDIVISION | None |
| WATER | Public |
| WATERFRONT | Yes |
| WATERFRONT DESCRIPTION | Waterfront |
| ZONING | TWN |
MORTGAGE CALCULATOR
TOTAL MONTHLY PAYMENT
0
P
I
*Estimate only
| SATELLITE VIEW |
| / | |
We respect your online privacy and will never spam you. By submitting this form with your telephone number
you are consenting for Baker
Ellett to contact you even if your name is on a Federal or State
"Do not call List".
Listed with Hometown Realty
All or a portion of the multiple Listing information is provided by the Central Virginia Regional Multiple Listing Service, LLC, from a copyrighted compilation of Listings. All CVR MLS information provided is deemed reliable but is not guaranteed accurate. The compilation of Listings and each individual Listing are ©2026 Central Virginia Regional Multiple Listing Service, LLC. All rights reserved.
IDX information is provided exclusively for consumers’ personal, non-commercial use, that it may not be used for any purpose other than to identify prospective properties consumers may be interested in purchasing
Last Updated: 9/8/26 3:14 PM PDT
This IDX solution is (c) Diverse Solutions 2026.