Twitter
 Facebook
 Email
Email

|

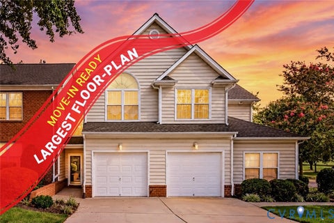
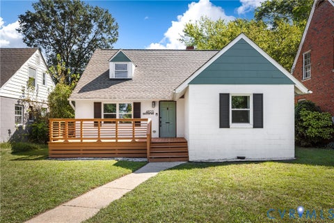
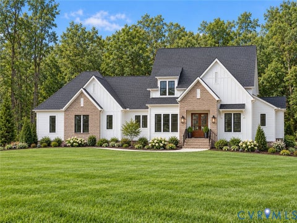
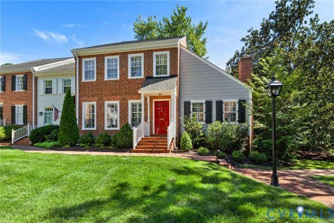
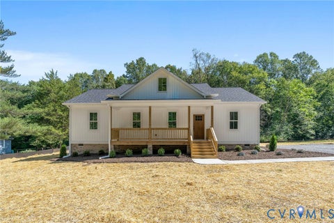
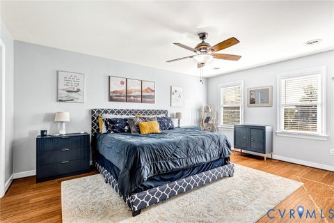
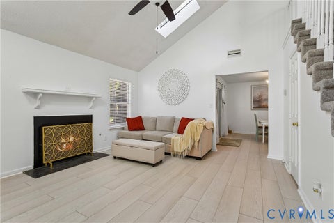
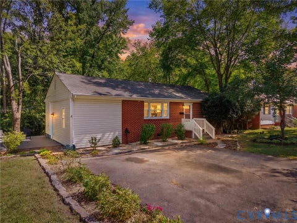
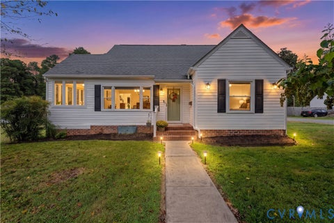
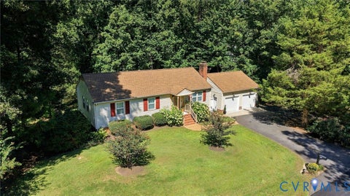
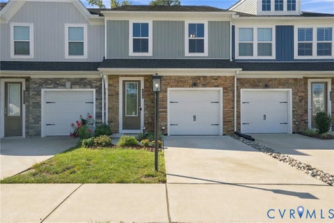
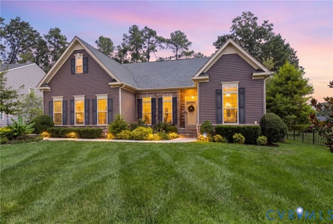
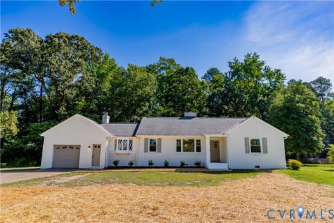
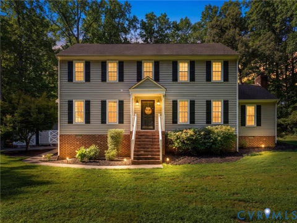
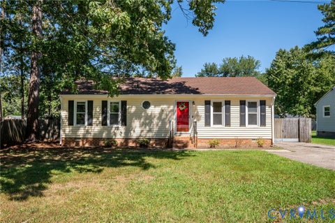
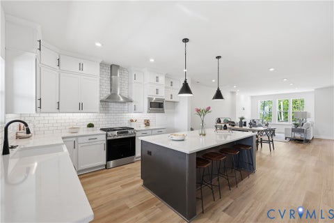
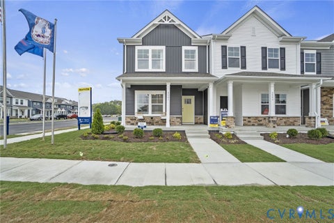
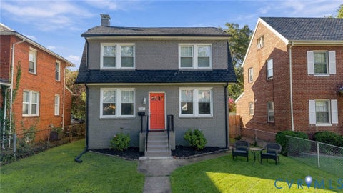
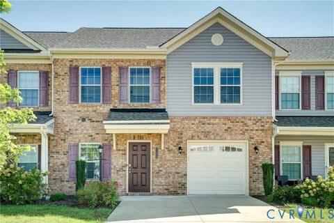
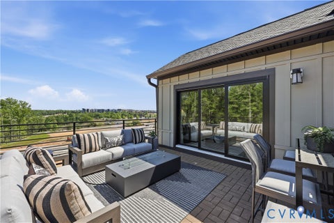
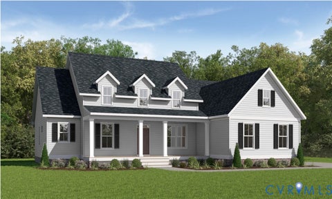
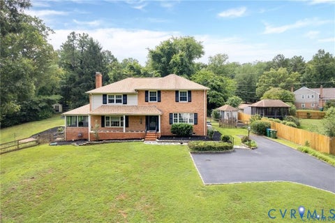
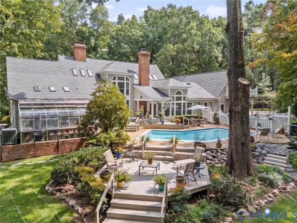
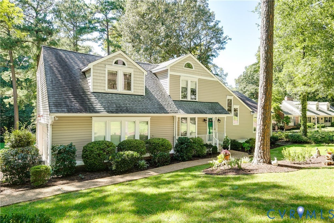
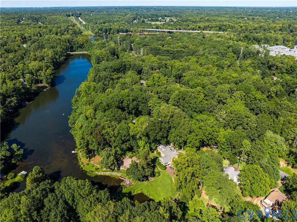
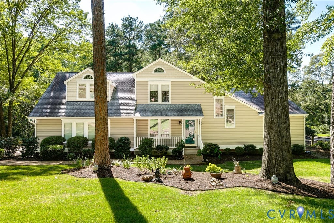
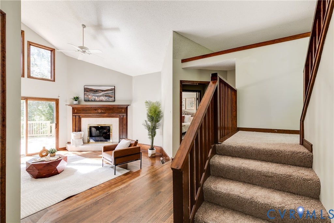
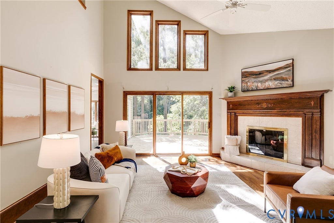
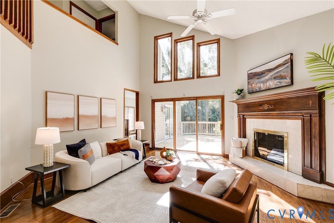
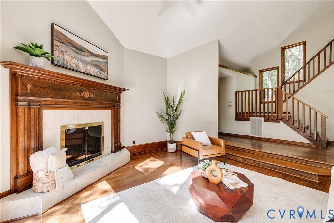
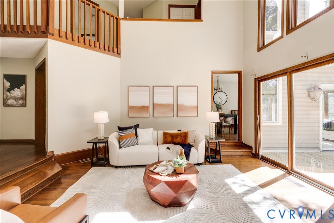
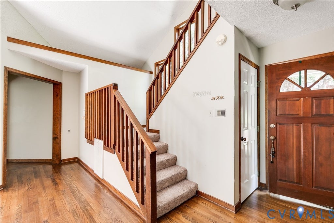
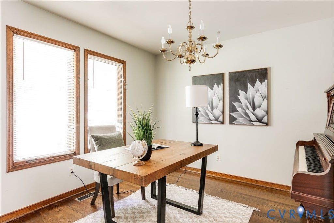
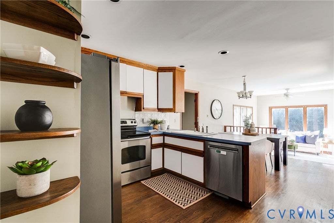
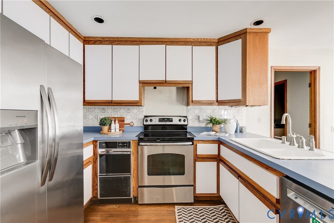
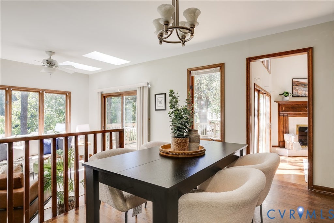
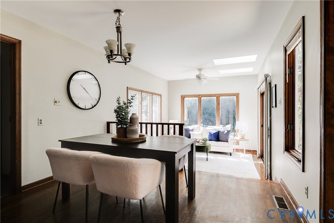
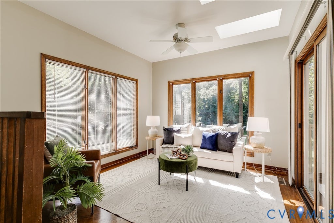
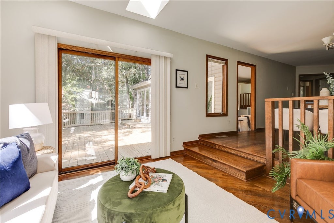
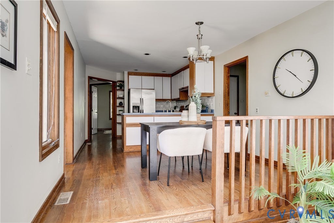
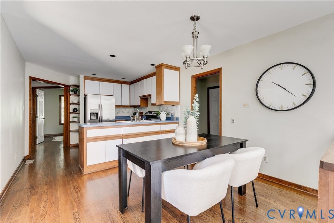
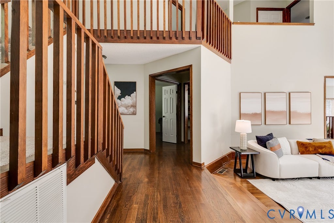
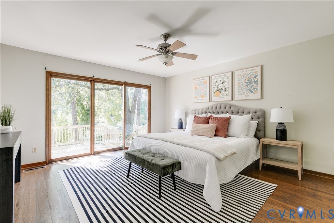
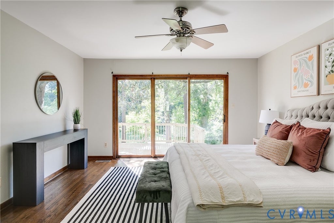
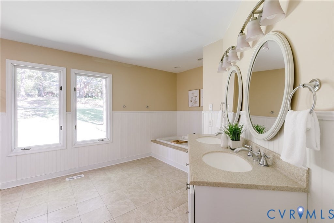
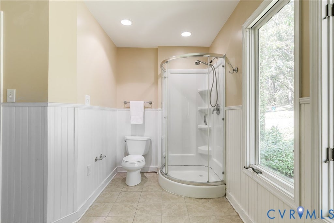
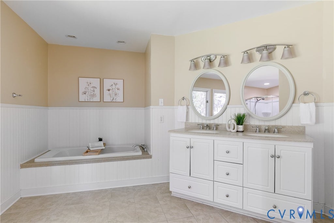
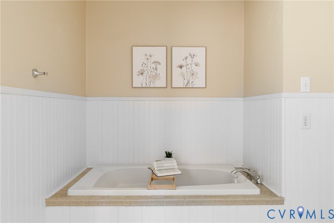
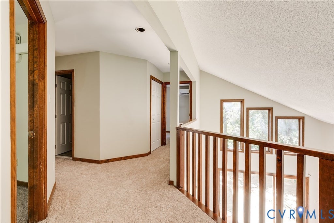
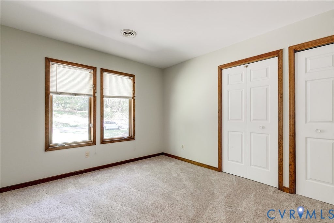
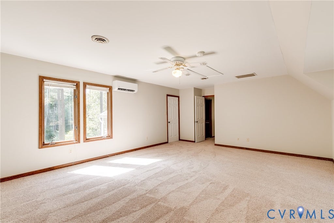
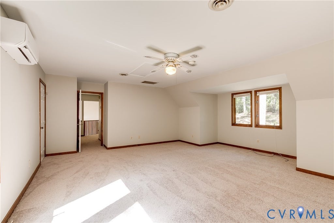
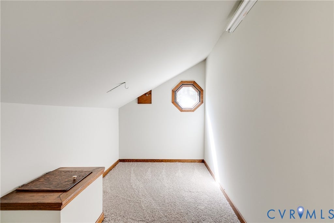
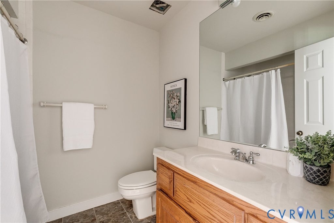
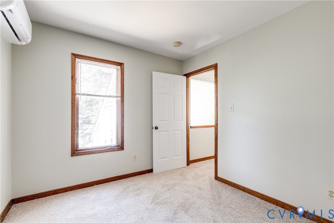
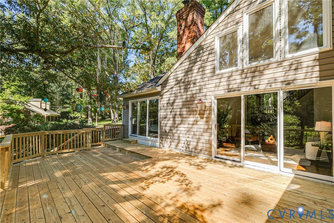
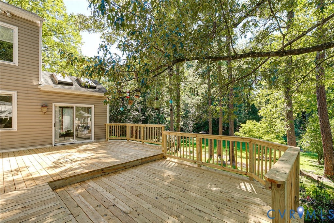
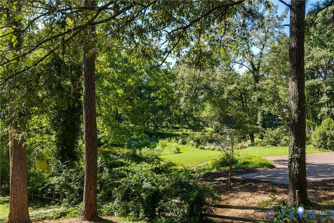
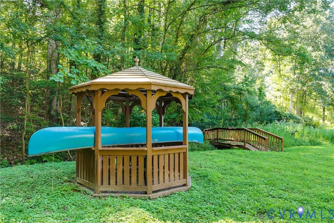
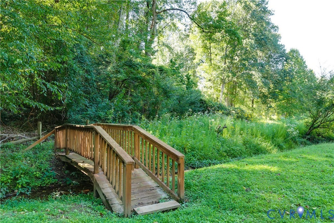
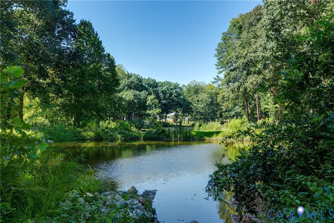
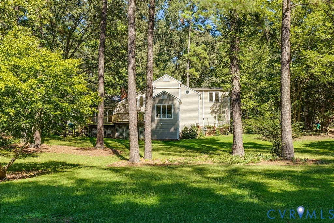
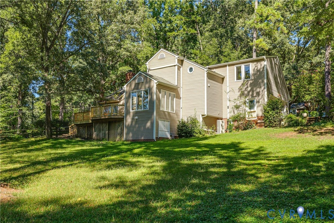
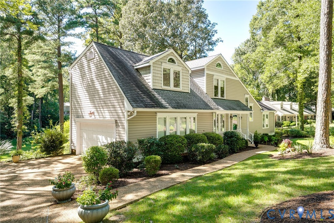
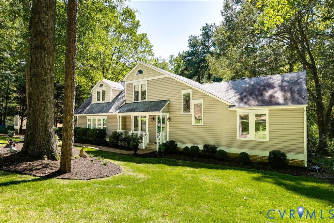
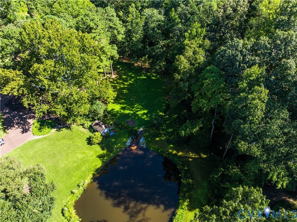
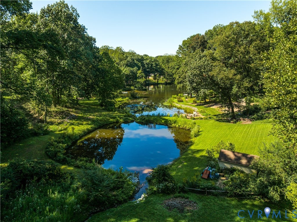
Located on an amazing, oversized lot in Huguenot Farms, this four-bedroom transitional home offers a front-row seat to stunning views of Cherokee Lake and is just moments from the expansive James River Park system. Inside, hardwood floors greet you, along with a two-story welcoming family room, and a spacious eat-in kitchen that opens into a light filled sun room. The sun room offers soaring skylights and has easy access to a large rear deck. The primary suite is conveniently located on the first floor, boasting a walk-in closet and an en-suite bath with a dual vanity, and a separate tub/shower. Upstairs, you'll find three additional bedrooms, including a secondary suite option with its own walk-in closet. This home has been refreshed with new interior paint, recently installed carpet, and a new deck. This hidden gem is waiting for someone to bring their unique vision to life. With a fantastic foundation already in place, it's the perfect canvas for your personal style and modern updates.
| DAYS ON MARKET | 1 | LAST UPDATED | 9/17/2026 |
|---|---|---|---|
| TRACT | Huguenot Farms | YEAR BUILT | 1985 |
| COMMUNITY | 60 - Richmond | GARAGE SPACES | 2.0 |
| COUNTY | Richmond City | STATUS | Active |
| PROPERTY TYPE(S) | Single Family |
| Elementary School | Fisher |
|---|---|
| Jr. High School | Lucille Brown |
| High School | Huguenot |
| ADDITIONAL DETAILS | |
| AIR | Ceiling Fan(s), Central Air, Zoned |
|---|---|
| AIR CONDITIONING | Yes |
| APPLIANCES | Cooktop, Dishwasher, Electric Water Heater, Oven, Refrigerator |
| AREA | 60 - Richmond |
| BASEMENT | Crawl Space |
| CONSTRUCTION | Frame, Vinyl Siding |
| EXTERIOR | Balcony |
| FIREPLACE | Yes |
| GARAGE | Yes |
| HEAT | Electric, Forced Air, Heat Pump, Natural Gas, Zoned |
| INTERIOR | Cathedral Ceiling(s), Ceiling Fan(s), Double Vanity, Eat-in Kitchen, High Ceilings, Master Downstairs, Recessed Lighting, Walk-In Closet(s) |
| LOT | 0.6579 acre(s) |
| PARKING | Attached, Direct Access, Garage, Off Street |
| POOL DESCRIPTION | None |
| SEWER | Public Sewer |
| STORIES | 2 |
| STYLE | Transitional |
| SUBDIVISION | Huguenot Farms |
| TAXES | 5916 |
| WATER | Public |
| ZONING | R-1 |
MORTGAGE CALCULATOR
TOTAL MONTHLY PAYMENT
0
P
I
*Estimate only
| SATELLITE VIEW |
| / | |
We respect your online privacy and will never spam you. By submitting this form with your telephone number
you are consenting for Baker
Ellett to contact you even if your name is on a Federal or State
"Do not call List".
Listed with Compass
All or a portion of the multiple Listing information is provided by the Central Virginia Regional Multiple Listing Service, LLC, from a copyrighted compilation of Listings. All CVR MLS information provided is deemed reliable but is not guaranteed accurate. The compilation of Listings and each individual Listing are ©2026 Central Virginia Regional Multiple Listing Service, LLC. All rights reserved.
IDX information is provided exclusively for consumers’ personal, non-commercial use, that it may not be used for any purpose other than to identify prospective properties consumers may be interested in purchasing
Last Updated: 9/17/26 11:49 AM PDT
This IDX solution is (c) Diverse Solutions 2026.