Twitter
 Facebook
 Email
Email
|

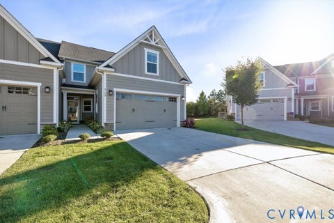
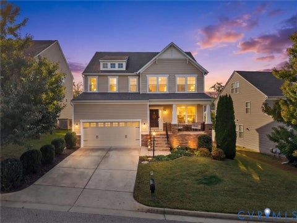
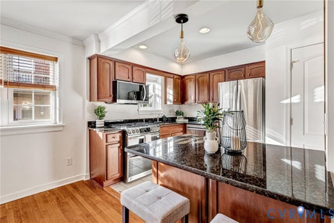
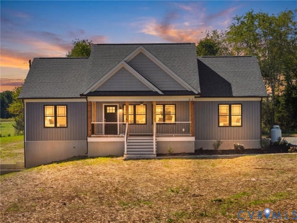
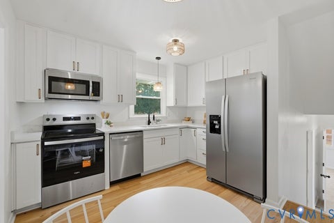
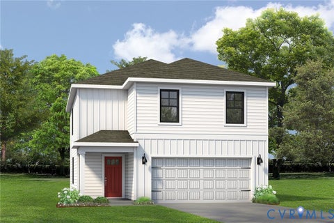
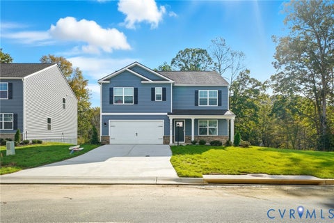
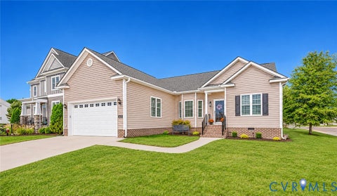
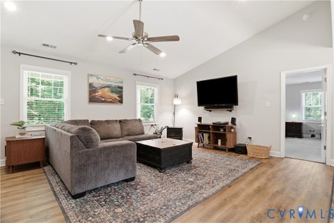
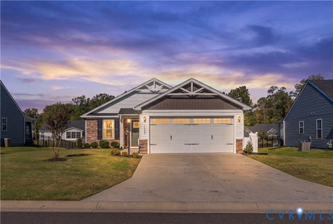
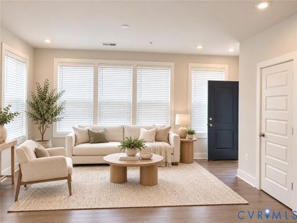
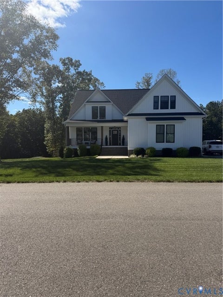
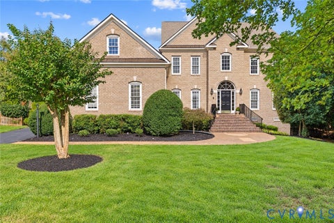
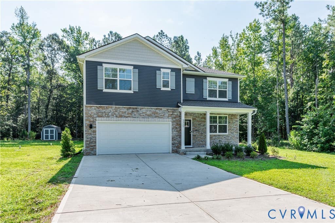
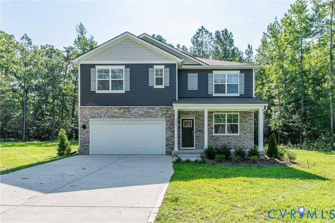
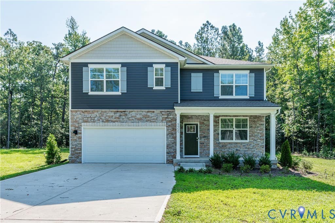
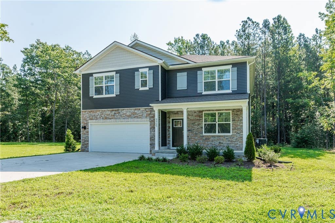
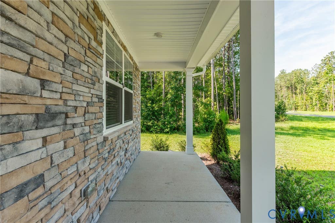
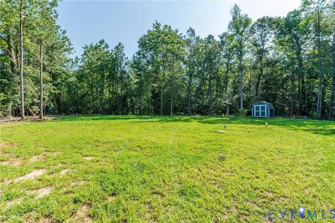
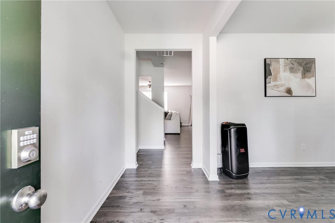
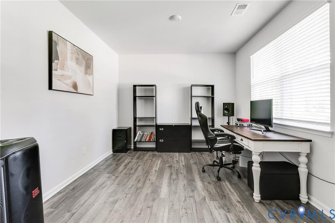
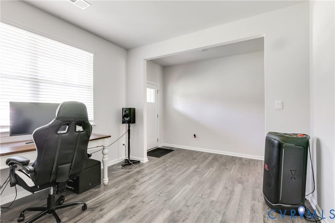
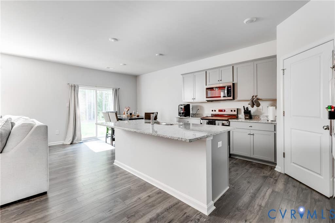
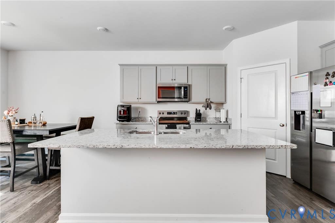
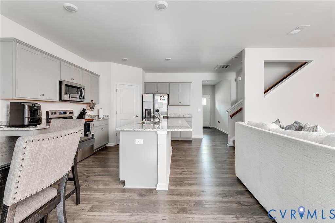
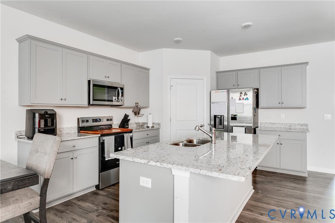
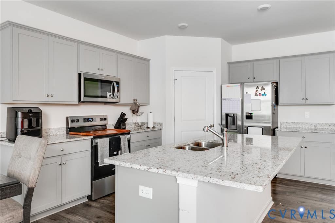
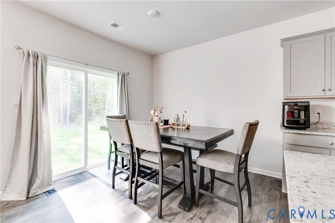
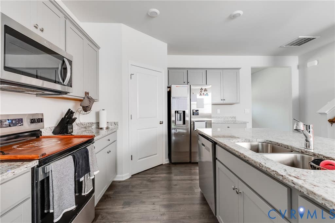
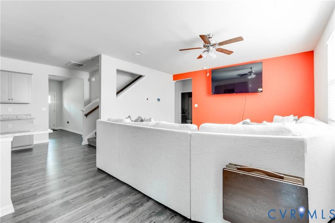
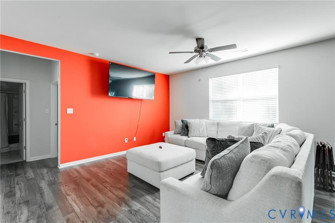
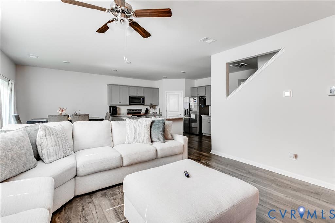
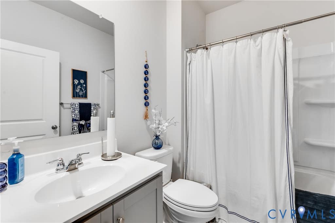
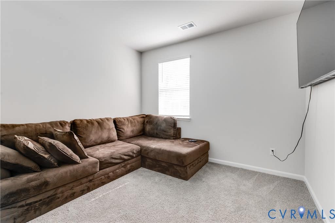
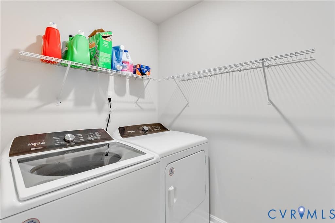
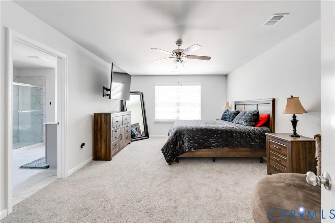
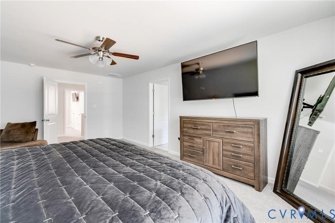
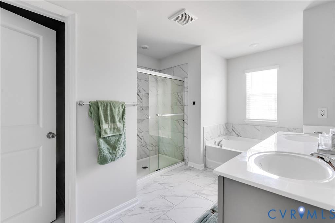
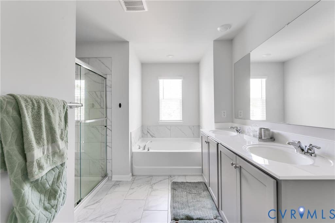
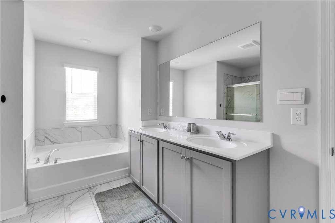
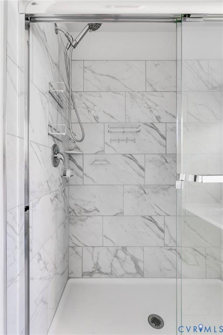
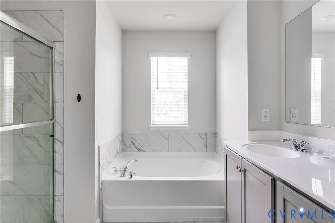
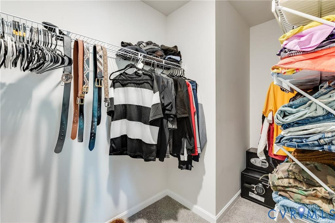
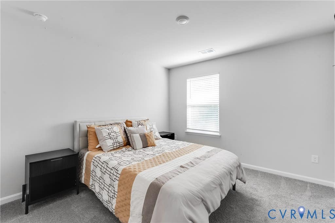
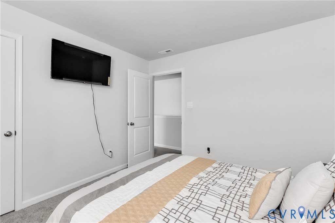
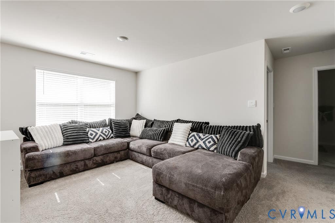
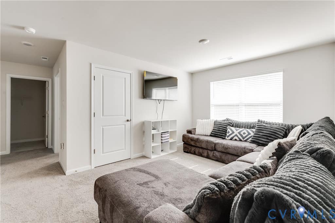
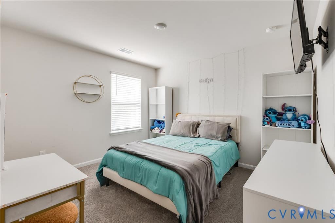
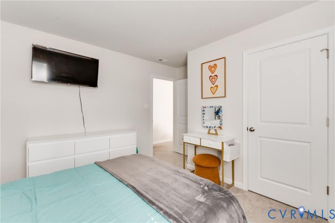
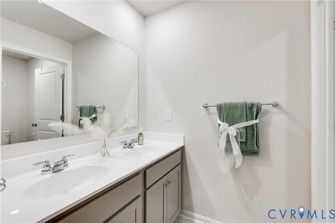
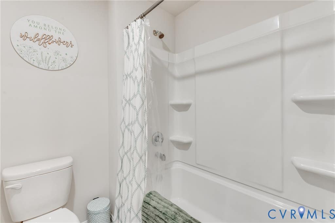
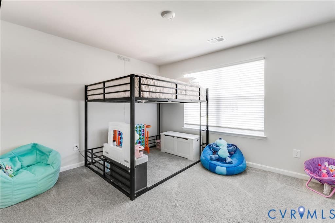
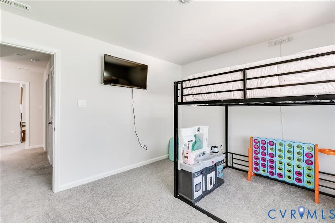
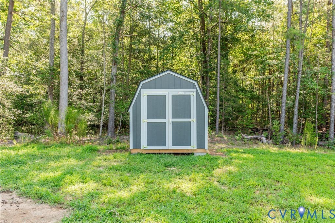
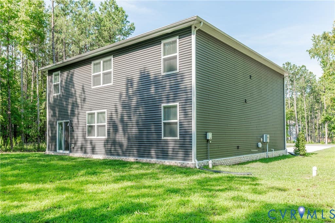
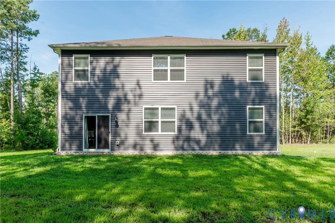
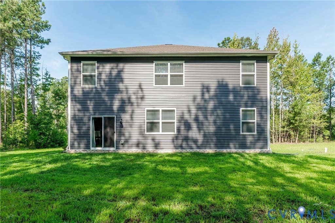
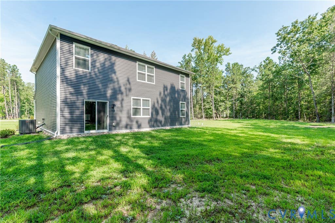
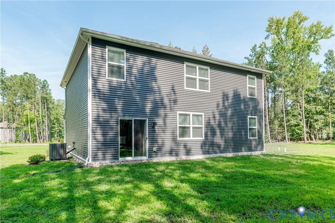
Find serenity without sacrificing space or privacy on Peacefield Lane! Most newer construction puts you on top of your neighbors. This one built in 2024 puts you on a level 1.5 acre lot with room to spread out. Enter this craftsman style home to a welcoming flex room flooded with natural light, serving as an office, playroom, or cozy sitting area. The adjacent hall takes you into the main level with a bright and airy open floor plan! The kitchen boasts granite counters, a large island that doubles as breakfast bar seating, a walk-in pantry, recessed lighting, and stainless appliances all overlooking the living room and dining areas. Tucked away from the main living area is a small wing with a first floor bedroom and full bathroom-perfect for accommodating overnight guests. Upstairs, the primary suite features two walk-in closets, plush carpet, an ensuite bathroom with soaking tub, dual vanities, and walk in shower. Three additional 2nd floor bedrooms offer carpet and sizable closets. The upstairs open loft area provides an additional area for entertainment and escape. The private backyard serves as a blank canvas, flat and open, ready for a deck, a patio, a fire pit, whatever weekend project you've been envisioning. A detached shed sits at the edge of the property with room for additional storage. Peaceful and private without losing easy access to the essentials like grocery shopping, dining, and more! Newer build, real land, real serenity. Come see what 9955 Peacefield Lane has to offer, you won't want to leave!
| DAYS ON MARKET | 57 | LAST UPDATED | 8/13/2026 |
|---|---|---|---|
| TRACT | None | YEAR BUILT | 2024 |
| COMMUNITY | 54 - Chesterfield | GARAGE SPACES | 2.0 |
| COUNTY | Chesterfield | STATUS | Active |
| PROPERTY TYPE(S) | Single Family |
| Elementary School | Matoaca |
|---|---|
| Jr. High School | Matoaca |
| High School | Matoaca |
| ADDITIONAL DETAILS | |
| AIR | Ceiling Fan(s), Central Air |
|---|---|
| AIR CONDITIONING | Yes |
| AMENITIES | Insurance |
| APPLIANCES | Cooktop, Dishwasher, Disposal, Electric Cooktop, Electric Water Heater, Microwave, Oven, Range |
| AREA | 54 - Chesterfield |
| CONSTRUCTION | Frame, Vinyl Siding, Wood Siding |
| GARAGE | Yes |
| HEAT | Electric |
| HOA DUES | 40|Monthly |
| INTERIOR | Ceiling Fan(s), Double Vanity, Eat-in Kitchen, Granite Counters, High Ceilings, Kitchen Island, Master Downstairs, Pantry, Recessed Lighting, Walk-In Closet(s) |
| LOT | 1.508 acre(s) |
| LOT DESCRIPTION | Level |
| PARKING | Attached, Driveway, Garage, Off Street, Paved |
| POOL DESCRIPTION | None |
| SEWER | Septic Tank |
| STORIES | 2 |
| STYLE | Craftsman, Two Story |
| SUBDIVISION | None |
| TAXES | 4160.75 |
| WATER | Public |
| ZONING | R88 |
MORTGAGE CALCULATOR
TOTAL MONTHLY PAYMENT
0
P
I
*Estimate only
| SATELLITE VIEW |
| / | |
We respect your online privacy and will never spam you. By submitting this form with your telephone number
you are consenting for Baker
Ellett to contact you even if your name is on a Federal or State
"Do not call List".
Listed with Real Broker LLC
All or a portion of the multiple Listing information is provided by the Central Virginia Regional Multiple Listing Service, LLC, from a copyrighted compilation of Listings. All CVR MLS information provided is deemed reliable but is not guaranteed accurate. The compilation of Listings and each individual Listing are ©2026 Central Virginia Regional Multiple Listing Service, LLC. All rights reserved.
IDX information is provided exclusively for consumers’ personal, non-commercial use, that it may not be used for any purpose other than to identify prospective properties consumers may be interested in purchasing
Last Updated: 10/9/26 11:28 AM PDT
This IDX solution is (c) Diverse Solutions 2026.