Twitter
 Facebook
 Email
|
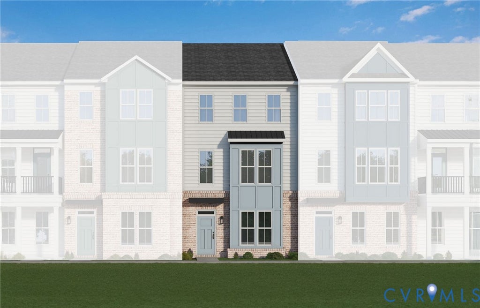
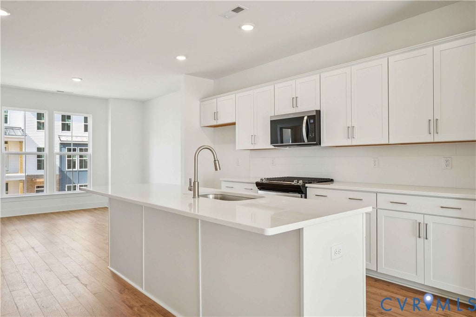
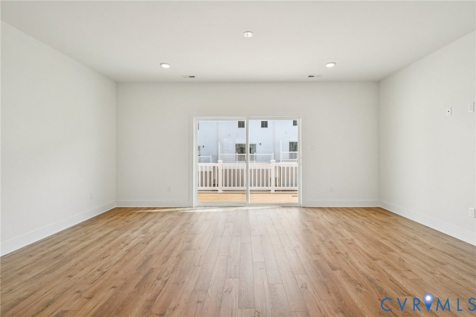
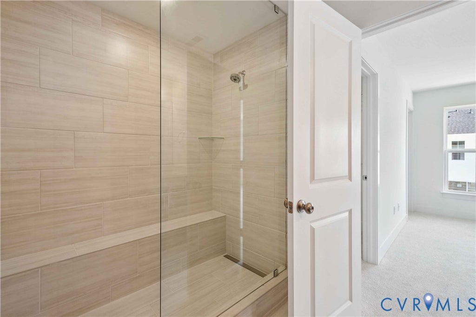
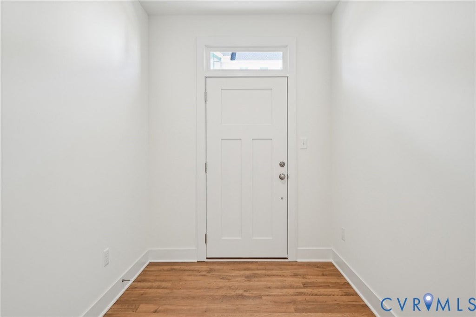
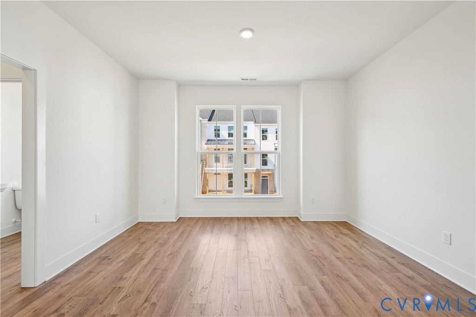
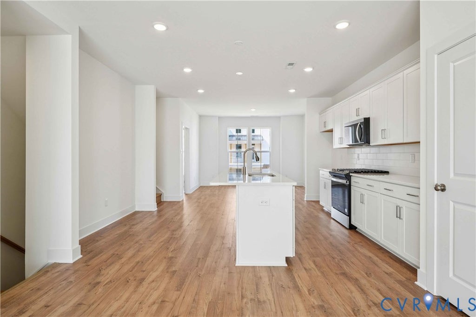
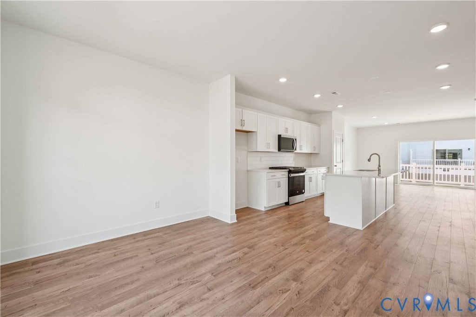
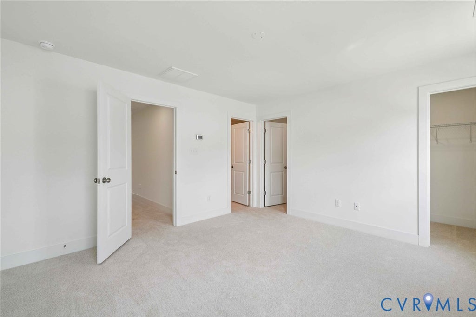
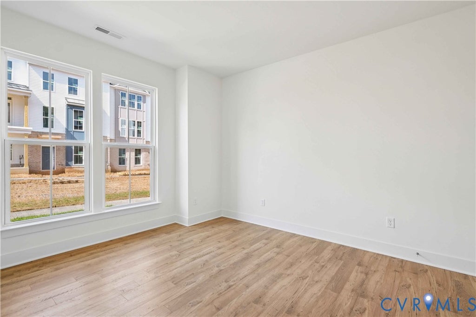
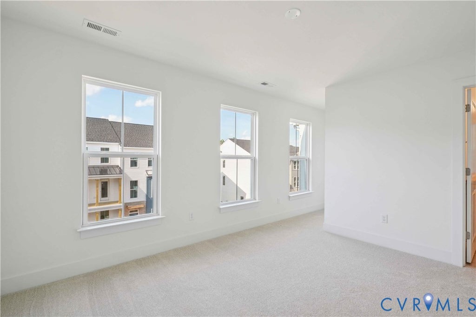
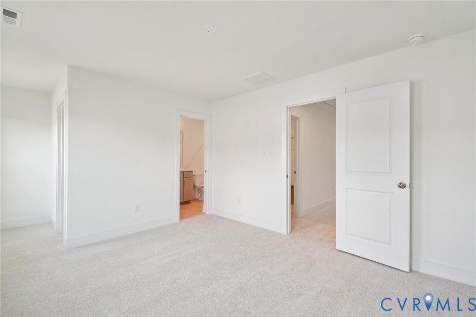
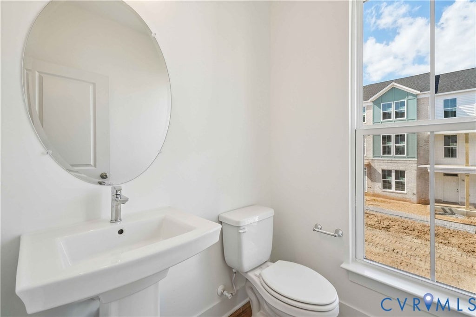
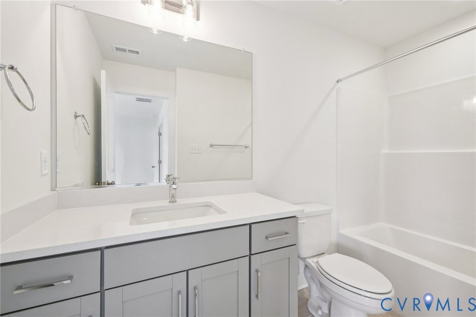
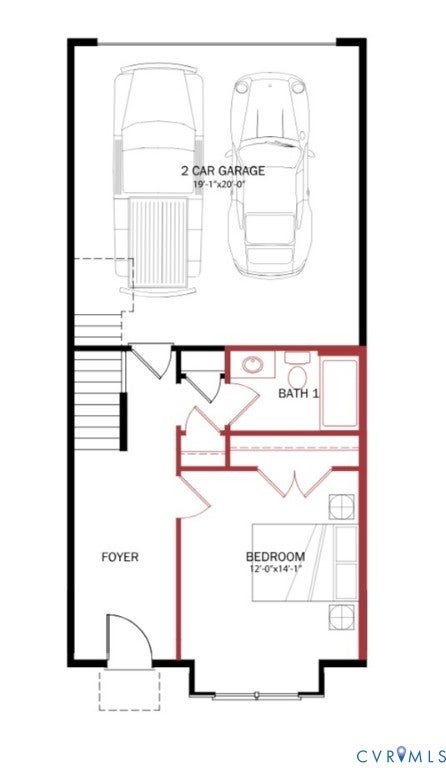
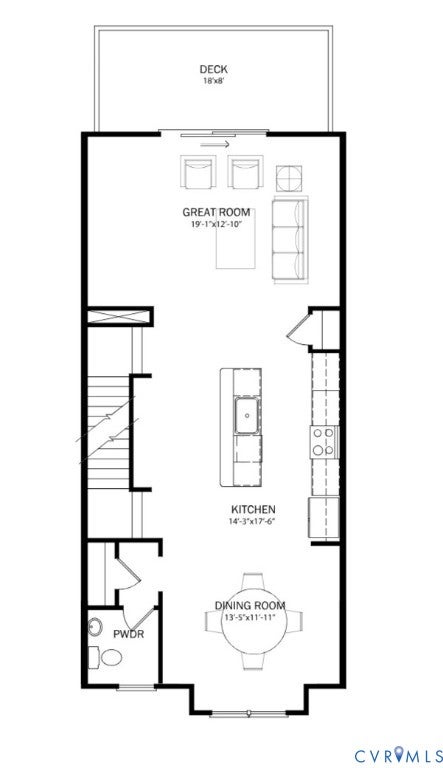
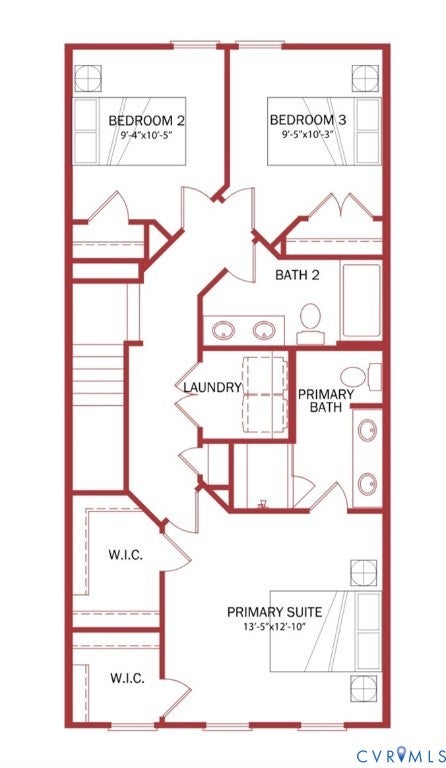
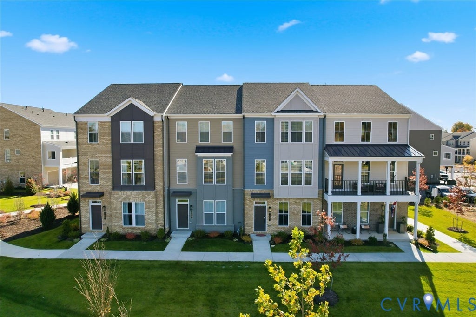
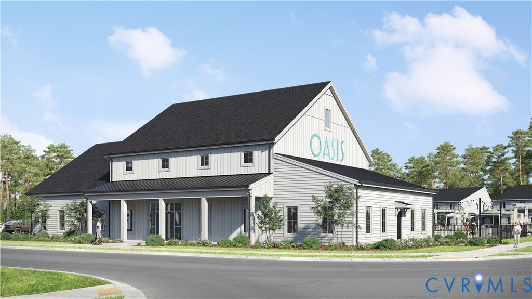
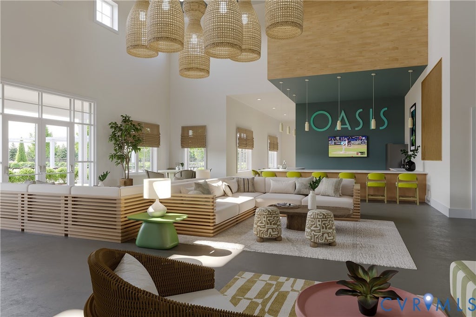
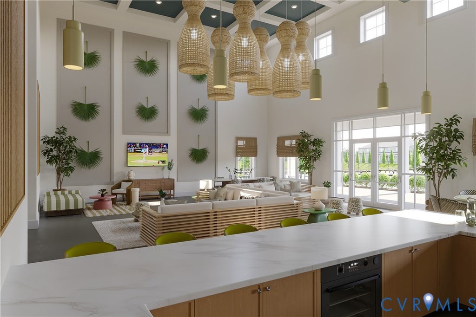
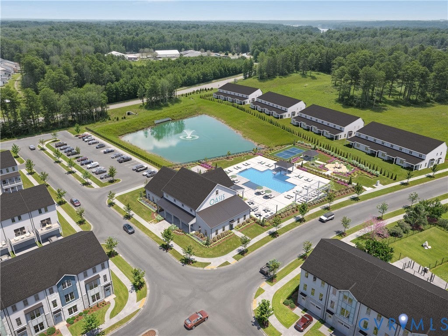
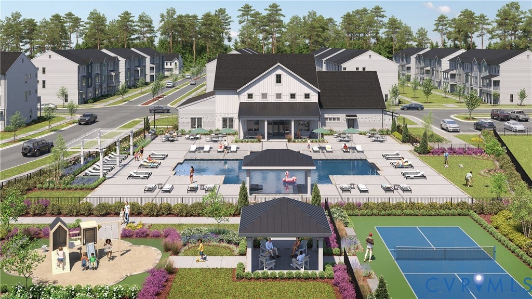
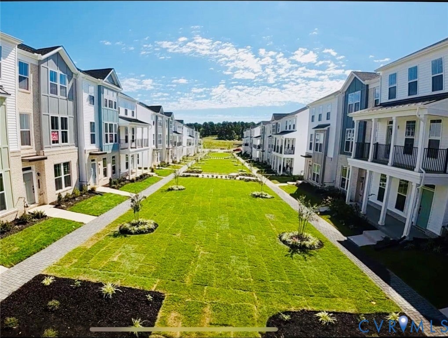

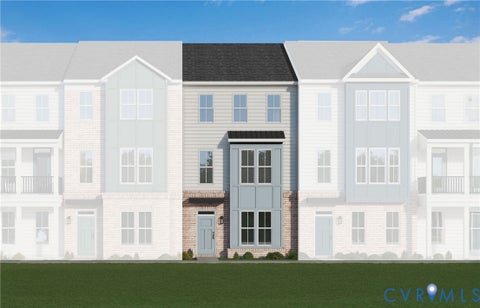
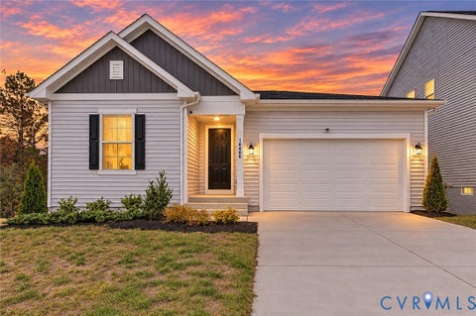
Welcome to the Richmond "C" by Main Street Homes at Oasis, where modern design, flexible living spaces, and low-maintenance convenience come together in a beautifully designed three-story townhome. A rear-entry two-car garage and a welcoming rear deck enhance the home's everyday appeal. Inside, the first floor features a private guest bedroom and full bath, offering flexibility for overnight guests, a home office, or a separate space to unwind. The main living level is designed for both comfortable everyday living and entertaining. The spacious great room features a beautiful accent wall and opens to the rear deck, creating an inviting place to gather or enjoy a little fresh air. Just beyond, the dining area flows into the thoughtfully designed middle-layout kitchen, complete with quartz countertops, ceramic tile backsplash, stainless-steel appliances, and a large island that provides additional workspace and seating. A conveniently located powder room completes this level. Upstairs, the private primary suite offers a relaxing retreat with two walk-in closets and an ensuite bath featuring a spacious ceramic tile shower and double-bowl vanity. Two additional bedrooms, a full hall bath, and a conveniently located laundry room complete the third floor. A tankless water heater adds another layer of everyday efficiency and convenience. At Oasis, Residents can take advantage of an impressive collection of planned and available community amenities, including a state-of-the-art clubhouse, resort-style outdoor pool, pickleball courts, dog park, community garden, playground, parks, and sidewalks throughout the community. Conveniently located near shopping, dining, and everyday essentials, with access to highly regarded Chesterfield County schools. THIS HOME IS UNDER CONSTRUCTION. Photos, videos, and/or 3D tours shown represent the floor plan but are not of this specific home. Selections and features shown are samples and may not reflect the actual selections and features in this home. See a New Home Consultant for details.
| DAYS ON MARKET | 0 | LAST UPDATED | 11/13/2026 |
|---|---|---|---|
| TRACT | Oasis Townhomes | YEAR BUILT | 2026 |
| COMMUNITY | 62 - Chesterfield | GARAGE SPACES | 2.0 |
| COUNTY | Chesterfield | STATUS | Active |
| PROPERTY TYPE(S) | Condo/Townhouse/Co-Op |
| Elementary School | Woolridge |
|---|---|
| Jr. High School | Tomahawk Creek |
| High School | Cosby |
| ADDITIONAL DETAILS | |
| AIR | Electric, Heat Pump, Zoned |
|---|---|
| AIR CONDITIONING | Yes |
| APPLIANCES | Dishwasher, Disposal, Microwave, Tankless Water Heater |
| AREA | 62 - Chesterfield |
| BASEMENT | Crawl Space |
| CONSTRUCTION | Frame, Vinyl Siding |
| GARAGE | Yes |
| HEAT | Electric, Heat Pump, Natural Gas, Zoned |
| HOA DUES | 190|Monthly |
| INTERIOR | Double Vanity, Granite Counters, High Ceilings, High Speed Internet, Kitchen Island, Master Downstairs, Pantry, Wired for Data |
| PARKING | Attached, Garage, Garage Door Opener |
| POOL | Yes |
| POOL DESCRIPTION | Outdoor Pool, Community |
| SEWER | Public Sewer |
| STORIES | 3+ |
| STYLE | Row House |
| SUBDIVISION | Oasis Townhomes |
| WATER | Public |
MORTGAGE CALCULATOR
TOTAL MONTHLY PAYMENT
0
P
I
*Estimate only
| SATELLITE VIEW |
| / | |
We respect your online privacy and will never spam you. By submitting this form with your telephone number
you are consenting for Baker
Ellett to contact you even if your name is on a Federal or State
"Do not call List".
Listed with Virginia Colony Realty Inc
All or a portion of the multiple Listing information is provided by the Central Virginia Regional Multiple Listing Service, LLC, from a copyrighted compilation of Listings. All CVR MLS information provided is deemed reliable but is not guaranteed accurate. The compilation of Listings and each individual Listing are ©2026 Central Virginia Regional Multiple Listing Service, LLC. All rights reserved.
IDX information is provided exclusively for consumers’ personal, non-commercial use, that it may not be used for any purpose other than to identify prospective properties consumers may be interested in purchasing
Last Updated: 11/13/26 10:54 AM PST
This IDX solution is (c) Diverse Solutions 2026.