Twitter
 Facebook
 Email
|

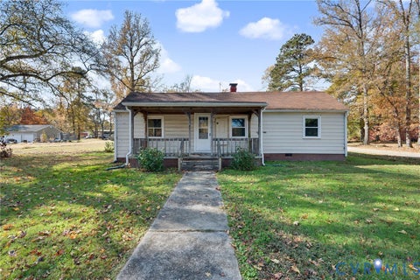
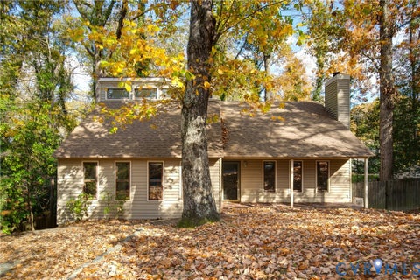
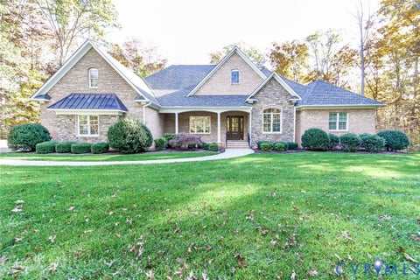
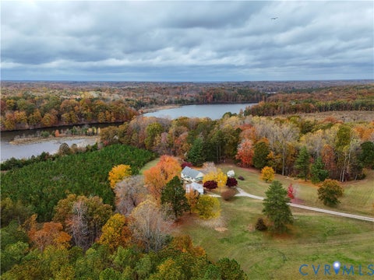
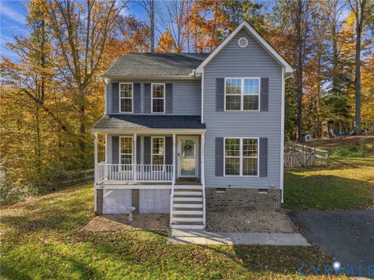
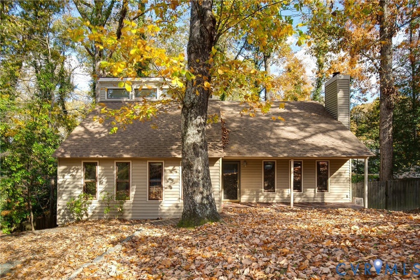
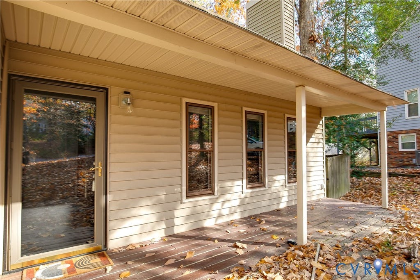
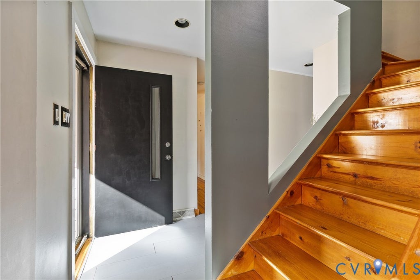
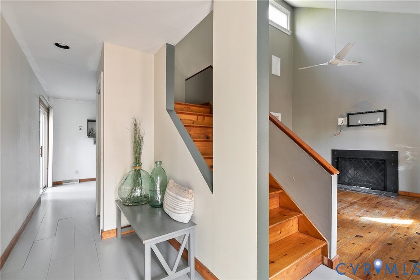
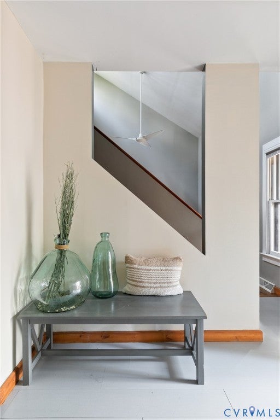
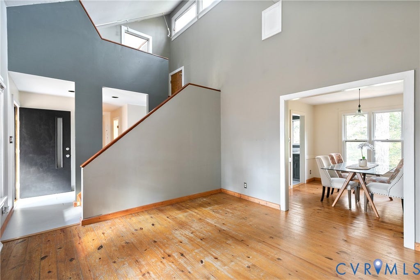
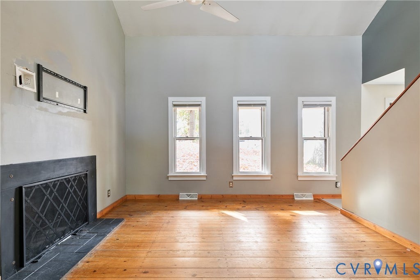
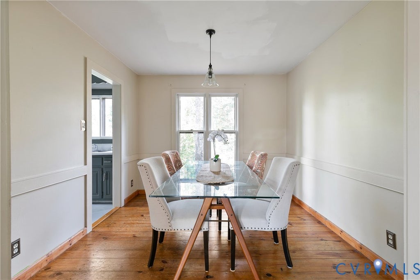
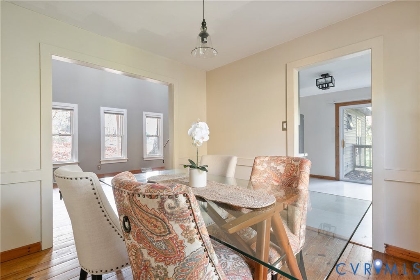
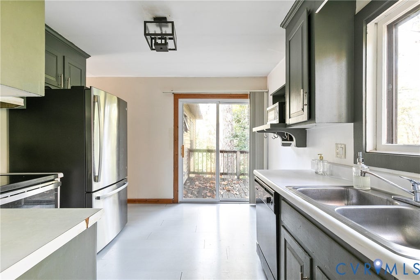
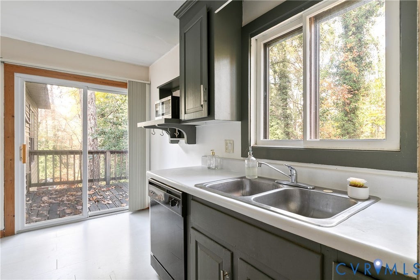
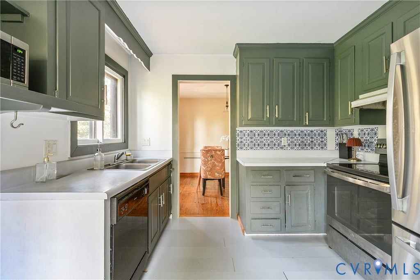
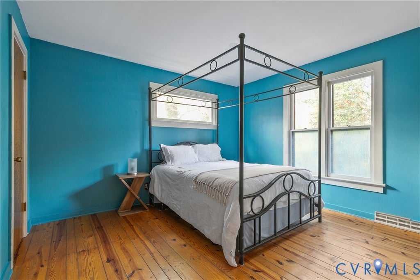
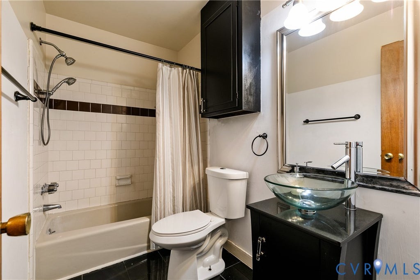
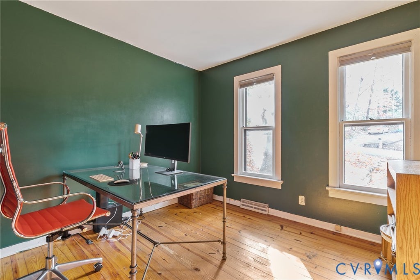
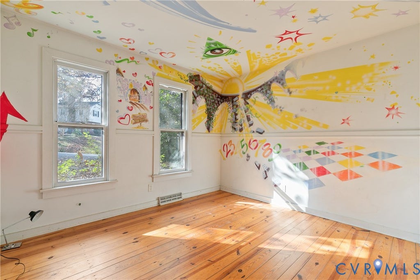
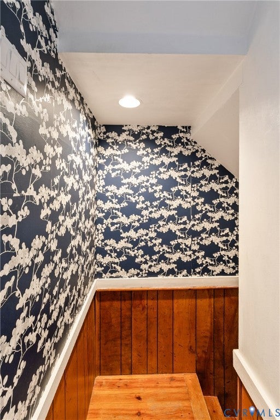
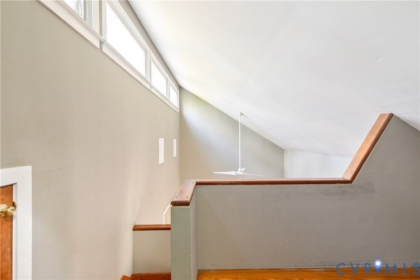
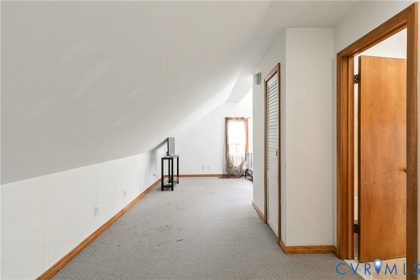
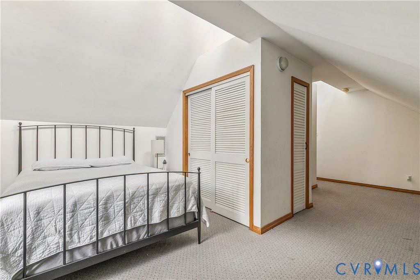
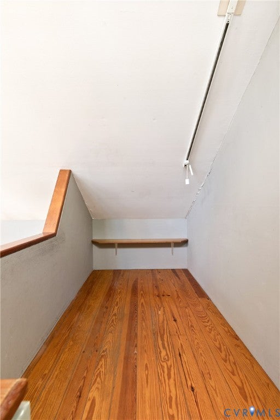
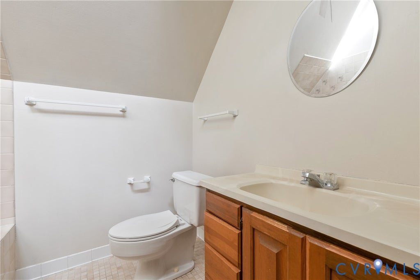
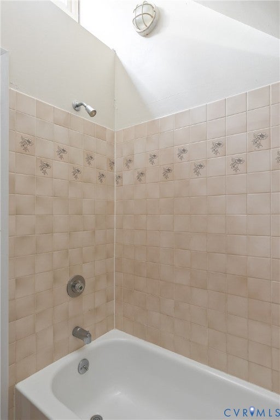
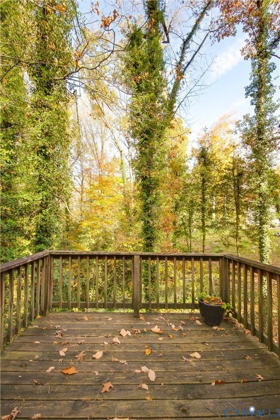
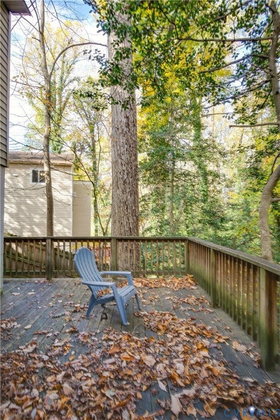
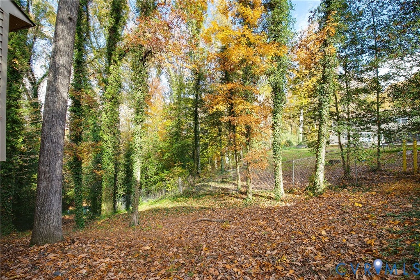
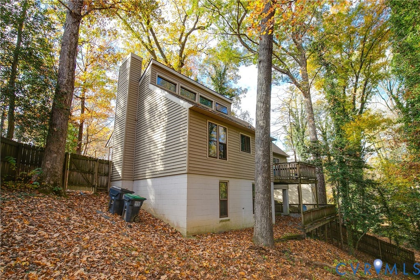
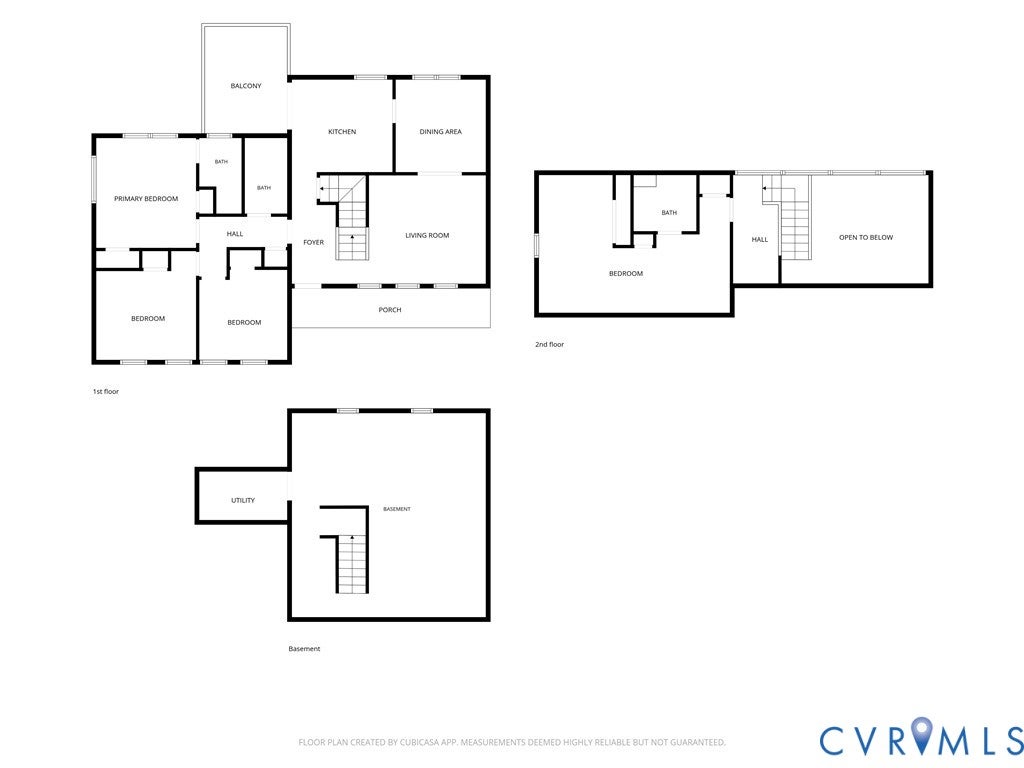
Seize this opportunity for instant equity in coveted North Chesterfield in a 4-bedroom, 3-bath home! Nestled on a quiet, forested nook of Reams Run, buyers will love this contemporary build featuring TWO primary suites, including one on the first floor. Guests enter the home to vaulted ceilings, varied-width original hardwoods, woodburning fireplace, and an open staircase that provides height and style to this unique home. The main level's circular living flows from living to formal dining, through a tidy kitchen with painted natural wood cabinets and access to a back deck. Down the hall, find the first floor primary suite, featuring dual closets and en-suite bath with tiled shower, along with two additional bedrooms and a shared hall bath. Upstairs, a lofted space overlooks the living room and leads to the second primary suite. This expansive room has dual closets, room for multi-purpose use, and a full bath with tub that features tile surround. The home's FULL walkout basement features tons of potential future living space, a laundry room, and access to the verdant and private backyard. Roof and water heater were replaced in 2026. This North Chesterfield location is just 2.5 miles to retail on Midlothian Turnpike, five minutes to Powhite, and just 0.6 mile to Reams Road Elementary! Book your showing today to see the potential within these walls!
| DAYS ON MARKET | 0 | LAST UPDATED | 11/13/2026 |
|---|---|---|---|
| TRACT | Reams Run | YEAR BUILT | 1977 |
| COMMUNITY | 62 - Chesterfield | COUNTY | Chesterfield |
| STATUS | Active | PROPERTY TYPE(S) | Single Family |
| Elementary School | Reams |
|---|---|
| Jr. High School | Providence |
| High School | Monacan |
| ADDITIONAL DETAILS | |
| AIR | Electric |
|---|---|
| AIR CONDITIONING | Yes |
| APPLIANCES | Cooktop, Dishwasher, Dryer, Electric Cooktop, Electric Water Heater, Range Hood, Refrigerator, Washer |
| AREA | 62 - Chesterfield |
| BASEMENT | Full, Unfinished, Walk-Out Access, Yes |
| CONSTRUCTION | Frame, Vinyl Siding |
| FIREPLACE | Yes |
| GARAGE | Yes |
| HEAT | Electric, Heat Pump |
| INTERIOR | High Ceilings, Laminate Counters, Master Downstairs |
| LOT | 9888 sq ft |
| LOT DESCRIPTION | Cul-De-Sac |
| PARKING | Unpaved, Driveway, No Garage, Off Street, Paved |
| POOL DESCRIPTION | None |
| SEWER | Public Sewer |
| STORIES | 1.5 |
| STYLE | Contemporary, Two Story |
| SUBDIVISION | Reams Run |
| TAXES | 3338.39 |
| WATER | Public |
| ZONING | R7 |
MORTGAGE CALCULATOR
TOTAL MONTHLY PAYMENT
0
P
I
*Estimate only
| SATELLITE VIEW |
| / | |
We respect your online privacy and will never spam you. By submitting this form with your telephone number
you are consenting for Baker
Ellett to contact you even if your name is on a Federal or State
"Do not call List".
Listed with River Fox Realty
All or a portion of the multiple Listing information is provided by the Central Virginia Regional Multiple Listing Service, LLC, from a copyrighted compilation of Listings. All CVR MLS information provided is deemed reliable but is not guaranteed accurate. The compilation of Listings and each individual Listing are ©2026 Central Virginia Regional Multiple Listing Service, LLC. All rights reserved.
IDX information is provided exclusively for consumers’ personal, non-commercial use, that it may not be used for any purpose other than to identify prospective properties consumers may be interested in purchasing
Last Updated: 11/13/26 8:56 AM PST
This IDX solution is (c) Diverse Solutions 2026.