Twitter
 Facebook
 Email
|

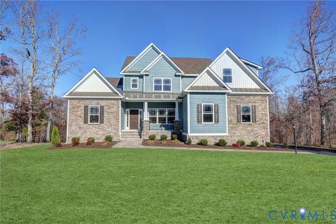
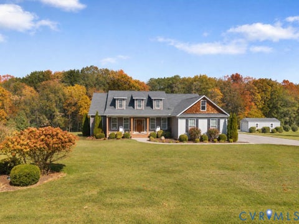
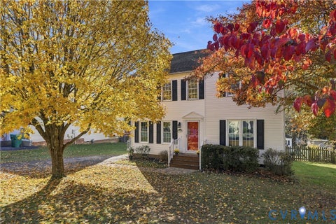
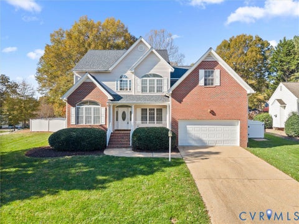
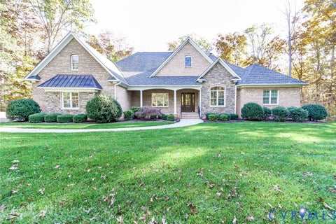
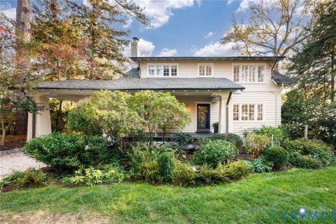
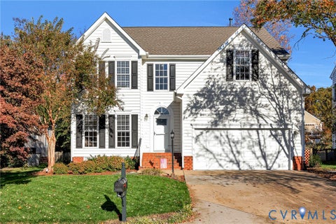
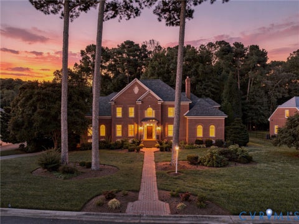
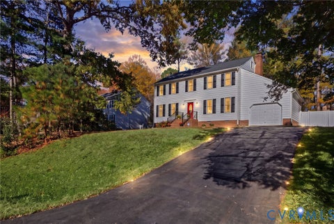
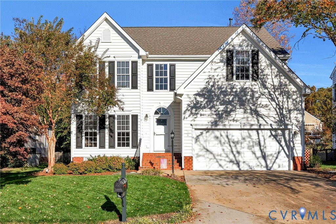
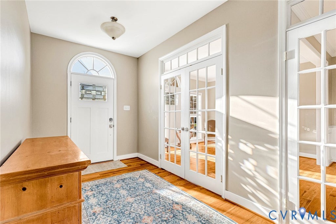
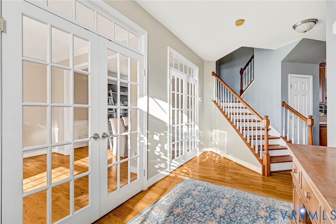
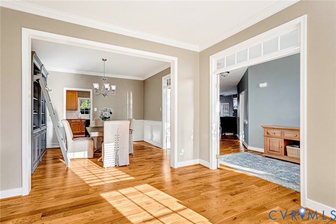
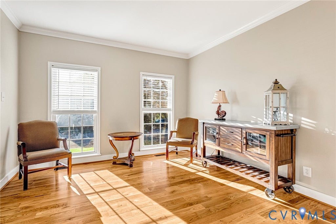
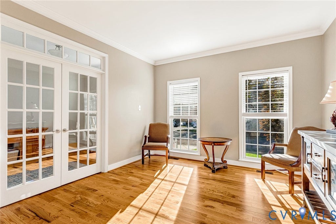
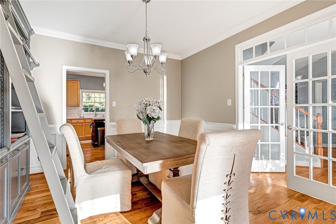
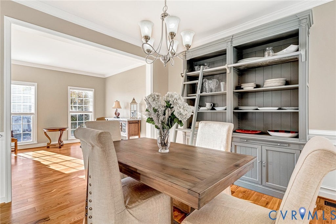
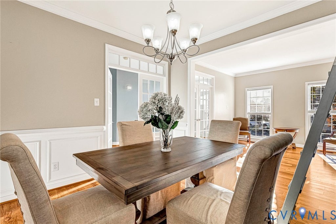
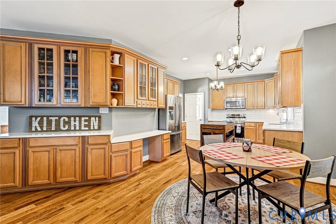
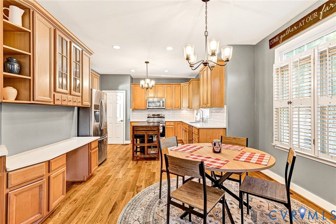
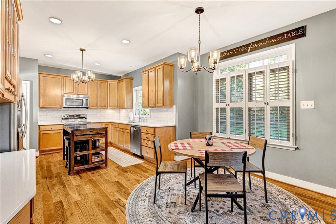
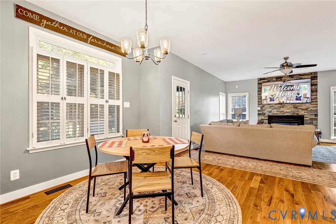
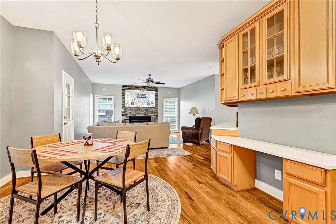
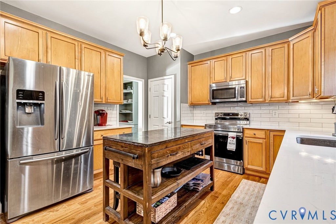
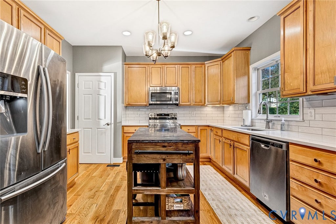
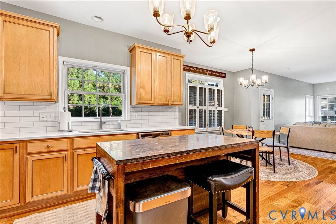
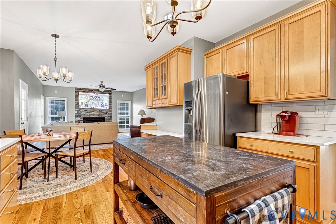
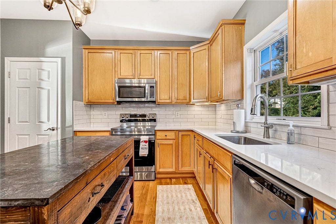
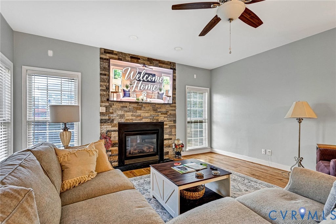
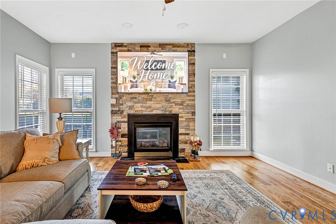
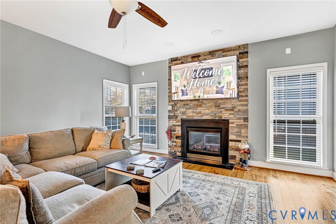
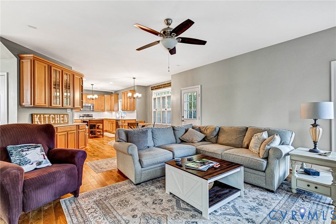
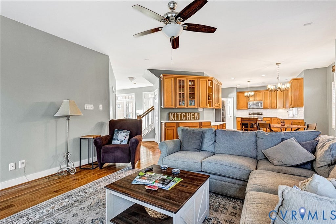
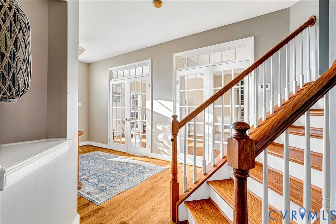
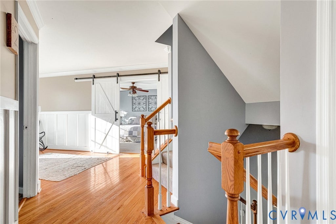
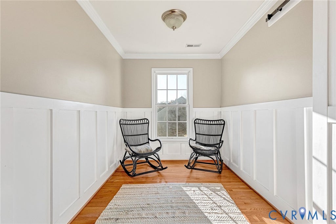
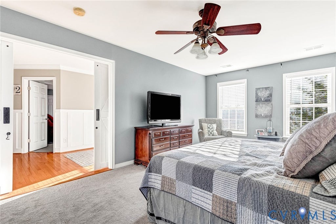
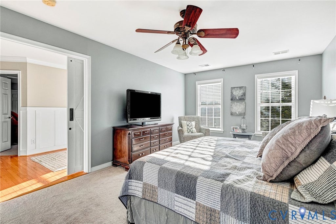
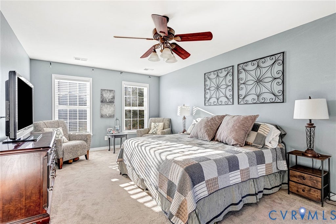
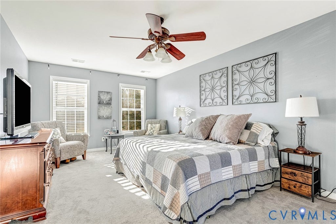
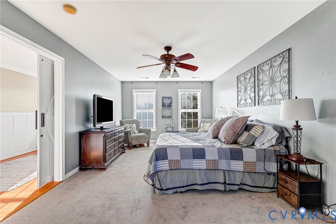
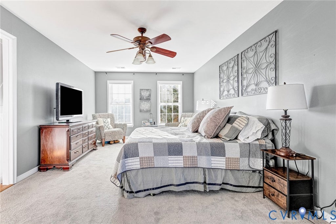
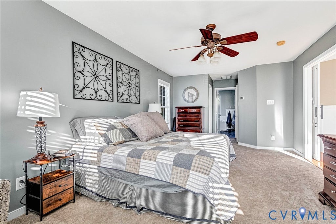
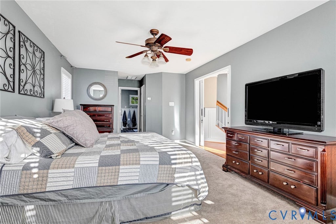
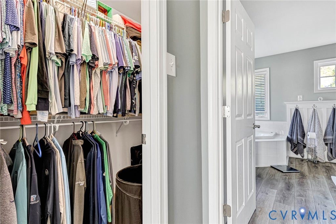
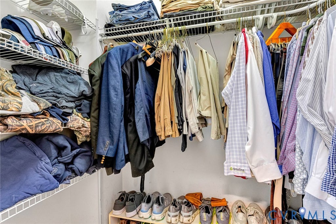
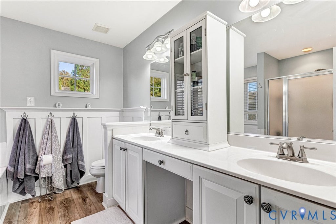
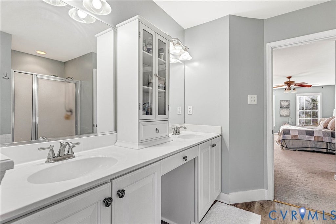
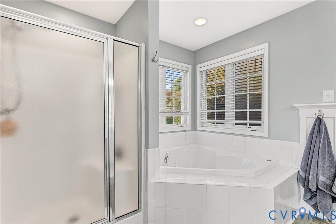
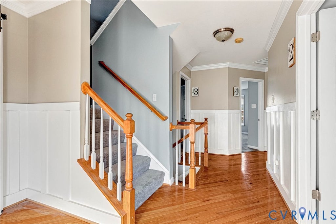
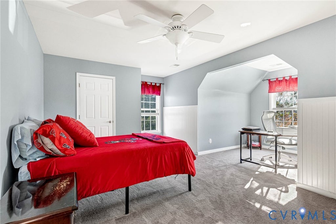
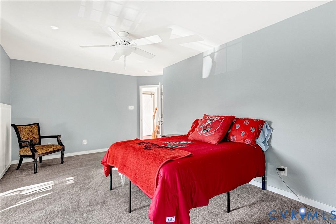
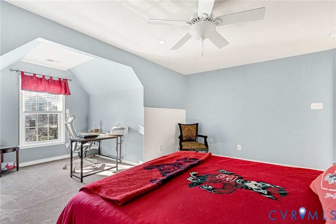
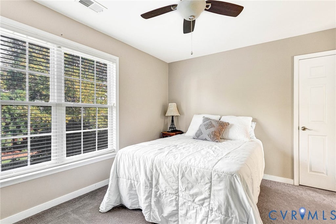
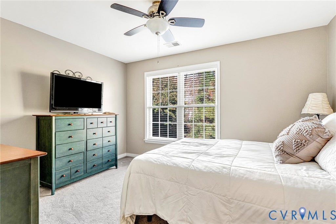
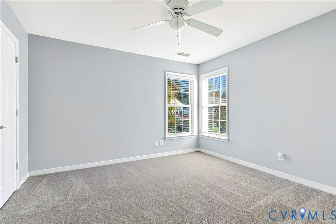
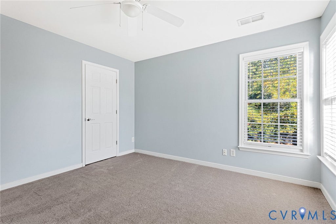
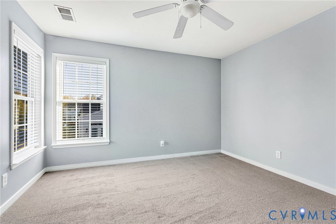
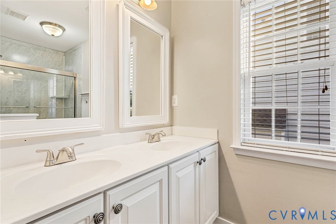
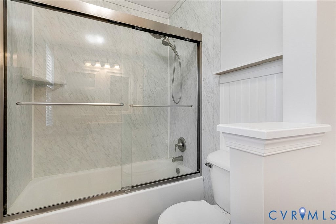
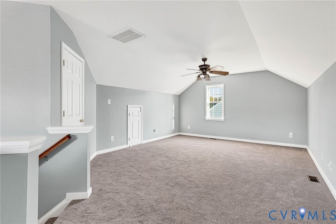
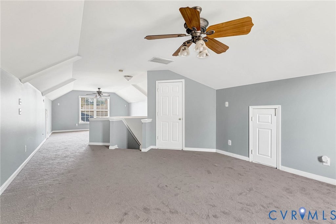
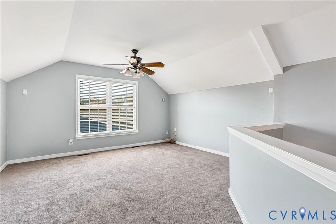
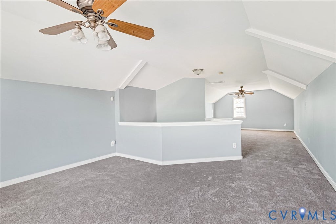
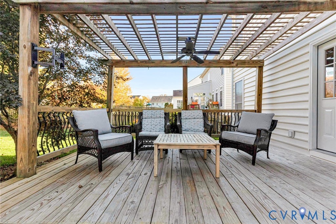
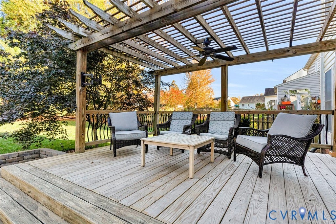
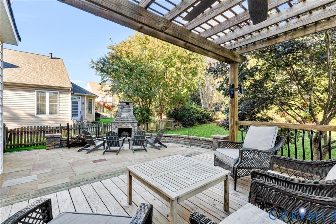
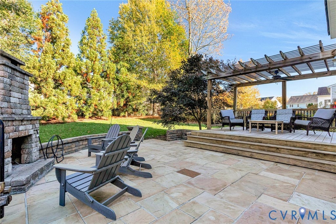
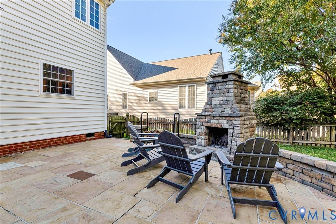
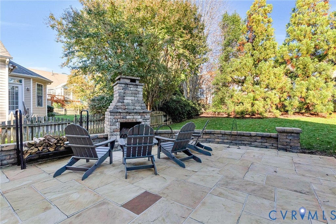
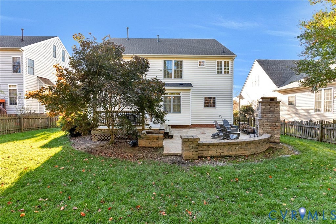
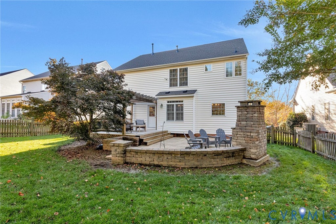
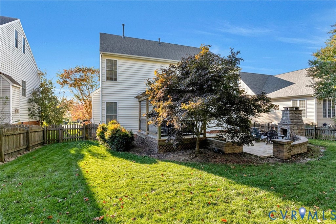
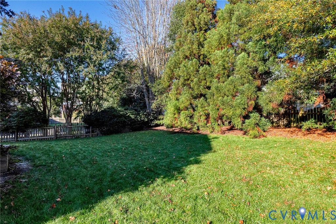
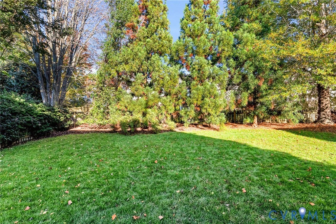
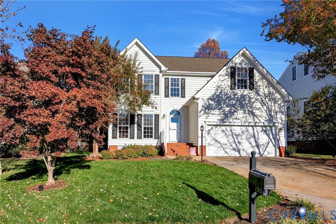
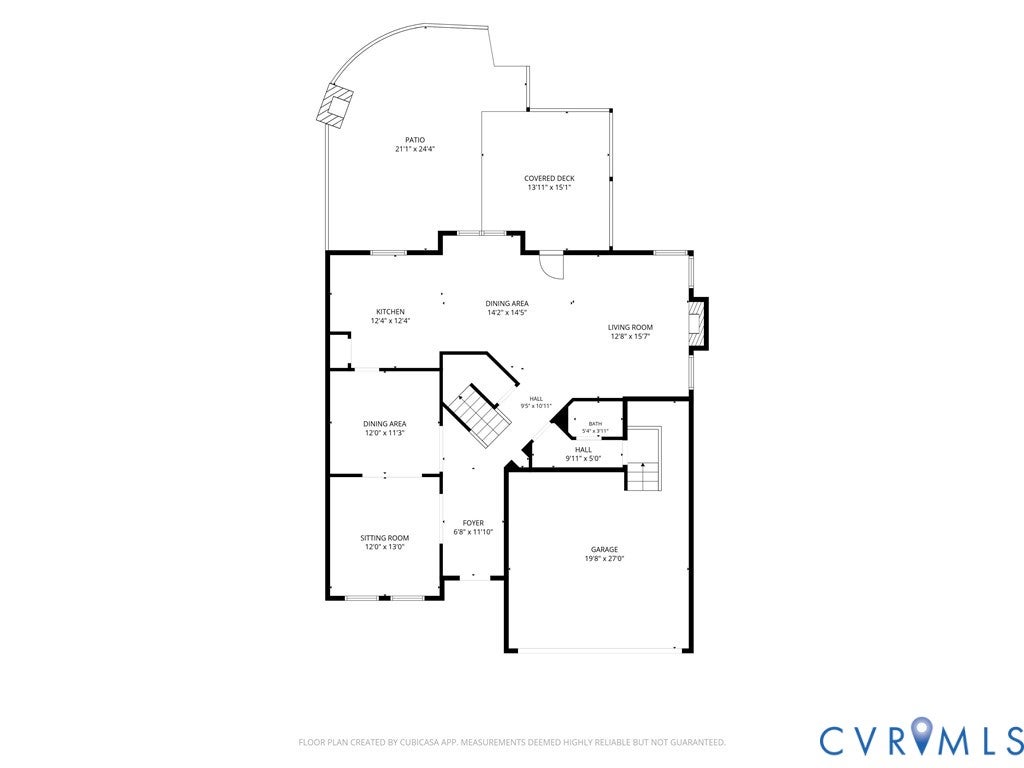
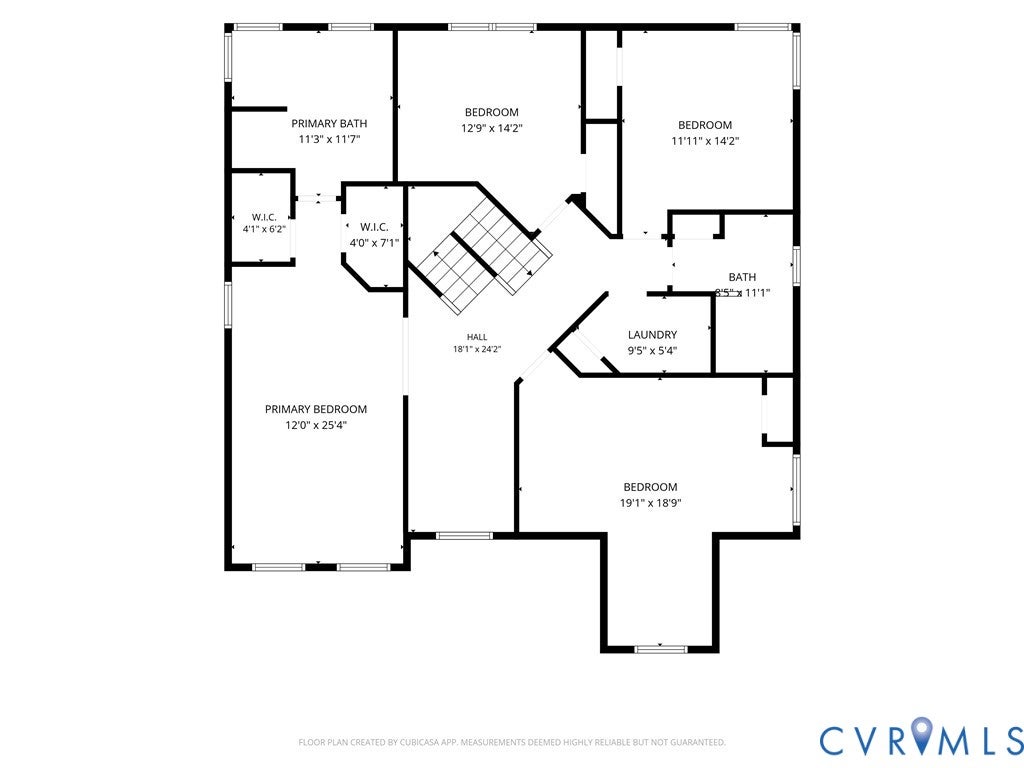
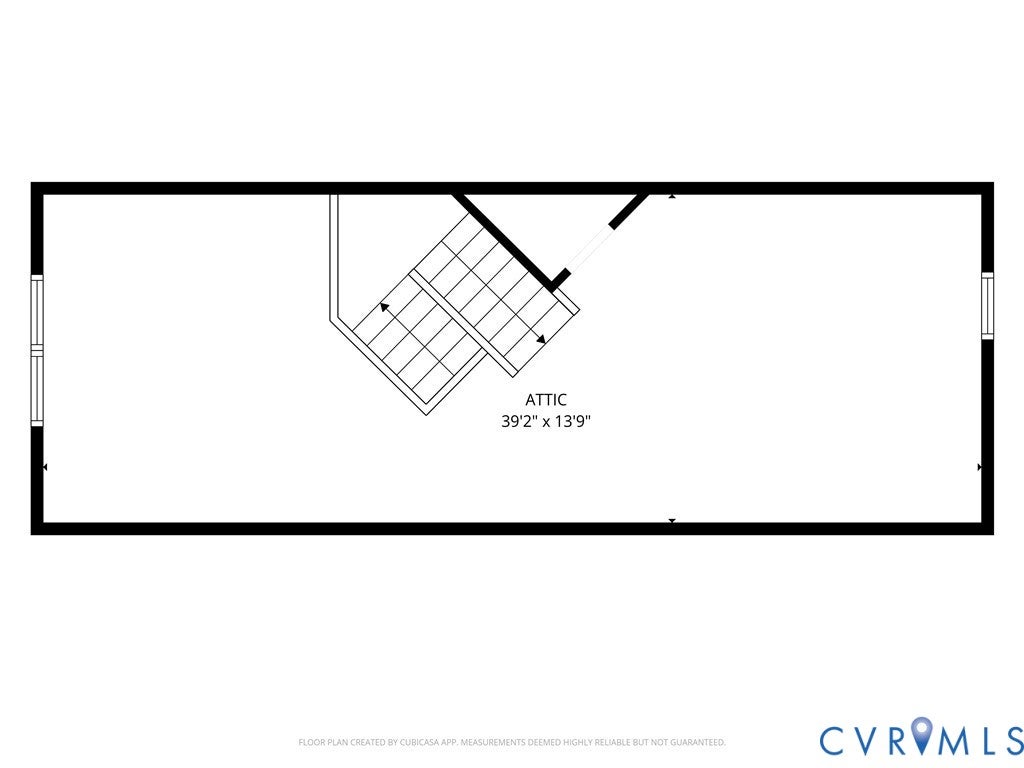
Welcome to this beautifully updated 4-bedroom, 2.5-bath home in the sought-after Charter Colony community! Combining timeless elegance with modern upgrades, this home offers exceptional indoor and outdoor living spaces. Step inside to discover brand-new hardwood floors throughout the main level and new carpeting throughout, creating a warm and inviting atmosphere. The spacious living room features a stunning floor-to-ceiling stone gas fireplace, serving as a dramatic focal point and gathering space. Beautiful French doors accent both the formal dining room and private study, adding character while providing versatile spaces for entertaining or working from home. The kitchen has been refreshed with gorgeous new quartz countertops, offering both style and functionality. Upstairs, the spacious primary suite serves as a private retreat, featuring custom barn doors, dual walk-in closets, and an en-suite bathroom complete with a relaxing soaking tub and dual vanity. Three additional bedrooms offer plenty of space, while the huge finished third-floor bonus room provides endless possibilities as a media room, recreation room, home gym, or additional living area. Step outside to your backyard oasis, featuring a spacious rear deck and beautiful stone patio complete with a wood-burning fireplace, perfect for entertaining or enjoying cozy evenings outdoors. The fully fenced backyard offers privacy, while an irrigation system servicing the front, side, and rear yards makes maintaining the landscaping a breeze. Major recent improvements include a brand-new roof and newly encapsulated crawl space, providing added peace of mind for years to come. Residents of Charter Colony enjoy community amenities, including swimming pools, walking trails, playgrounds, and recreational facilities. Conveniently located in the heart of Midlothian, just minutes from shopping, dining, and major commuter routes. With its upgrades, architectural details, and exceptional location, this move-in-ready home is one you won't want to miss!
| DAYS ON MARKET | 1 | LAST UPDATED | 11/13/2026 |
|---|---|---|---|
| TRACT | Tanner Village Charter Colony | YEAR BUILT | 2004 |
| COMMUNITY | 62 - Chesterfield | GARAGE SPACES | 2.0 |
| COUNTY | Chesterfield | STATUS | Active |
| PROPERTY TYPE(S) | Single Family |
| Elementary School | Evergreen |
|---|---|
| Jr. High School | Tomahawk Creek |
| High School | Midlothian |
| ADDITIONAL DETAILS | |
| AIR | Ceiling Fan(s), Central Air, Zoned |
|---|---|
| AIR CONDITIONING | Yes |
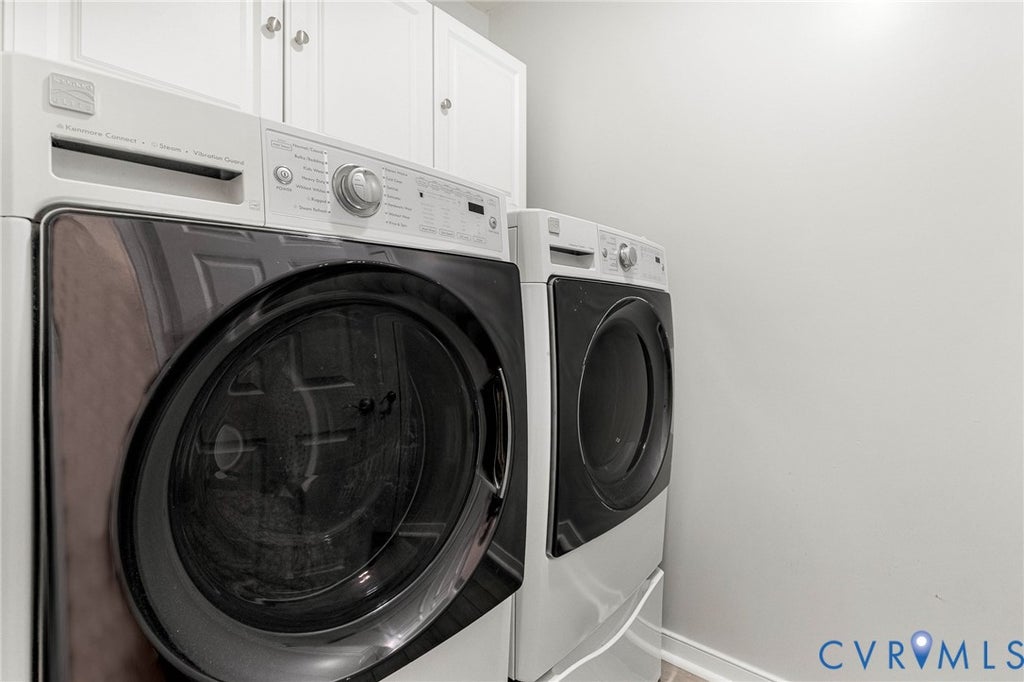
| APPLIANCES | Cooktop, Dishwasher, Disposal, Dryer, Electric Water Heater, Ice Maker, Microwave, Oven, Refrigerator, Washer, Water Heater |
| AREA | 62 - Chesterfield |
| BASEMENT | Crawl Space |
| CONSTRUCTION | Brick, Vinyl Siding, Wood Siding |
| FIREPLACE | Yes |
| GARAGE | Yes |
| HEAT | Natural Gas, Zoned |
| HOA DUES | 282|Quarterly |
| INTERIOR | Bookcases, Built-in Features, Ceiling Fan(s), Double Vanity, Granite Counters, High Ceilings, Kitchen Island, Recessed Lighting, Walk-In Closet(s) |
| LOT | 8973 sq ft |
| PARKING | Attached, Direct Access, Driveway, Garage, Paved |
| POOL | Yes |
| POOL DESCRIPTION | Outdoor Pool, Community |
| SEWER | Public Sewer |
| STORIES | 2 |
| STYLE | Two Story |
| SUBDIVISION | Tanner Village Charter Colony |
| TAXES | 4711.66 |
| WATER | Public |
| ZONING | R9 |
MORTGAGE CALCULATOR
TOTAL MONTHLY PAYMENT
0
P
I
*Estimate only
| SATELLITE VIEW |
| / | |
We respect your online privacy and will never spam you. By submitting this form with your telephone number
you are consenting for Baker
Ellett to contact you even if your name is on a Federal or State
"Do not call List".
Listed with Hometown Realty
All or a portion of the multiple Listing information is provided by the Central Virginia Regional Multiple Listing Service, LLC, from a copyrighted compilation of Listings. All CVR MLS information provided is deemed reliable but is not guaranteed accurate. The compilation of Listings and each individual Listing are ©2026 Central Virginia Regional Multiple Listing Service, LLC. All rights reserved.
IDX information is provided exclusively for consumers’ personal, non-commercial use, that it may not be used for any purpose other than to identify prospective properties consumers may be interested in purchasing
Last Updated: 11/13/26 9:04 AM PST
This IDX solution is (c) Diverse Solutions 2026.