Twitter
 Facebook
 Email
|
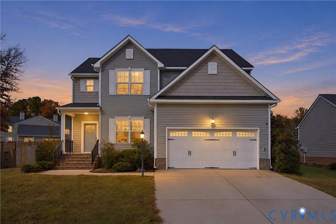
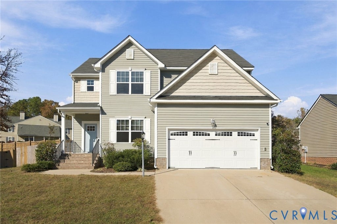
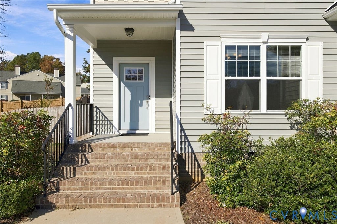
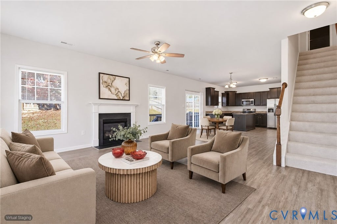
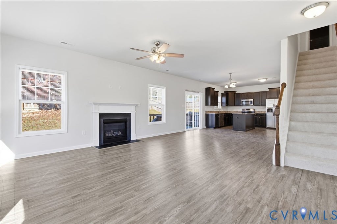
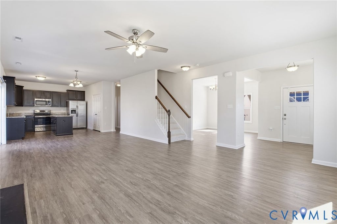
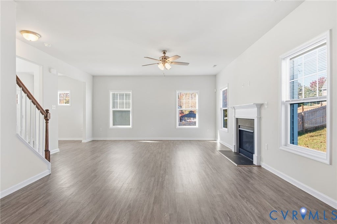
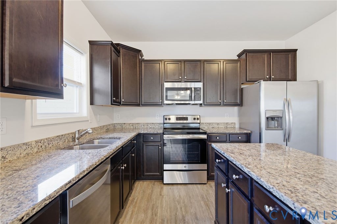
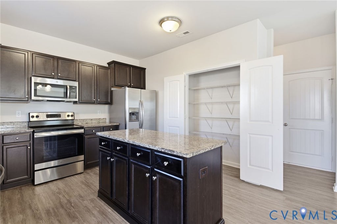
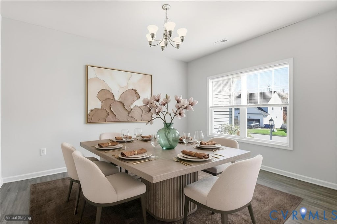
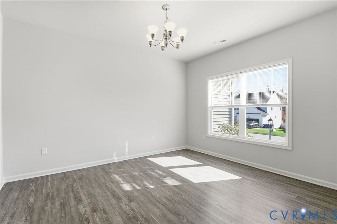
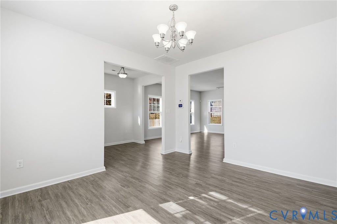
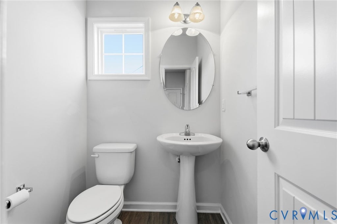
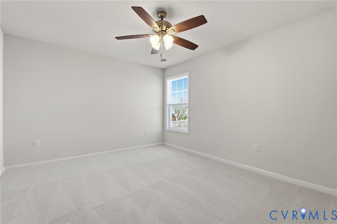
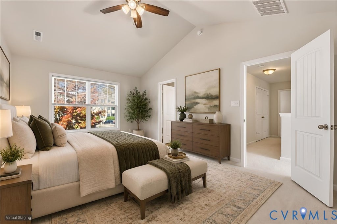
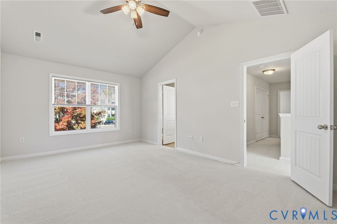
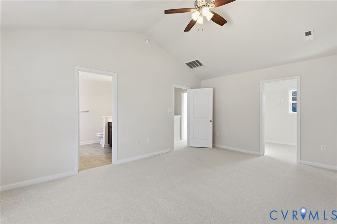
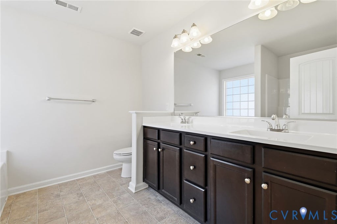
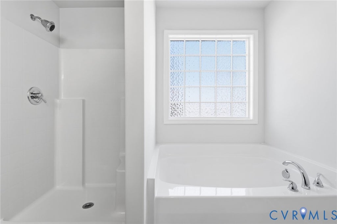
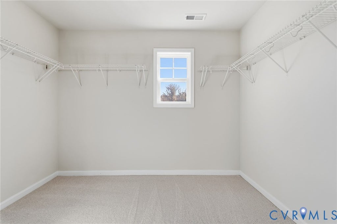
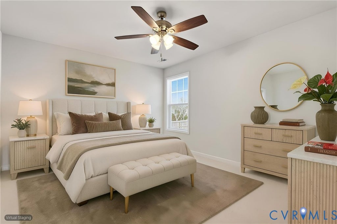
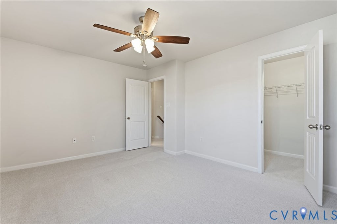
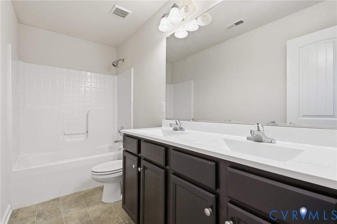
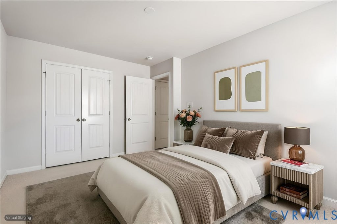
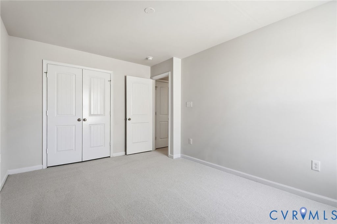
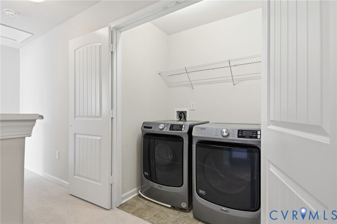
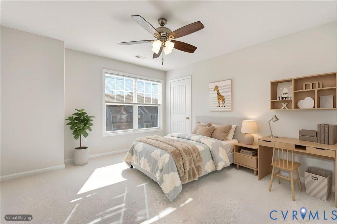
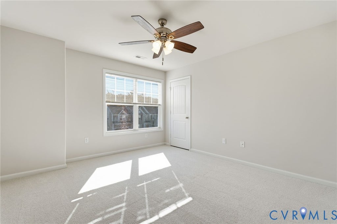
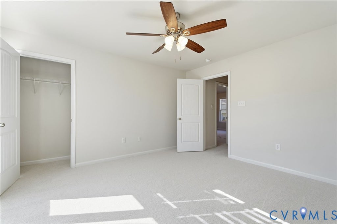
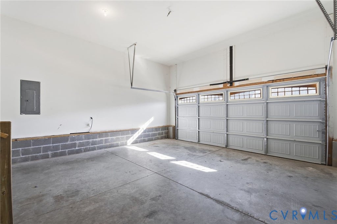
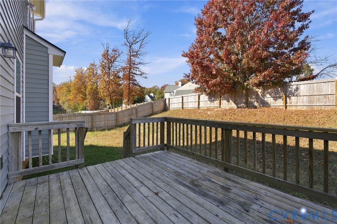
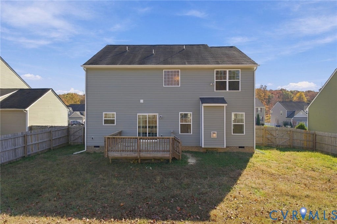
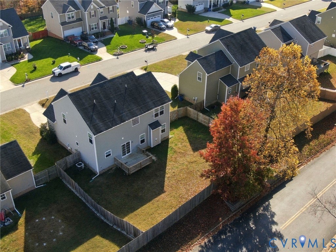
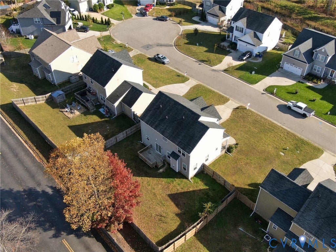
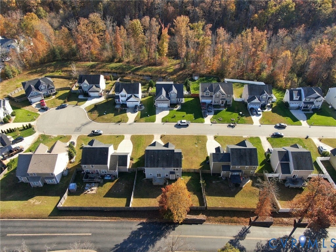
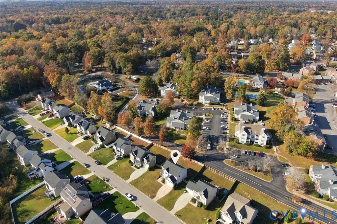
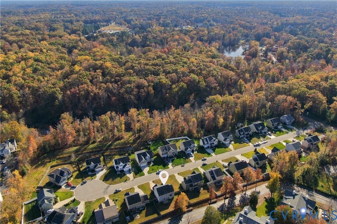
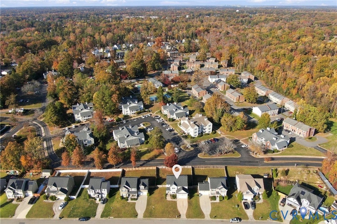
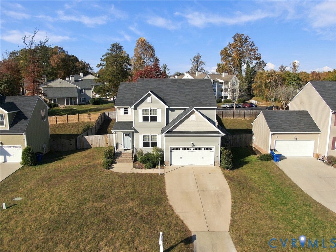
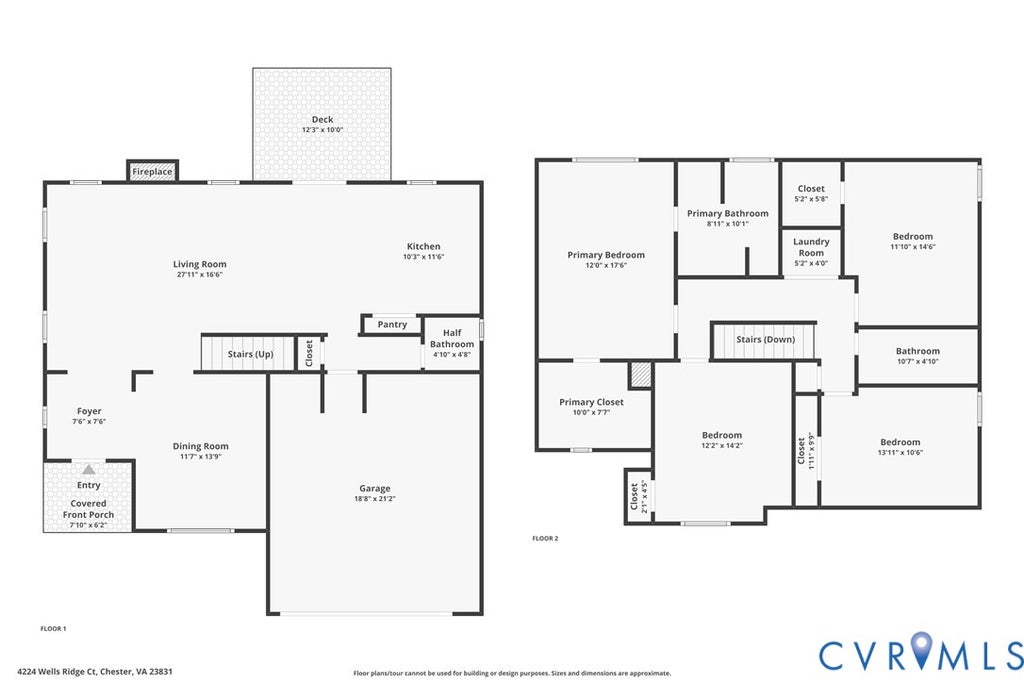

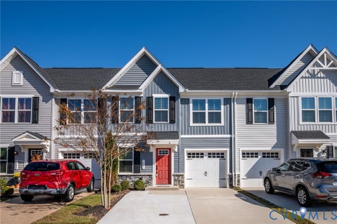
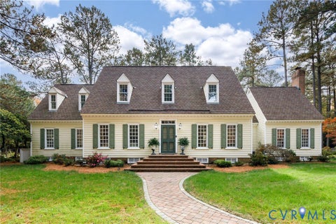
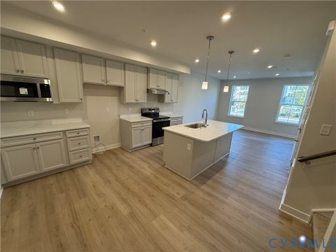
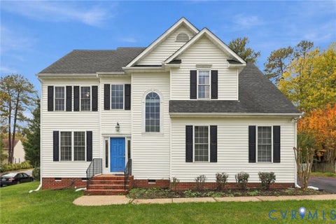
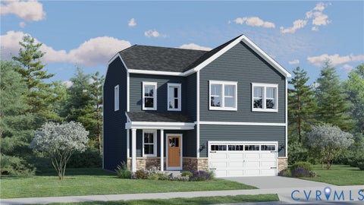
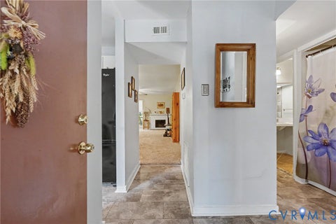
Get ready for cozy fireside evenings and relaxing backyard weekends! The moment you step inside, you will feel right at home with a welcoming open floorplan and airy 9-ft ceilings that flow seamlessly throughout the first level, creating the perfect backdrop for effortless conversation, meals, and joyful everyday living. You will love preparing your favorite recipes in the beautiful kitchen, which features gorgeous granite countertops, a spacious island, sleek stainless steel appliances, and a convenient pantry. Elegant chandeliers warmly illuminate both the cheerful eat-in area and the separate dining room, giving you wonderful options for everything from casual morning breakfasts to festive dinners with friends. The heart of the home is the adjoining living room, anchored by a charming gas fireplace that practically begs you to curl up and relax. When the weather is nice, step out onto the rear deck and let your gatherings spill out into the wonderful privacy-fenced yard. Heading upstairs, your peaceful retreat awaits in the primary suite, boasting a lovely vaulted ceiling, a private ensuite bathroom, and a generous walk-in closet to help you unwind at day's end. Everyday routines are just a little easier here, thanks to a convenient second-level laundry room, plentiful storage space, and an attached 2-car garage to help keep everyone organized. You can move right in with total peace of mind, knowing the space has been beautifully updated with fresh paint throughout, plush new carpet, and a recently installed water heater. Beyond your front door, you will love spending time outdoors at nearby Goyne Park or catching a wonderful performance at the Perkinson Center. Commuting and exploring are an absolute breeze, with Route 10, I-95, and I-295 providing easy connections to Richmond, Fort Lee, and LEGO's upcoming Meadowville manufacturing facility. Come tour 4224 Wells Ridge Ct today and picture yourself at home! Some photos have been vritually staged.
| DAYS ON MARKET | 1 | LAST UPDATED | 11/12/2026 |
|---|---|---|---|
| TRACT | South Chester | YEAR BUILT | 2018 |
| COMMUNITY | 52 - Chesterfield | GARAGE SPACES | 2.0 |
| COUNTY | Chesterfield | STATUS | Active |
| PROPERTY TYPE(S) | Single Family |
| Elementary School | Wells |
|---|---|
| Jr. High School | Carver |
| High School | Bird |
| ADDITIONAL DETAILS | |
| AIR | Ceiling Fan(s), Central Air |
|---|---|
| AIR CONDITIONING | Yes |
| APPLIANCES | Cooktop, Dishwasher, Dryer, Electric Cooktop, Electric Water Heater, Microwave, Oven, Refrigerator, Washer |
| AREA | 52 - Chesterfield |
| BASEMENT | Crawl Space |
| CONSTRUCTION | Frame, Vinyl Siding, Wood Siding |
| EXTERIOR | Lighting |
| FIREPLACE | Yes |
| GARAGE | Yes |
| HEAT | Electric |
| INTERIOR | Cathedral Ceiling(s), Ceiling Fan(s), Double Vanity, Eat-in Kitchen, Granite Counters, High Ceilings, Kitchen Island, Pantry, Walk-In Closet(s) |
| LOT | 7797 sq ft |
| PARKING | Direct Access, Driveway, Garage Door Opener, Off Street, Oversized, Paved |
| POOL DESCRIPTION | None |
| SEWER | Public Sewer |
| STORIES | 2 |
| STYLE | Two Story |
| SUBDIVISION | South Chester |
| TAXES | 3807.42 |
| WATER | Public |
| ZONING | R7 |
MORTGAGE CALCULATOR
TOTAL MONTHLY PAYMENT
0
P
I
*Estimate only
| SATELLITE VIEW |
| / | |
We respect your online privacy and will never spam you. By submitting this form with your telephone number
you are consenting for Baker
Ellett to contact you even if your name is on a Federal or State
"Do not call List".
Listed with Real Broker LLC
All or a portion of the multiple Listing information is provided by the Central Virginia Regional Multiple Listing Service, LLC, from a copyrighted compilation of Listings. All CVR MLS information provided is deemed reliable but is not guaranteed accurate. The compilation of Listings and each individual Listing are ©2026 Central Virginia Regional Multiple Listing Service, LLC. All rights reserved.
IDX information is provided exclusively for consumers’ personal, non-commercial use, that it may not be used for any purpose other than to identify prospective properties consumers may be interested in purchasing
Last Updated: 11/12/26 3:54 PM PST
This IDX solution is (c) Diverse Solutions 2026.