Twitter
 Facebook
 Email
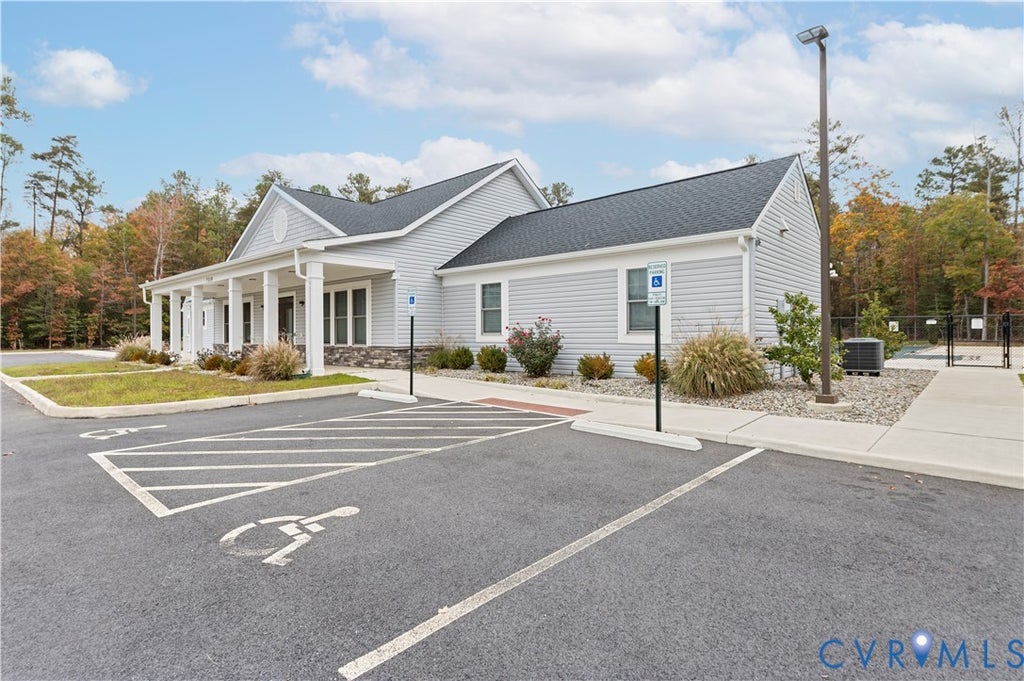
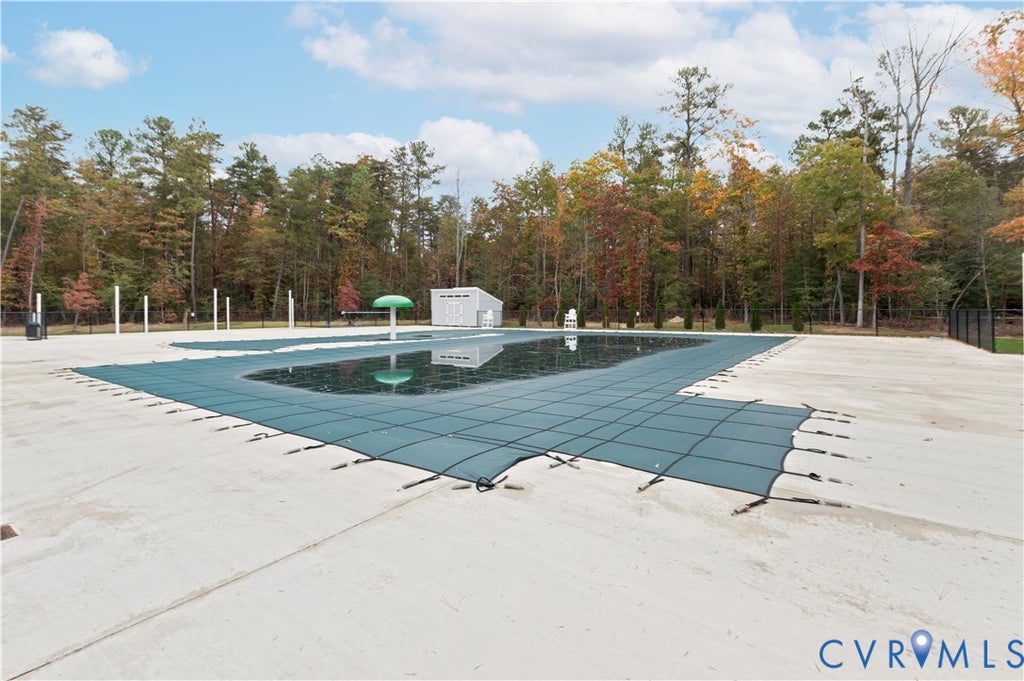
|

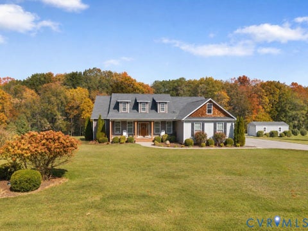
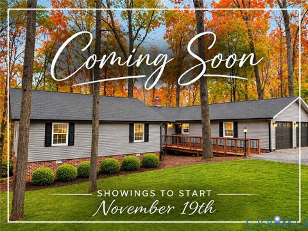
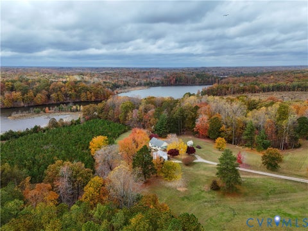
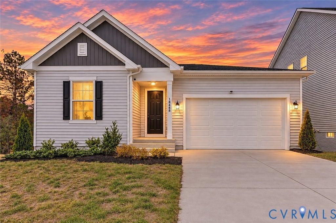
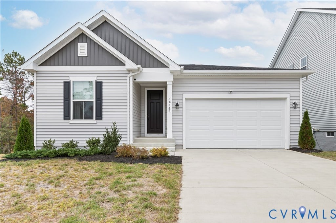
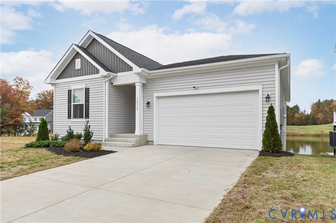
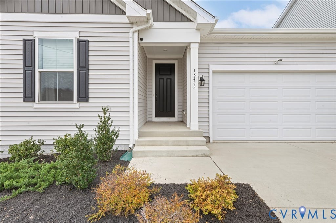
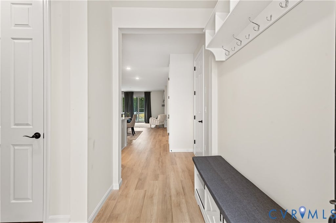
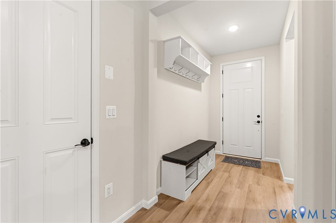
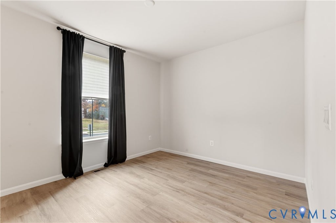
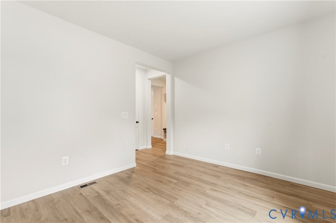
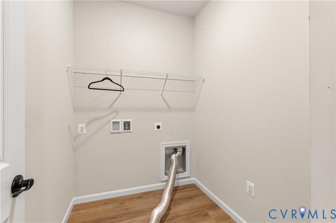
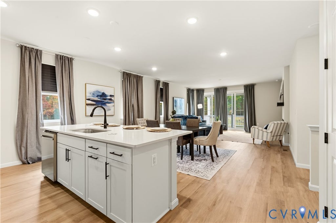
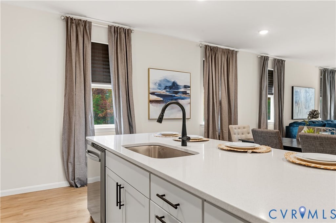
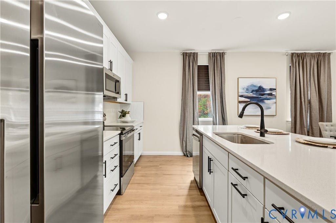
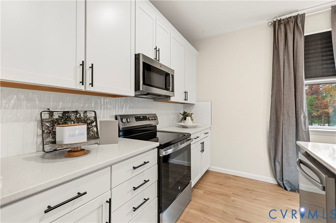
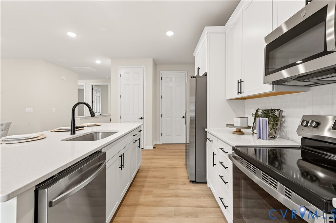
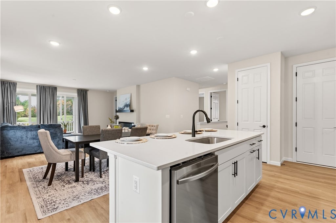
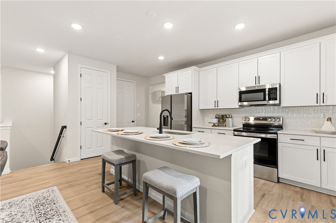
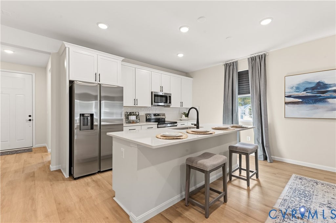
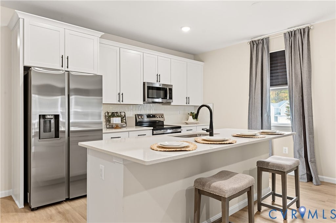
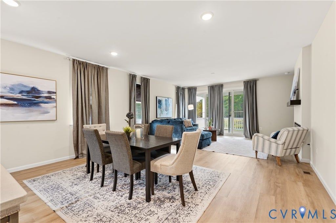
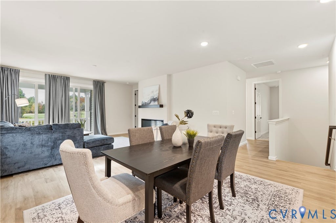
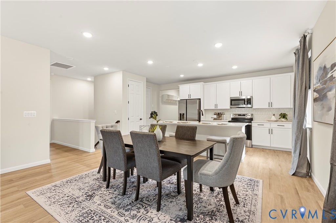
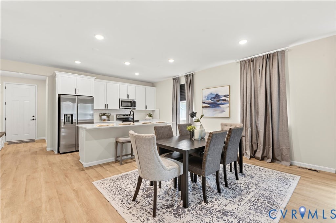
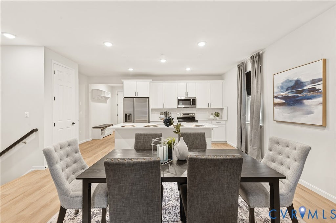
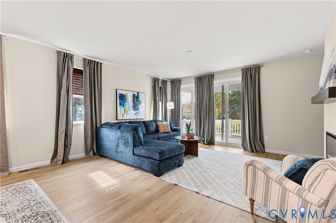
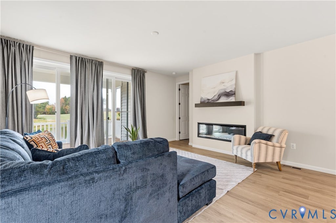
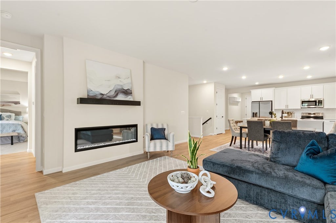
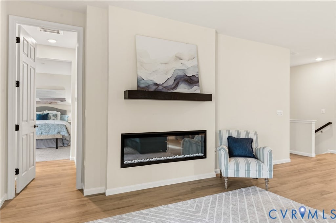
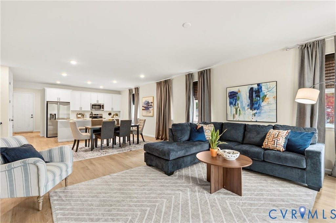
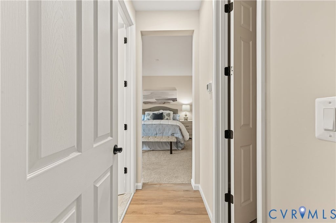
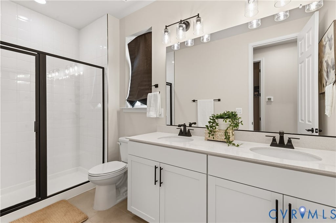
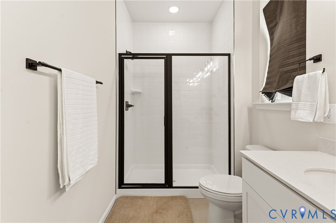
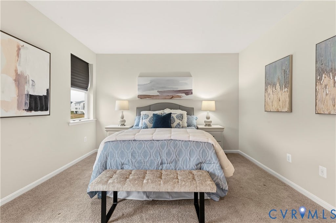
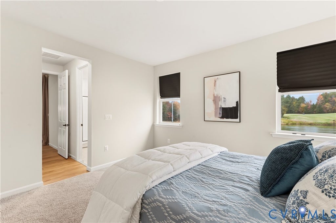
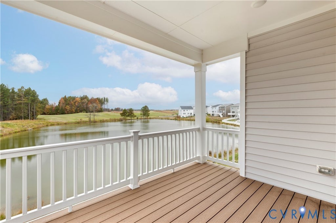
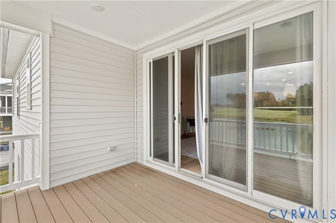
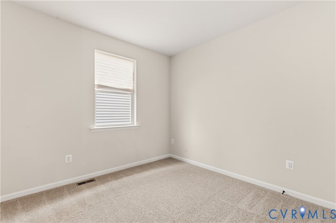
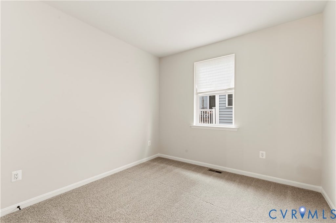
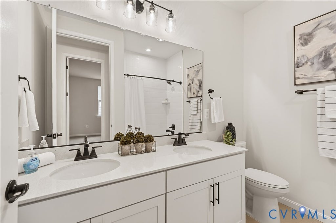
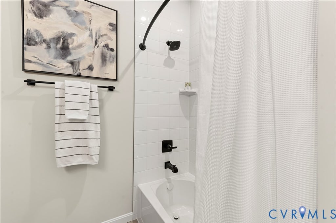
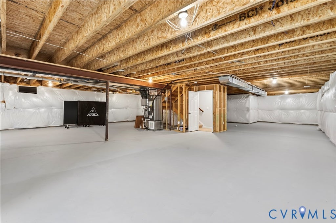
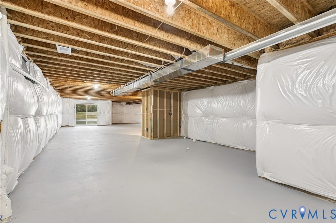
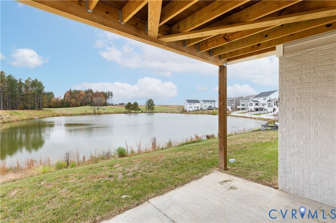
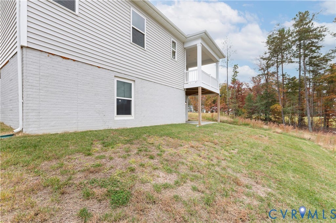
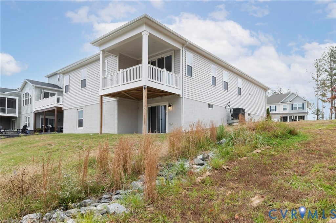
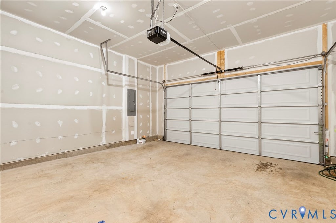
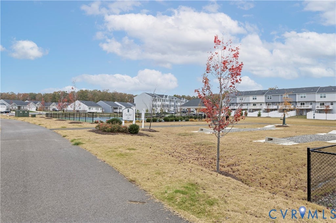
Welcome to a home where everyday living feels like a getaway! Imagine starting your mornings with peaceful views of the golf course and picturesque pond, all from the comfort of your own home. This beautifully designed, one-level ranch offers an inviting open floor plan, comfortable living spaces, and a full unfinished basement ready for your personal touch. The main level features luxury vinyl plank flooring throughout the living areas, with cozy carpeting in the bedrooms. The spacious, open-concept kitchen, dining area, and family room create the perfect setting for everyday living and entertaining. The beautifully appointed kitchen boasts quartz countertops, a stylish backsplash, stainless steel appliances, including a new dishwasher (2026), and a large center island ideal for gathering with family and friends. Step outside from the family room onto the deck, where you can relax, entertain, or simply take in the tranquil pond and golf course views. The thoughtfully designed main level also includes a dedicated home office, convenient laundry area, and a spacious primary suite featuring a private ensuite bath with a tiled shower and double vanities. Two additional bedrooms and a full hall bathroom complete the main level, offering the ease and convenience of one-level living. The possibilities continue downstairs! The expansive unfinished basement provides an incredible opportunity to customize your living space to fit your needs. Envision a spacious recreation or movie room, home gym, additional bedroom, bathroom, or the ultimate entertainment area. With direct access to the outdoors and patio space, this lower level offers endless possibilities for future expansion. Enjoy the best of both worlds"”comfortable one-level living today, room to grow tomorrow, and beautiful golf course and pond views to enjoy every day!
| DAYS ON MARKET | 0 | LAST UPDATED | 11/13/2026 |
|---|---|---|---|
| TRACT | Pendleton | YEAR BUILT | 2024 |
| COMMUNITY | 45 - Caroline | GARAGE SPACES | 2.0 |
| COUNTY | Caroline | STATUS | Active |
| PROPERTY TYPE(S) | Single Family |
| Elementary School | Lewis & Clark |
|---|---|
| Jr. High School | Caroline |
| High School | Caroline |
| ADDITIONAL DETAILS | |
| AIR | Ceiling Fan(s), Central Air, Electric |
|---|---|
| AIR CONDITIONING | Yes |
| APPLIANCES | Dishwasher, Electric Water Heater |
| AREA | 45 - Caroline |
| BASEMENT | Full, Unfinished, Walk-Out Access, Yes |
| CONSTRUCTION | Concrete, Frame, Vinyl Siding |
| EXTERIOR | Lighting |
| FIREPLACE | Yes |
| GARAGE | Yes |
| HEAT | Electric, Fireplace Insert, Heat Pump |
| HOA DUES | 198|Quarterly |
| INTERIOR | Ceiling Fan(s), Eat-in Kitchen, Granite Counters, High Ceilings, Kitchen Island, Master Downstairs, Pantry, Smart Thermostat, Walk-In Closet(s) |
| LOT | 6181 sq ft |
| PARKING | Attached, Driveway, Garage, Garage Door Opener, Oversized, Paved, On Street |
| POOL | Yes |
| POOL DESCRIPTION | Outdoor Pool, Community |
| SEWER | Public Sewer |
| STORIES | 2 |
| STYLE | Contemporary, Ranch, Transitional |
| SUBDIVISION | Pendleton |
| TAXES | 2576.94 |
| WATER | Public |
| WATERFRONT DESCRIPTION | Pond |
| ZONING | PMUD |
MORTGAGE CALCULATOR
TOTAL MONTHLY PAYMENT
0
P
I
*Estimate only
| SATELLITE VIEW |
| / | |
We respect your online privacy and will never spam you. By submitting this form with your telephone number
you are consenting for Baker
Ellett to contact you even if your name is on a Federal or State
"Do not call List".
Listed with Long & Foster REALTORS
All or a portion of the multiple Listing information is provided by the Central Virginia Regional Multiple Listing Service, LLC, from a copyrighted compilation of Listings. All CVR MLS information provided is deemed reliable but is not guaranteed accurate. The compilation of Listings and each individual Listing are ©2026 Central Virginia Regional Multiple Listing Service, LLC. All rights reserved.
IDX information is provided exclusively for consumers’ personal, non-commercial use, that it may not be used for any purpose other than to identify prospective properties consumers may be interested in purchasing
Last Updated: 11/13/26 8:56 AM PST
This IDX solution is (c) Diverse Solutions 2026.