Twitter
 Facebook
 Email


|

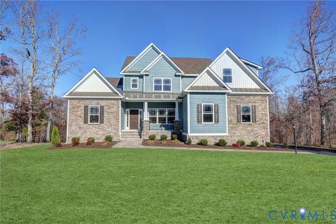
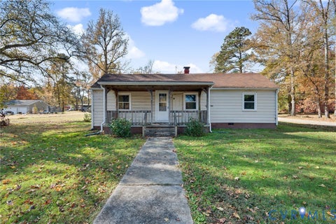
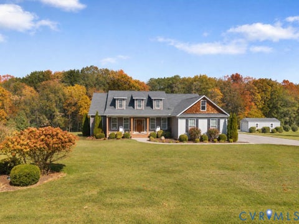
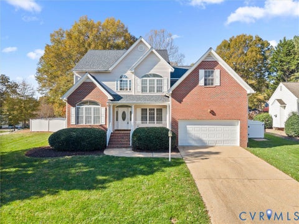
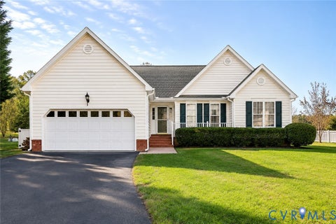
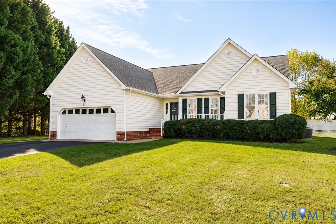
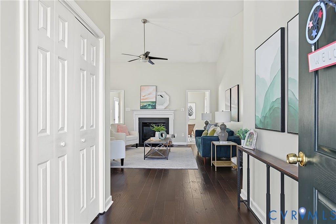
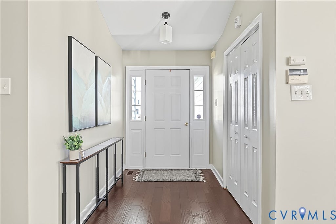
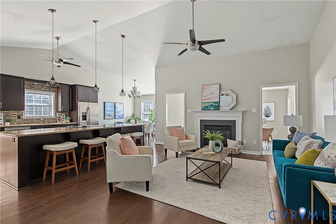
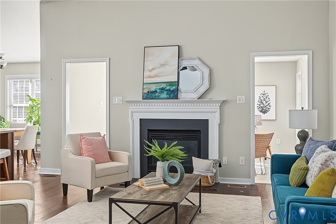
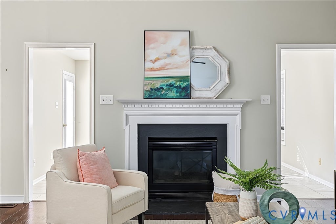
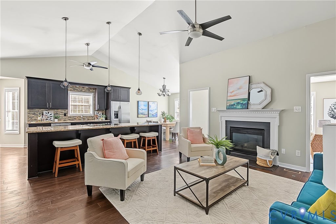
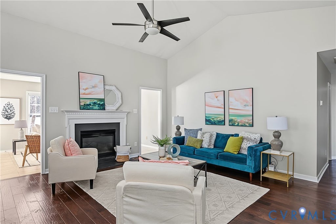
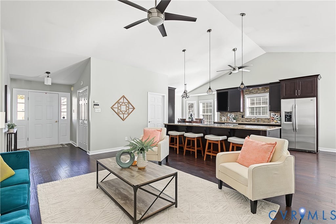
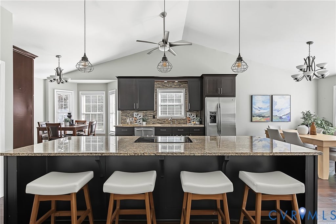
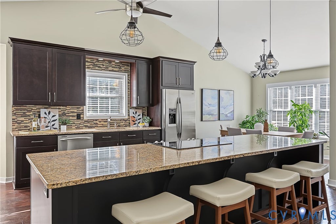
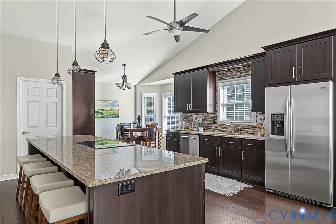
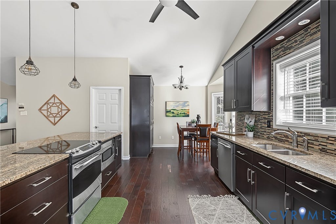
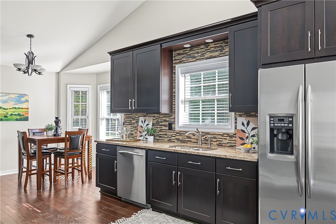
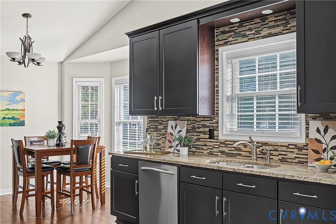
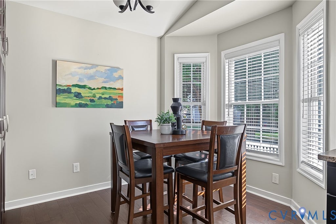
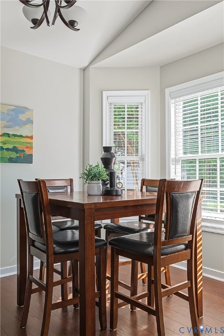
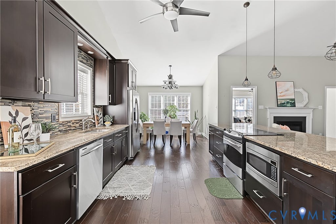
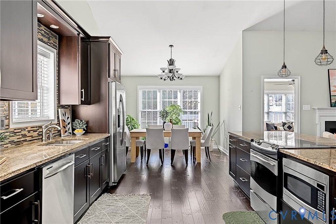
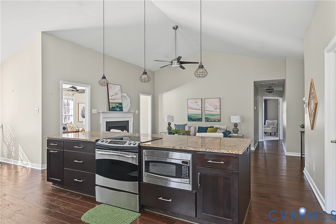
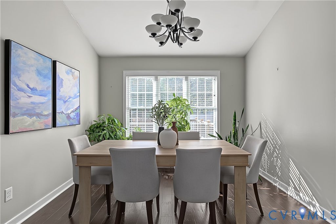
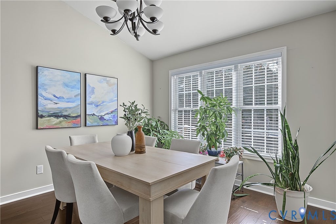
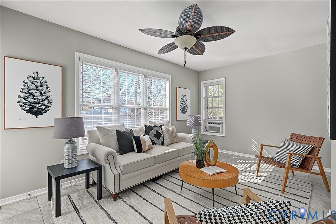
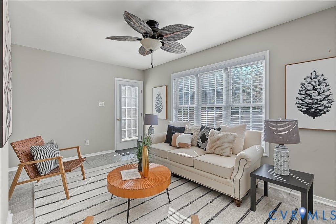
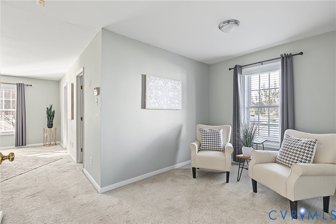
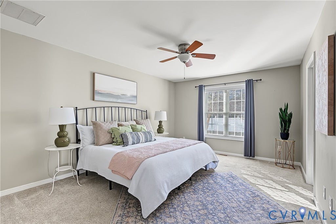
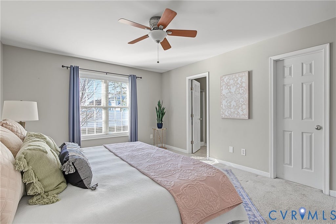
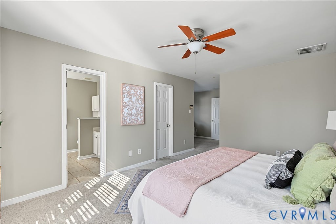
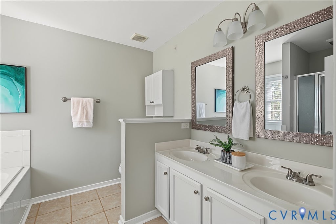
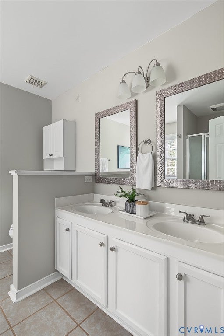
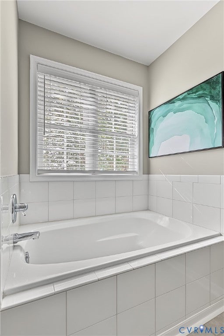
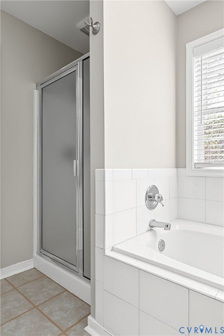
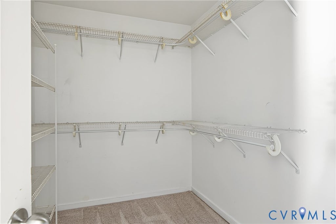
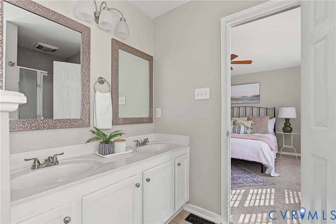
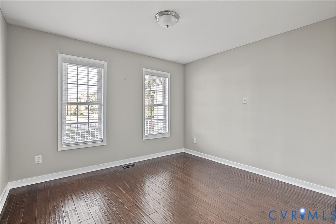
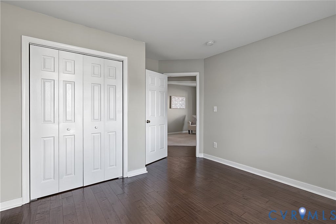
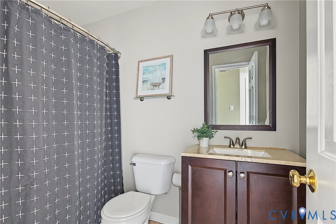
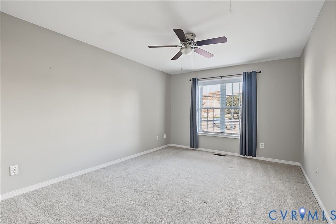
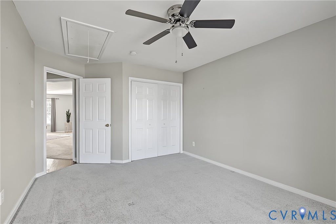
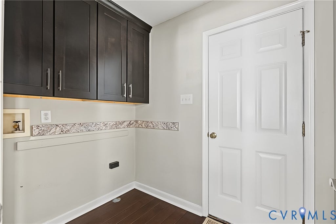
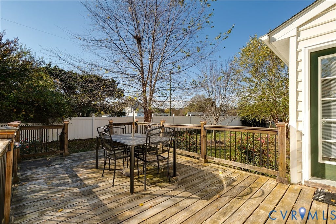
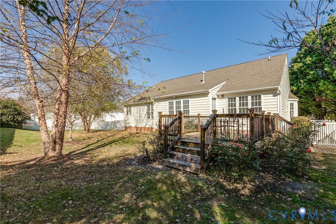
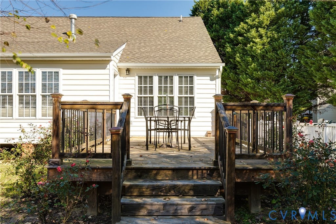
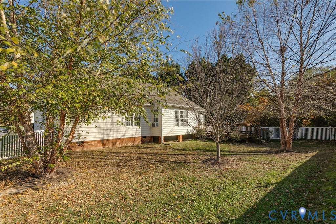
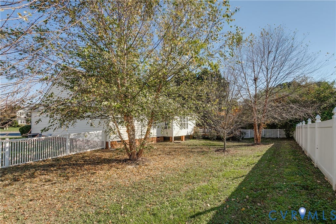
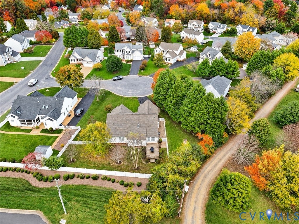
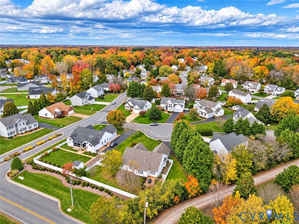
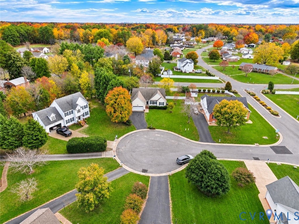
Nestled on a quiet cul-de-sac in the heart of Mechanicsville's Atlee Springs neighborhood, you're going to love 8551 Woodsage Ct! Step inside to a spacious foyer that opens to an impressive great room, where the living room, dining area, and kitchen come together beneath an enormous vaulted ceiling! The inviting living room features a gas fireplace and flows seamlessly into the kitchen, where you'll find rich espresso shaker-style cabinetry with soft-close drawers and dovetail construction, granite countertops, a tile backsplash, SS appliances, and an absolutely enormous island with barstool seating and stylish pendant lighting! A cozy breakfast nook offers additional cabinetry that doubles as an oversized pantry, while the adjoining dining area features a classic chandelier. Just beyond is a generously sized sunroom with tile floors and easy access to the rear deck"”perfect for indoor and outdoor entertaining! Down the hall, you'll find three spacious bedrooms, including an impressive primary suite complete with its own sitting room, plush carpeting, a large walk-in closet, and an en-suite bath featuring tile floors, a walk-in shower, garden tub, and double-bowl vanity. The two additional bedrooms offer ample closet space and share a nicely updated hall bath with on-trend tile flooring and a stylish vanity. Outside, you'll appreciate the attached two-car garage with a pedestrian door leading to a charming paver patio, along with a large rear deck overlooking the spacious, fenced backyard. There's a lot to love about this one!
| DAYS ON MARKET | 0 | LAST UPDATED | 11/13/2026 |
|---|---|---|---|
| TRACT | Atlee Springs | YEAR BUILT | 1999 |
| COMMUNITY | 44 - Hanover | GARAGE SPACES | 2.0 |
| COUNTY | Hanover | STATUS | Active |
| PROPERTY TYPE(S) | Single Family |
| Elementary School | Washington Henry |
|---|---|
| Jr. High School | Chickahominy |
| High School | Atlee |
| ADDITIONAL DETAILS | |
| AIR | Ceiling Fan(s), Central Air, Electric |
|---|---|
| AIR CONDITIONING | Yes |
| APPLIANCES | Cooktop, Dishwasher, Disposal, Electric Cooktop, Gas Water Heater, Microwave, Oven, Refrigerator, Water Heater |
| AREA | 44 - Hanover |
| BASEMENT | Crawl Space |
| CONSTRUCTION | Frame, Vinyl Siding |
| FIREPLACE | Yes |
| GARAGE | Yes |
| HEAT | Forced Air, Natural Gas |
| HOA DUES | 150|Annually |
| INTERIOR | Cathedral Ceiling(s), Ceiling Fan(s), Double Vanity, Eat-in Kitchen, Granite Counters, High Ceilings, Kitchen Island, Master Downstairs, Pantry, Walk-In Closet(s) |
| LOT | 0.344 acre(s) |
| LOT DESCRIPTION | Cul-De-Sac, Level |
| PARKING | Attached, Direct Access, Driveway, Garage, Garage Door Opener, Off Street, Paved |
| POOL DESCRIPTION | None |
| SEWER | Public Sewer |
| STORIES | 1 |
| STYLE | Ranch |
| SUBDIVISION | Atlee Springs |
| TAXES | 3491.1 |
| WATER | Public |
| WATERFRONT | Yes |
| ZONING | R2 |
MORTGAGE CALCULATOR
TOTAL MONTHLY PAYMENT
0
P
I
*Estimate only
| SATELLITE VIEW |
| / | |
We respect your online privacy and will never spam you. By submitting this form with your telephone number
you are consenting for Baker
Ellett to contact you even if your name is on a Federal or State
"Do not call List".
Listed with Hometown Realty
All or a portion of the multiple Listing information is provided by the Central Virginia Regional Multiple Listing Service, LLC, from a copyrighted compilation of Listings. All CVR MLS information provided is deemed reliable but is not guaranteed accurate. The compilation of Listings and each individual Listing are ©2026 Central Virginia Regional Multiple Listing Service, LLC. All rights reserved.
IDX information is provided exclusively for consumers’ personal, non-commercial use, that it may not be used for any purpose other than to identify prospective properties consumers may be interested in purchasing
Last Updated: 11/13/26 9:10 AM PST
This IDX solution is (c) Diverse Solutions 2026.