Twitter
 Facebook
 Email
|
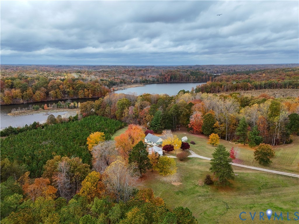
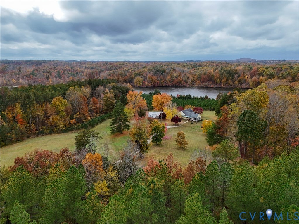
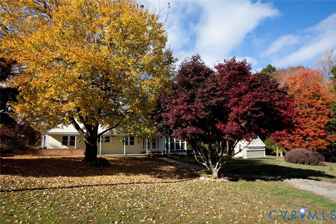


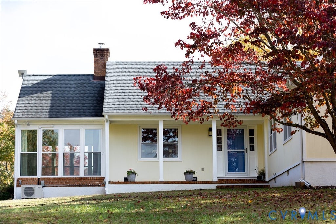

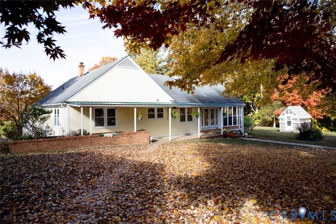



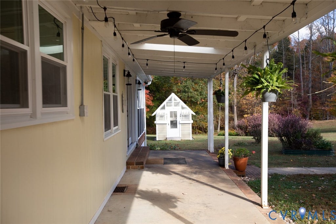
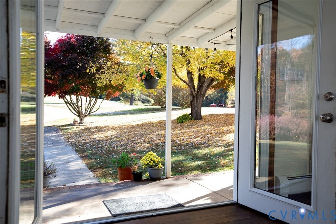

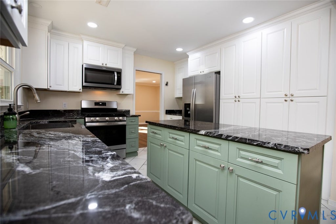
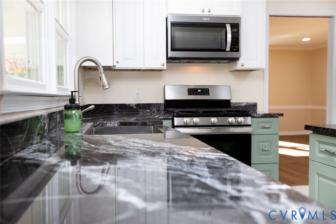
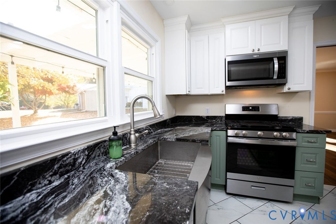

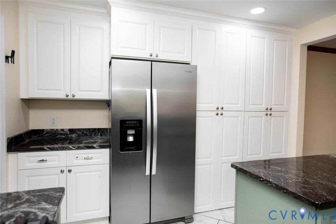
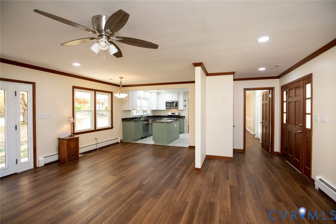
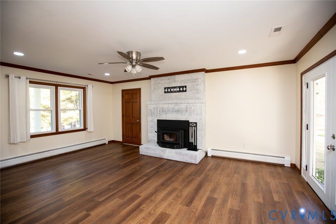
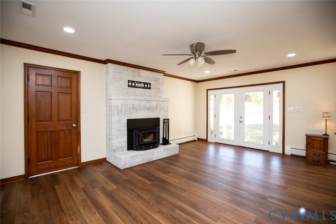
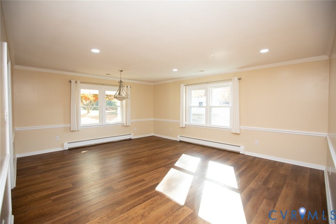
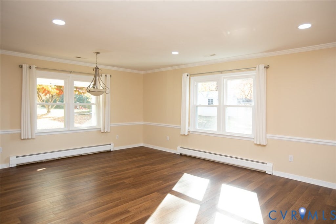
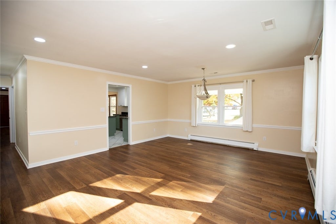
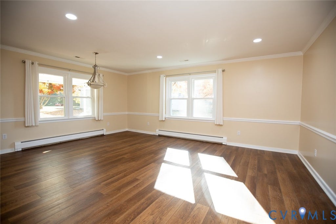

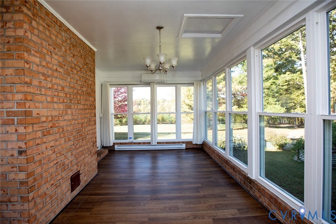
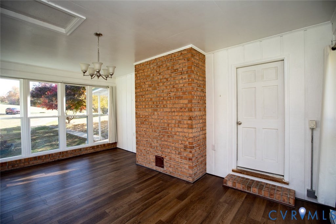
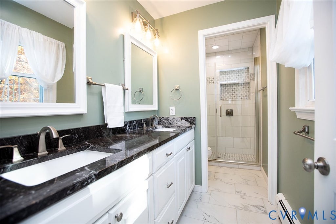
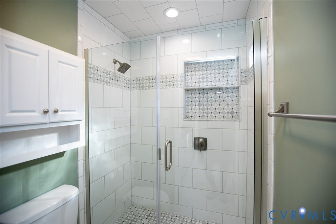

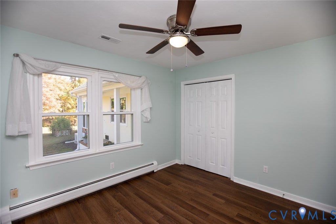


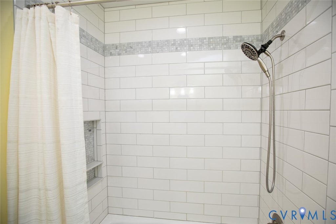


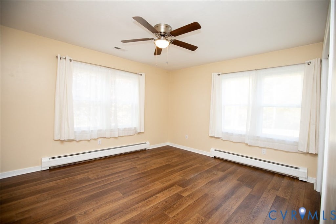
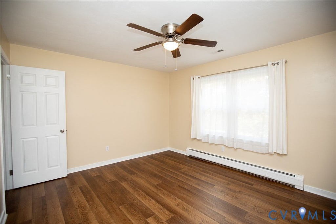
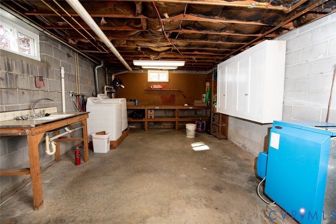
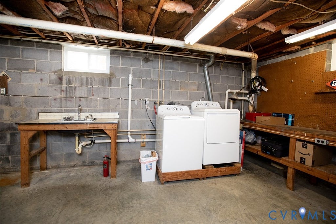
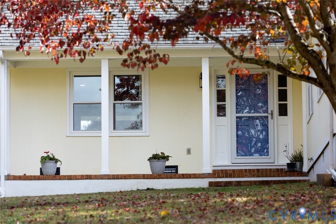


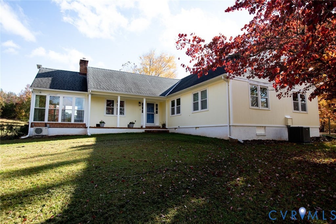
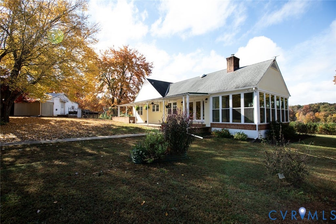
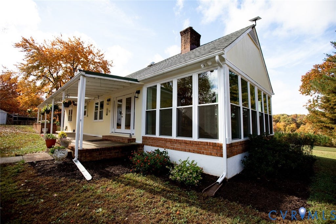
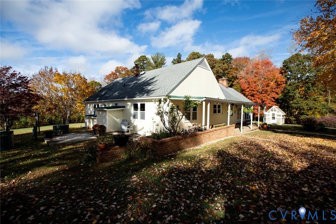
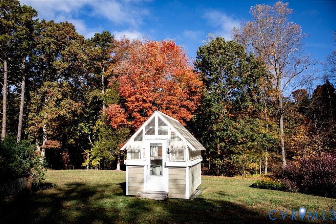
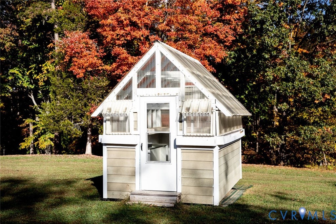
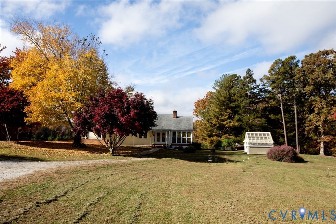
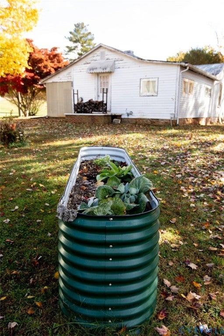


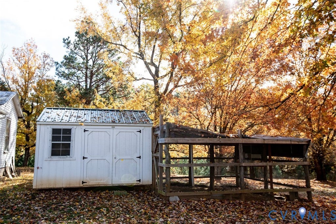

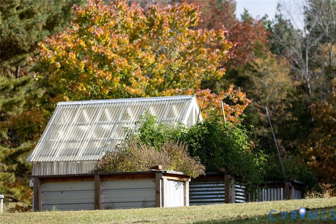
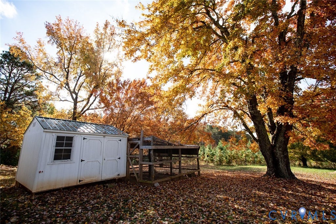
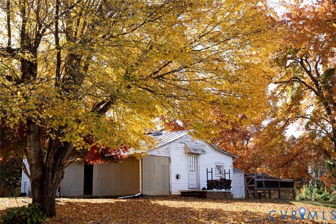
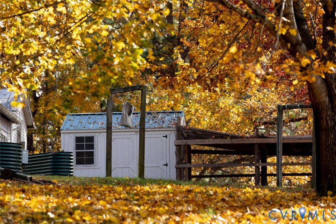
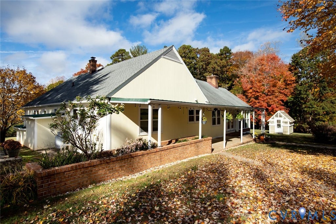
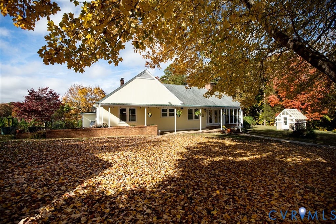
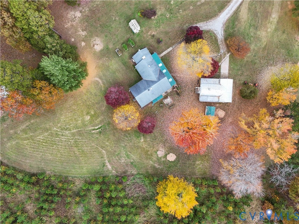
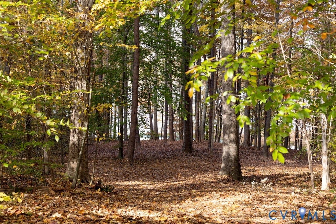


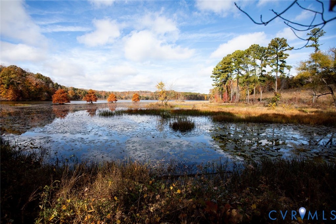


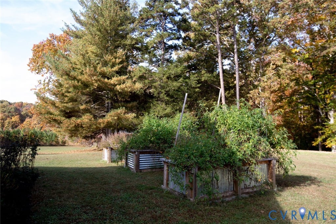

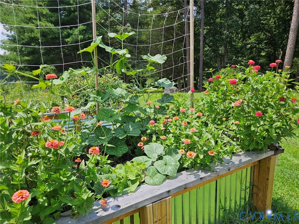
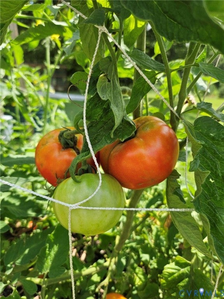
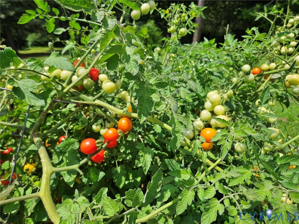

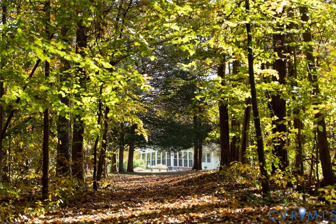

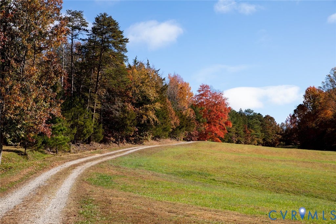
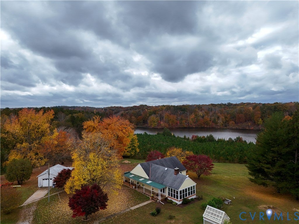
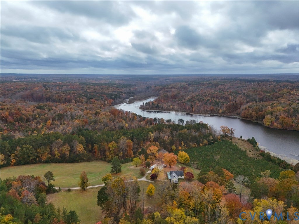
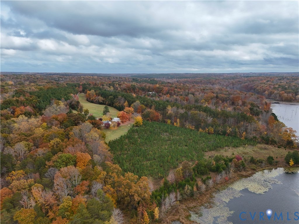
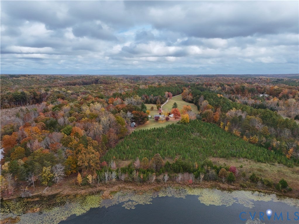
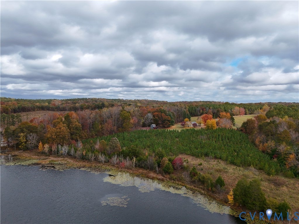

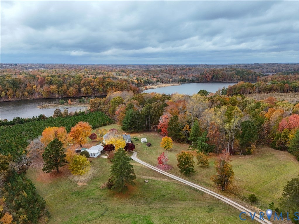
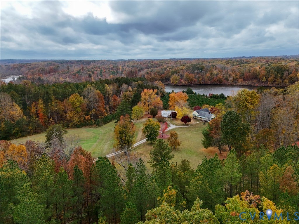
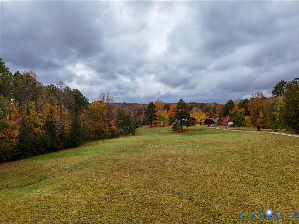
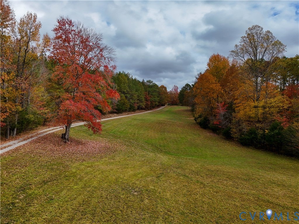
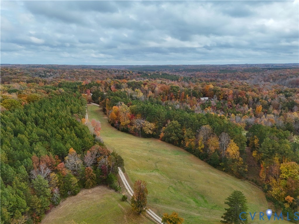
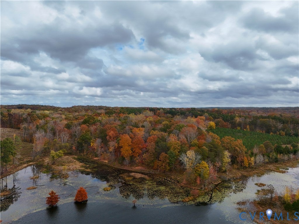
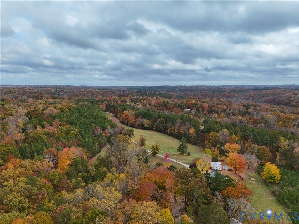
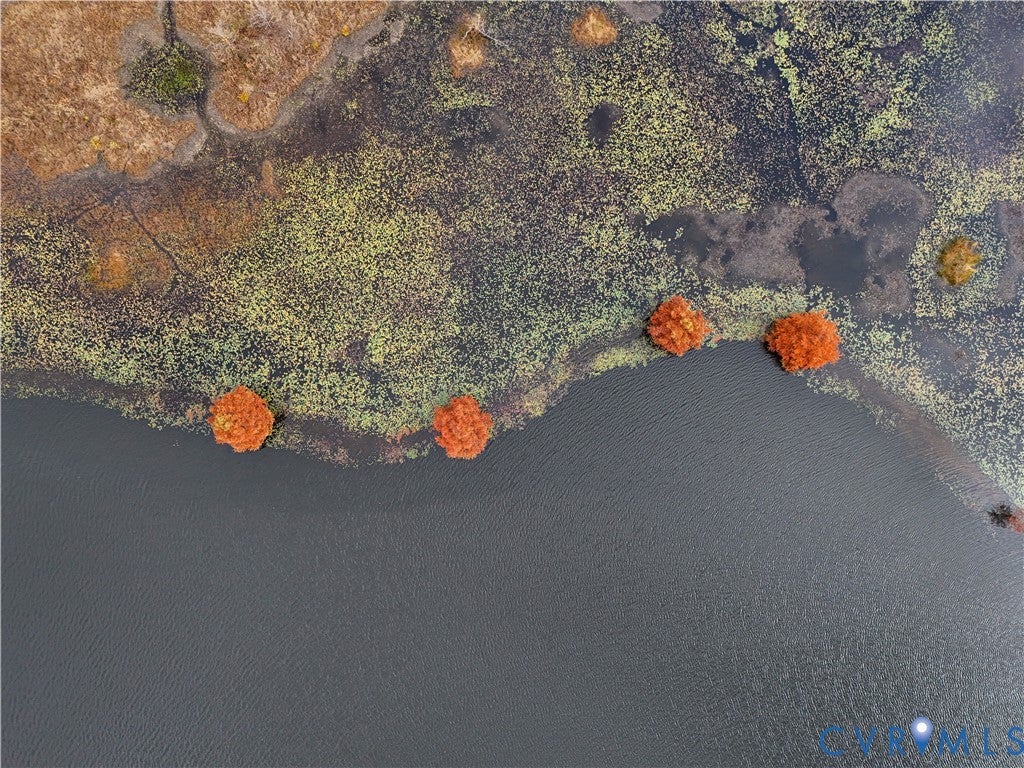
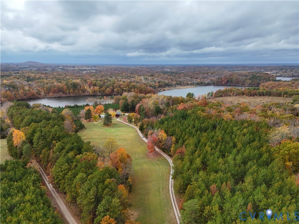
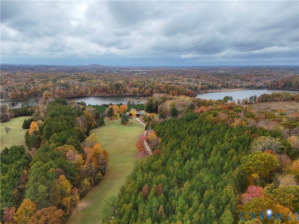

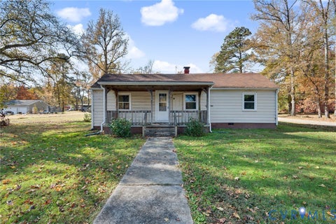
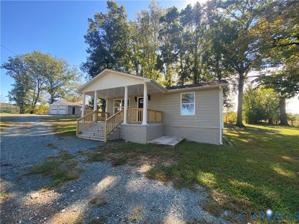
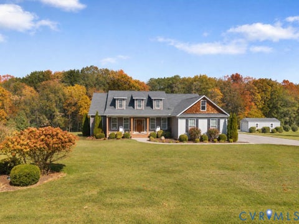
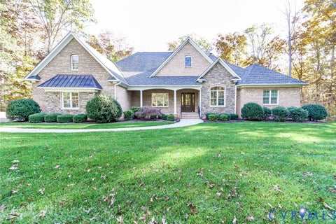
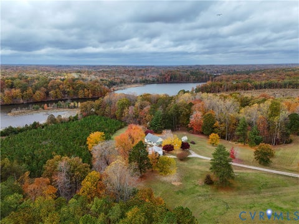
With Sandy River Reservoir as its backdrop, life at 3458 Piney Grove Road unfolds at its own pace. Mornings bring soft light across the water, deer and wild turkeys wander through the fields, and each season brings something new. A rare opportunity to enjoy the reservoir right from your own property, with the ability to launch a canoe or small johnboat and explore the water just steps from home. Set in peaceful Rice, this is a home for those who appreciate room to roam, gardens to tend, fresh eggs in the morning, and evenings outdoors. Pink dogwoods and redbuds color the landscape each spring, wildflowers emerge through summer, and surrounding trees put on a beautiful display come fall. The grounds offer five raised garden beds and a chicken coop with a fully enclosed, predator-protected run. The covered patio, featuring a newer metal roof with translucent panels for natural light, is perfect for gathering or enjoying morning coffee. Inside, the home has been thoughtfully updated for year-round comfort. Three heating sources include oil-fired hot water baseboard, a high-efficiency heat pump (2023), and a high-efficiency wood-burning fireplace insert (2026). The sunroom features its own mini-split heating and cooling. Additional improvements include high-efficiency windows, electrical updates and new breaker panel, extra attic insulation, Hardy Board siding with Tyvek weather barrier, a new 50-gallon water heater (November 2026), and generator hookup (January 2026). Less than three miles from High Bridge Trail and approximately five miles from the historic bridge, this property offers a wonderful blend of country living, thoughtful updates, and natural beauty. Whether you envision a garden-filled homestead, afternoons on the reservoir, or simply a home where nature is part of everyday life, 3458 Piney Grove Road is a special place to put down roots.
| DAYS ON MARKET | 1 | LAST UPDATED | 11/13/2026 |
|---|---|---|---|
| TRACT | None | YEAR BUILT | 1978 |
| COMMUNITY | 300 - Prince Edward | GARAGE SPACES | 1.0 |
| COUNTY | Prince Edward | STATUS | Active |
| PROPERTY TYPE(S) | Single Family |
| Elementary School | Prince Edward |
|---|---|
| Jr. High School | Prince Edward |
| High School | Prince Edward |
| ADDITIONAL DETAILS | |
| AIR | Central Air, Heat Pump |
|---|---|
| AIR CONDITIONING | Yes |
| APPLIANCES | Electric Water Heater, Gas Water Heater |
| AREA | 300 - Prince Edward |
| BARN/EQUESTRIAN | Yes |
| BASEMENT | Partial, Unfinished, Walk-Out Access, Yes |
| CONSTRUCTION | Concrete, Frame, HardiPlank Type |
| FIREPLACE | Yes |
| GARAGE | Yes |
| HEAT | Baseboard, Electric, Heat Pump, Oil, Wood, Wood Stove |
| INTERIOR | Master Downstairs, Walk-In Closet(s) |
| LOT | 14.54 acre(s) |
| PARKING | Unpaved, Driveway, Detached, Garage, Off Street, Paved |
| POOL DESCRIPTION | None |
| SEWER | Septic Tank |
| STORIES | 1 |
| STYLE | Ranch |
| SUBDIVISION | None |
| TAXES | 1255.6 |
| WATER | Well |
| WATER ACCESS | Sandy River Reservoir |
| WATERFRONT | Yes |
| WATERFRONT DESCRIPTION | Waterfront Access, Lake, Lake Front |
MORTGAGE CALCULATOR
TOTAL MONTHLY PAYMENT
0
P
I
*Estimate only
| SATELLITE VIEW |
| / | |
We respect your online privacy and will never spam you. By submitting this form with your telephone number
you are consenting for Baker
Ellett to contact you even if your name is on a Federal or State
"Do not call List".
Listed with Century 21 Realty @ Home
All or a portion of the multiple Listing information is provided by the Central Virginia Regional Multiple Listing Service, LLC, from a copyrighted compilation of Listings. All CVR MLS information provided is deemed reliable but is not guaranteed accurate. The compilation of Listings and each individual Listing are ©2026 Central Virginia Regional Multiple Listing Service, LLC. All rights reserved.
IDX information is provided exclusively for consumers’ personal, non-commercial use, that it may not be used for any purpose other than to identify prospective properties consumers may be interested in purchasing
Last Updated: 11/13/26 9:05 AM PST
This IDX solution is (c) Diverse Solutions 2026.