Twitter
 Facebook
 Email
|

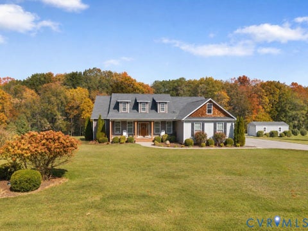
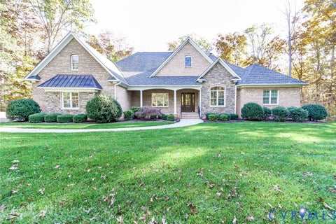
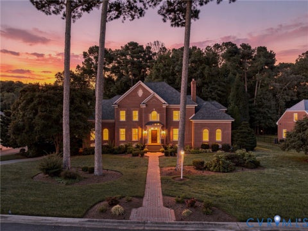
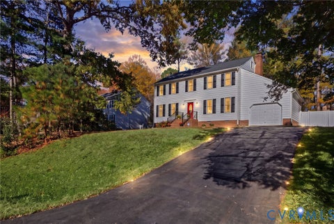
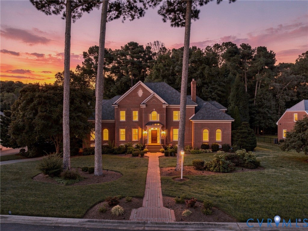
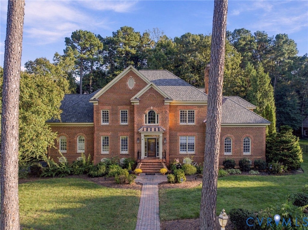
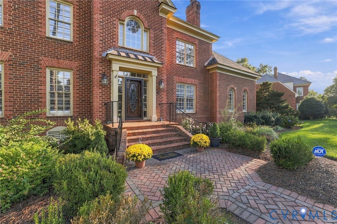
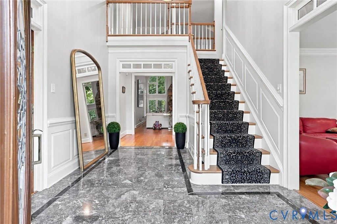
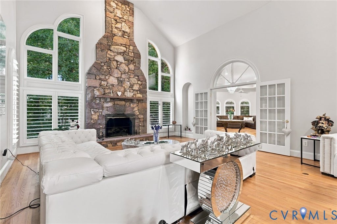
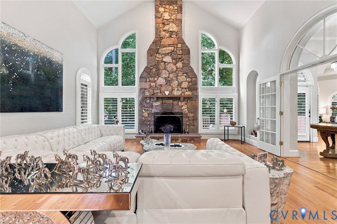
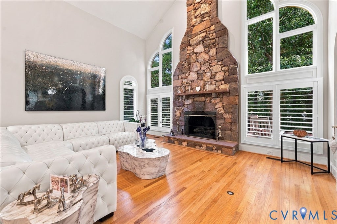
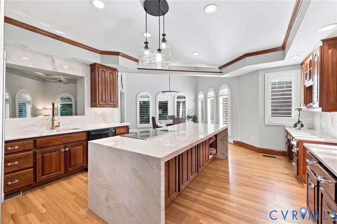
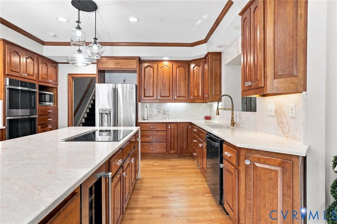
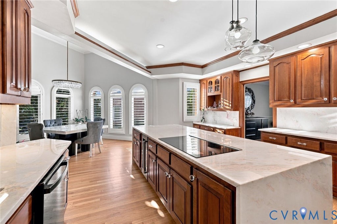
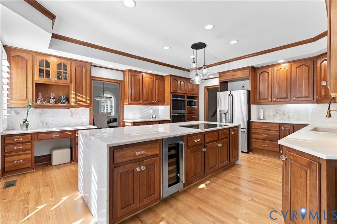
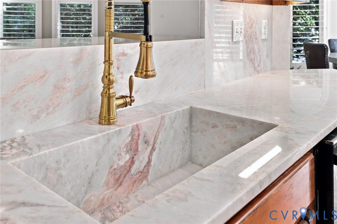
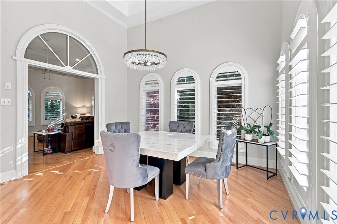
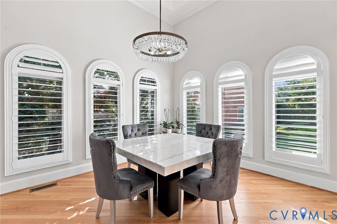
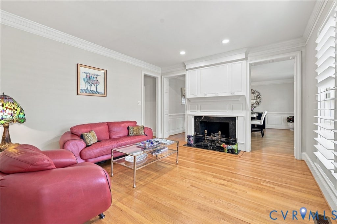
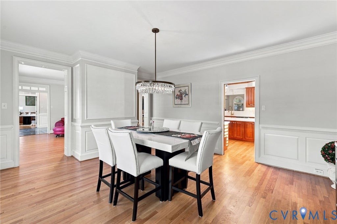
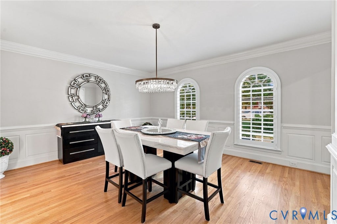
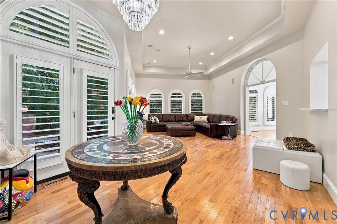
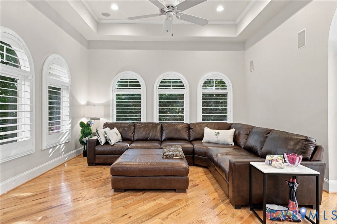
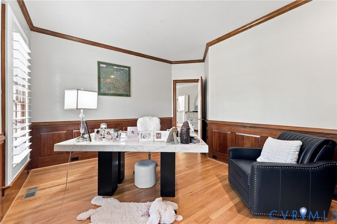
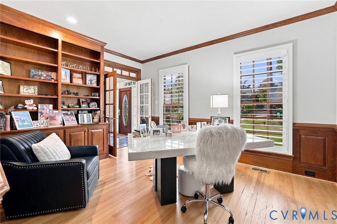
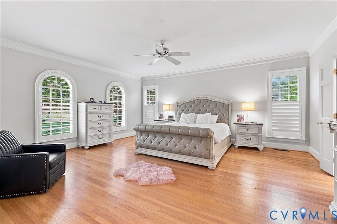
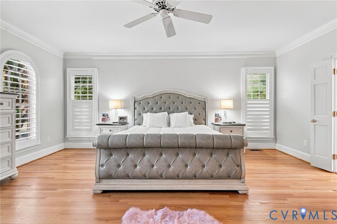
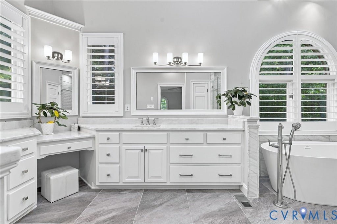
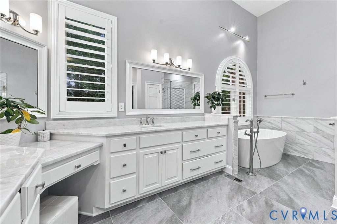
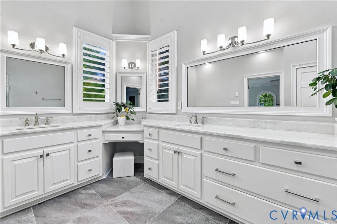
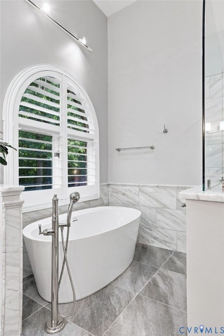
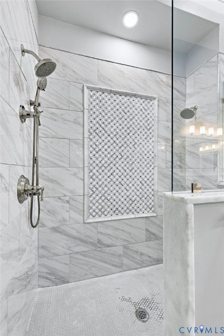
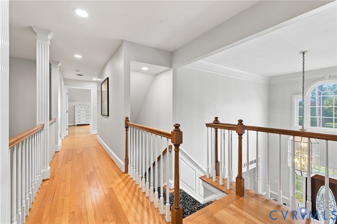
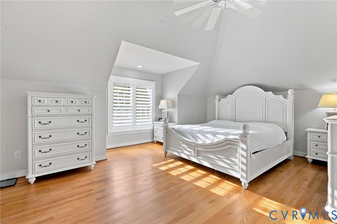
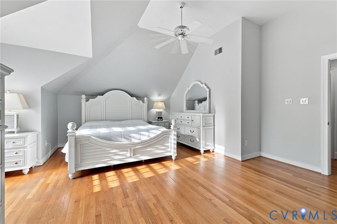
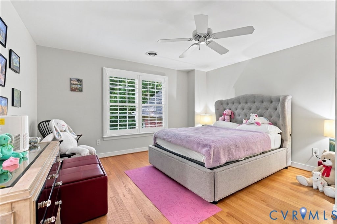
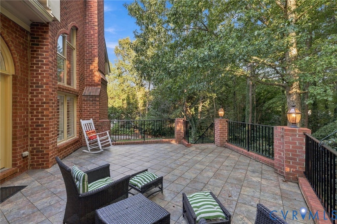
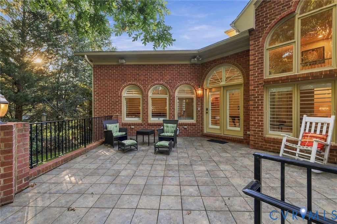
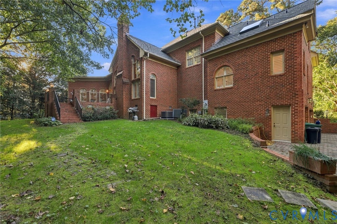
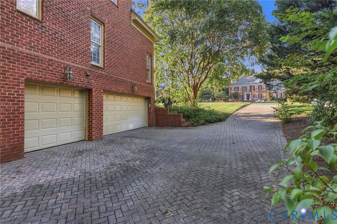
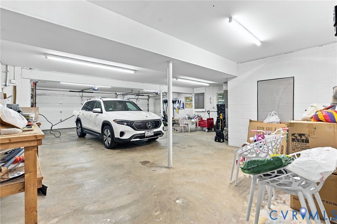
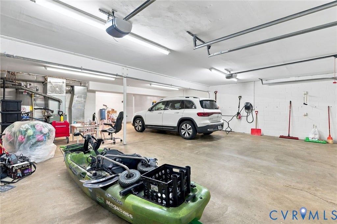
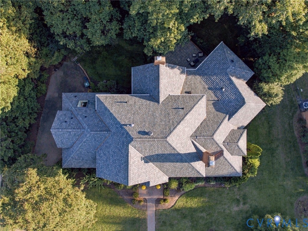
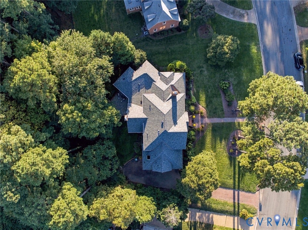
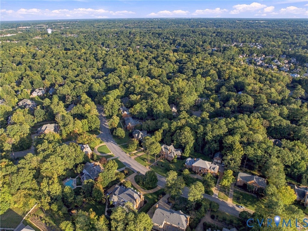
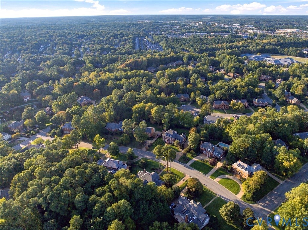
Step into a world of timeless elegance at 3715 Glades End Ln, a stunning all-brick residence tucked away in the highly desirable Barrington community of Richmond's West End. From the moment you cross the threshold into the grand foyer, the scale and craftsmanship of this home are undeniable. The heart of the house is the soaring great room, anchored by a magnificent two-story stone fireplace that invites you to linger. Rich wood floors flow seamlessly throughout the entire home, adding warmth and continuity to every space. For those who love to cook and gather, the newly renovated eat-in kitchen is a true showstopper. It features imported marble countertops, a massive center island, a custom sink, and a suite of high-end luxury appliances, including a premium Wolf induction range. It's a space that's as functional as it is beautiful. The primary suite, conveniently located on the first floor, serves as a private retreat. The recently renovated ensuite bathroom feels like a high-end spa, boasting a massive soaking tub and a separate shower equipped with dual shower heads for a truly indulgent experience. Upstairs, you'll find four generous bedrooms, plus a large walk-up attic offering incredible potential for future finished living space. The updates continue with major infrastructure peace of mind, including a brand-new 50-year Grand Manor roof and new HVAC systems. Car enthusiasts or those needing extra storage will appreciate the oversized three-car garage, which is double-deep for flexible parking options and comes ready with an electric vehicle charging station. Outside, the charm continues with a raised rear patio that offers direct entry into the main living area, creating an effortless flow for hosting guests or enjoying a quiet evening outdoors. This is a rare opportunity to own a meticulously updated home that perfectly balances grand proportions with modern, high-end finishes.
| DAYS ON MARKET | 1 | LAST UPDATED | 11/13/2026 |
|---|---|---|---|
| TRACT | Barrington | YEAR BUILT | 1991 |
| COMMUNITY | 22 - Henrico | GARAGE SPACES | 3.0 |
| COUNTY | Henrico | STATUS | Active |
| PROPERTY TYPE(S) | Single Family |
| Elementary School | Short Pump |
|---|---|
| Jr. High School | Pocahontas |
| High School | Godwin |
| ADDITIONAL DETAILS | |
| AIR | Ceiling Fan(s), Central Air, Zoned |
|---|---|
| AIR CONDITIONING | Yes |
| APPLIANCES | Cooktop, Dishwasher, Disposal, Dryer, Electric Cooktop, Freezer, Gas Water Heater, Ice Maker, Oven, Range, Refrigerator, Washer, Wine Cooler |
| AREA | 22 - Henrico |
| BASEMENT | Crawl Space |
| CONSTRUCTION | Brick, Frame |
| EXTERIOR | Balcony |
| FIREPLACE | Yes |
| GARAGE | Yes |
| HEAT | Forced Air, Natural Gas, Zoned |
| HOA DUES | 355|Annually |
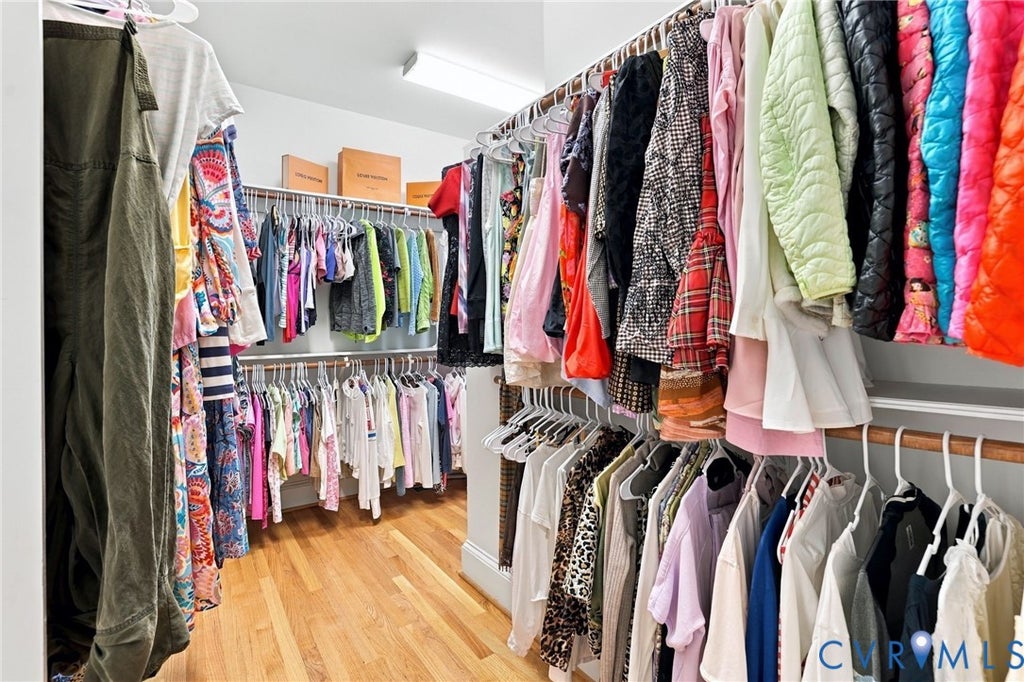
| INTERIOR | Bookcases, Built-in Features, Ceiling Fan(s), Double Vanity, Eat-in Kitchen, Granite Counters, High Ceilings, Kitchen Island, Master Downstairs, Walk-In Closet(s) |
| LOT | 0.6747 acre(s) |
| PARKING | Attached, Direct Access, Driveway, Garage, Oversized, Paved, Electric Vehicle Charging Station(s) |
| POOL DESCRIPTION | None |
| SEWER | Public Sewer |
| STORIES | 2 |
| STYLE | Custom, Transitional, Two Story |
| SUBDIVISION | Barrington |
| TAXES | 9776.58 |
| UTILITIES | Cable Available |
| WATER | Public |
| ZONING | R3 |
MORTGAGE CALCULATOR
TOTAL MONTHLY PAYMENT
0
P
I
*Estimate only
| SATELLITE VIEW |
| / | |
We respect your online privacy and will never spam you. By submitting this form with your telephone number
you are consenting for Baker
Ellett to contact you even if your name is on a Federal or State
"Do not call List".
Listed with Compass
All or a portion of the multiple Listing information is provided by the Central Virginia Regional Multiple Listing Service, LLC, from a copyrighted compilation of Listings. All CVR MLS information provided is deemed reliable but is not guaranteed accurate. The compilation of Listings and each individual Listing are ©2026 Central Virginia Regional Multiple Listing Service, LLC. All rights reserved.
IDX information is provided exclusively for consumers’ personal, non-commercial use, that it may not be used for any purpose other than to identify prospective properties consumers may be interested in purchasing
Last Updated: 11/13/26 9:16 AM PST
This IDX solution is (c) Diverse Solutions 2026.